
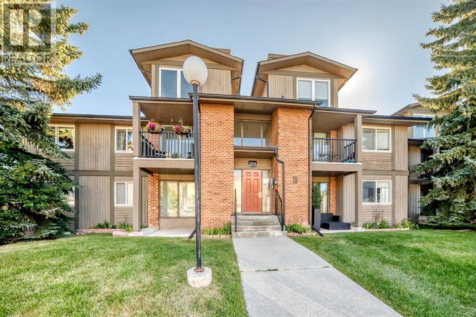
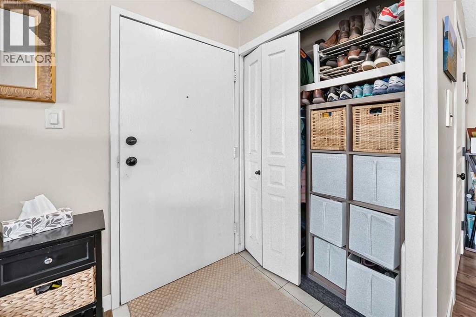
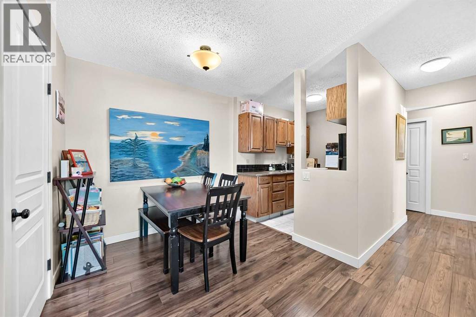
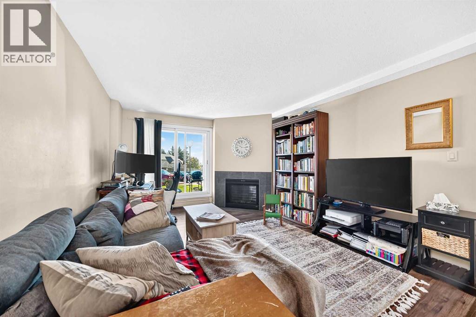
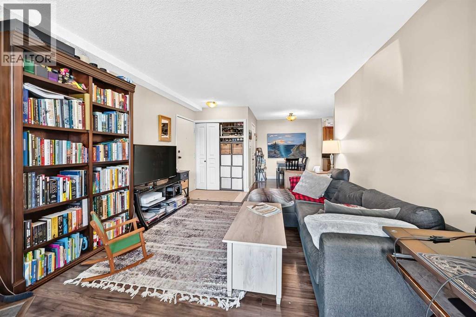
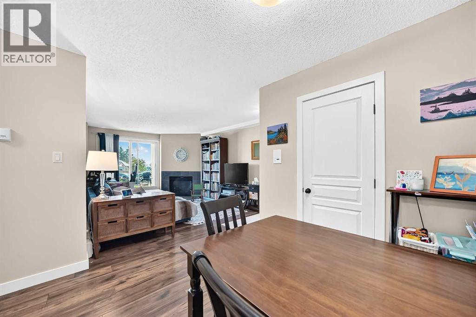
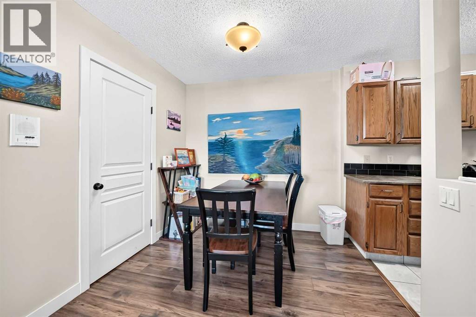
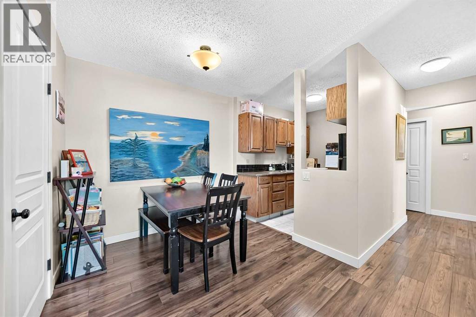
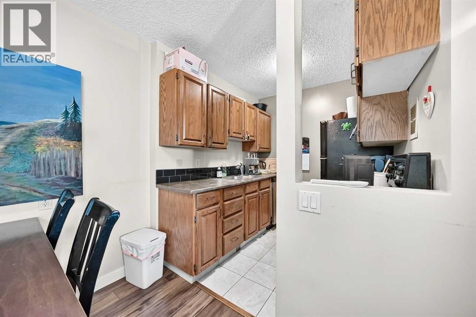
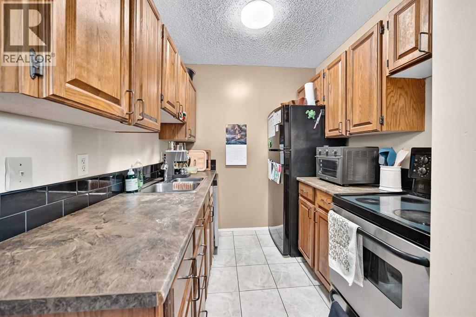
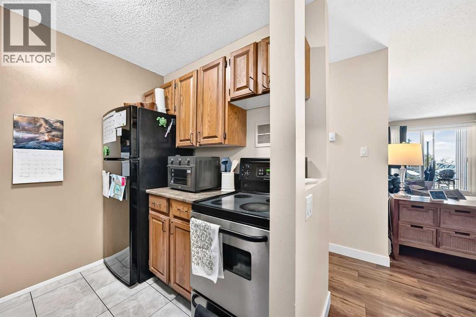
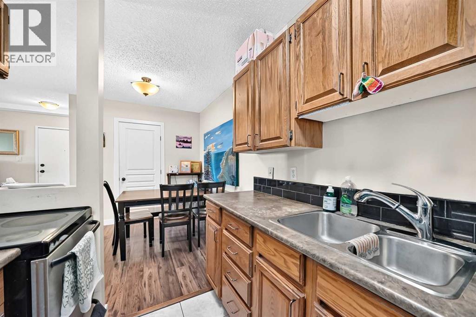
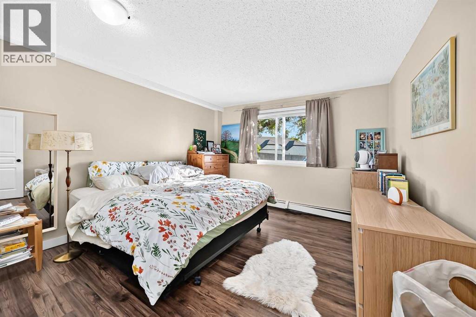
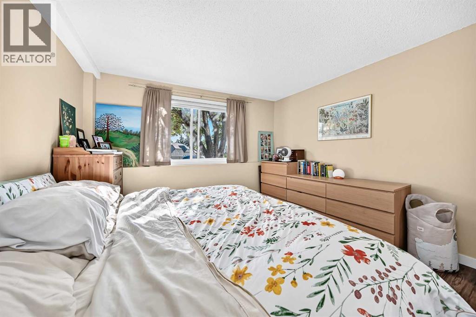
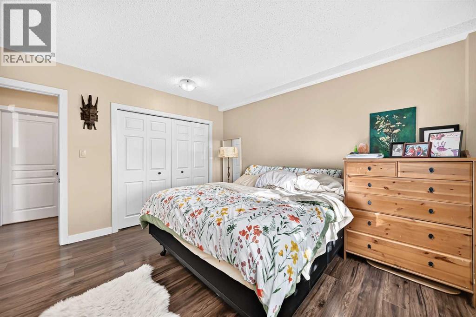
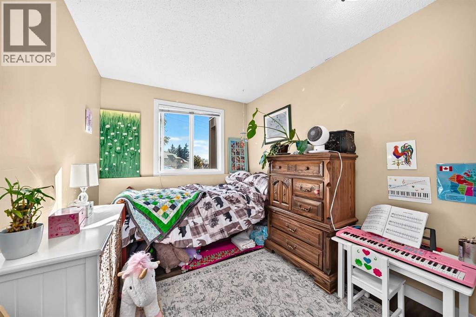
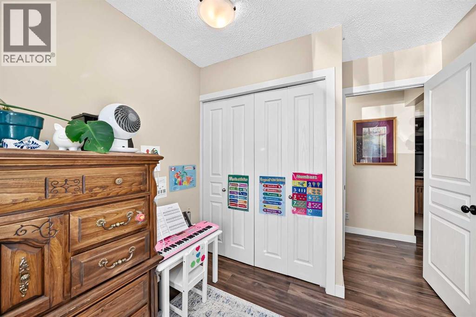
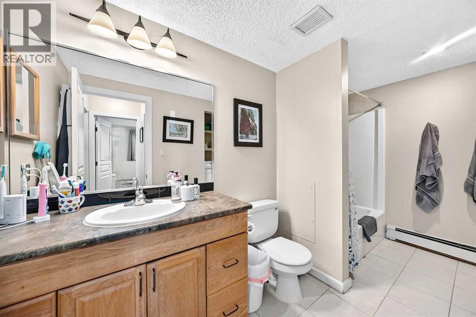
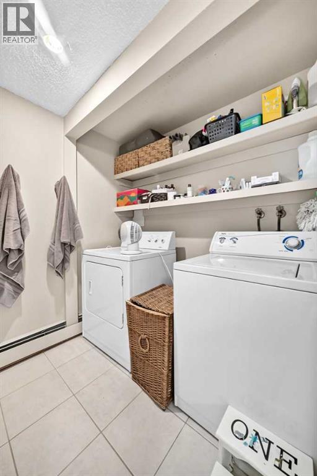
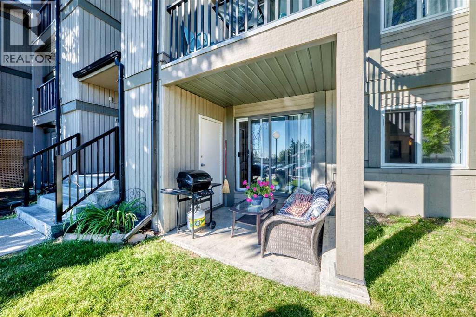
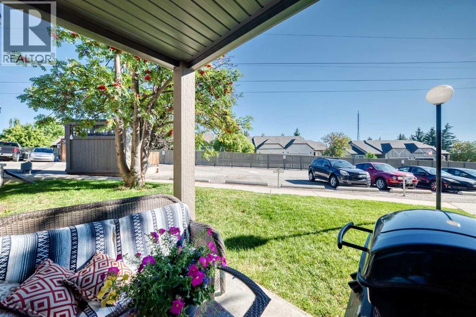
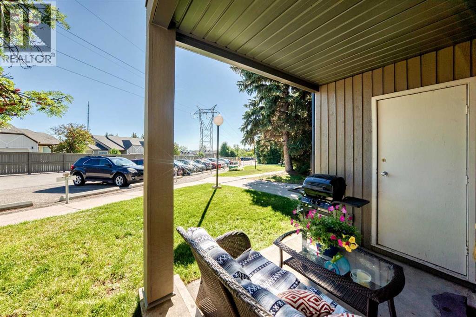
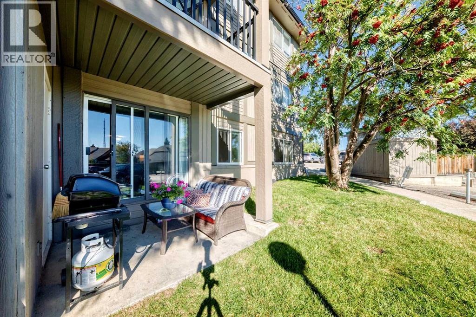
A sanctuary awaits within this meticulously crafted apartment nestled within the desirable Coach Hill community in Southwest Calgary. This inviting two-bedroom, one-bathroom residence at 842 square feet, offers a comfortable and stylish living experience within a low rise structure characterized by its apartment-single level unit architectural style. Warmth radiates throughout the thoughtfully designed space, accentuated by ceramic tile and laminate flooring, complemented by laminate counters and a convenient pantry for culinary pursuits. An electric fireplace provides cozy ambiance, while the convenience of an integrated laundry unit simplifies daily routines. Residents enjoy access to a party room within the condominium association amenities, enhancing social opportunities. Assigned off street parking near your door for one vehicle. Convenience location with quick access to a rich West Side via Sarcee or Stoney for an escape and also a quick commute via Bow Trail. (id:53676)
| Bathroom Total | 1 | Bedrooms Above Ground | 2 |
| Bedrooms Total | 2 | Amenities | Party Room |
| Appliances | Washer, Refrigerator, Dishwasher, Stove, Dryer, Window Coverings | Constructed Date | 1978 |
| Construction Material | Wood Frame | Construction Style Attachment | Attached |
| Cooling Type | None | Exterior Finish | Wood Siding |
| Fireplace Present | Yes | Fireplace Total | 1 |
| Flooring Type | Ceramic Tile, Laminate | Heating Type | Baseboard Heaters |
| Stories Total | 4 | Size Interior | 842 Sqft |
| Total Finished Area | 842 Sqft | Type | Apartment |
| Other |
| Acreage | No | Size Total Text | Unknown |
| Zoning Description | M-c1 D75 |
| Level | Type | Dimensions |
|---|---|---|
| Main Level | Living Room | 17.58 Ft x 12.17 Ft |
| Main Level | Dining Room | 10.67 Ft x 8.42 Ft |
| Main Level | Kitchen | 7.33 Ft x 6.92 Ft |
| Main Level | Primary Bedroom | 13.00 Ft x 12.25 Ft |
| Main Level | Bedroom | 10.83 Ft x 8.42 Ft |
| Main Level | 4pc Bathroom | 12.25 Ft x 5.00 Ft |
| Main Level | Pantry | 5.58 Ft x 5.00 Ft |

Start Your Mortgage Application


