
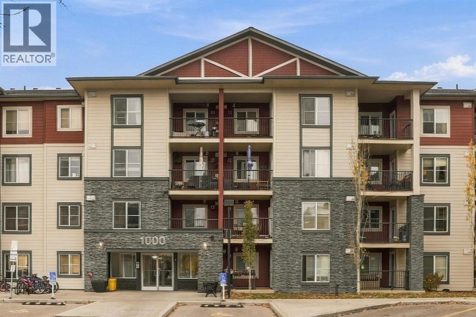
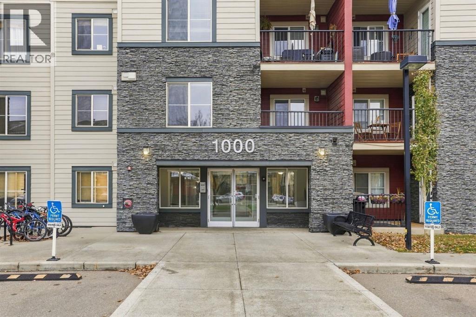
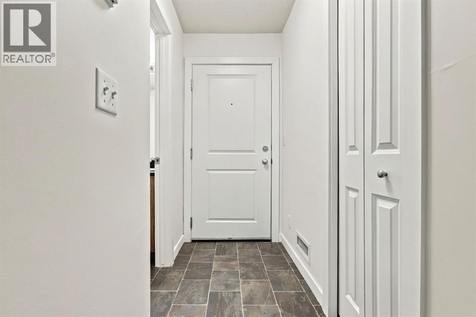
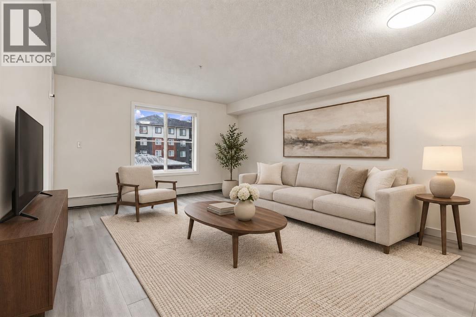
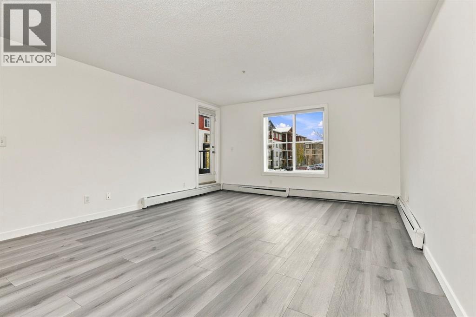
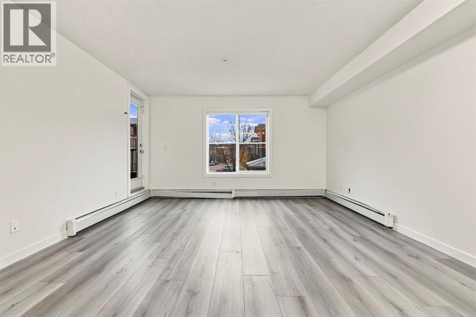
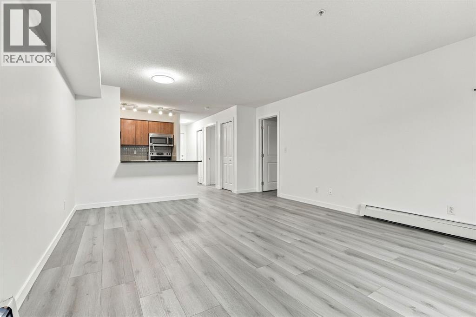
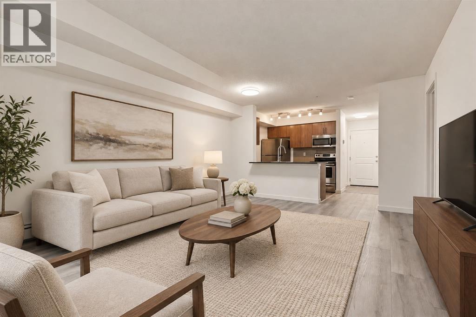
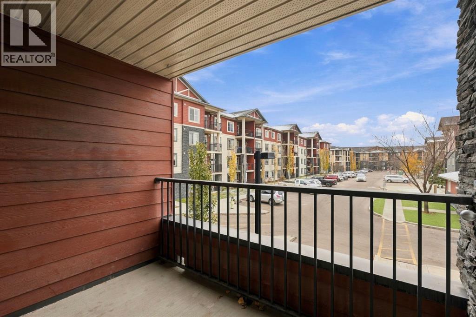
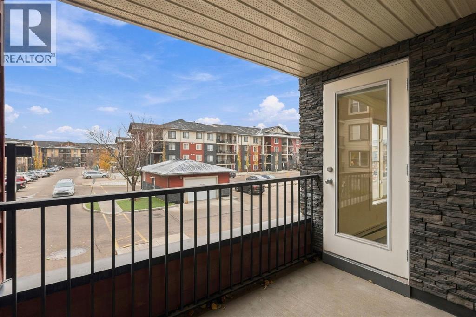
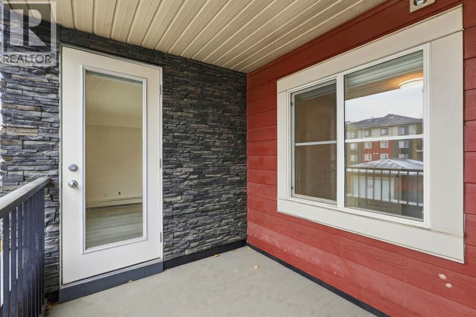
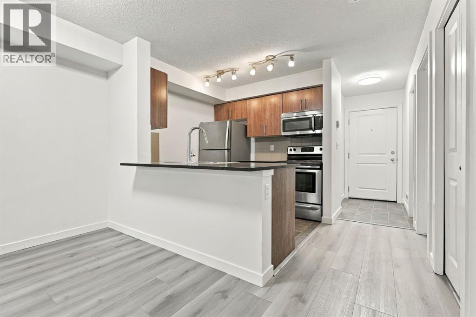
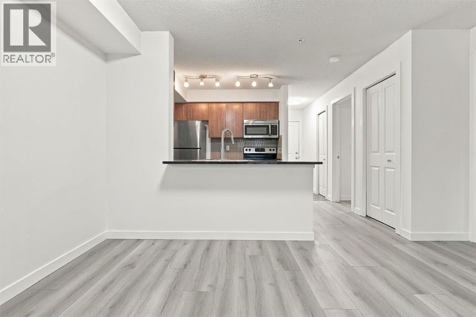
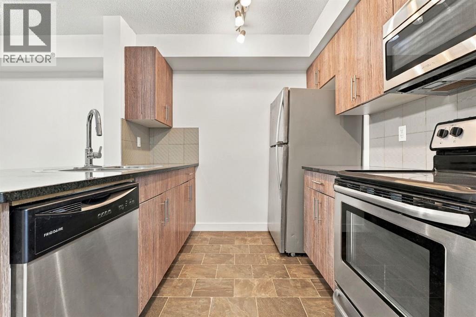
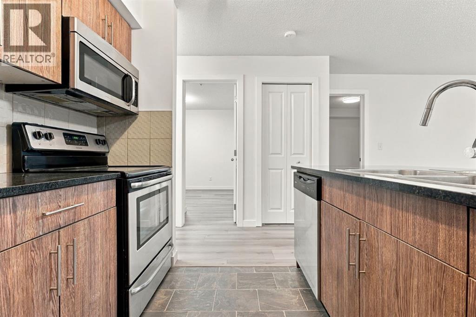
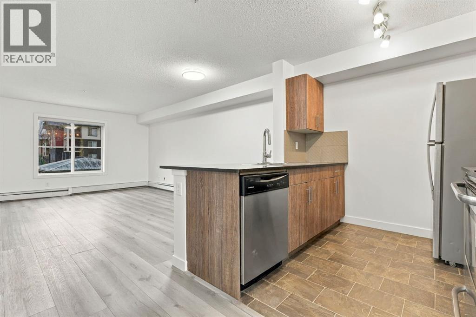
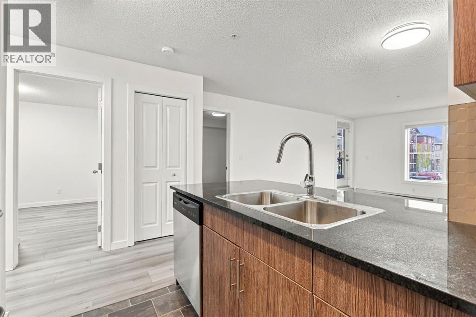
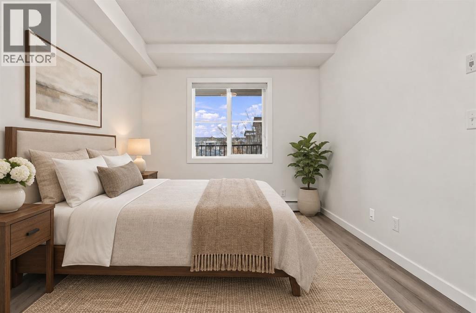
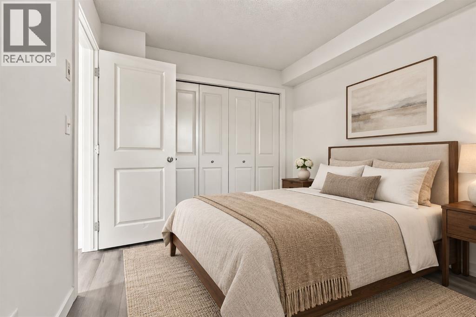
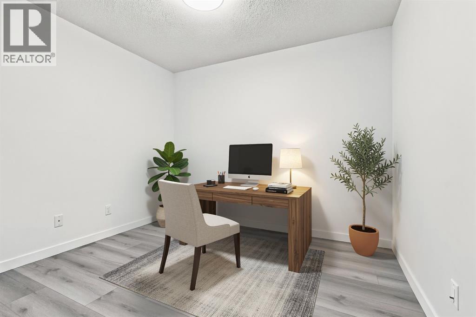
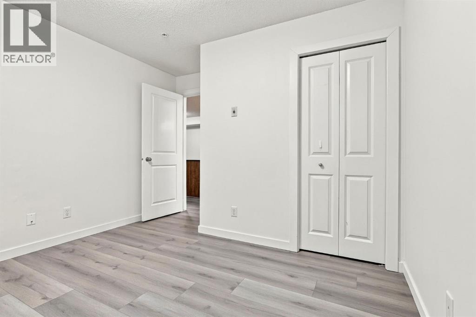
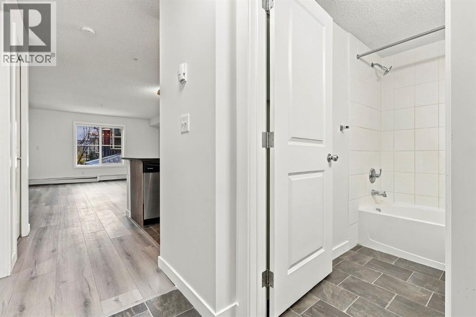
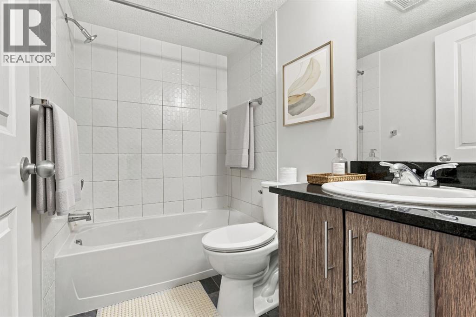
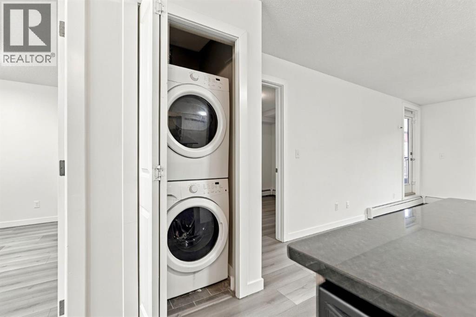
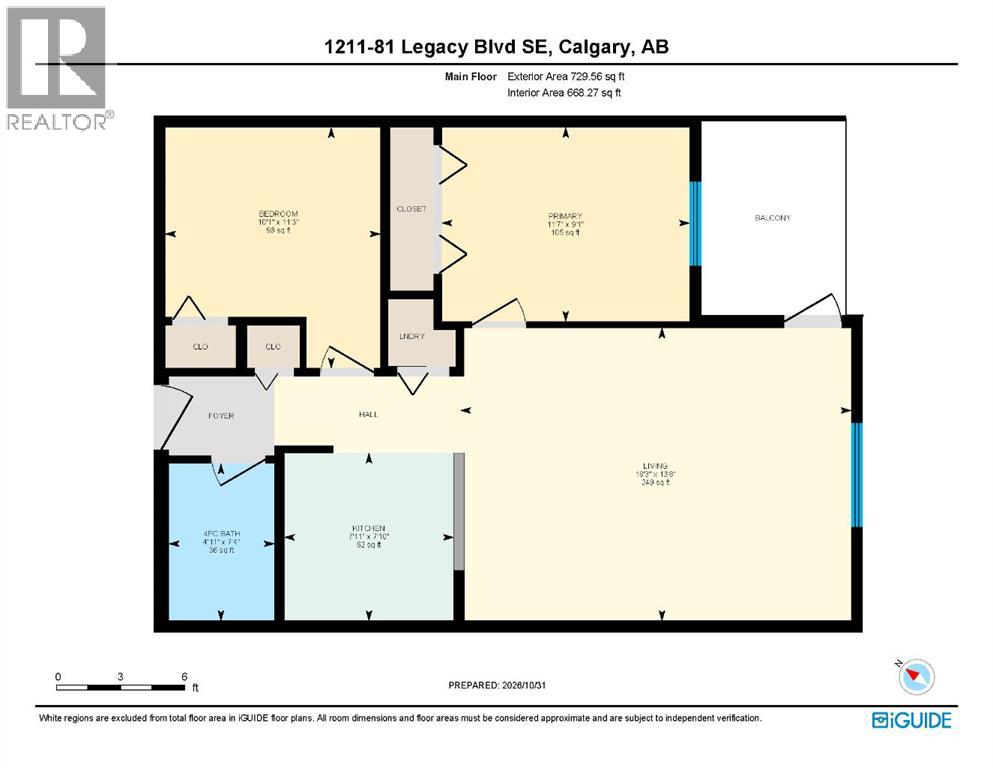
Welcome to this bright and inviting one-bedroom plus den condo in the popular community of Legacy! Located on the second floor, this well-designed unit offers a functional layout, modern finishes, and a fantastic location within walking distance of shopping, restaurants, and everyday amenities.Step inside to discover an open-concept living space that makes the most of every square foot. The kitchen features quartz countertops, ample cabinetry, and a practical layout that opens directly to the living room, making it easy to cook, entertain, or simply relax at home. The comfortable living area offers direct access to your private balcony, a great spot to enjoy your morning coffee or unwind at the end of the day.The spacious bedroom provides a comfortable retreat, while the separate den offers flexibility for a home office, study area, or additional storage. In-suite laundry adds everyday convenience, and an included parking stall completes this fantastic package.Located in the vibrant community of Legacy, you'll love having so much right outside your door. Enjoy nearby shopping, grocery stores, restaurants, coffee shops, parks, and an extensive network of walking and biking pathways. With convenient access to Macleod Trail and Stoney Trail, commuting and getting around the city is easy.Whether you're a first-time buyer, downsizer, or investor, this condo offers a wonderful opportunity to enjoy low-maintenance living in one of Calgary's growing southeast communities. A great place to call home! (id:53676)
| Bathroom Total | 1 | Bedrooms Above Ground | 1 |
| Bedrooms Total | 1 | Appliances | Washer, Refrigerator, Dishwasher, Stove, Dryer, Microwave |
| Constructed Date | 2016 | Construction Material | Wood Frame |
| Construction Style Attachment | Attached | Cooling Type | None |
| Exterior Finish | Stone, Vinyl Siding | Flooring Type | Vinyl Plank |
| Heating Type | Baseboard Heaters | Stories Total | 4 |
| Size Interior | 668 Sqft | Total Finished Area | 668.27 Sqft |
| Type | Apartment |
| Acreage | No | Land Amenities | Shopping |
| Size Total Text | Unknown | Zoning Description | M-x2 |
| Level | Type | Dimensions |
|---|---|---|
| Main Level | Office | 10.08 Ft x 11.25 Ft |
| Main Level | Primary Bedroom | 11.58 Ft x 9.08 Ft |
| Main Level | 4pc Bathroom | 4.92 Ft x 7.33 Ft |
| Main Level | Kitchen | 7.92 Ft x 7.83 Ft |
| Main Level | Living Room | 18.25 Ft x 13.67 Ft |

Start Your Mortgage Application


