
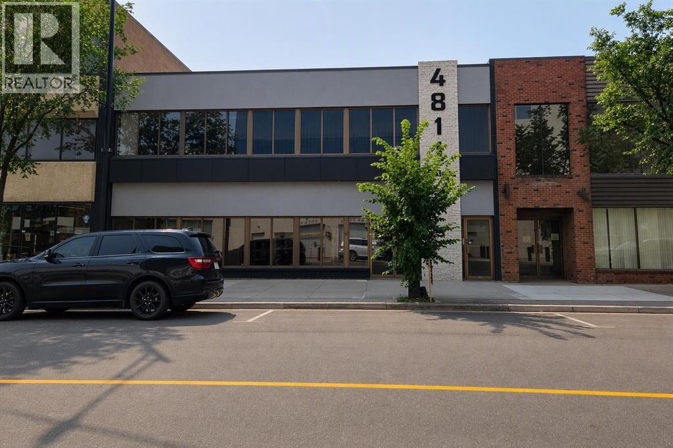
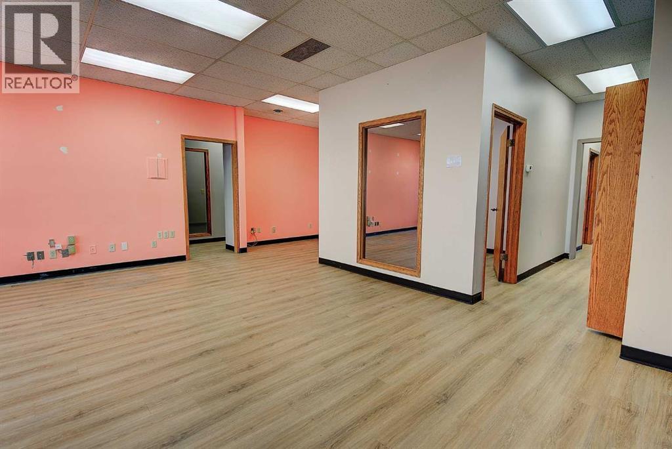
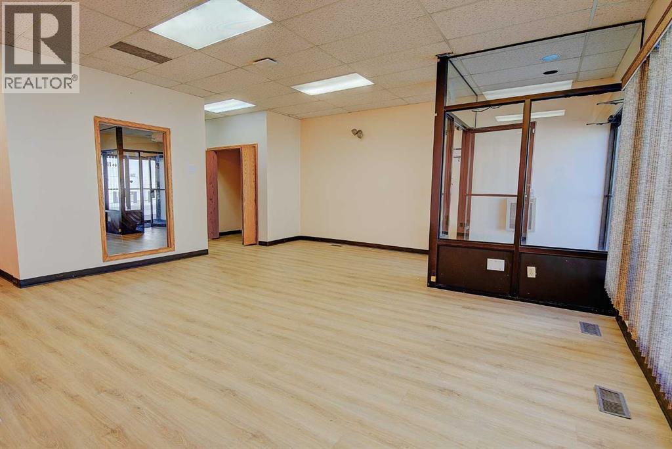
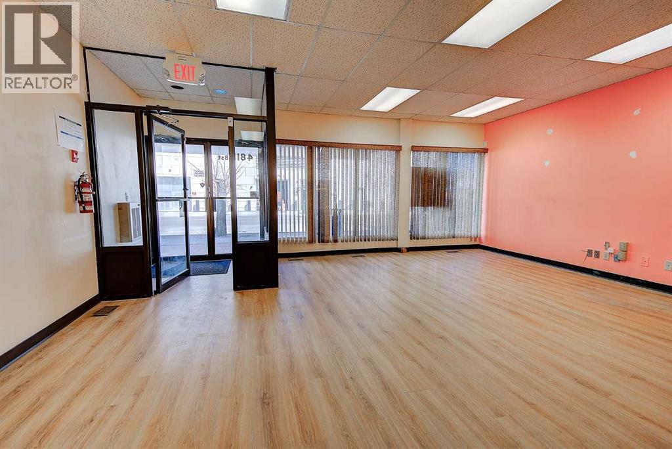
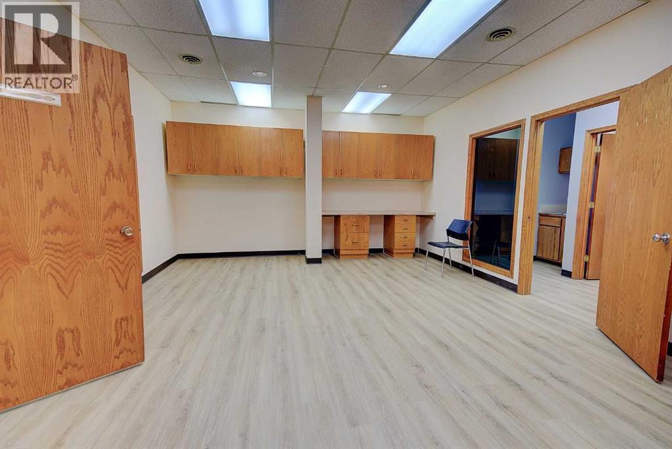
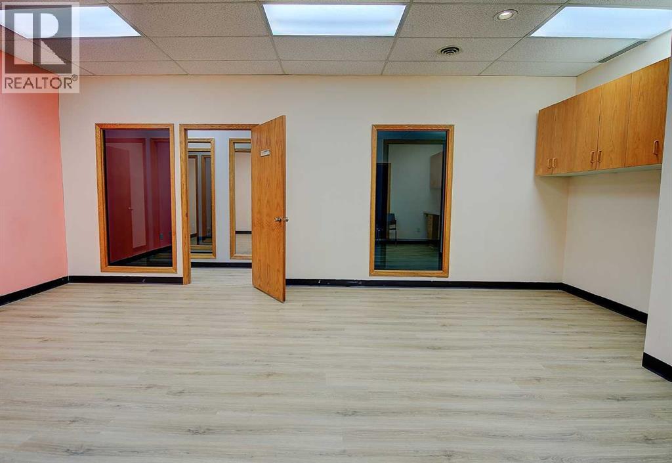
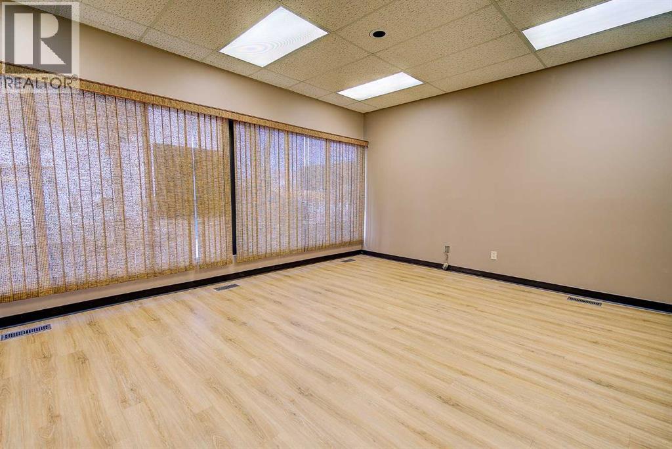
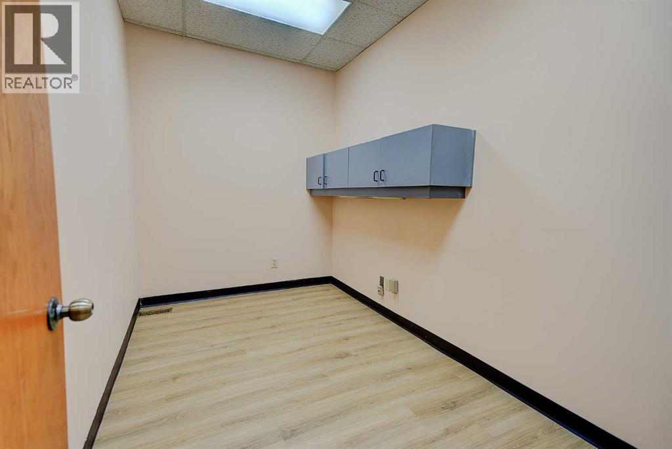
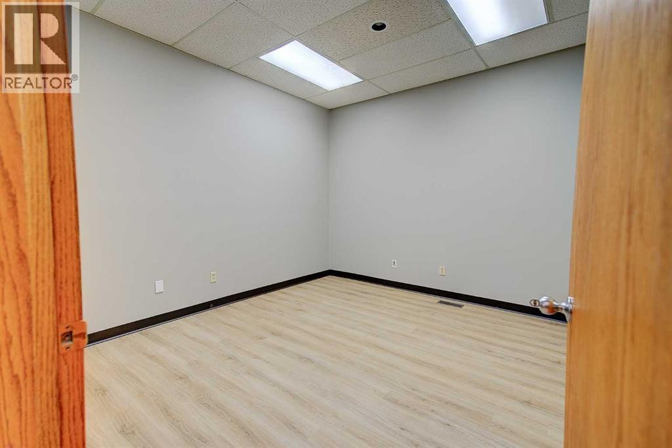
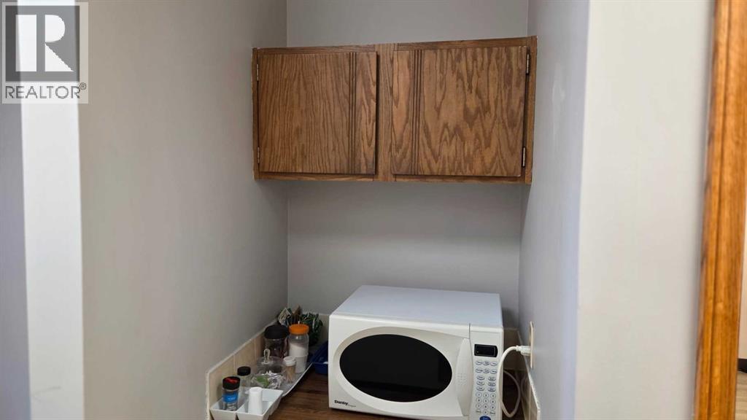
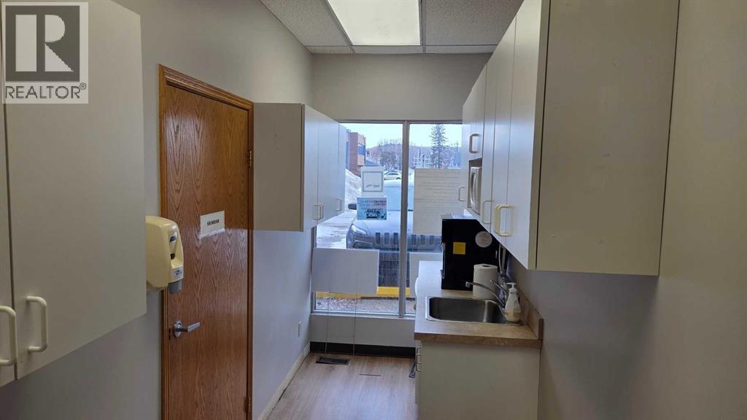
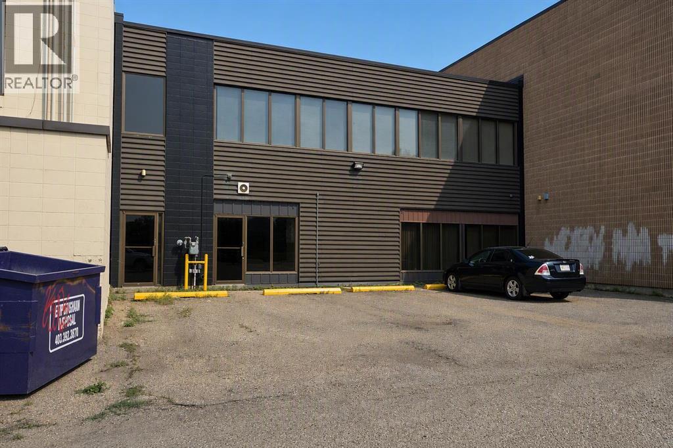
Main Floor office or retail opportunity directly across from Red Deer’s new courthouse and justice centre. Very conveniently located with Transit hub, City Hall and Library only 1 block away. The building has served a variety of businesses and organizations over the years and has been well maintained. Current layout are offices and meeting rooms, boardroom small kitchenette, two washrooms. Separate entrance and exit from the second-floor space. This main floor could be reconfigured for retail use. Up to 5 surface parking stalls at back of building 2 tandem stalls, one regular stall; additional off-site parking nearby including City of Red Deer parkade with month-to-month parking options. The common costs for the building are estimated at $6.80 per square foot for 2026 (id:53676)
| Constructed Date | 1979 | Cooling Type | Central Air Conditioning, Fully Air Conditioned |
| Exterior Finish | Brick | Fire Protection | Alarm System |
| Foundation Type | Slab | Heating Fuel | Natural Gas |
| Heating Type | Forced Air | Size Exterior | 3750 Sqft |
| Size Interior | 3750 Sqft | Total Finished Area | 3750 Sqft |
| Type | Commercial Mix |
| Acreage | No | Size Irregular | 5816.00 |
| Size Total | 5816 Sqft|4,051 - 7,250 Sqft | Size Total Text | 5816 Sqft|4,051 - 7,250 Sqft |
| Zoning Description | C-1 |

Start Your Mortgage Application
