
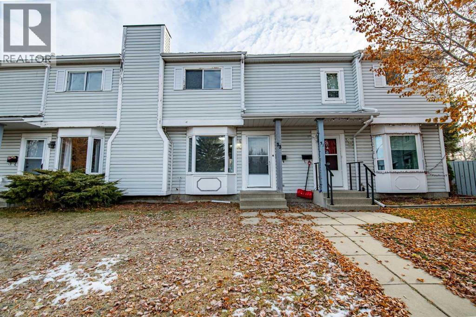
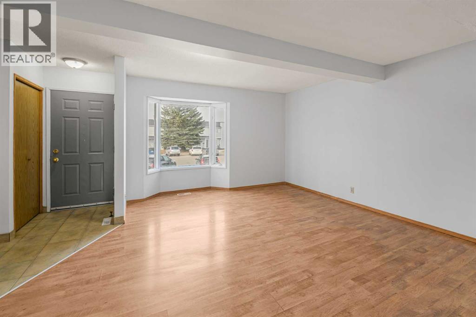
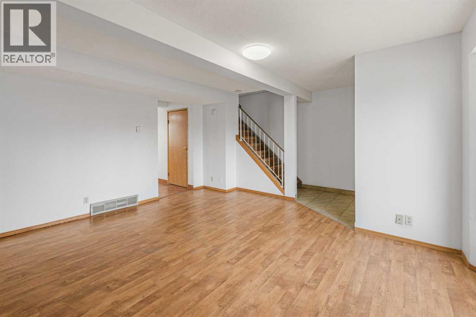
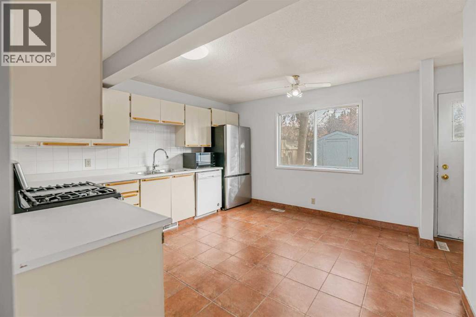
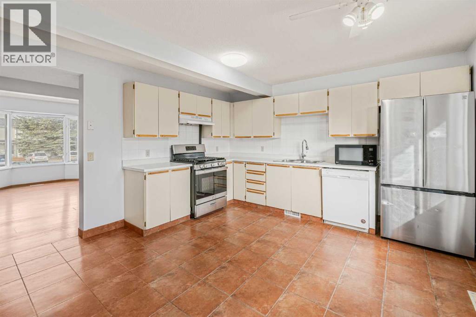
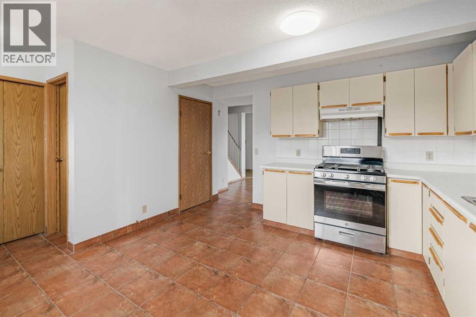
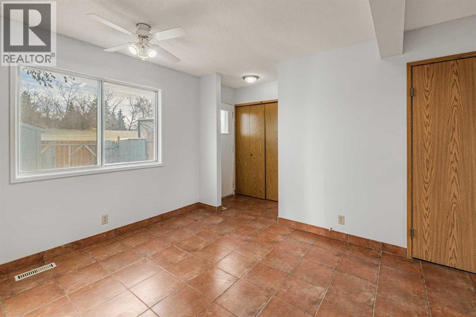
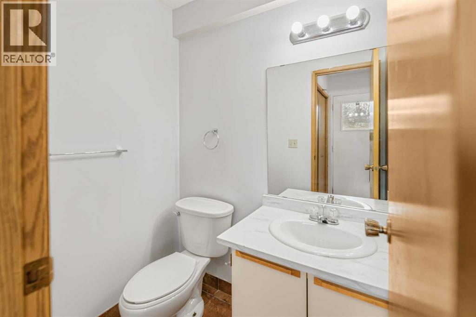
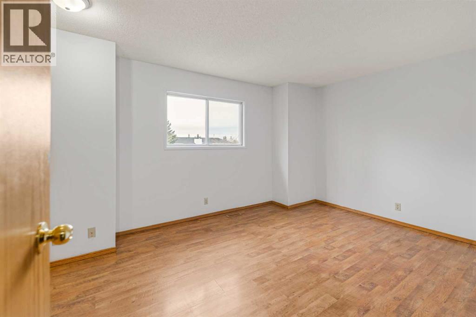
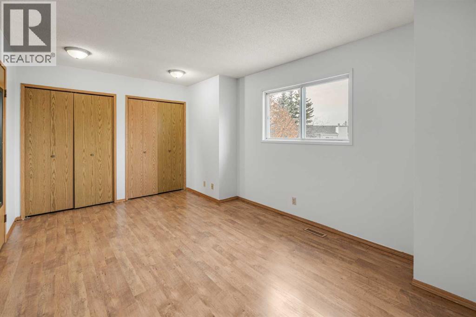
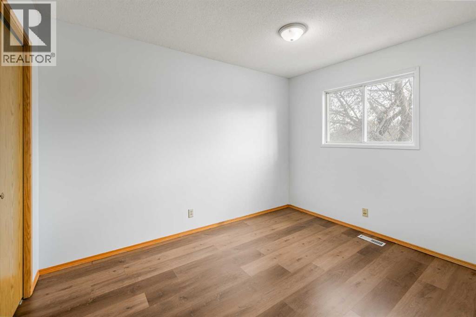
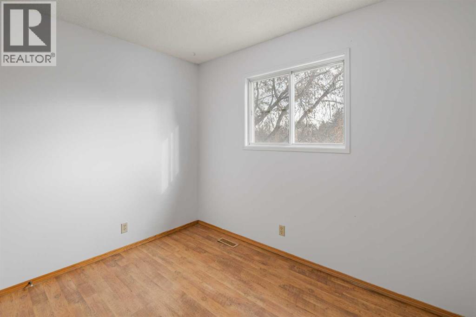
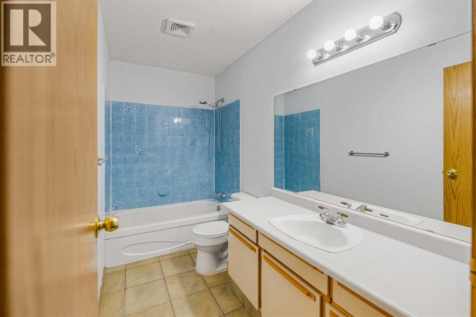
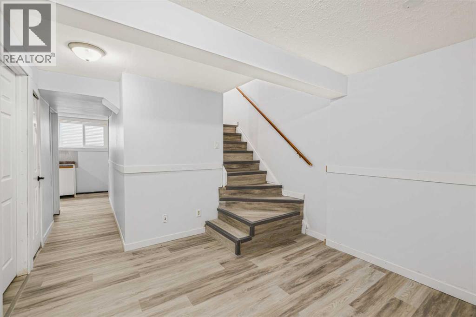
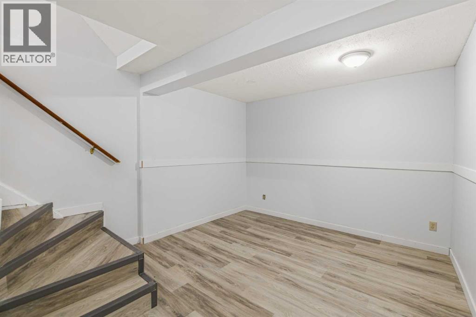
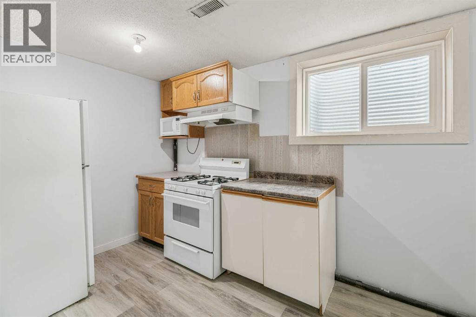
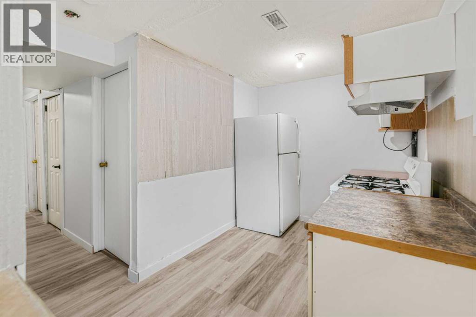
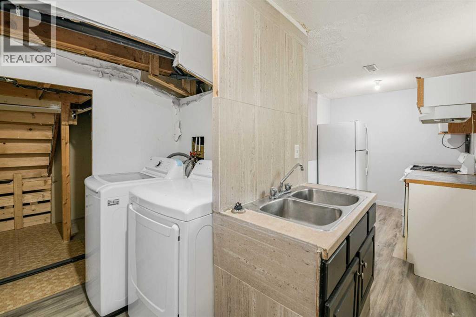
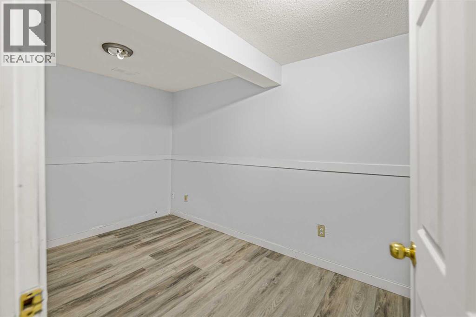
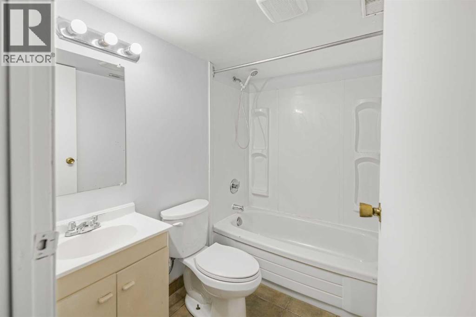
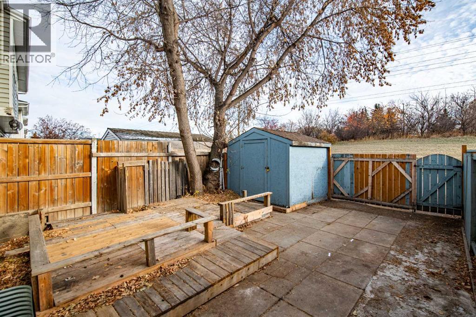
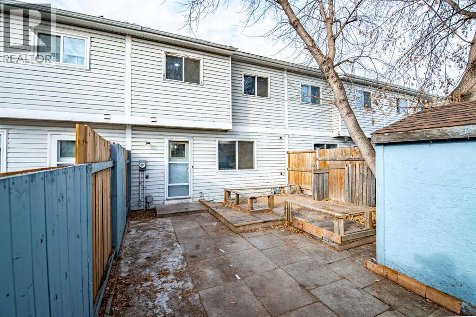
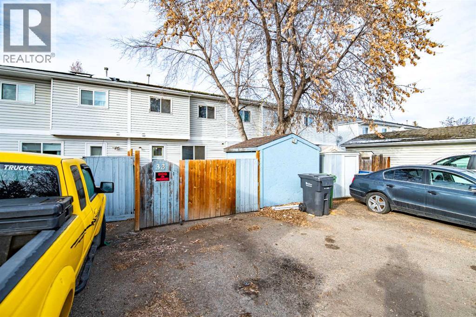
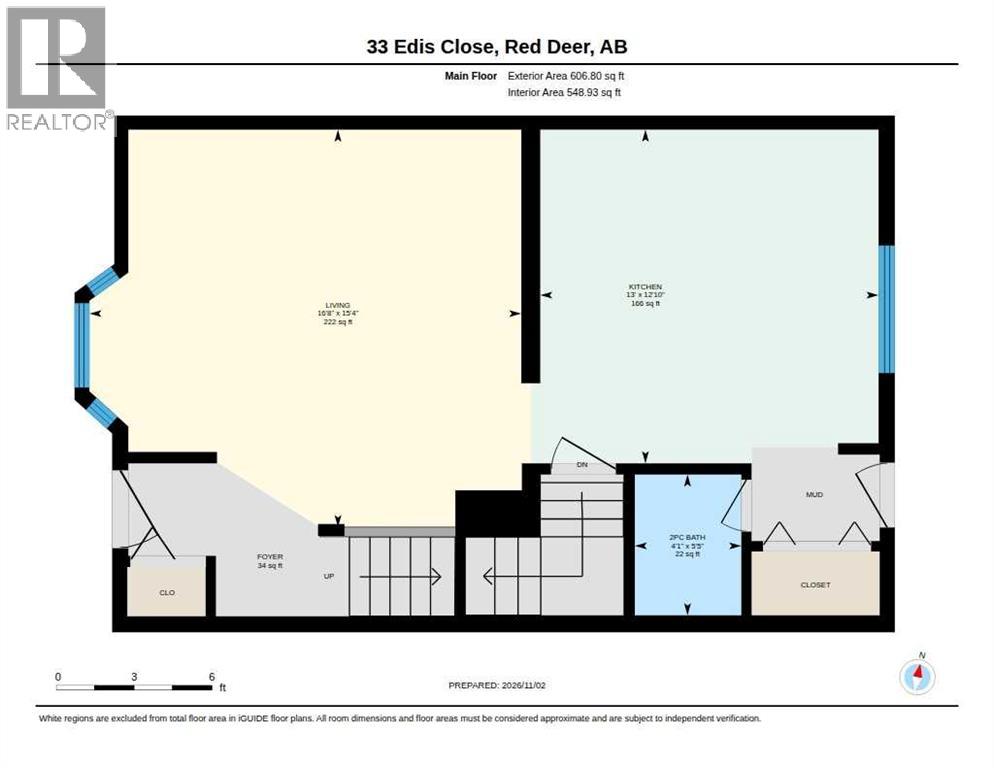
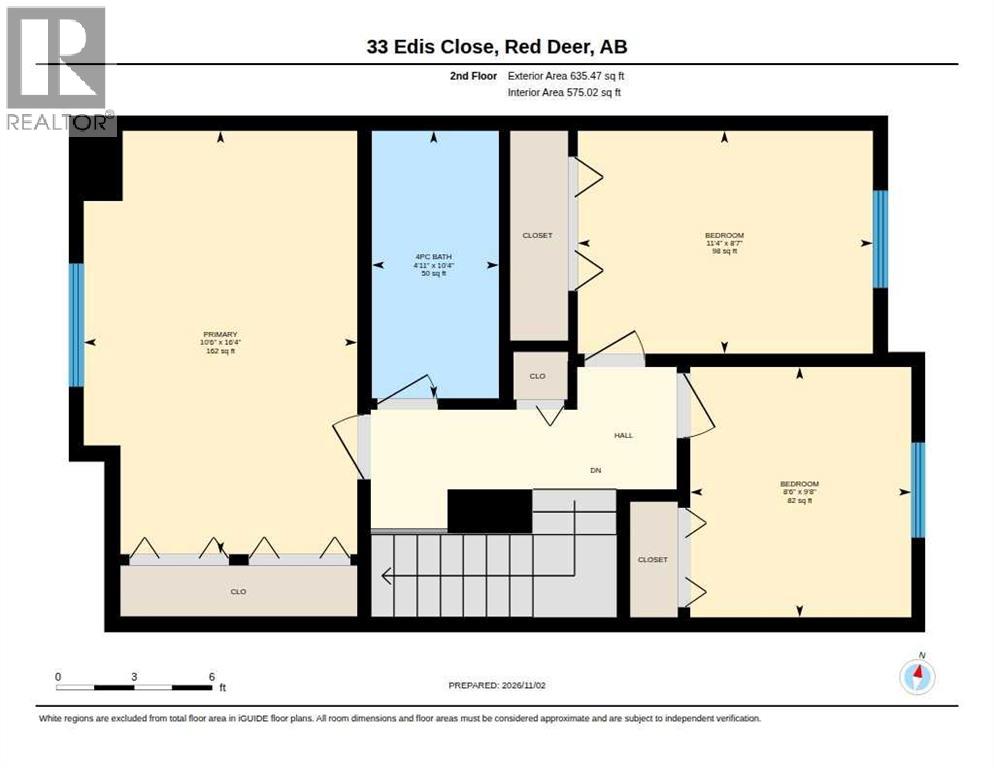
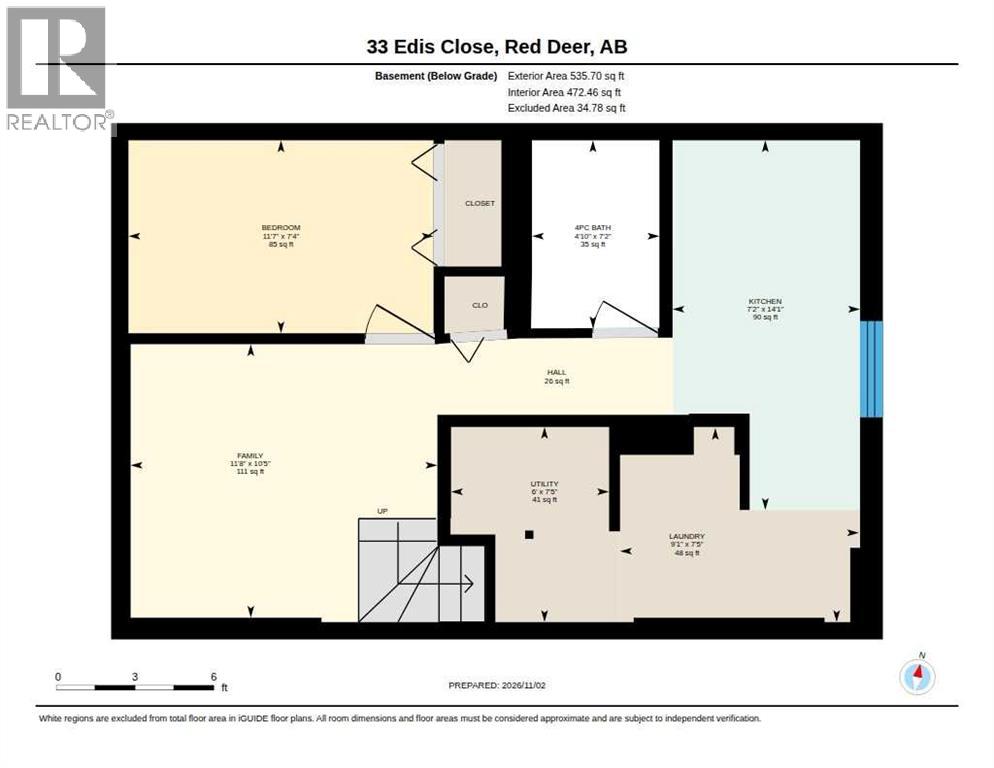
Welcome to this 3-bedroom, 3-bathroom townhouse located in the desirable Eastview Estates neighbourhood of Red Deer. The main floor welcomes you with a bright and spacious living room, an adjoining kitchen with plenty of cabinet space for storage, a convenient bathroom, and access to the backyard. Upstairs, you will find three comfortable bedrooms and a shared 4-piece bathroom. The fully developed basement offers additional living space with an open family room, a den, and its own kitchen, providing extra space and flexibility. Freshly painted and move-in ready, this home is conveniently located near shopping centres, grocery stores, schools, and other everyday amenities. A great opportunity for first-time homebuyers, families, or investors looking for comfort and convenience in a well-established neighbourhood! (id:53676)
| Bathroom Total | 3 | Bedrooms Above Ground | 3 |
| Bedrooms Total | 3 | Appliances | Washer, Refrigerator, Dishwasher, Stove, Dryer, Microwave |
| Basement Development | Finished | Basement Type | Full (finished) |
| Constructed Date | 1986 | Construction Material | Wood Frame |
| Construction Style Attachment | Attached | Cooling Type | None |
| Exterior Finish | Vinyl Siding | Flooring Type | Laminate, Linoleum, Tile, Vinyl Plank |
| Foundation Type | Poured Concrete | Half Bath Total | 1 |
| Heating Fuel | Natural Gas | Heating Type | Forced Air |
| Stories Total | 2 | Size Interior | 1242 Sqft |
| Total Finished Area | 1242 Sqft | Type | Row / Townhouse |
| Other | |
| Parking Pad |
| Acreage | No | Fence Type | Fence |
| Land Amenities | Park, Playground, Schools, Shopping | Landscape Features | Landscaped |
| Size Frontage | 6.4 M | Size Irregular | 1939.00 |
| Size Total | 1939 Sqft|0-4,050 Sqft | Size Total Text | 1939 Sqft|0-4,050 Sqft |
| Zoning Description | R-m |
| Level | Type | Dimensions |
|---|---|---|
| Basement | Family Room | 10.42 Ft x 11.67 Ft |
| Basement | Kitchen | 14.08 Ft x 7.17 Ft |
| Basement | Den | 7.33 Ft x 11.58 Ft |
| Basement | 4pc Bathroom | Measurements not available |
| Basement | Furnace | 7.42 Ft x 6.00 Ft |
| Basement | Laundry Room | 7.42 Ft x 9.08 Ft |
| Main Level | Living Room | 15.33 Ft x 16.67 Ft |
| Main Level | Other | 12.83 Ft x 13.00 Ft |
| Main Level | 2pc Bathroom | Measurements not available |
| Upper Level | Primary Bedroom | 16.33 Ft x 10.50 Ft |
| Upper Level | Bedroom | 8.58 Ft x 11.33 Ft |
| Upper Level | Bedroom | 9.67 Ft x 8.50 Ft |
| Upper Level | 4pc Bathroom | Measurements not available |

Start Your Mortgage Application
