
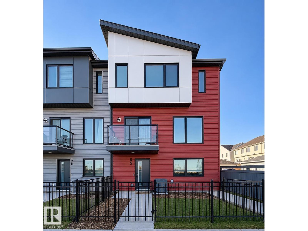
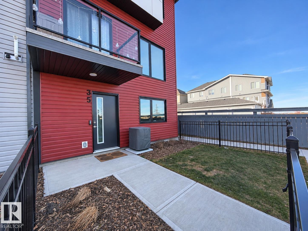
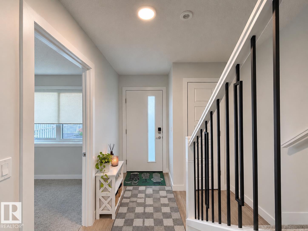
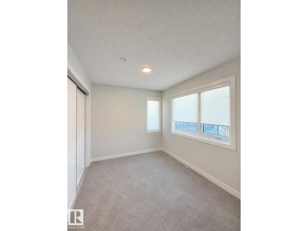
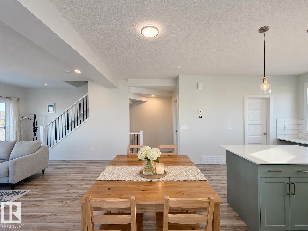
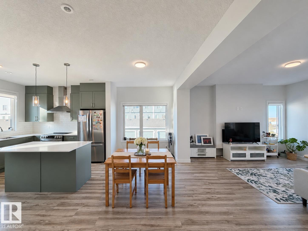
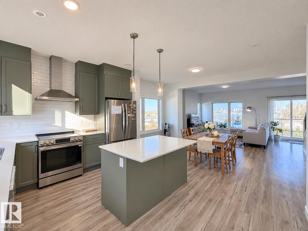
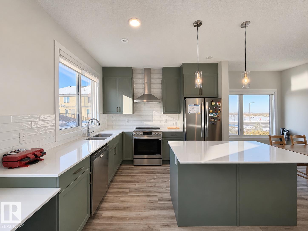
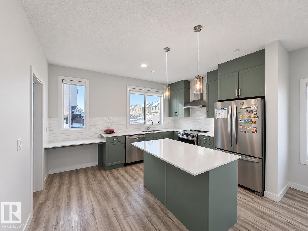
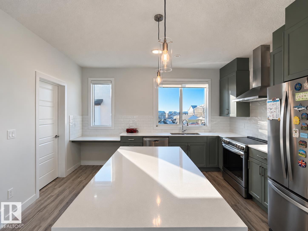
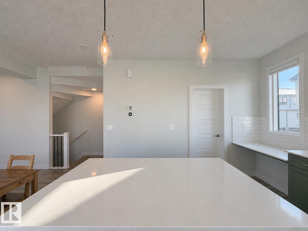
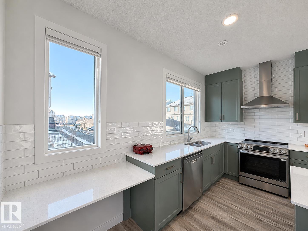
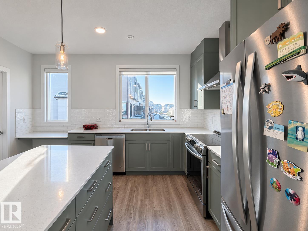
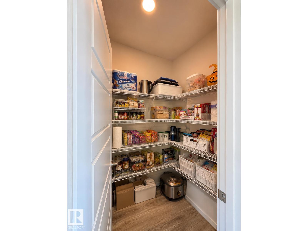
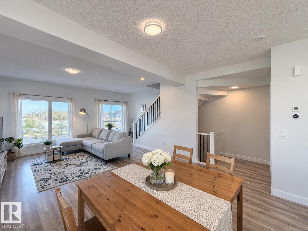
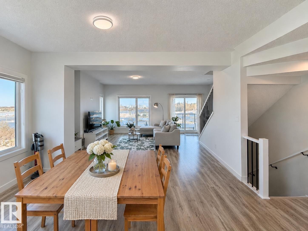
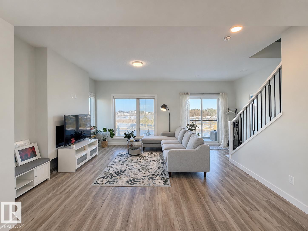
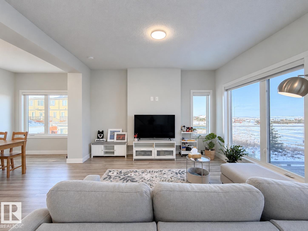
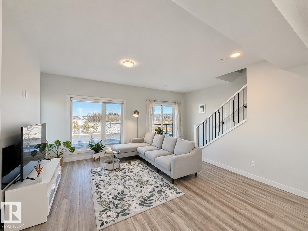
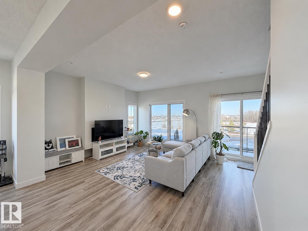
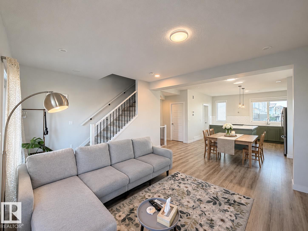
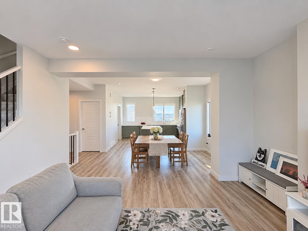
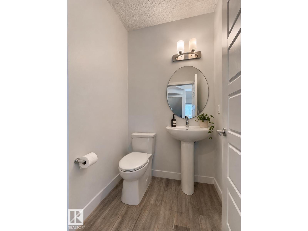
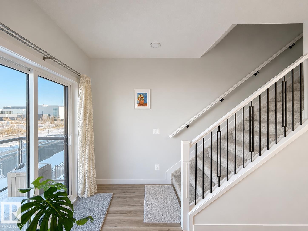
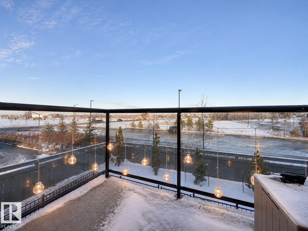
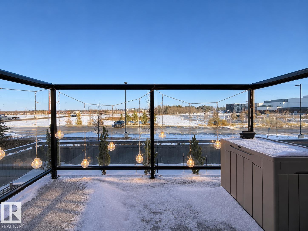
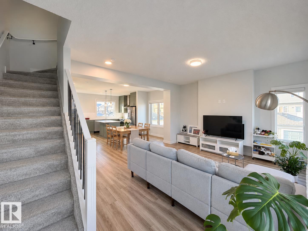
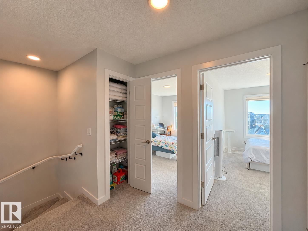
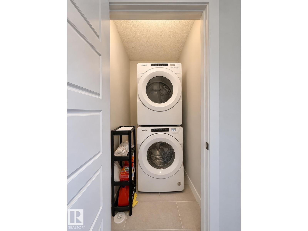
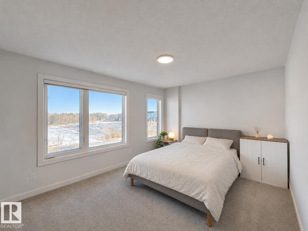
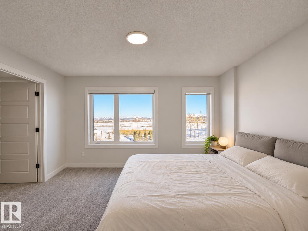
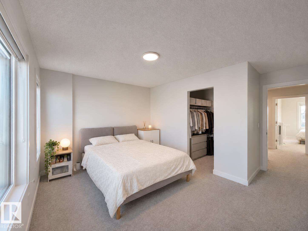
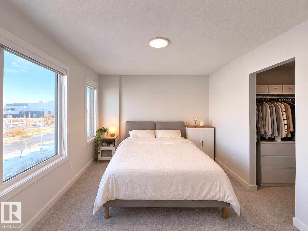
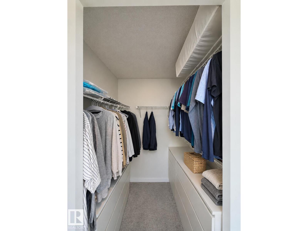
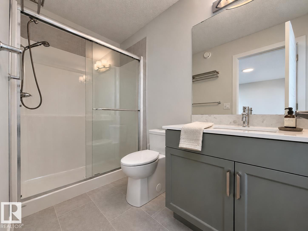
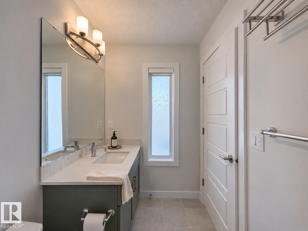
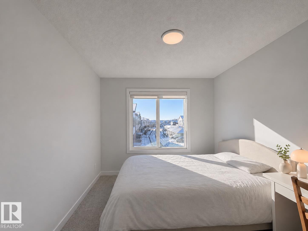
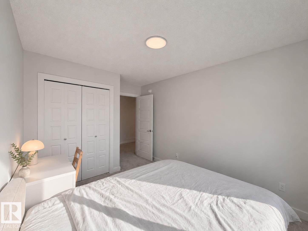
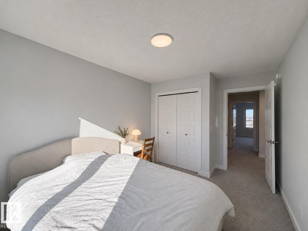
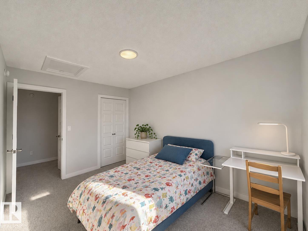
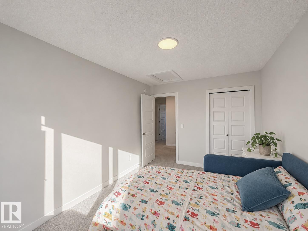
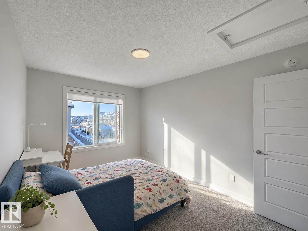
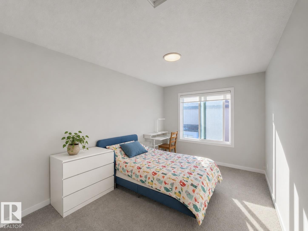
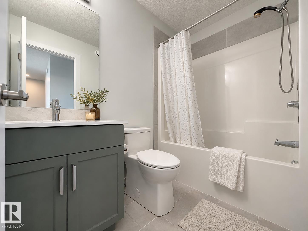
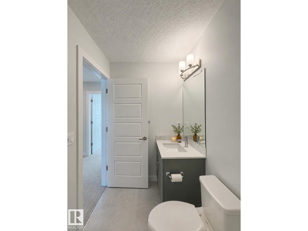
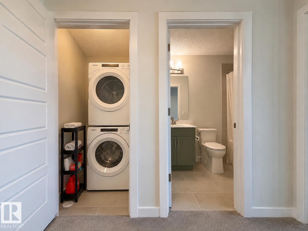
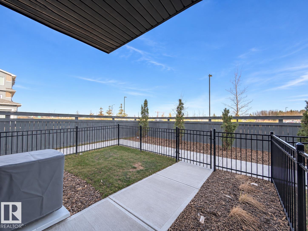
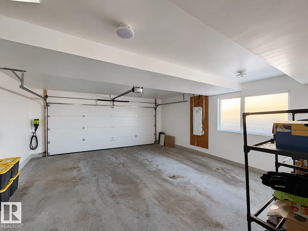
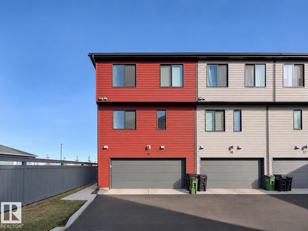
Welcome to this exceptionally spacious end-unit townhome built by Landmark Homes in the desirable community of Desrochers! One of the largest units in the complex, this beautifully designed 3-storey home offers an ideal blend of space and comfort. The entry level features a full-sized den, perfect for a home office or flex space, along with access to the DBL attached garage. The bright, open-concept 2nd level is filled with natural light from its SW-facing windows and features a modern kitchen with a large island, walk-in pantry, and generous living and dining areas. The 3rd level offers 3 well-sized bedrooms, including a comfortable primary suite. Additional highlights include central air conditioning, a fully fenced front yard, and lovely park views from both 2 upper levels. Ideally located near Dr. Anne Anderson High School, parks, shopping, and Heritage Valley amenities, with convenient access to A-Henday Dr and the airport. A fantastic opportunity in a sought--after location! (id:53676)
| Bathroom Total | 3 | Bedrooms Total | 3 |
| Amenities | Ceiling - 9ft | Appliances | Dishwasher, Dryer, Garage Door Opener Remote(s), Garage Door Opener, Hood Fan, Refrigerator, Stove, Washer, Window Coverings |
| Basement Type | None | Constructed Date | 2024 |
| Construction Style Attachment | Attached | Cooling Type | Central Air Conditioning |
| Half Bath Total | 1 | Heating Type | Forced Air |
| Stories Total | 3 | Size Interior | 1706 Sqft |
| Type | Row / Townhouse |
| Attached Garage |
| Acreage | No | Fence Type | Fence |
| Land Amenities | Golf Course, Playground, Schools, Shopping |
| Level | Type | Dimensions |
|---|---|---|
| Lower Level | Den | Measurements not available |
| Main Level | Living Room | Measurements not available |
| Main Level | Dining Room | Measurements not available |
| Main Level | Kitchen | Measurements not available |
| Upper Level | Primary Bedroom | Measurements not available |
| Upper Level | Bedroom 2 | Measurements not available |
| Upper Level | Bedroom 3 | Measurements not available |

Start Your Mortgage Application
