fbpx

36142a Highway 2 Service Road S, Rural Red Deer County, Alberta T4G 1T8 New

MLS® # A2356346

$1,200,000

Property Size 1089
Bedrooms 3
Bathrooms 3
Year Built 1988

Description

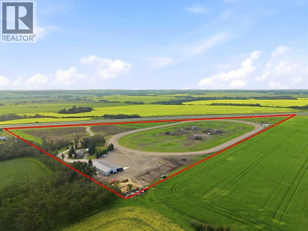
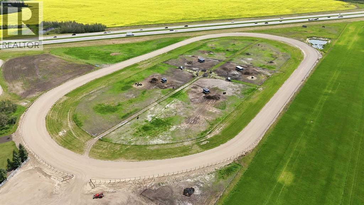
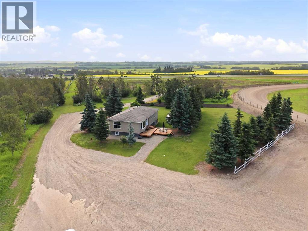
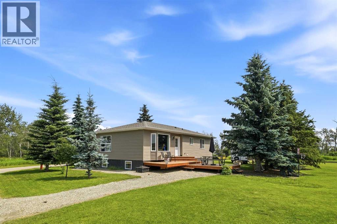
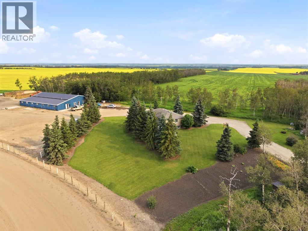
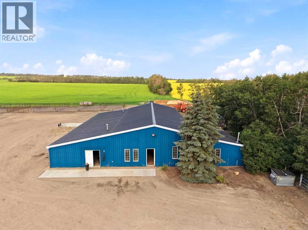
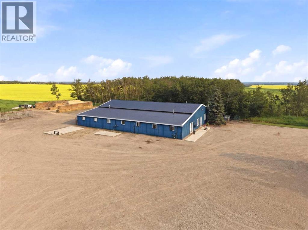
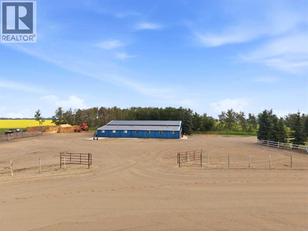
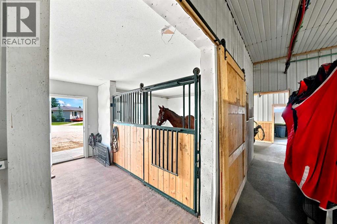
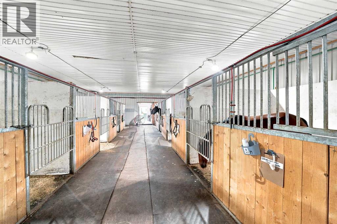
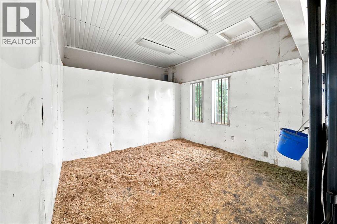
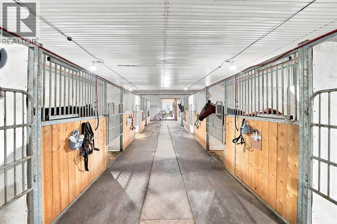
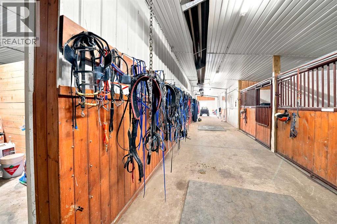
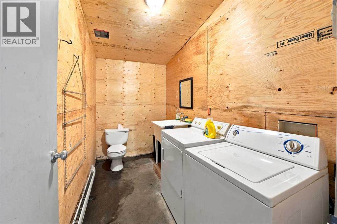
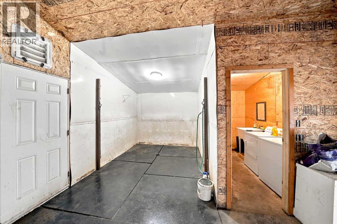
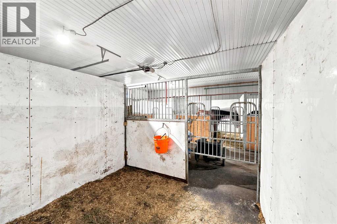
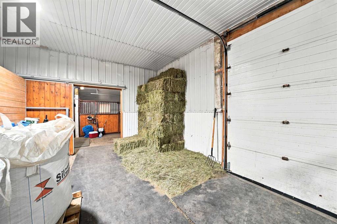
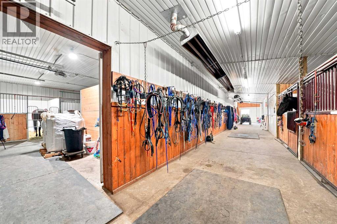
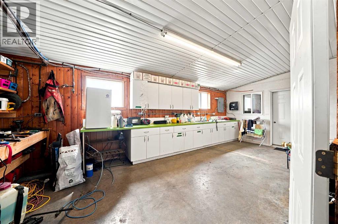
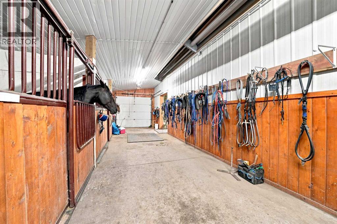
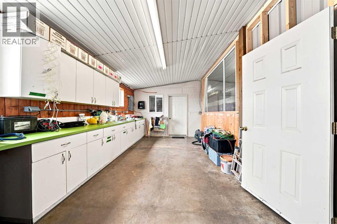
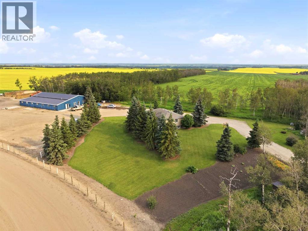
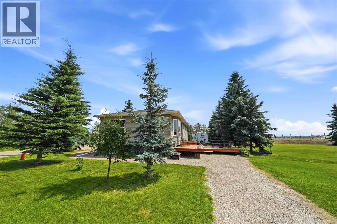
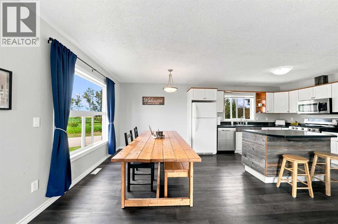
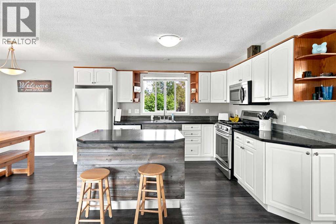
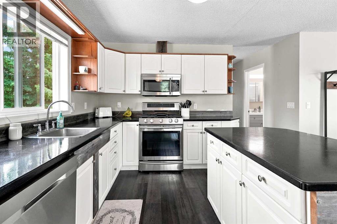
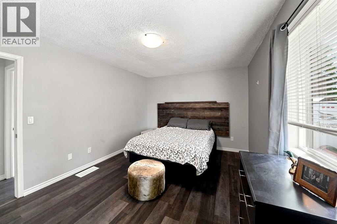
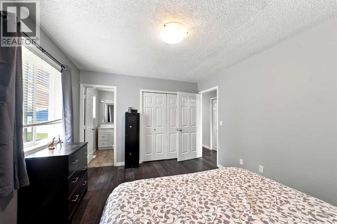
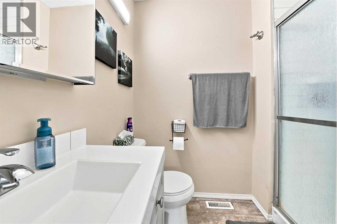
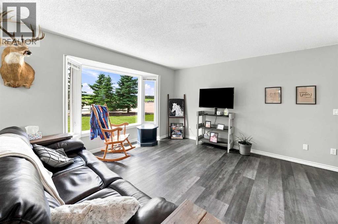
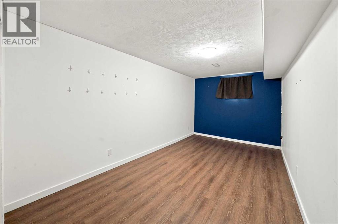
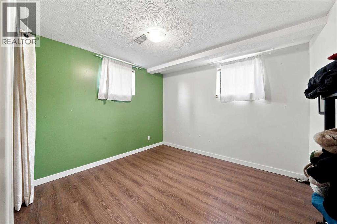
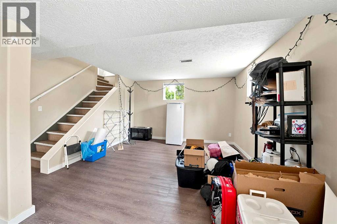
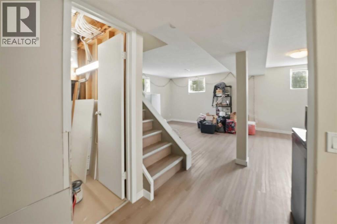
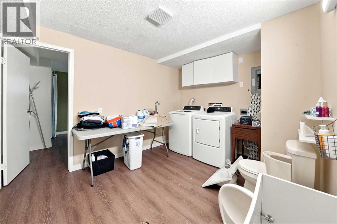
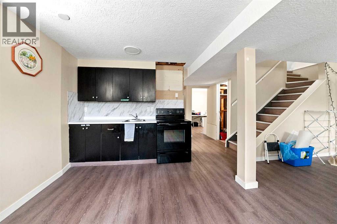
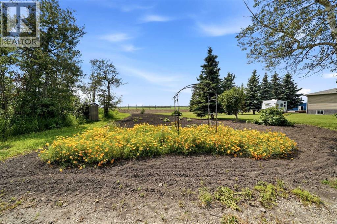
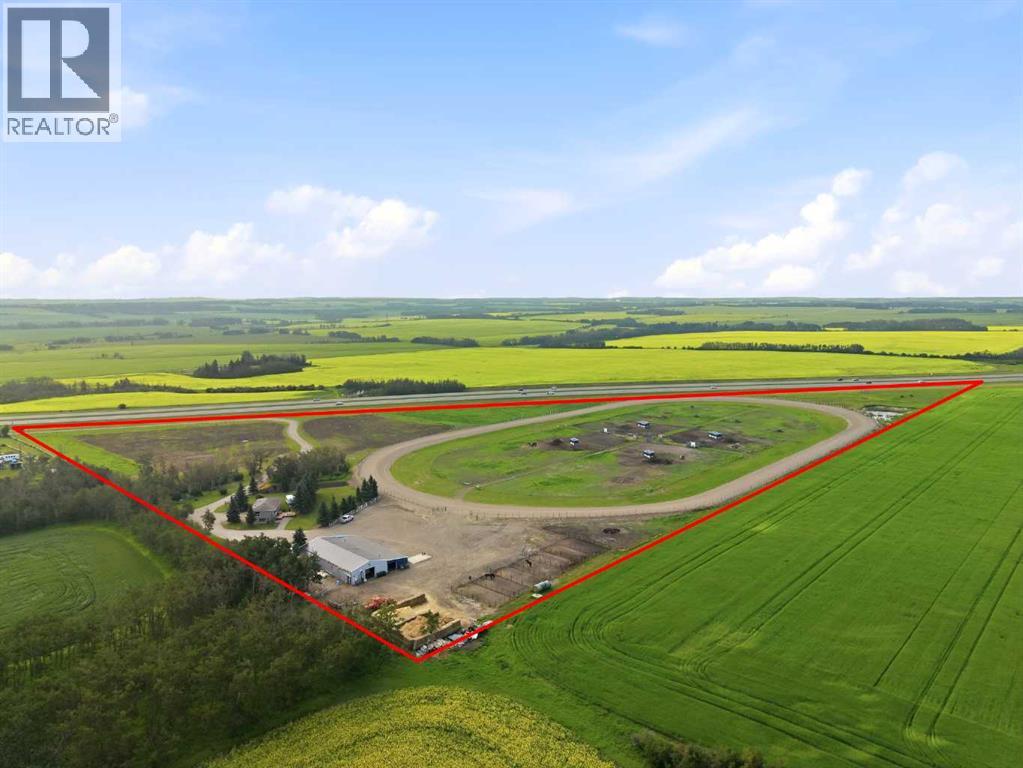
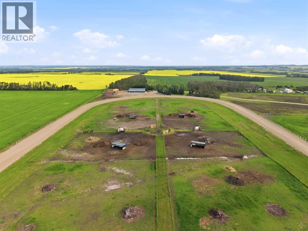
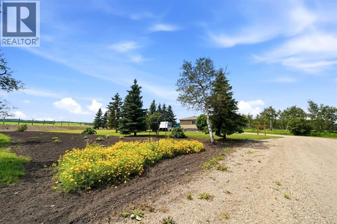
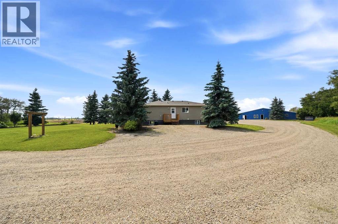
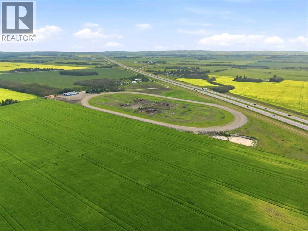
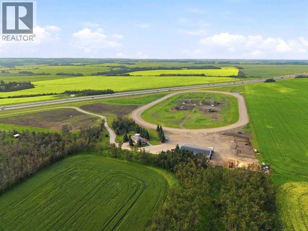
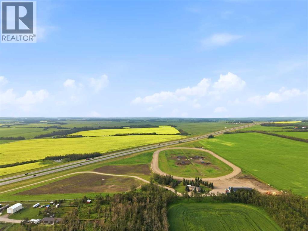
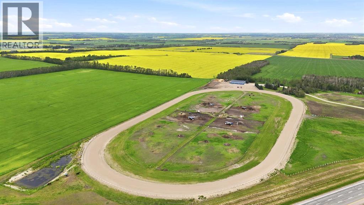
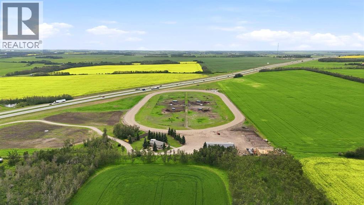
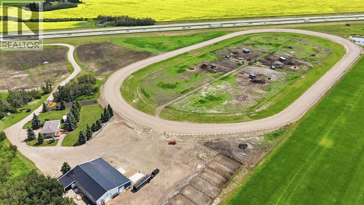
Opportunities like this don't come around often. 28.76 acres of AG-zoned land in Red Deer County fully equipped and ready for horses, your business, or both, with prime Highway 2 frontage and an easy commute to Red Deer, Penhold, and Innisfail. At the heart of the property sits an impressive 16-stall heated barn spanning 5,000+ SQFT, thoughtfully designed with an office, wash rack, medical room/workshop, laundry and a bathroom. Everything you need to run a professional operation without leaving the property. Train and condition with confidence on the ½-mile banked training track, then turn horses out with ease into fenced paddocks complete with shelters, automatic waterers, and a central round pen. Ground has already been broken to expand paddocks and add further turnout pens. The renovated 1,000+ SQFT bungalow offers comfortable, move-in-ready living with updated windows, siding, roofing, paint, and more. The main floor has a bright living space, dining room, and kitchen, along with a 3 piece bathroom, bedroom, and the primary bedroom with a 2 piece ensuite. Downstairs, you’ll find a large family space, the start of a kitchenette area, two more bedrooms, and a large laundry space and bathroom. Step outside to a stunning backyard retreat featuring mature trees, a beautiful garden, and plenty of room to expand or create. This property delivers rare infrastructure, highway visibility, and a location that keeps you close to everything. AG zoning allows the flexibility for multiple business ventures, not just equestrians! (id:53676)

PROPERTY FEATURES

  • MLS® Number A2356346
  • Price $1,200,000
  • Bedrooms: 3
  • Bathrooms: 3
  • Square Footage: 1089 sqft
  • Farm Type Animal
  • Features Pvc Window, No Smoking Home
  • Plan Nw Hwy
  • Road Type Gravel Road
  • Structure Barn

Buildings

Bathroom Total 3 Bedrooms Above Ground 1
Bedrooms Below Ground 2 Bedrooms Total 3
Architectural Style Bungalow Basement Features Separate Entrance, Suite
Basement Type Full Constructed Date 1988
Construction Material Wood Frame Flooring Type Vinyl
Foundation Type Poured Concrete Half Bath Total 2
Heating Fuel Natural Gas Heating Type Forced Air
Stories Total 1 Size Interior 1089 Sqft
Total Finished Area 1089.16 Sqft Utility Water Well, Private Utility

Parking

Oversize

Land

Acreage Yes Current Use Industrial
Fence Type Cross Fenced, Fence Landscape Features Fruit Trees, Garden Area, Landscaped
Sewer Septic System Size Irregular 28.76
Size Total 28.76 Ac|10 - 49 Acres Size Total Text 28.76 Ac|10 - 49 Acres
Zoning Description Ag

Rooms

Level Type Dimensions
Basement Family Room 23.25 Ft x 22.83 Ft
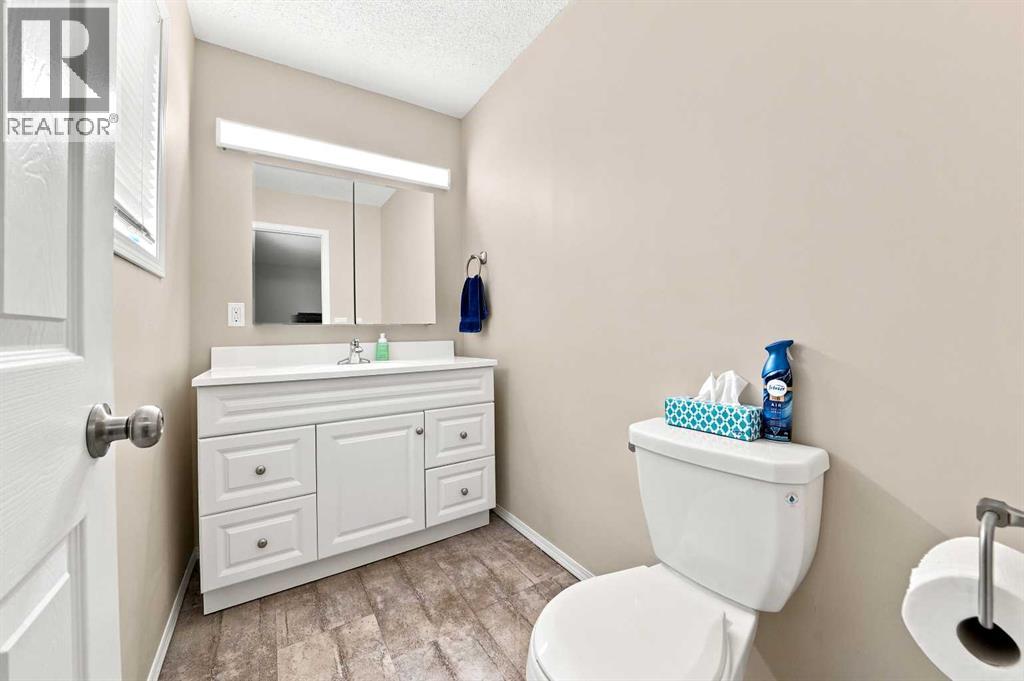
Basement 2pc Bathroom 9.92 Ft x 12.25 Ft
Basement Bedroom 18.42 Ft x 9.00 Ft
Basement Bedroom 10.75 Ft x 12.25 Ft
Main Level Living Room 18.42 Ft x 12.33 Ft
Main Level Dining Room 8.00 Ft x 12.33 Ft
Main Level Kitchen 12.83 Ft x 12.33 Ft
Main Level 3pc Bathroom 7.17 Ft x 5.92 Ft
Main Level Bedroom 10.58 Ft x 12.33 Ft
Main Level 2pc Bathroom 14.17 Ft x 11.00 Ft

Utilities

Electricity Connected Natural Gas Connected

BROKERAGE

  • Office: Century 21 Maximum

Start Your Mortgage Application

Schedule a Tour

Do you have questions?

Call or text today, we are here to help!

587-719-1004

Scroll to Top