
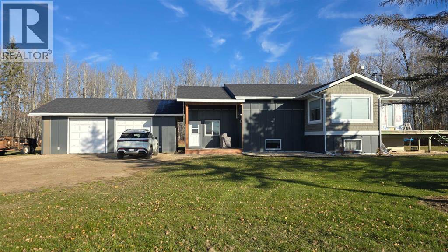
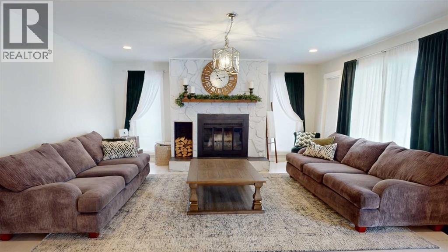
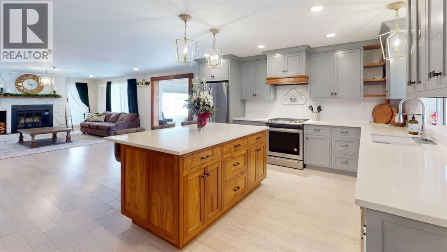
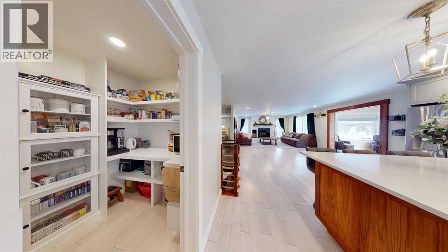
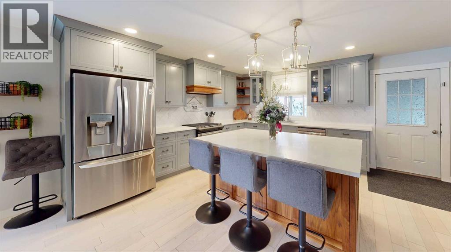
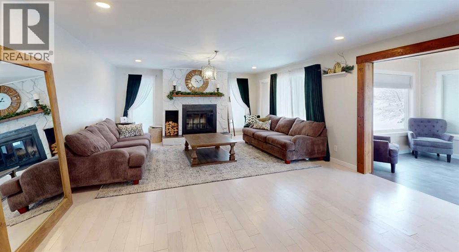
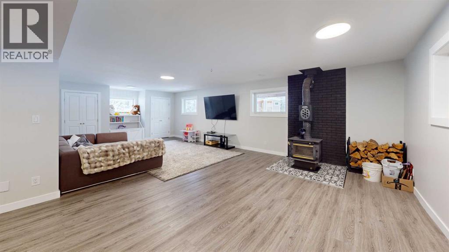
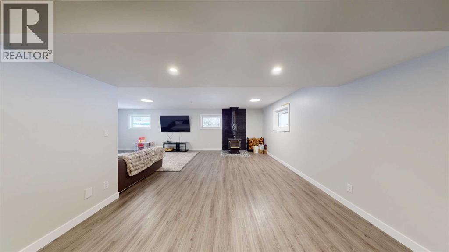
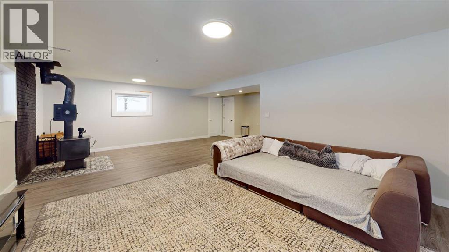
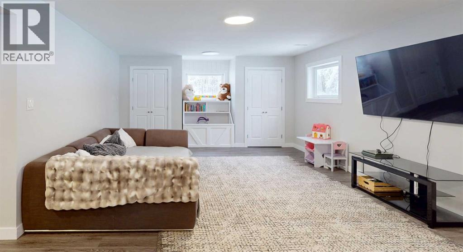
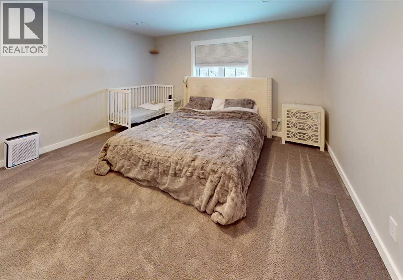
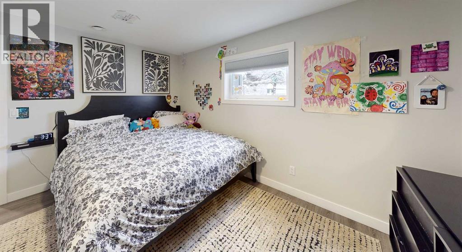
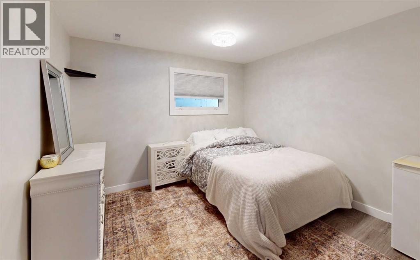
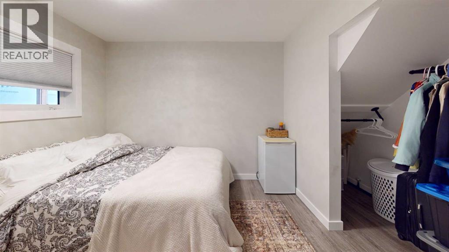
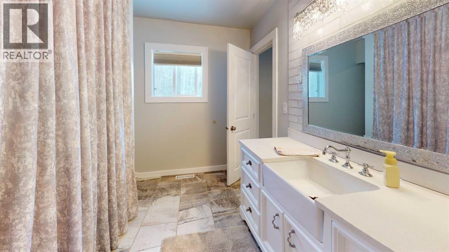
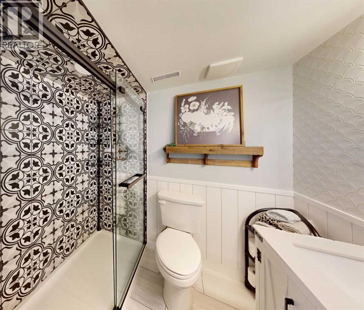
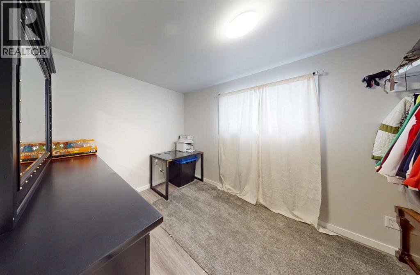
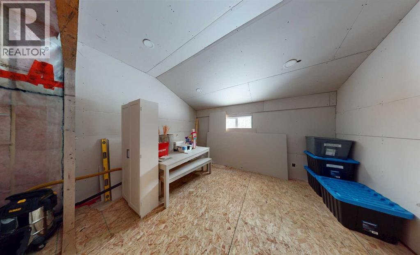
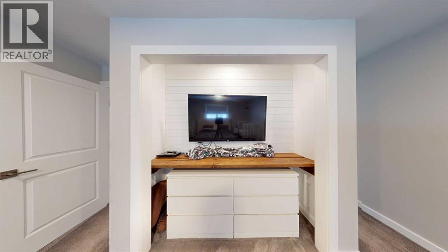
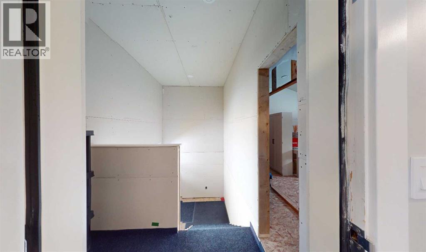
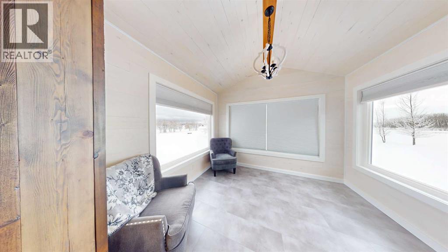
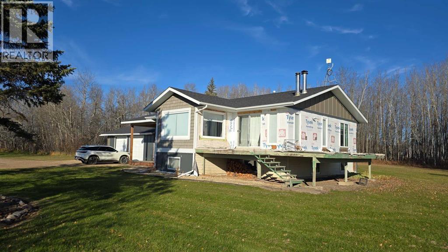
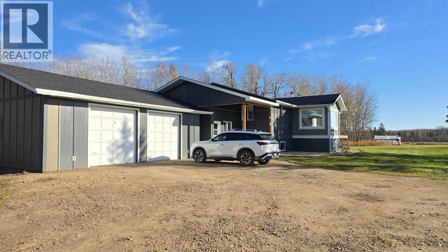
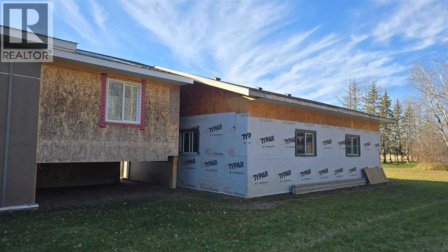
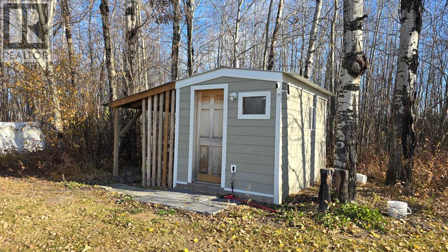
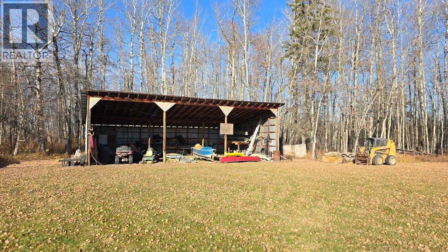
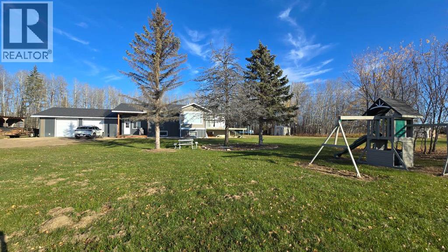
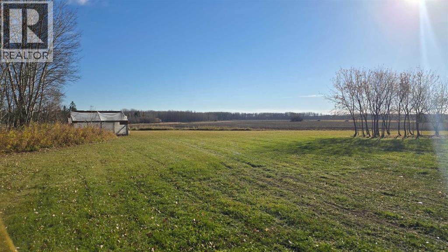
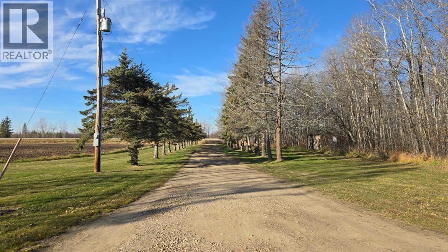
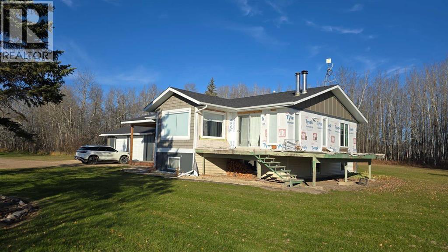
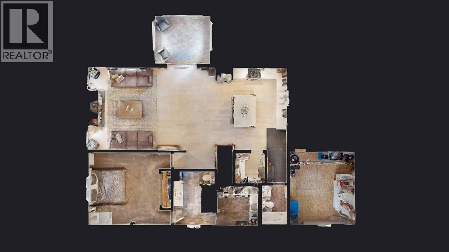
Nestled on a private, mature 12.23-acre parcel just minutes from Plamondon on paved roads, this 1983 bungalow has been thoughtfully renovated from top to bottom. The bright and functional interior boasts a stunning kitchen with stylish light grey cabinets with walnut island, classic backsplash, stainless steel appliances, and an expansive walk-in pantry with a dedicated coffee bar, alongside a welcoming living room featuring a cozy wood-burning fireplace. Additional highlights include a spacious primary suite with a walk-in closet, inset TV, and 3-piece ensuite, a sunroom capturing panoramic south, east, and west views, and a completely reconfigured basement featuring a woodstove for reliable backup heat, new flooring, and oversized windows. Major peace-of-mind upgrades include a new cistern and septic pump-out, while outside you will find a 30’ x 32’ double detached garage, a 32’ x 46’ open-faced pole shed, an older chicken coop, and just a few minor exterior finishing touches remaining. With nearly all the heavy lifting complete, this exceptional acreage is ready to be enjoyed for years to come. (id:53676)
| Bathroom Total | 3 | Bedrooms Above Ground | 1 |
| Bedrooms Below Ground | 3 | Bedrooms Total | 4 |
| Appliances | Refrigerator, Dishwasher, Stove, Washer & Dryer | Architectural Style | Bungalow |
| Basement Development | Finished | Basement Type | Full (finished) |
| Constructed Date | 1983 | Construction Material | Wood Frame |
| Construction Style Attachment | Detached | Cooling Type | None |
| Exterior Finish | Wood Siding | Fireplace Present | Yes |
| Fireplace Total | 2 | Flooring Type | Carpeted, Vinyl Plank |
| Foundation Type | Poured Concrete | Heating Fuel | Natural Gas |
| Heating Type | Forced Air | Stories Total | 1 |
| Size Interior | 1320 Sqft | Total Finished Area | 1320 Sqft |
| Type | House |
| Detached Garage | 2 |
| Acreage | Yes | Fence Type | Not Fenced |
| Land Amenities | Playground, Schools, Shopping | Landscape Features | Garden Area, Landscaped |
| Size Irregular | 12.23 | Size Total | 12.23 Ac|10 - 49 Acres |
| Size Total Text | 12.23 Ac|10 - 49 Acres | Zoning Description | Cr |
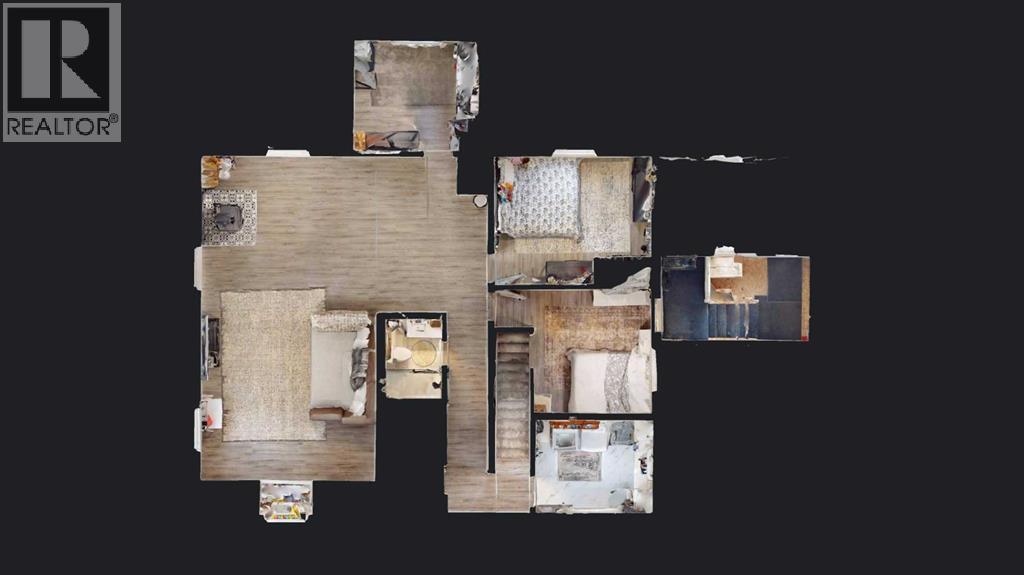
| Level | Type | Dimensions |
|---|---|---|
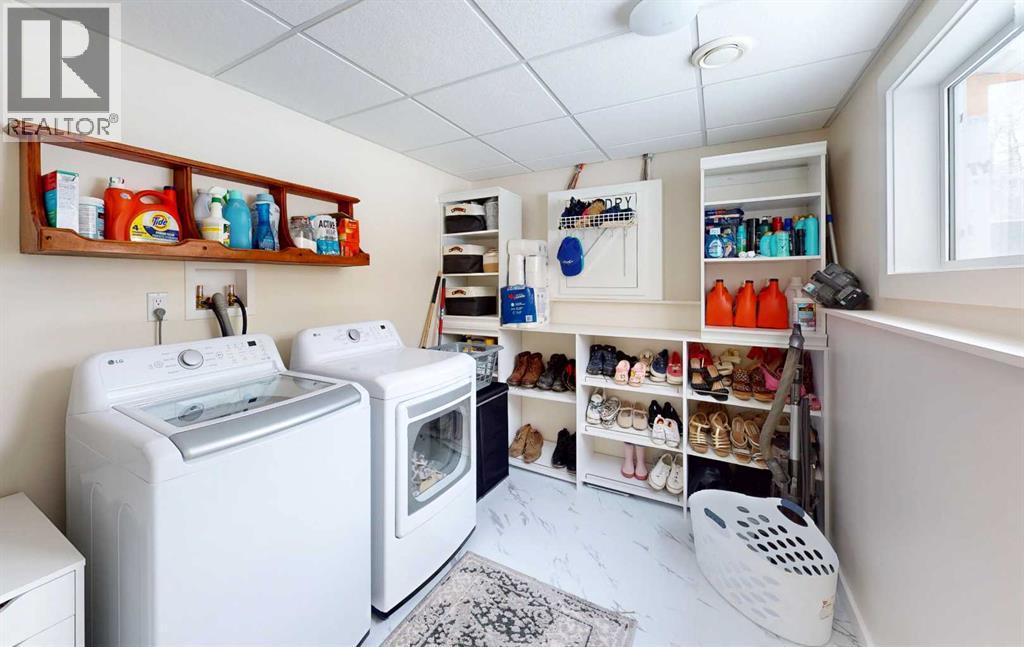
| Basement | Laundry Room | 10.83 Ft x 8.58 Ft |
| Basement | Furnace | 5.67 Ft x 7.92 Ft |
| Basement | Bedroom | 11.33 Ft x 11.08 Ft |
| Basement | Bedroom | 14.17 Ft x 12.33 Ft |
| Basement | Bedroom | 10.00 Ft x 12.00 Ft |
| Basement | Media | 16.75 Ft x 15.67 Ft |
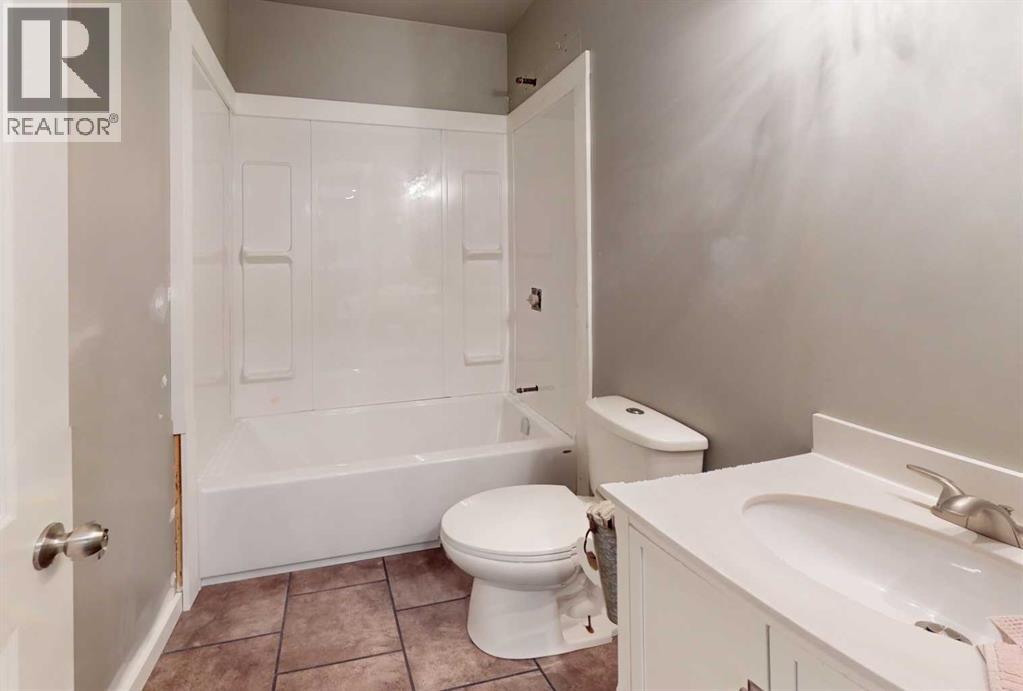
| Basement | 3pc Bathroom | 5.25 Ft x 7.50 Ft |
| Basement | Other | 22.50 Ft x 12.75 Ft |
| Main Level | Sunroom | 10.00 Ft x 12.00 Ft |
| Main Level | Kitchen | 13.00 Ft x 16.17 Ft |
| Main Level | Living Room | 13.33 Ft x 16.17 Ft |
| Main Level | Dining Room | 12.58 Ft x 16.17 Ft |
| Main Level | Primary Bedroom | 14.50 Ft x 17.00 Ft |
| Main Level | Other | 8.75 Ft x 8.08 Ft |
| Main Level | 3pc Bathroom | 9.33 Ft x 10.83 Ft |
| Main Level | 3pc Bathroom | 5.83 Ft x 8.25 Ft |
| Main Level | Pantry | 7.08 Ft x 6.33 Ft |
| Main Level | Foyer | 14.00 Ft x 8.00 Ft |
| Main Level | Storage | 24.00 Ft x 11.00 Ft |

Start Your Mortgage Application
