
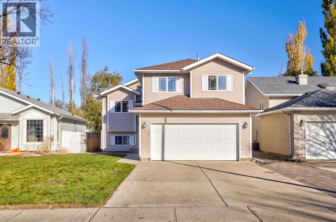
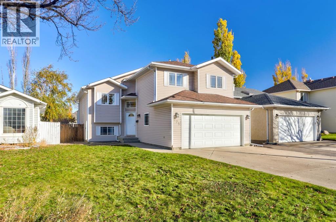
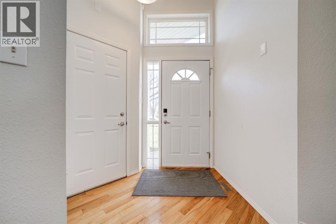
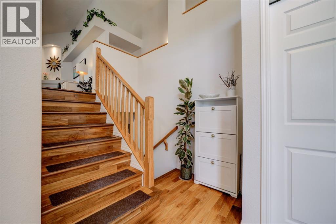
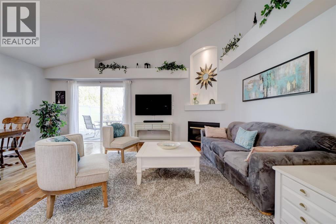
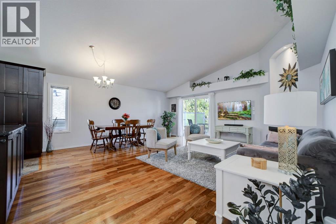
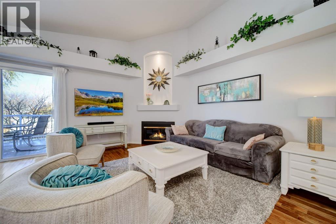
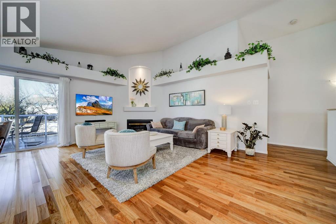
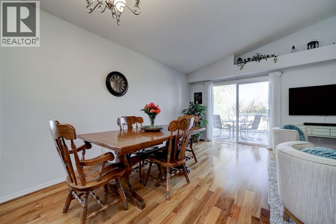
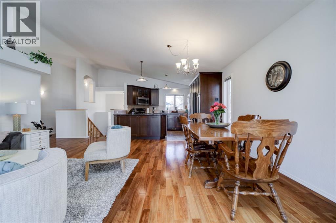
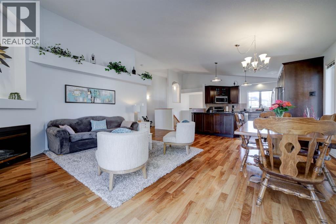
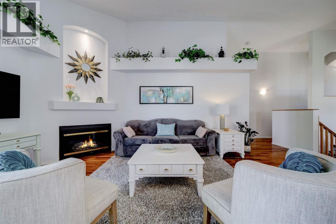
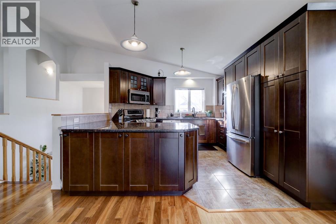
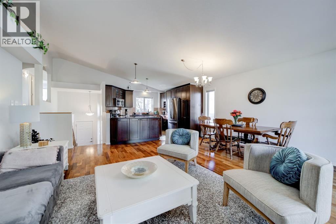
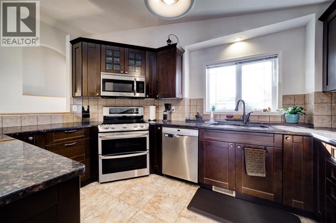
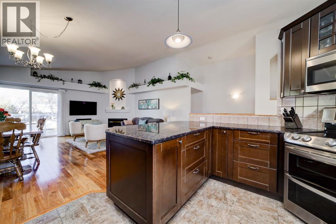
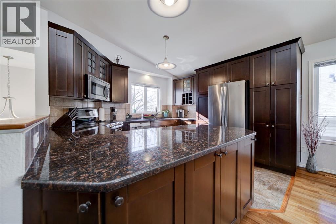
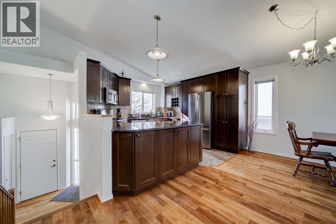
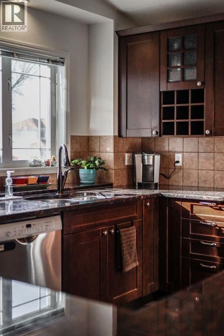
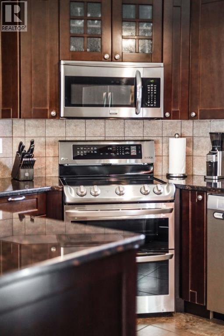
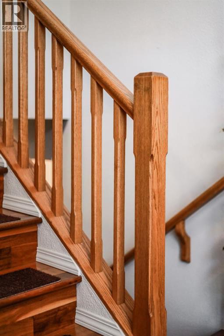
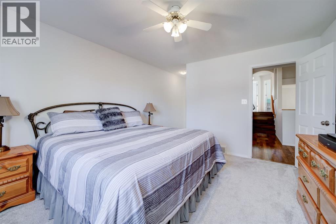
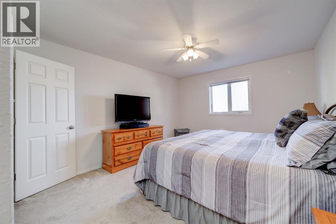
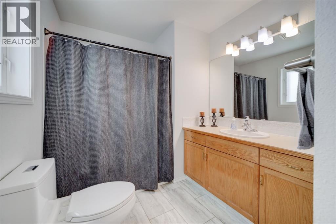
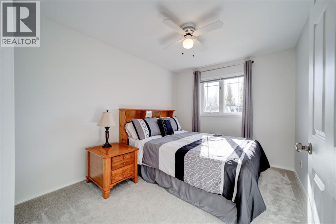
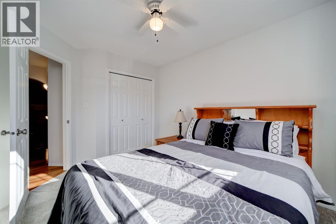
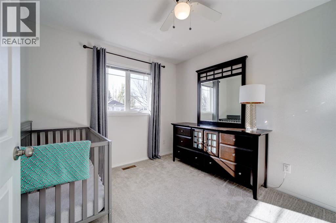
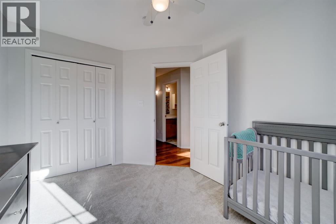
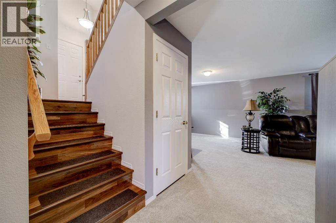
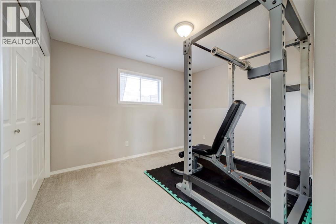
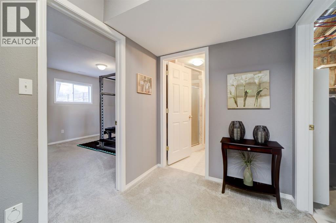
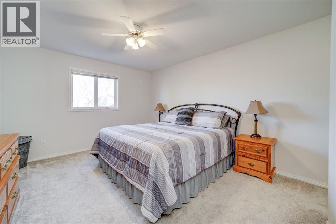
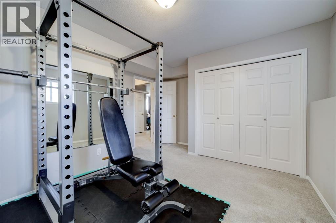
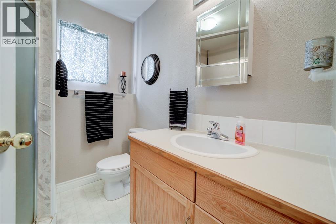
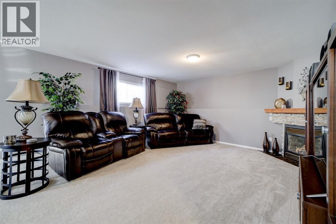
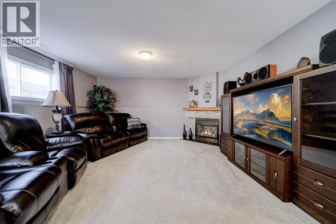
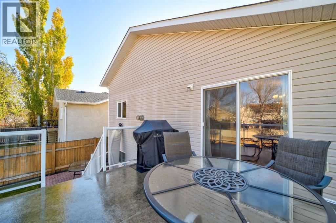
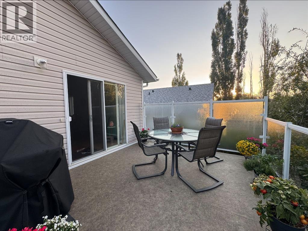
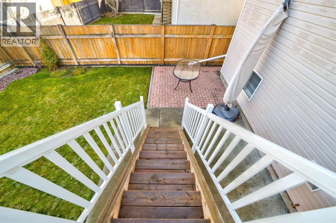
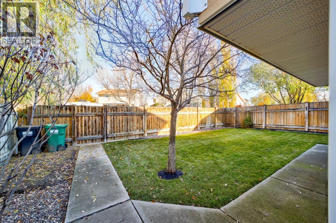
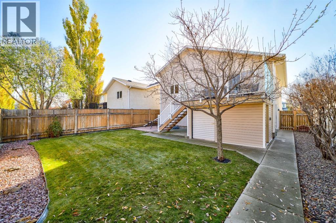
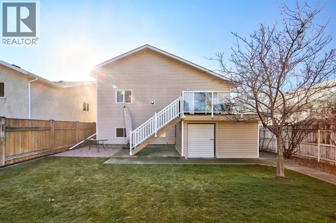
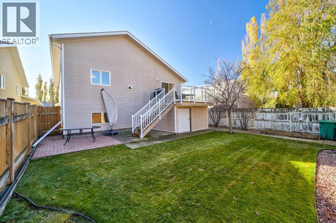
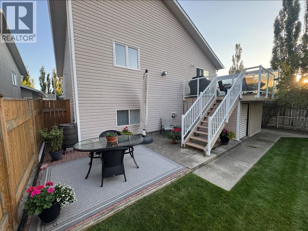
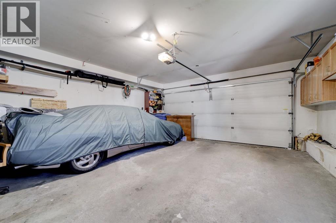
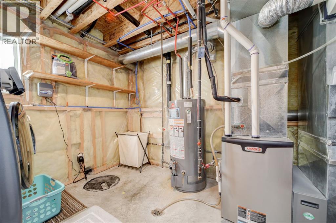
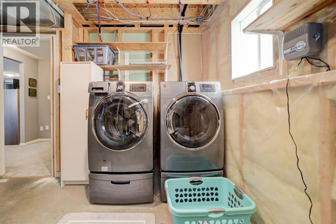
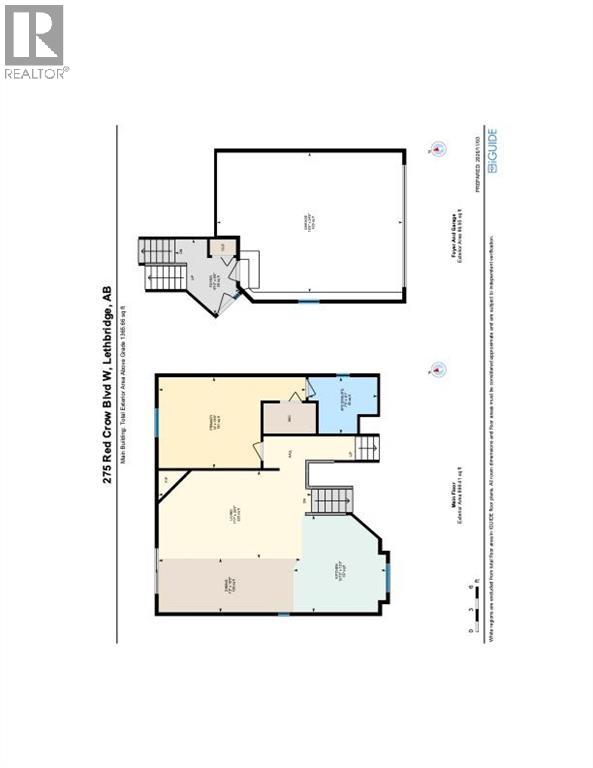
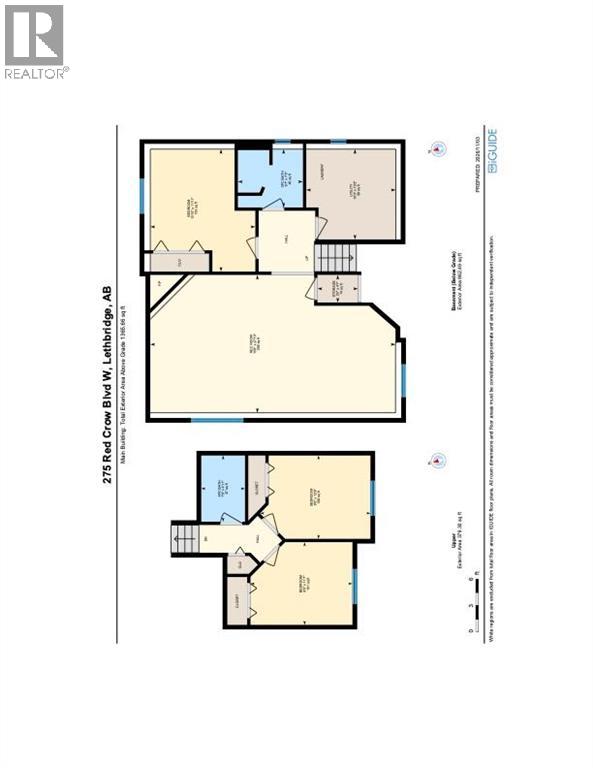
A wonderful home that has been meticulously cared for and the seller has loved living here since 1998! Come in and take your time to view and enjoy this well loved residence with an open main floor plan that lends itself to great entertaining and doing your cooking/baking thing in a kitchen that has been updated with beautiful cabinets and granite countertops (2014) plus check out the walnut hardwood floors, all new in 2014. The kitchen, dining and living areas are open concept. This area also leads to awesome upper and lower decks with Duradeck covering overlooking a lovely backyard. The home has a total of four (3+1) bedrooms, all great sized, the primary bedroom is on the main level and has a 4 piece ensuite and a walk-in closet. The lower level has a supersized family room that makes it possible for great entertaining and areas for games or a lovely reading space. This awesome room also has a corner gas fireplace keeping the vibe cozy. Let's not forget the double attached, insulated, and drywalled garage, a large storage area under the rear deck, central air conditioning and underground sprinklers on a timer, shingles redone 2016, furnace 2020, hot water tank 2024, fridge & stove 2021, and new carpet in 2017. You can just move in and enjoy! Have a look at the photos, virtual tour and you are welcome to book a viewing with your favourite agent! (id:53676)
| Bathroom Total | 3 | Bedrooms Above Ground | 3 |
| Bedrooms Below Ground | 1 | Bedrooms Total | 4 |
| Appliances | Refrigerator, Dishwasher, Range, Window Coverings, Garage Door Opener, Washer & Dryer | Architectural Style | Bi-level |
| Basement Development | Finished | Basement Type | Full (finished) |
| Constructed Date | 1996 | Construction Material | Wood Frame |
| Construction Style Attachment | Detached | Cooling Type | Central Air Conditioning |
| Exterior Finish | Vinyl Siding | Fireplace Present | Yes |
| Fireplace Total | 2 | Flooring Type | Carpeted, Hardwood, Linoleum, Tile |
| Foundation Type | Poured Concrete | Heating Fuel | Natural Gas |
| Heating Type | Forced Air | Size Interior | 1365 Sqft |
| Total Finished Area | 1365 Sqft | Type | House |
| Attached Garage | 2 |
| Other |
| Acreage | No | Fence Type | Fence |
| Land Amenities | Schools, Shopping | Landscape Features | Landscaped, Underground Sprinkler |
| Size Depth | 33.53 M | Size Frontage | 13.11 M |
| Size Irregular | 4750.00 | Size Total | 4750 Sqft|4,051 - 7,250 Sqft |
| Size Total Text | 4750 Sqft|4,051 - 7,250 Sqft | Zoning Description | R-l |
| Level | Type | Dimensions |
|---|---|---|
| Second Level | Bedroom | 9.42 Ft x 12.50 Ft |
| Second Level | Bedroom | 9.42 Ft x 11.58 Ft |
| Second Level | 4pc Bathroom | 7.50 Ft x 4.92 Ft |
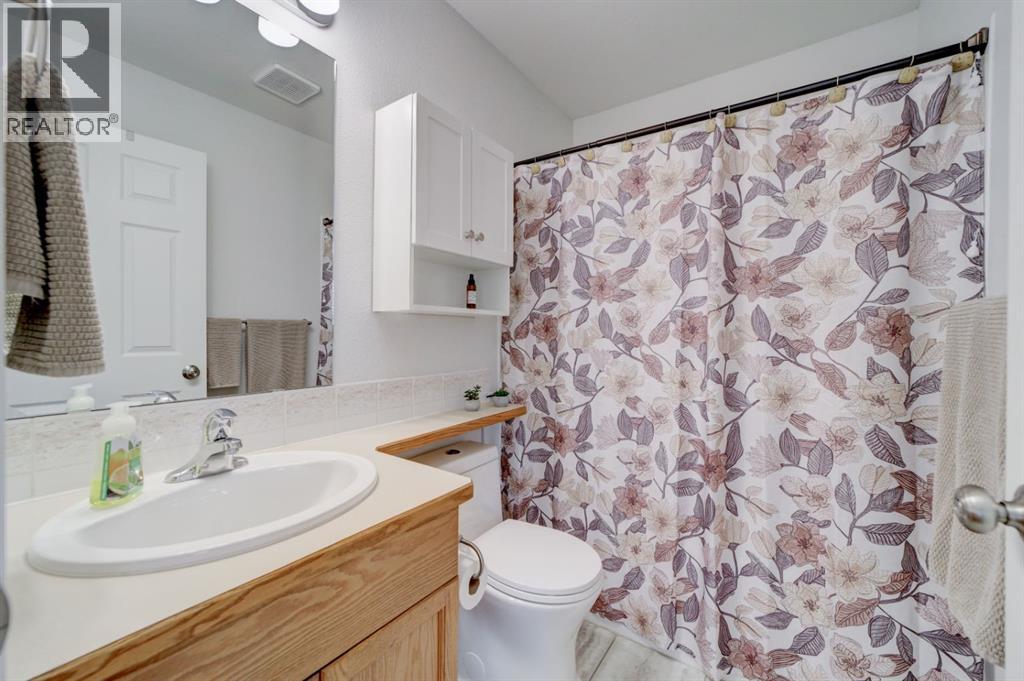
| Lower Level | 3pc Bathroom | 6.58 Ft x 7.42 Ft |
| Lower Level | Recreational, Games Room | 15.67 Ft x 27.83 Ft |
| Lower Level | Bedroom | 13.83 Ft x 11.92 Ft |
| Lower Level | Storage | 3.17 Ft x 4.58 Ft |
| Lower Level | Furnace | 10.25 Ft x 10.17 Ft |
| Main Level | Foyer | 9.83 Ft x 8.50 Ft |
| Main Level | Living Room | 11.58 Ft x 20.25 Ft |
| Main Level | Dining Room | 7.17 Ft x 18.75 Ft |
| Main Level | Kitchen | 12.83 Ft x 12.25 Ft |
| Main Level | Primary Bedroom | 12.00 Ft x 19.50 Ft |
| Main Level | 4pc Bathroom | 7.42 Ft x 9.08 Ft |

Start Your Mortgage Application


