
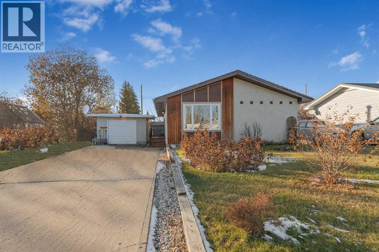
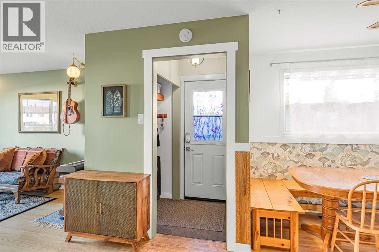
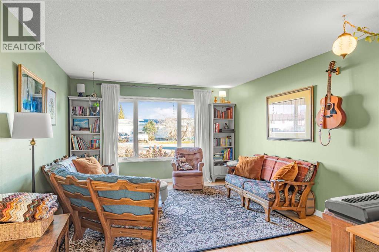
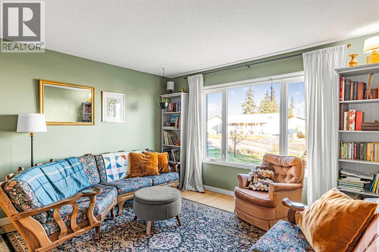
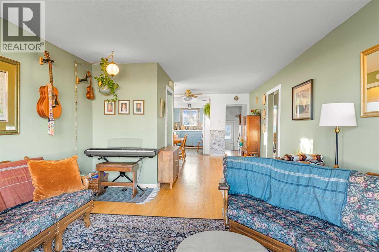
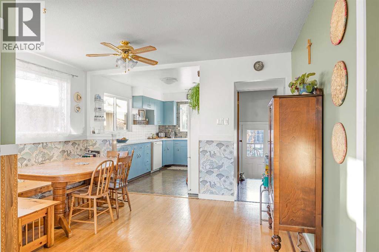
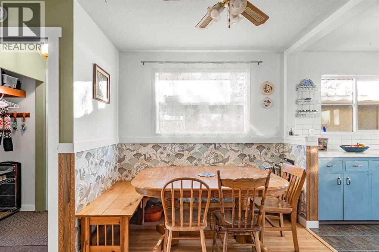
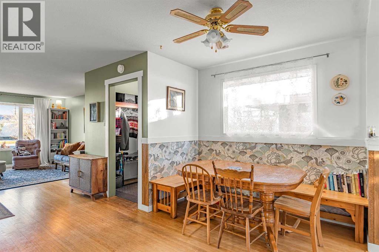
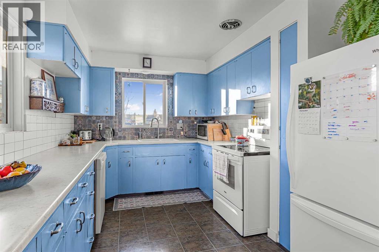
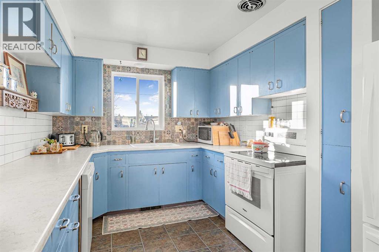
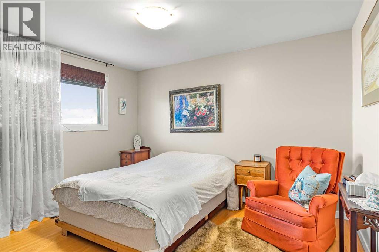
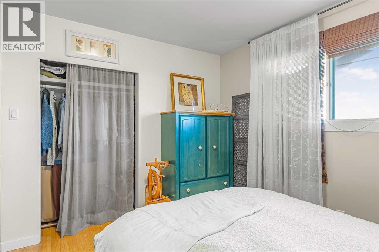
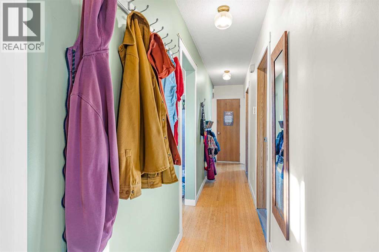
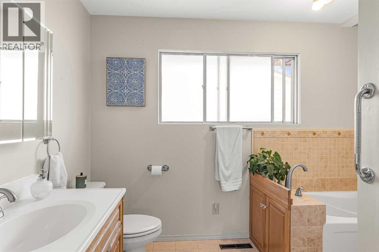
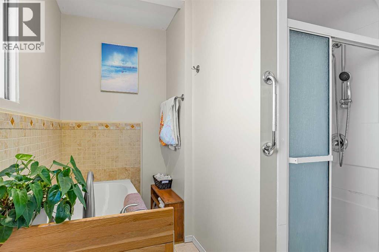
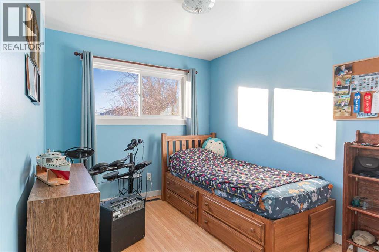
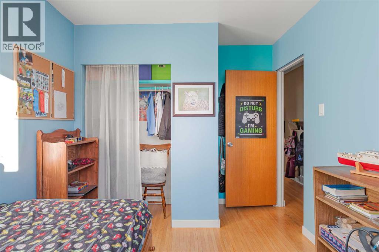
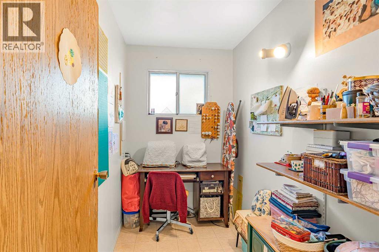
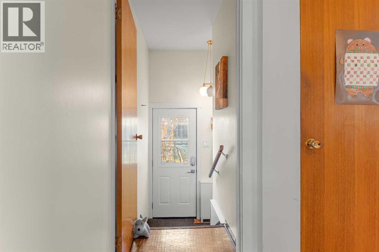
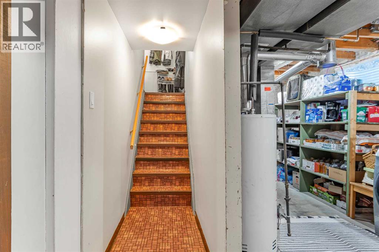
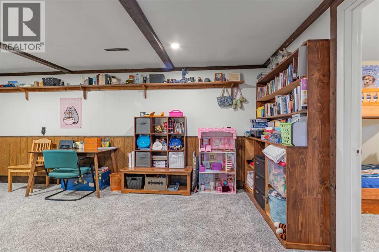
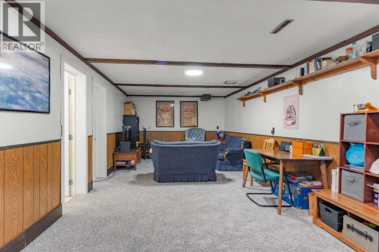
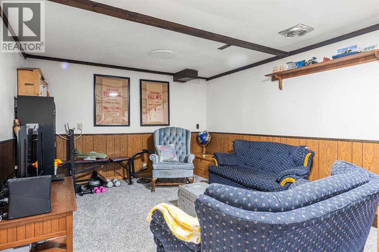
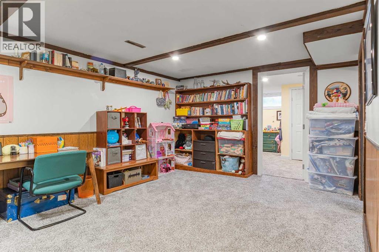
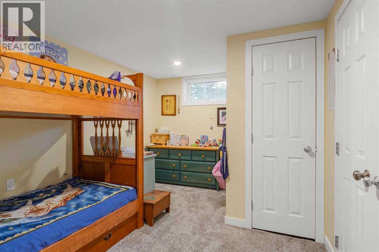
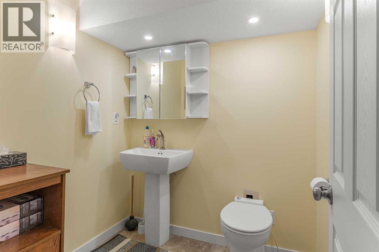
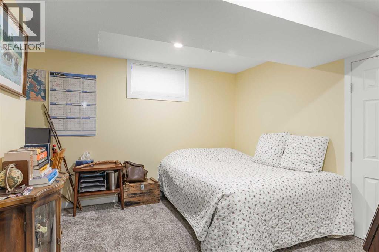
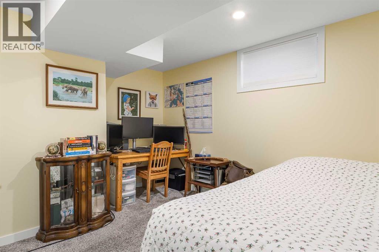
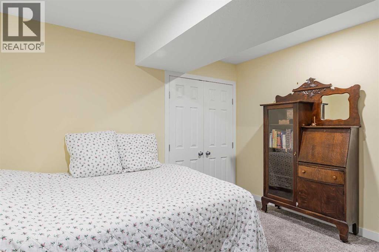
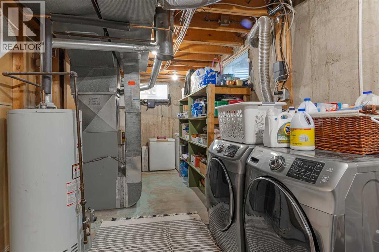
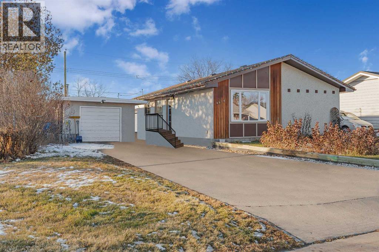
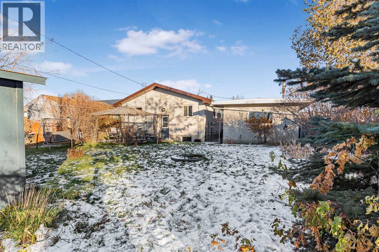
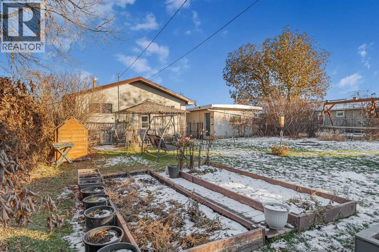
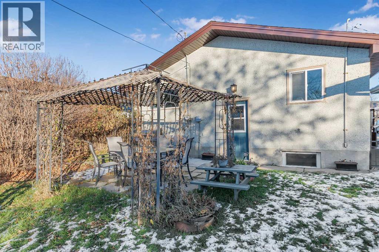
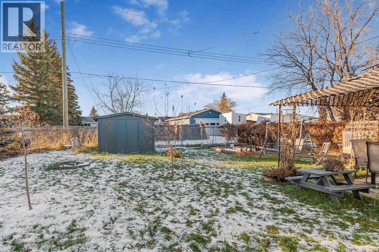
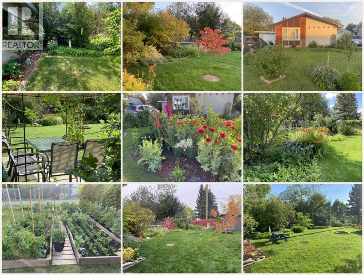
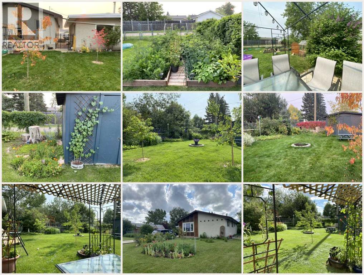
Welcome to this well-kept bungalow in the friendly community of Sexsmith! The main floor features a spacious living room, a cozy built-in dining nook and a functional kitchen with plenty of cabinet and counter space. You'll also find two bedrooms, a large bathroom complete with a separate soaker tub and walk-in shower, and a dedicated office space with laundry hookups, offering the option for convenient main-floor laundry. The developed basement provides even more living space with two generously sized bedrooms, a 2-piece bathroom, a large rec room and an unfinished laundry, storage and utility area. Outside, the mature yard is filled with trees, shrubs and established raspberry and strawberry plants, along with raised garden beds, a firepit and patio area to enjoy. There's plenty of parking, including room for an RV or work trailer, plus a single detached garage and convenient rear alley access. Located just a block from the arena, elementary school and high school, this property offers a great combination of space, functionality and convenience in a welcoming small-town community. A great place to call home! (id:53676)
| Bathroom Total | 2 | Bedrooms Above Ground | 2 |
| Bedrooms Below Ground | 2 | Bedrooms Total | 4 |
| Appliances | Refrigerator, Gas Stove(s), Dishwasher, Washer & Dryer | Architectural Style | Bungalow |
| Basement Development | Finished | Basement Type | Full (finished) |
| Constructed Date | 1963 | Construction Material | Wood Frame |
| Construction Style Attachment | Detached | Cooling Type | None |
| Flooring Type | Carpeted, Hardwood, Linoleum | Foundation Type | Poured Concrete |
| Half Bath Total | 1 | Heating Fuel | Natural Gas |
| Heating Type | Forced Air | Stories Total | 1 |
| Size Interior | 1082 Sqft | Total Finished Area | 1082 Sqft |
| Type | House |
| Detached Garage | 1 |
| Acreage | No | Fence Type | Fence |
| Land Amenities | Playground, Recreation Nearby, Schools | Landscape Features | Fruit Trees, Garden Area |
| Size Depth | 39.62 M | Size Frontage | 18.29 M |
| Size Irregular | 7800.00 | Size Total | 7800 Sqft|7,251 - 10,889 Sqft |
| Size Total Text | 7800 Sqft|7,251 - 10,889 Sqft | Zoning Description | R-1 |
| Level | Type | Dimensions |
|---|---|---|
| Basement | 2pc Bathroom | 5.58 Ft x 6.00 Ft |
| Basement | Bedroom | 11.17 Ft x 12.50 Ft |
| Basement | Bedroom | 9.50 Ft x 13.08 Ft |
| Basement | Recreational, Games Room | 11.75 Ft x 26.08 Ft |
| Basement | Furnace | 11.92 Ft x 24.50 Ft |
| Main Level | 4pc Bathroom | 8.67 Ft x 11.67 Ft |
| Main Level | Bedroom | 8.67 Ft x 12.25 Ft |
| Main Level | Dining Room | 12.67 Ft x 8.33 Ft |
| Main Level | Kitchen | 9.17 Ft x 11.83 Ft |
| Main Level | Living Room | 12.67 Ft x 20.50 Ft |
| Main Level | Office | 8.67 Ft x 5.08 Ft |
| Main Level | Primary Bedroom | 12.00 Ft x 10.75 Ft |

Start Your Mortgage Application
