
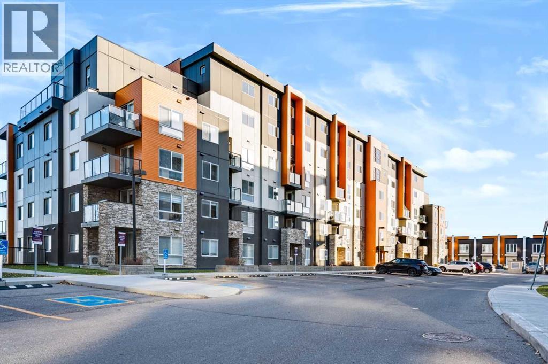
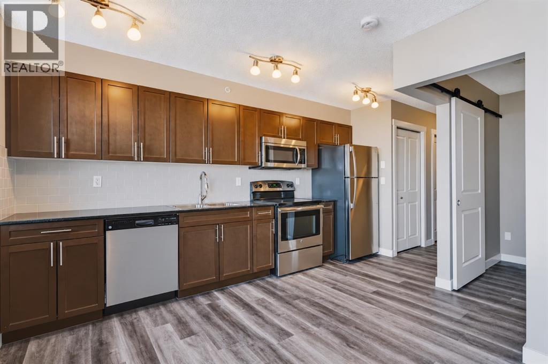
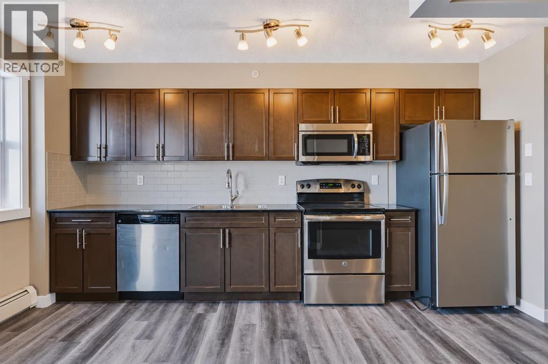
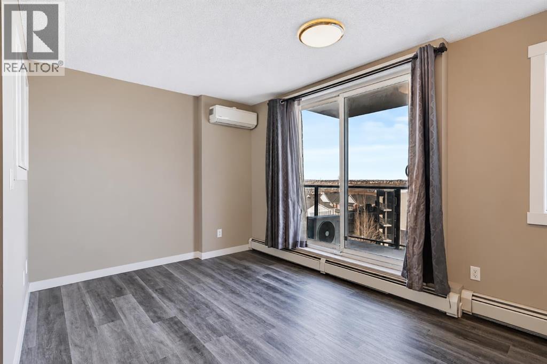
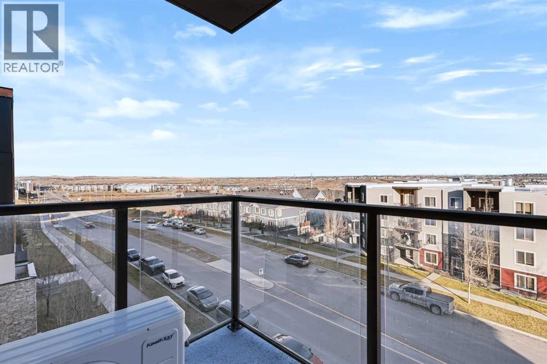
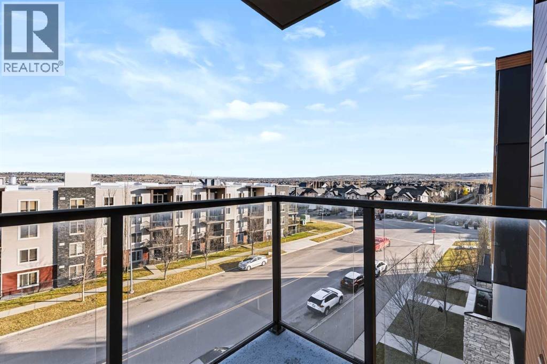
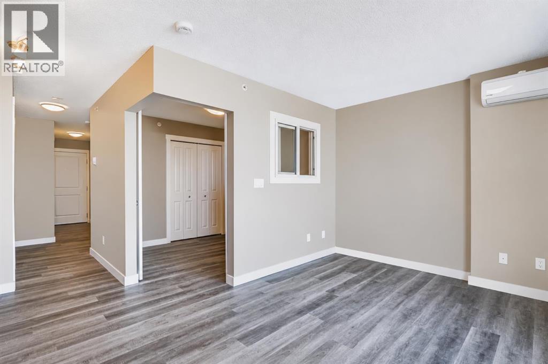
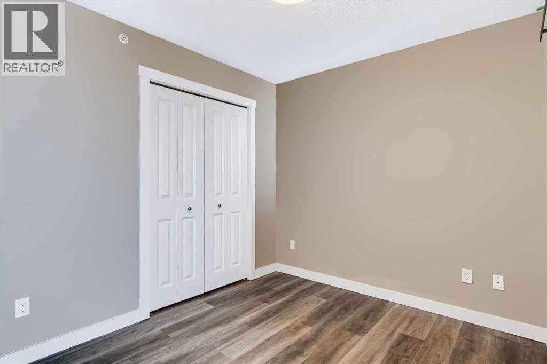
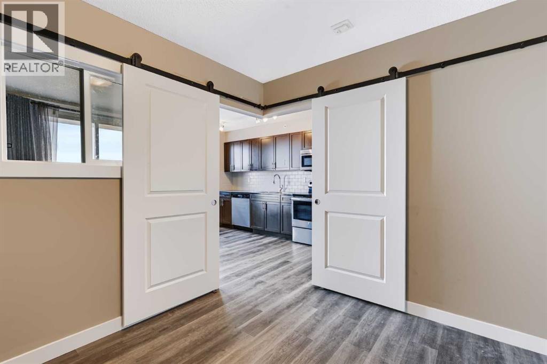
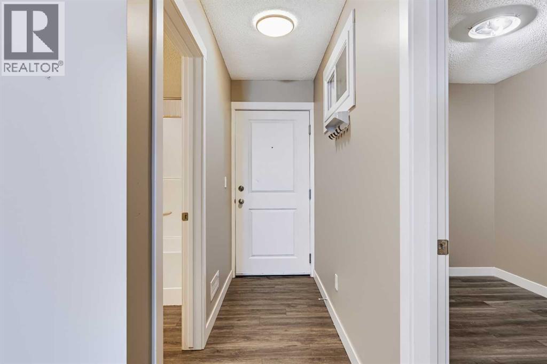
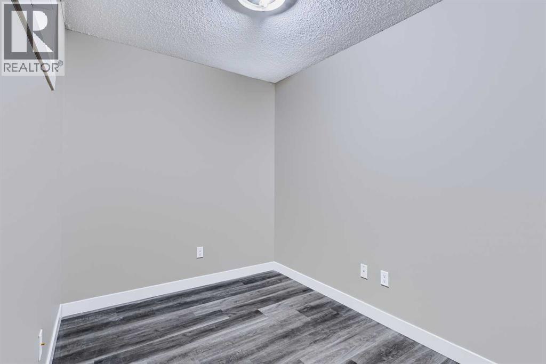
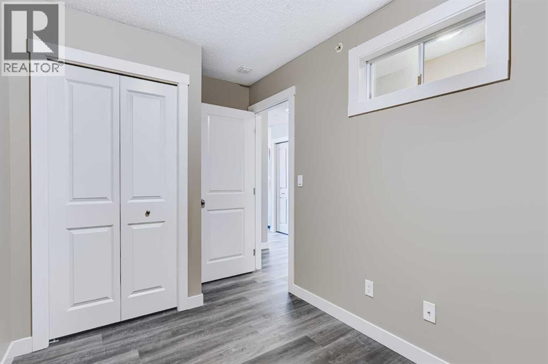
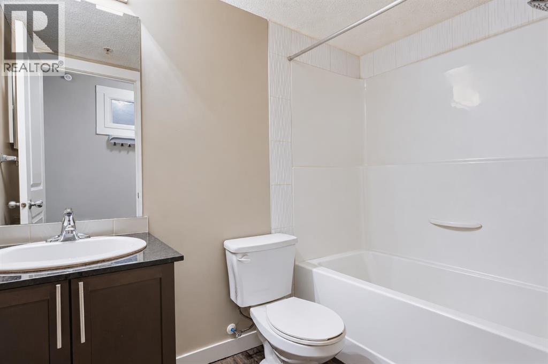
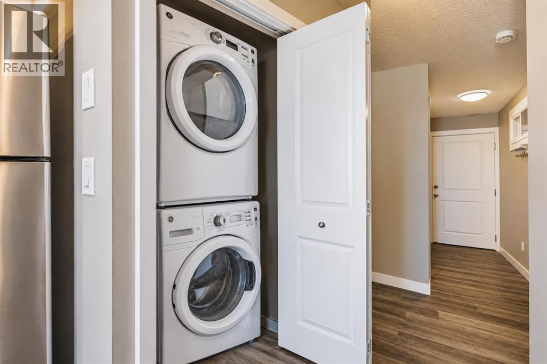
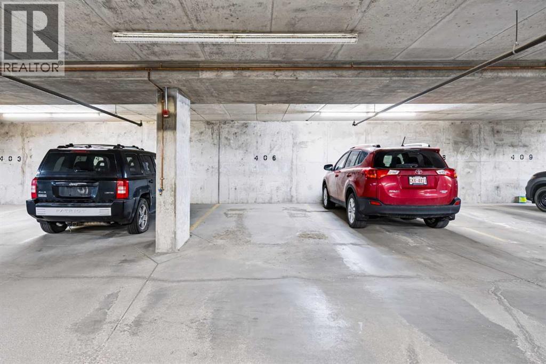
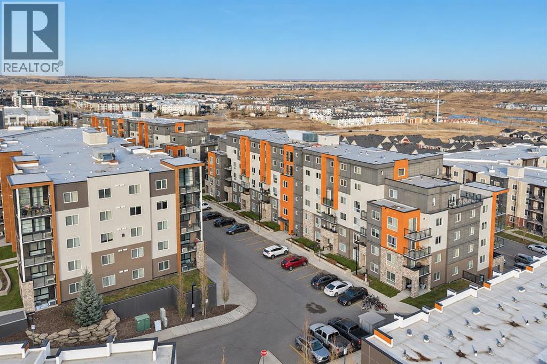
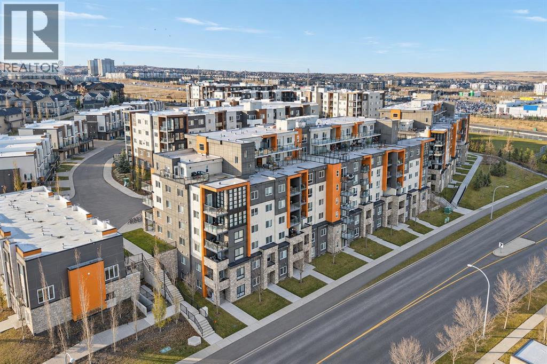
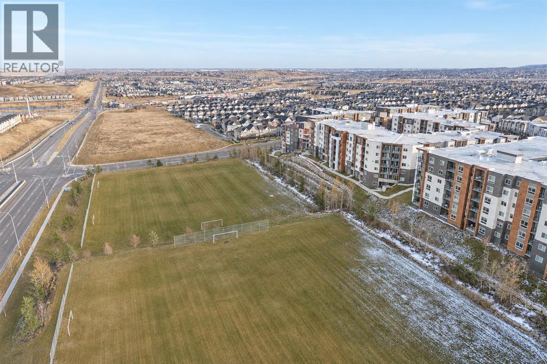
Enjoy fifth-floor living in this two-bedroom condo at Emerald Sky in Kincora. With air conditioning, titled underground parking and a private east-facing balcony, this home offers comfort, convenience and excellent value. Step inside to find vinyl plank flooring and a kitchen featuring stone countertops and stainless steel appliances. The living room offers access to the balcony, where you can enjoy your morning coffee and the eastern sunshine. Both bedrooms include closets, with the option to use one as a home office or guest room. A four-piece bathroom and in-suite laundry complete the layout. Everyday essentials are close by at Sage Hill Crossing, including Walmart, T&T Supermarket, restaurants, banks and the Sage Hill Library. Nearby Beacon Hill Centre offers even more shopping, including Costco, Canadian Tire and Home Depot. Enjoy neighbourhood parks and pathways, along with convenient access to Shaganappi Trail and Stoney Trail. Available for immediate possession! (id:53676)
| Bathroom Total | 1 | Bedrooms Above Ground | 2 |
| Bedrooms Total | 2 | Appliances | Refrigerator, Window/sleeve Air Conditioner, Dishwasher, Stove, Microwave Range Hood Combo, Window Coverings, Garage Door Opener, Washer/dryer Stack-up |
| Constructed Date | 2016 | Construction Material | Wood Frame |
| Construction Style Attachment | Attached | Cooling Type | Wall Unit |
| Flooring Type | Carpeted, Vinyl Plank | Heating Type | Baseboard Heaters |
| Stories Total | 6 | Size Interior | 522 Sqft |
| Total Finished Area | 521.64 Sqft | Type | Apartment |
| Underground |
| Acreage | No | Land Amenities | Park, Playground, Schools, Shopping |
| Size Total Text | Unknown | Zoning Description | M-2 |
| Level | Type | Dimensions |
|---|---|---|
| Fifth Level | Living Room | 9.75 Ft x 9.08 Ft |
| Fifth Level | Kitchen | 6.42 Ft x 14.67 Ft |
| Fifth Level | Bedroom | 9.33 Ft x 8.42 Ft |
| Fifth Level | 4pc Bathroom | 4.92 Ft x 7.92 Ft |
| Main Level | Bedroom | 7.00 Ft x 11.42 Ft |

Start Your Mortgage Application


