
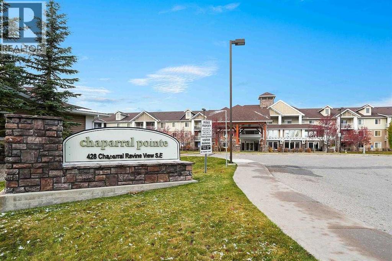
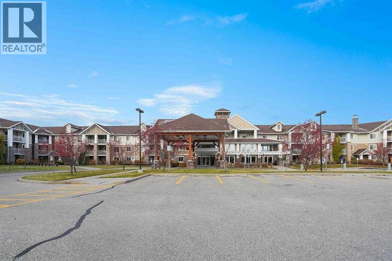
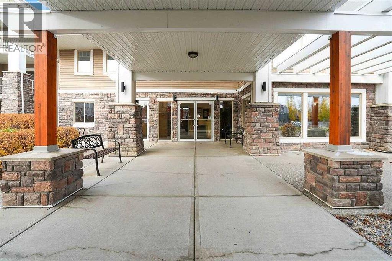
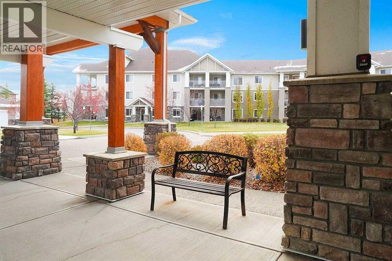
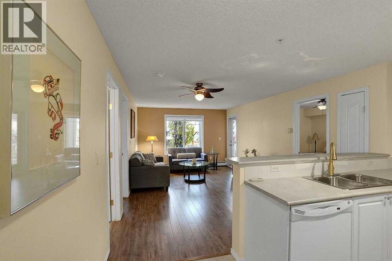
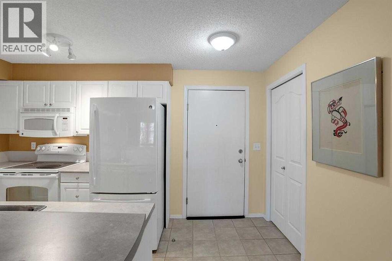
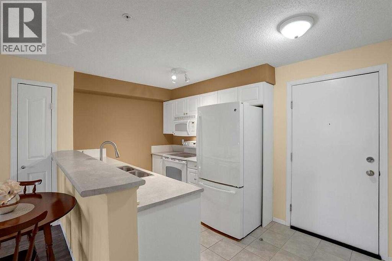
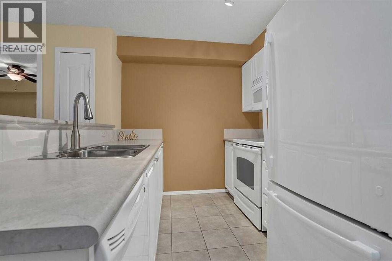
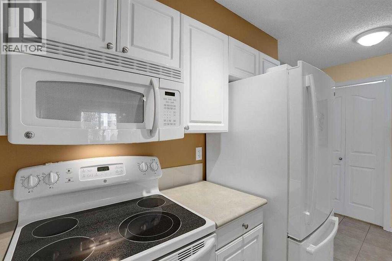
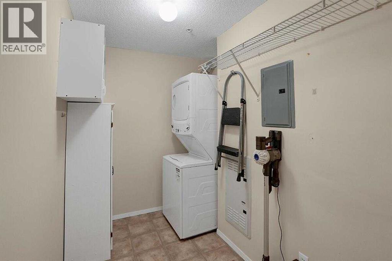
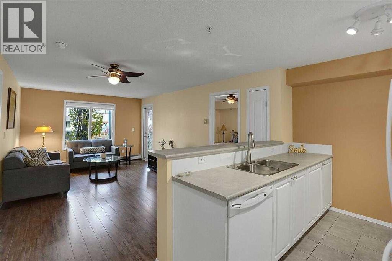
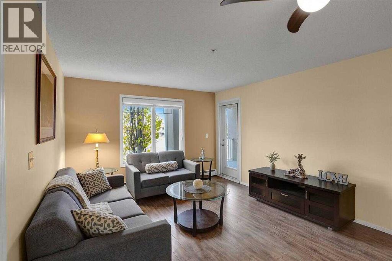
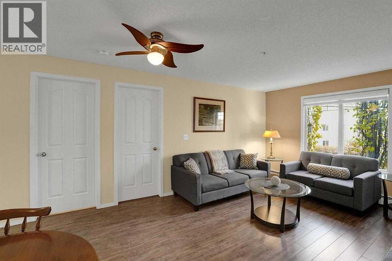
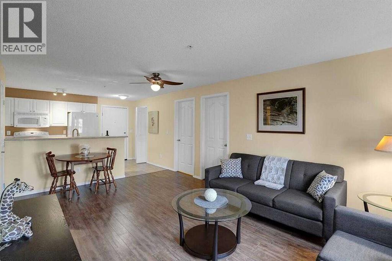
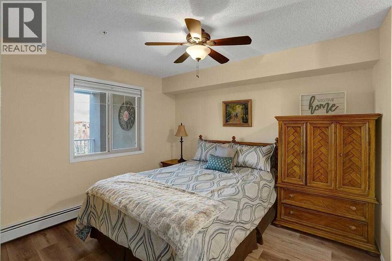
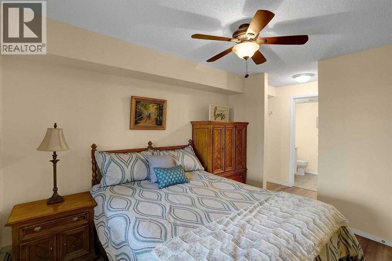
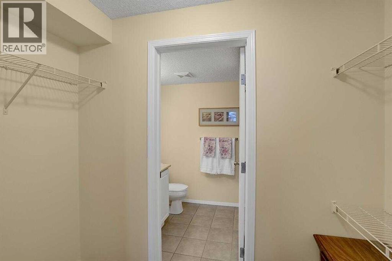
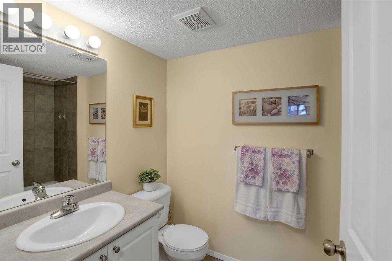
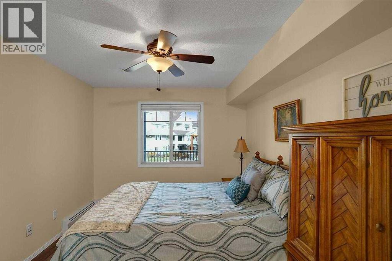
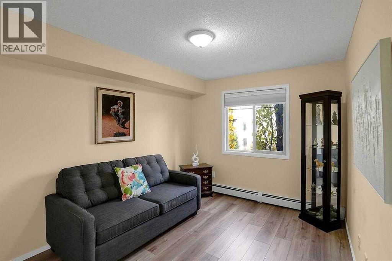
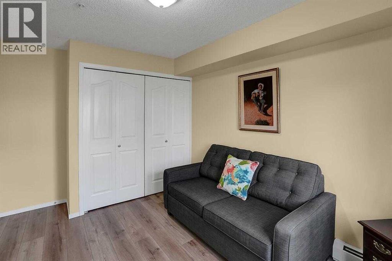
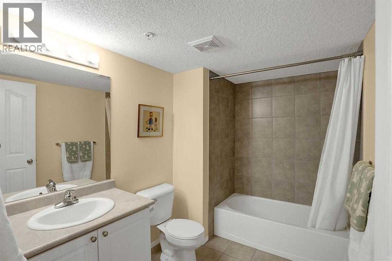
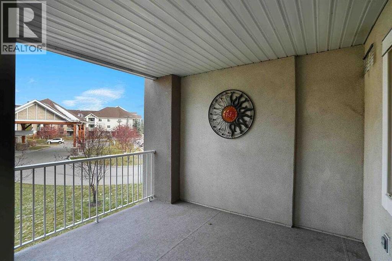
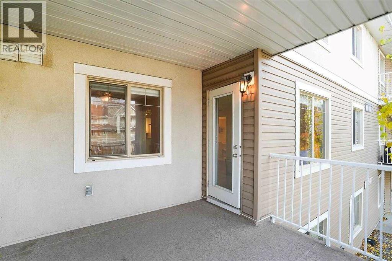
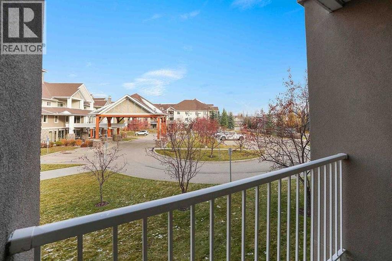
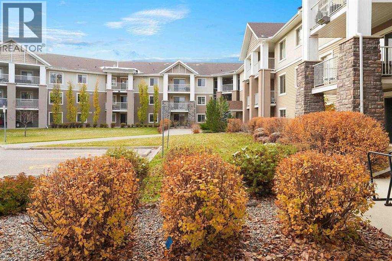
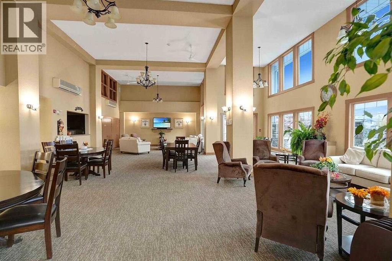
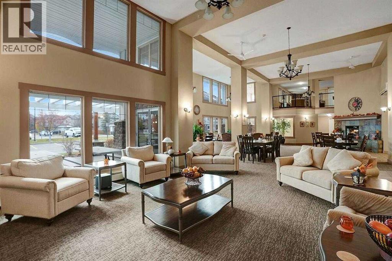
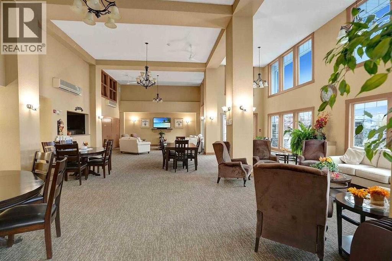
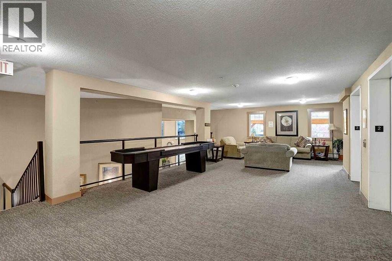
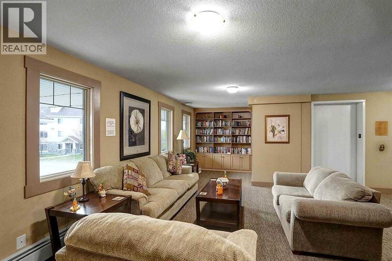
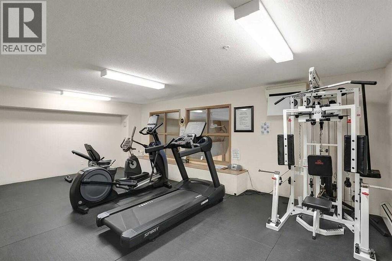
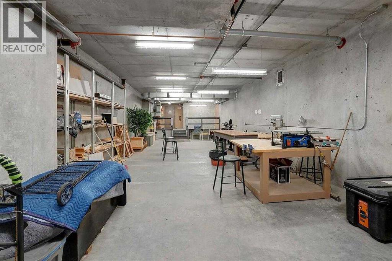
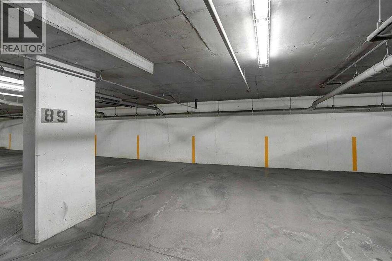
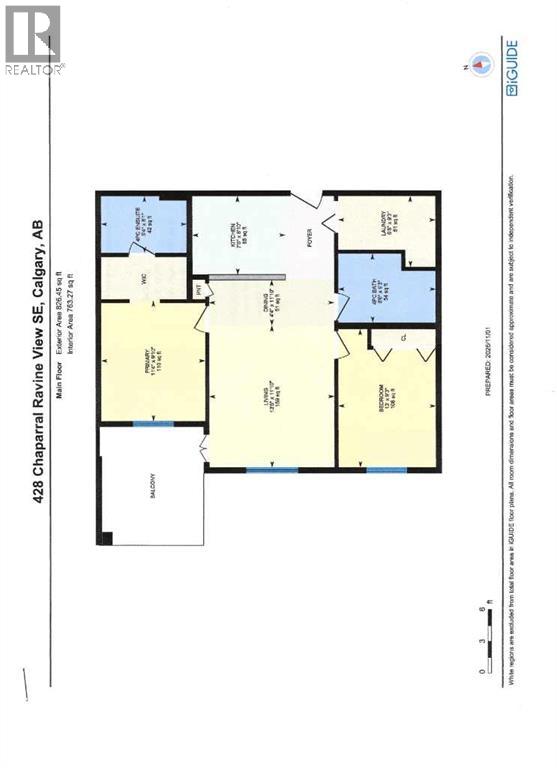
CHAPARRAL POINTE! Exceptional value and affordable living. 2 bedroom, 2 bathroom unit. Quiet location. Nice size laundry/storage room. Kitchen has a breakfast bar and all appliances. Bright living room with door to good size balcony. Primary bedroom with walk through closet to 4pce ensuite. Updated flooring. A 2nd bedroom and another 4pce bathroom. Comes complete with one titled heated underground parking stall. 45+ Community includes hobby room, fitness room, library/shuffle board and a large social room with a full kitchen. Lots of accessible visitor parking. Lake Chaparral lake privileges with year around recreation. Nearby walking/bike pathways and close to shopping. This is a well managed and secure complex. (id:53676)
| Bathroom Total | 2 | Bedrooms Above Ground | 2 |
| Bedrooms Total | 2 | Amenities | Clubhouse, Exercise Centre, Party Room, Recreation Centre |
| Appliances | Refrigerator, Dishwasher, Stove, Microwave Range Hood Combo, Window Coverings, Washer/dryer Stack-up | Constructed Date | 2008 |
| Construction Material | Wood Frame | Construction Style Attachment | Attached |
| Cooling Type | None | Exterior Finish | Stone, Vinyl Siding, Wood Siding |
| Flooring Type | Laminate, Linoleum, Tile | Heating Type | Baseboard Heaters, Hot Water |
| Stories Total | 3 | Size Interior | 763 Sqft |
| Total Finished Area | 763.27 Sqft | Type | Apartment |
| Underground |
| Acreage | No | Land Amenities | Playground, Recreation Nearby, Schools, Shopping, Water Nearby |
| Size Total Text | Unknown | Zoning Description | M-1 |
| Level | Type | Dimensions |
|---|---|---|
| Main Level | Living Room | 13.42 Ft x 11.83 Ft |
| Main Level | Dining Room | 4.33 Ft x 11.83 Ft |
| Main Level | Kitchen | 7.42 Ft x 8.83 Ft |
| Main Level | Primary Bedroom | 11.33 Ft x 9.83 Ft |
| Main Level | Bedroom | 13.00 Ft x 9.25 Ft |
| Main Level | Laundry Room | 6.67 Ft x 9.25 Ft |
| Main Level | 4pc Bathroom | Measurements not available |
| Main Level | 4pc Bathroom | Measurements not available |

Start Your Mortgage Application


