
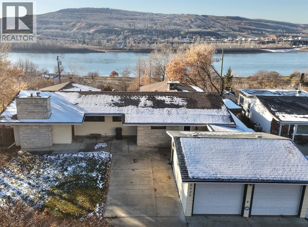
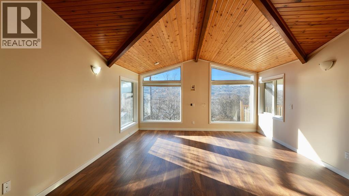
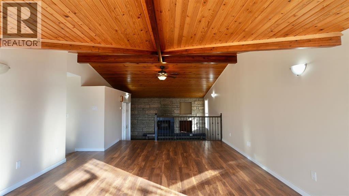
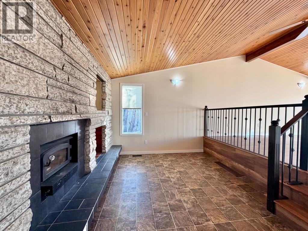
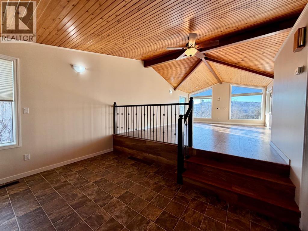
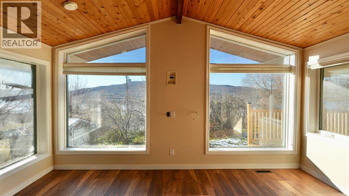
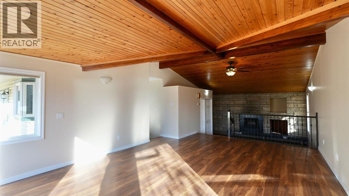
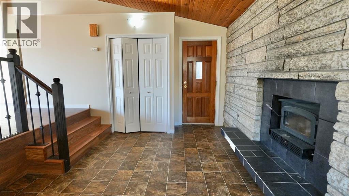
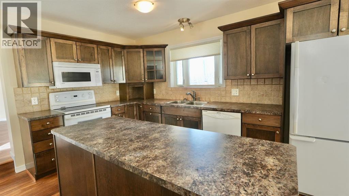
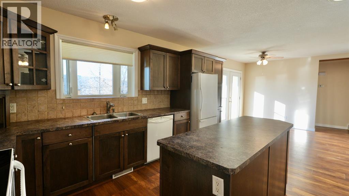
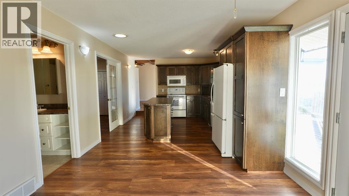
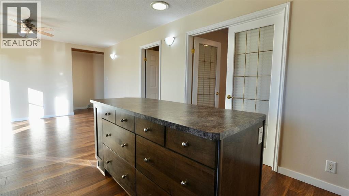
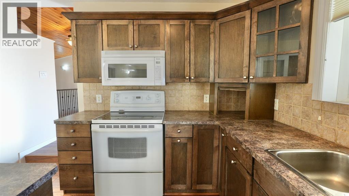
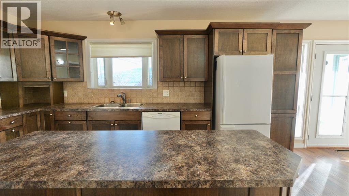
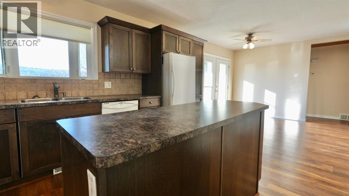
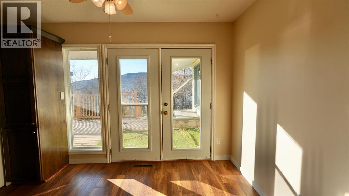
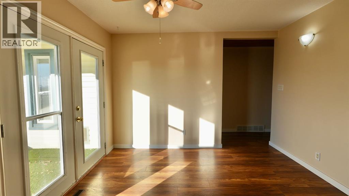
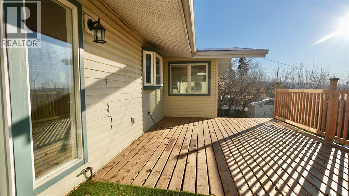
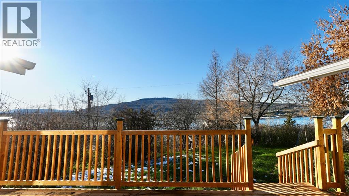
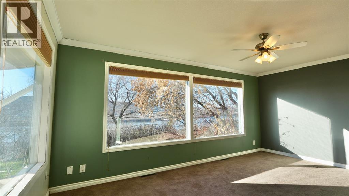
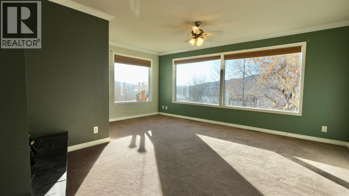
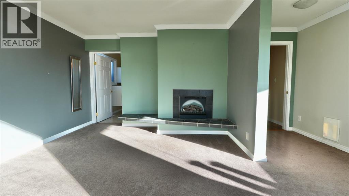
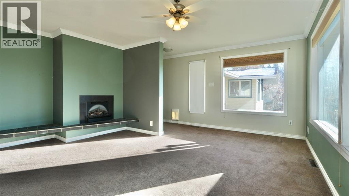
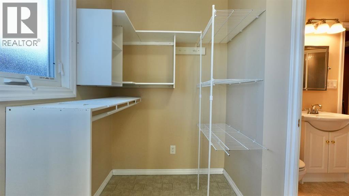
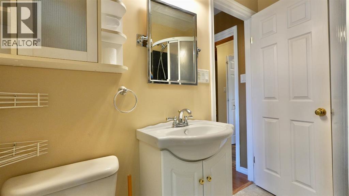
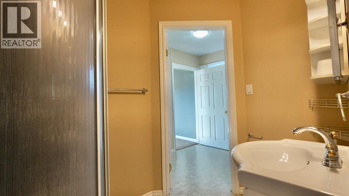
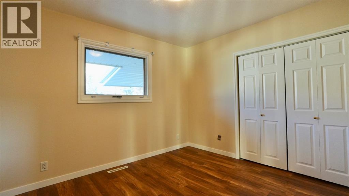
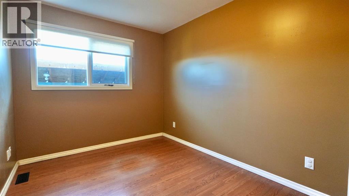
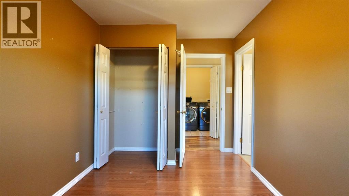
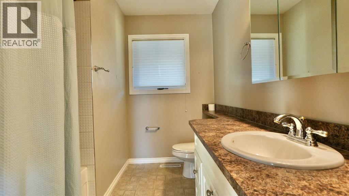
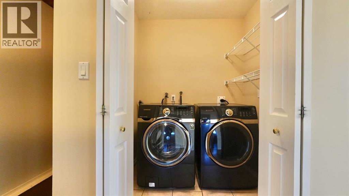
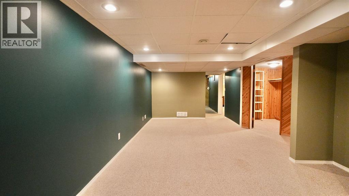
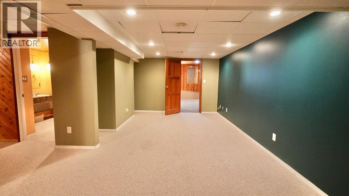
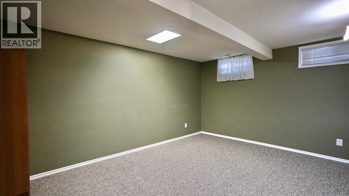
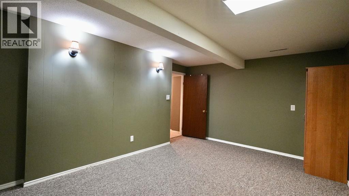
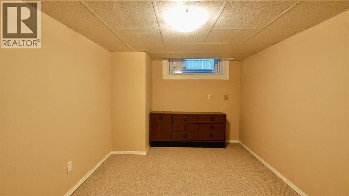
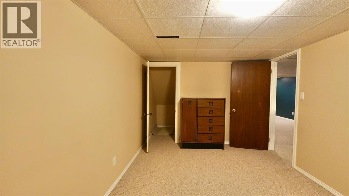
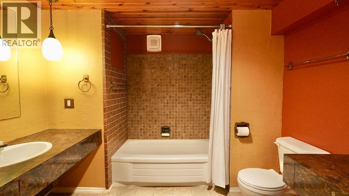
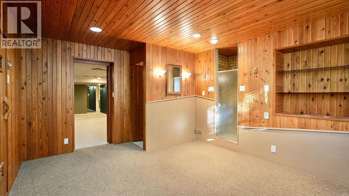
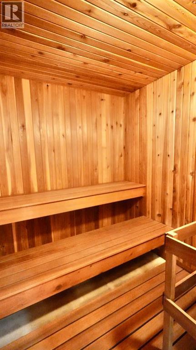
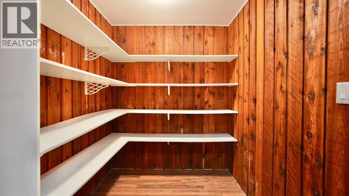
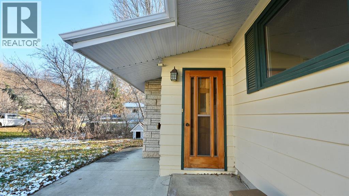
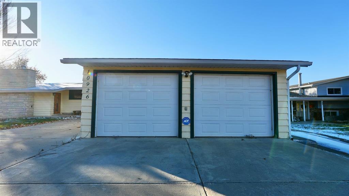
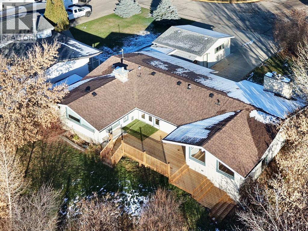
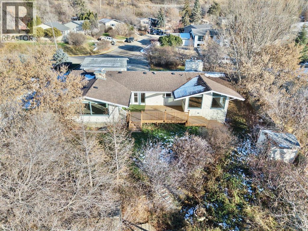
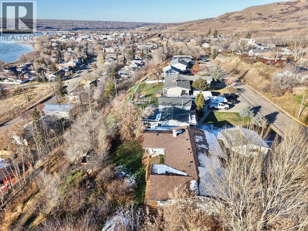
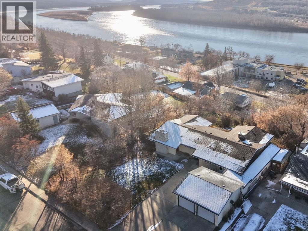
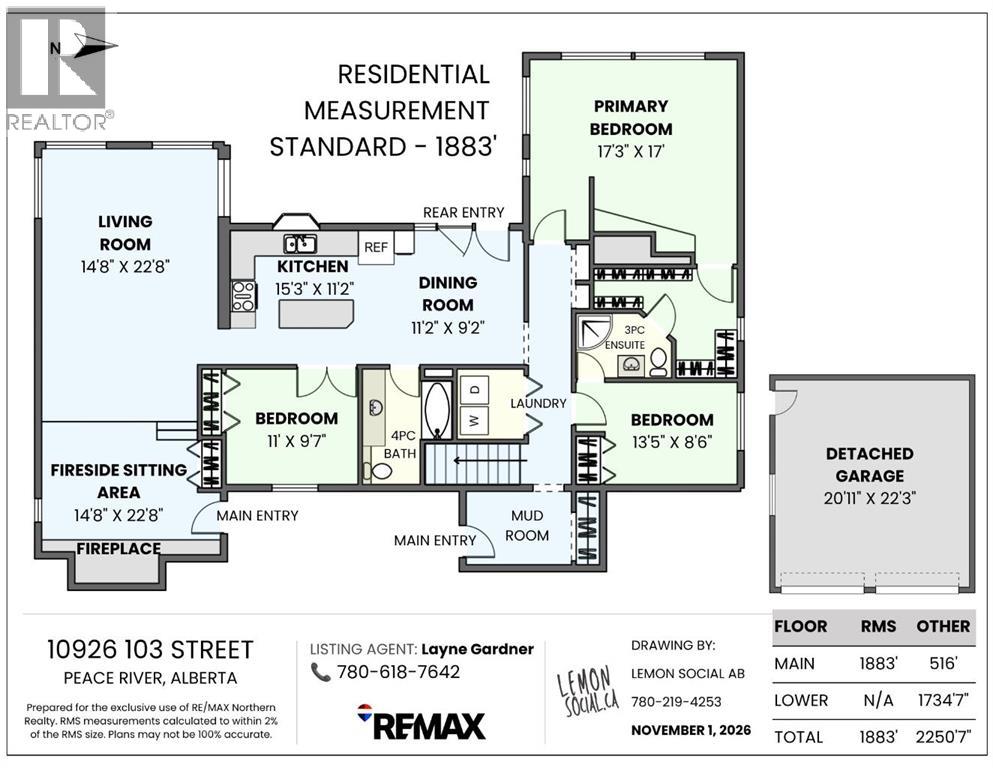
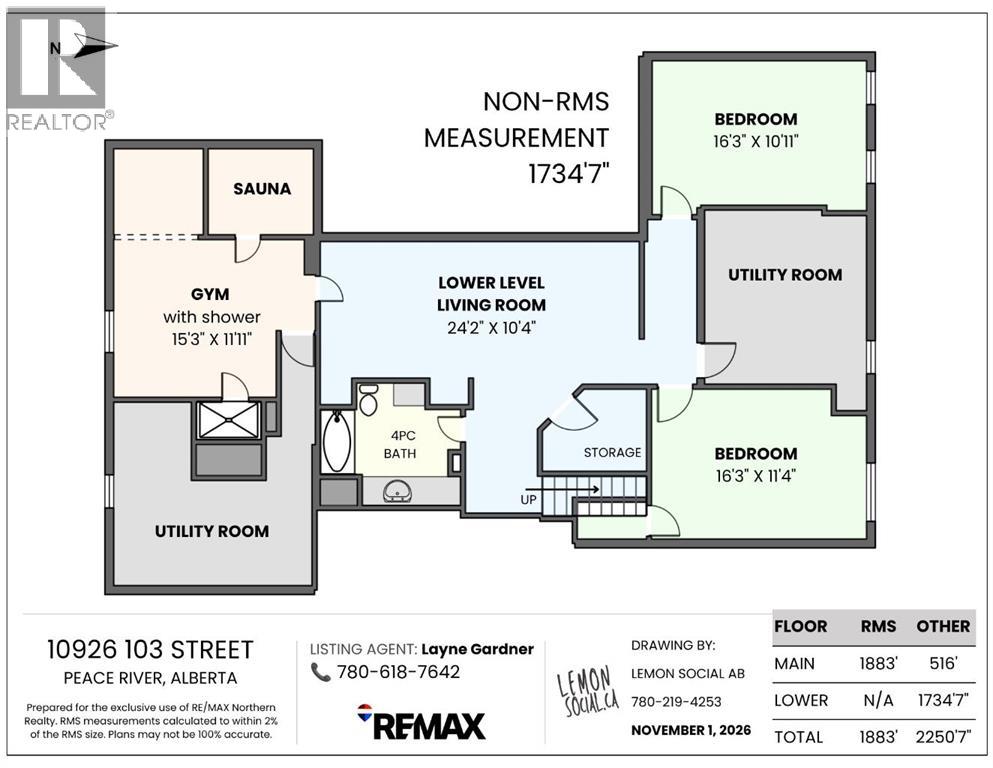
River views, vaulted wood ceilings, and exposed beams give 10926 103 Street a character all its own. Oversized windows frame the Peace River and surrounding hills, bringing the scenery into your everyday living spaces. A striking stone fireplace wall anchors the sunken fireside sitting area, an inviting spot for quiet mornings or winter evenings by the wood fire. The kitchen features rich cabinetry, a generous centre island, and ample storage. The adjoining dining area opens onto the rear deck, making outdoor meals and morning coffee with a river view an easy part of your routine. Mature trees and established plantings add texture and privacy to the backyard. With 1,883 sq. ft. above grade, the home offers three main-floor bedrooms. The spacious primary bedroom features river views, an electric fireplace, a dressing area, and access to a three-piece ensuite shared with the adjoining bedroom. Main-floor laundry, a mudroom, and a four-piece main bathroom add convenience. Downstairs, an additional bedroom, a bonus room, a four-piece bathroom, and a recreation room provide options for hobbies, a home office, and movie nights. A gym area with a shower and a sauna make it easy to enjoy a workout and unwind afterward. Additional storage, a detached double garage, and a generous concrete driveway round out this distinctive home with the Peace River as its backdrop. (id:53676)
| Bathroom Total | 3 | Bedrooms Above Ground | 3 |
| Bedrooms Below Ground | 1 | Bedrooms Total | 4 |
| Appliances | Refrigerator, Dishwasher, Stove, Washer & Dryer | Architectural Style | Bungalow |
| Basement Development | Finished | Basement Type | Full (finished) |
| Constructed Date | 1963 | Construction Style Attachment | Detached |
| Cooling Type | Central Air Conditioning | Exterior Finish | Wood Siding |
| Fireplace Present | Yes | Fireplace Total | 2 |
| Flooring Type | Carpeted, Laminate, Linoleum, Tile | Foundation Type | Poured Concrete |
| Heating Fuel | Natural Gas | Heating Type | Forced Air |
| Stories Total | 1 | Size Interior | 1883 Sqft |
| Total Finished Area | 1883 Sqft | Type | House |
| Utility Water | Municipal Water |
| Detached Garage | 2 |
| Parking Pad |
| Acreage | No | Fence Type | Partially Fenced |
| Land Amenities | Park, Playground, Recreation Nearby, Schools, Shopping | Landscape Features | Fruit Trees |
| Sewer | Municipal Sewage System | Size Frontage | 24.38 M |
| Size Irregular | 10640.00 | Size Total | 10640 Sqft|7,251 - 10,889 Sqft |
| Size Total Text | 10640 Sqft|7,251 - 10,889 Sqft | Zoning Description | R 1-b |
| Level | Type | Dimensions |
|---|---|---|
| Basement | Bonus Room | 16.25 Ft x 10.92 Ft |
| Basement | Bedroom | 16.25 Ft x 11.33 Ft |
| Basement | Exercise Room | 15.25 Ft x 11.92 Ft |
| Basement | Family Room | 24.17 Ft x 10.33 Ft |
| Basement | Storage | .00 Ft x .00 Ft |
| Basement | Furnace | .00 Ft x .00 Ft |
| Basement | Furnace | .00 Ft x .00 Ft |
| Basement | 4pc Bathroom | .00 Ft x .00 Ft |
| Basement | Sauna | .00 Ft x .00 Ft |
| Main Level | Primary Bedroom | 17.25 Ft x 17.00 Ft |
| Main Level | Bedroom | 13.42 Ft x 8.50 Ft |
| Main Level | Bedroom | 11.00 Ft x 9.58 Ft |
| Main Level | Living Room | 14.67 Ft x 22.67 Ft |
| Main Level | Other | 14.67 Ft x 22.67 Ft |
| Main Level | Kitchen | 15.25 Ft x 11.17 Ft |
| Main Level | Dining Room | 11.17 Ft x 9.17 Ft |
| Main Level | 4pc Bathroom | .00 Ft x .00 Ft |
| Main Level | 3pc Bathroom | .00 Ft x .00 Ft |
| Main Level | Other | .00 Ft x .00 Ft |
| Main Level | Other | .00 Ft x .00 Ft |

Start Your Mortgage Application
