
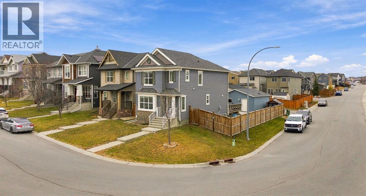
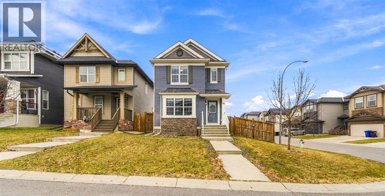
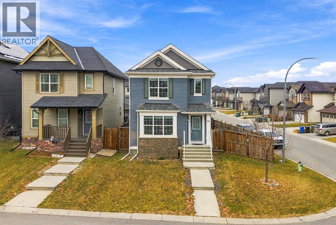
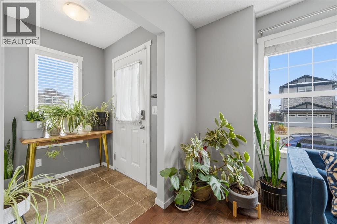
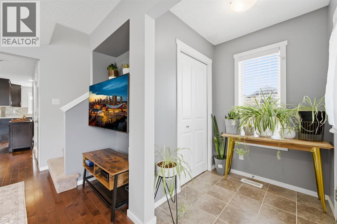
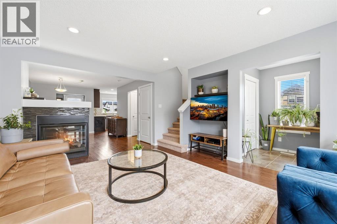
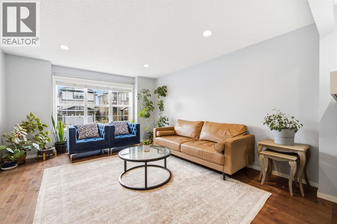
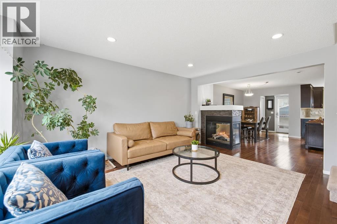
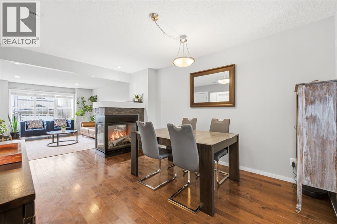
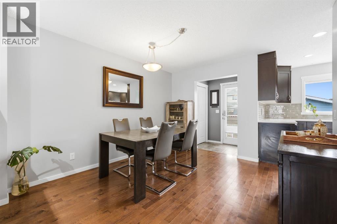
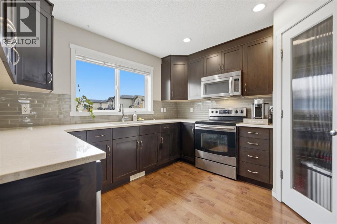
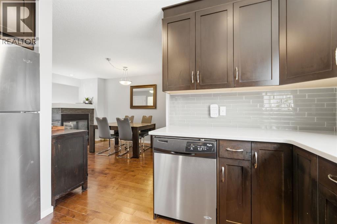
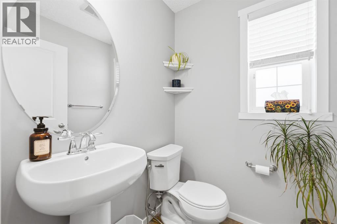
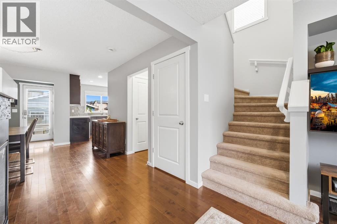
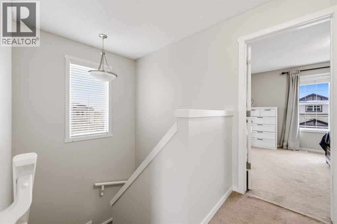
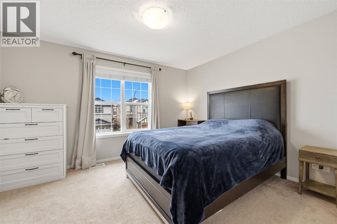
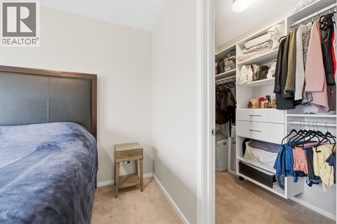
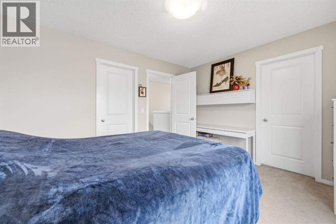
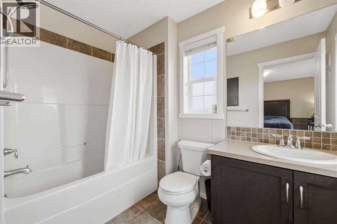
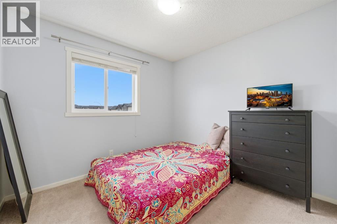
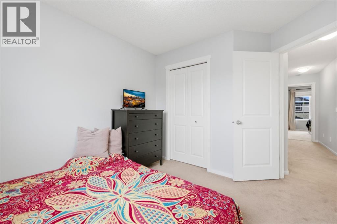
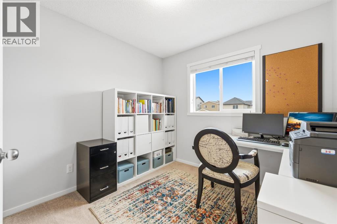
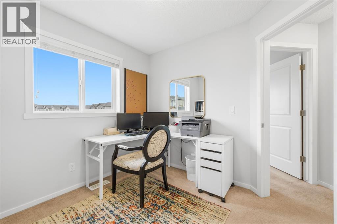
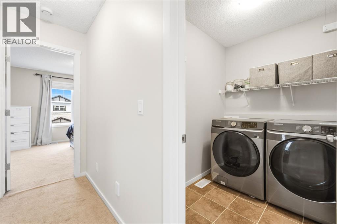
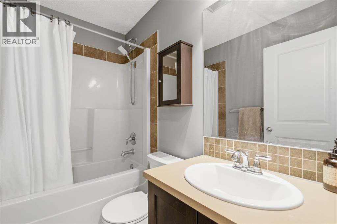
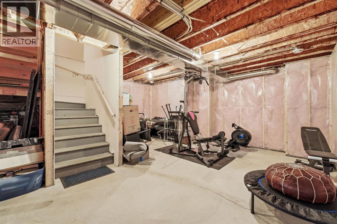
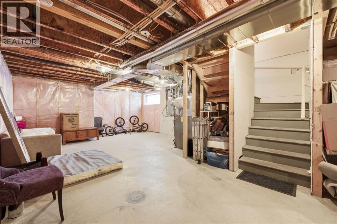
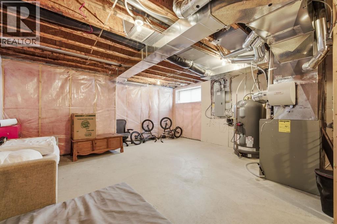
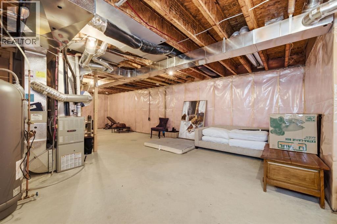
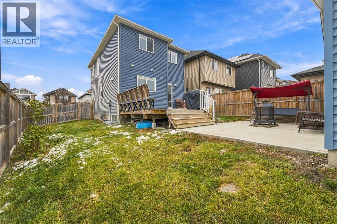
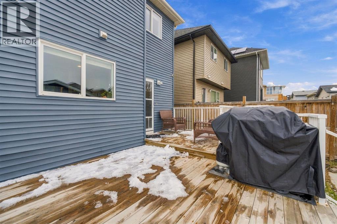
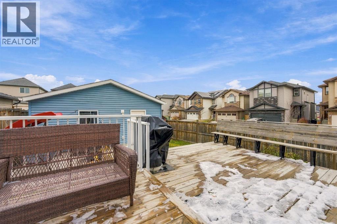
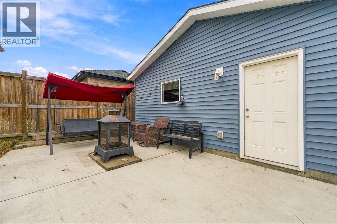
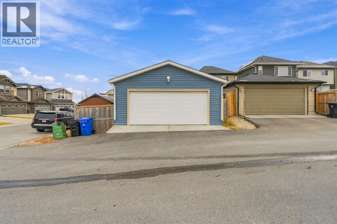
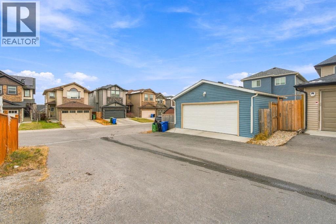
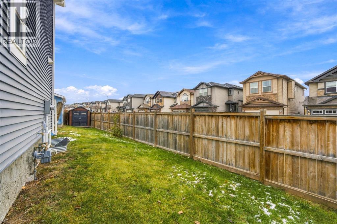
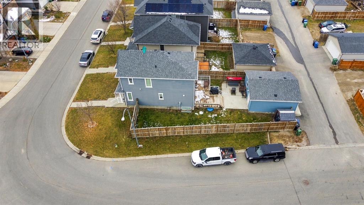
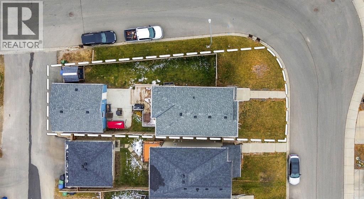
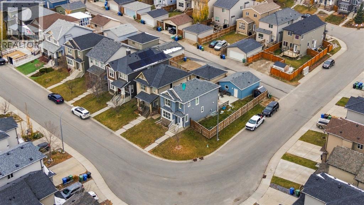
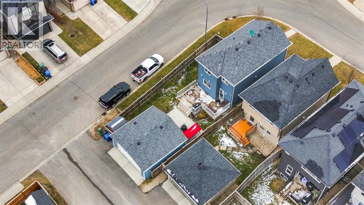
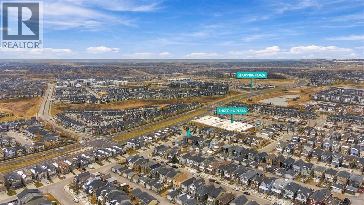
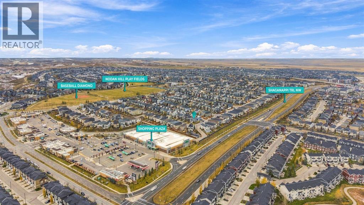
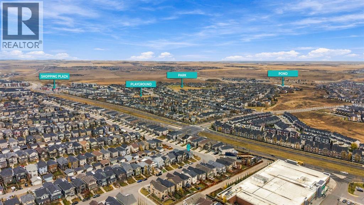
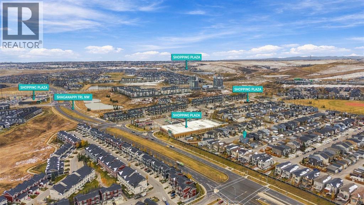
OPEN HOUSE SATURDAY NOV 7th from 1PM - 3PM. Welcome to this beautifully maintained 2 storey home in the sought after, family friendly community of Nolan Hill! Offering over 1,400 sq. ft. above grade, this bright and inviting home is ideally situated on a desirable CORNER LOT along a quiet street, with the added bonus of NO SIDEWALK TO SHOVEL! No municipal sidewalk along the property means one less thing to worry about during Calgary winters!The main floor features a modern kitchen complete with shaker style cabinetry, granite countertops, stainless steel appliances and a pantry. A tucked-away kitchen window overlooks the private backyard, while the adjoining dining area flows seamlessly into the inviting living room. A cozy fireplace creates a warm focal point between the two spaces, and a convenient half bath completes the main level.Upstairs, you'll find three spacious bedrooms, including a generous primary bedroom with a large closet featuring custom California Closet organizers and a 4 Piece private ENSUITE. The second bedroom also benefits from California Closet organizers. A third bedroom, full bathroom and convenient walk in laundry room with full size, energy efficient Samsung washer and dryer, complete the upper level.The unfinished basement offers endless possibilities for future development. Additional features include CENTRAL A/C, roughed-in central vacuum, a wired alarm system and Ring doorbell. Recent exterior improvements include a NEW ROOF AND SIDING, completed in Spring 2025.Outside, enjoy the private, fenced backyard featuring a double patio and storage shed, with plenty of room to relax, BBQ and entertain. Your guests will appreciate the ample parking, while the DOUBLE DETACHED GARAGE with PAVED back lane access offers added convenience and helps minimize the dust and mud often associated with gravel lanes.Perfect for first-time buyers or growing families looking for a home with room to grow! Enjoy being just a short walk from a NEW SCHOOL currently under construction, along with nearby parks, shopping, Costco and convenient access to Stoney Trail. Move in ready and well maintained, this is a fantastic opportunity to own in one of Northwest Calgary's most desirable communities. (id:53676)
1:00 pm
Ends at:3:00 pm
| Bathroom Total | 3 | Bedrooms Above Ground | 3 |
| Bedrooms Total | 3 | Amenities | Other |
| Appliances | Washer, Refrigerator, Oven - Electric, Dishwasher, Dryer, Microwave, Microwave Range Hood Combo, Garage Door Opener | Basement Development | Unfinished |
| Basement Type | Full (unfinished) | Constructed Date | 2012 |
| Construction Material | Wood Frame | Construction Style Attachment | Detached |
| Cooling Type | Central Air Conditioning | Exterior Finish | Vinyl Siding |
| Fire Protection | Smoke Detectors | Fireplace Present | Yes |
| Fireplace Total | 1 | Flooring Type | Carpeted, Hardwood, Linoleum |
| Foundation Type | Poured Concrete | Half Bath Total | 1 |
| Heating Fuel | Natural Gas | Heating Type | Central Heating |
| Stories Total | 2 | Size Interior | 1439 Sqft |
| Total Finished Area | 1438.78 Sqft | Type | House |
| Detached Garage | 2 |
| Acreage | No | Fence Type | Fence |
| Land Amenities | Park, Playground, Schools, Shopping | Size Depth | 10.39 M |
| Size Frontage | 4.75 M | Size Irregular | 400.00 |
| Size Total | 400 M2|4,051 - 7,250 Sqft | Size Total Text | 400 M2|4,051 - 7,250 Sqft |
| Zoning Description | Sr |
| Level | Type | Dimensions |
|---|---|---|
| Main Level | Living Room | 14.25 Ft x 15.58 Ft |
| Main Level | Kitchen | 11.00 Ft x 11.83 Ft |
| Main Level | Dining Room | 11.08 Ft x 14.83 Ft |
| Main Level | 2pc Bathroom | 5.08 Ft x 4.92 Ft |
| Upper Level | 4pc Bathroom | 7.67 Ft x 5.00 Ft |
| Upper Level | 4pc Bathroom | 5.67 Ft x 8.83 Ft |
| Upper Level | Bedroom | 9.67 Ft x 11.08 Ft |
| Upper Level | Bedroom | 9.00 Ft x 9.92 Ft |
| Upper Level | Laundry Room | 6.67 Ft x 7.33 Ft |
| Upper Level | Primary Bedroom | 13.00 Ft x 11.00 Ft |

Start Your Mortgage Application


