
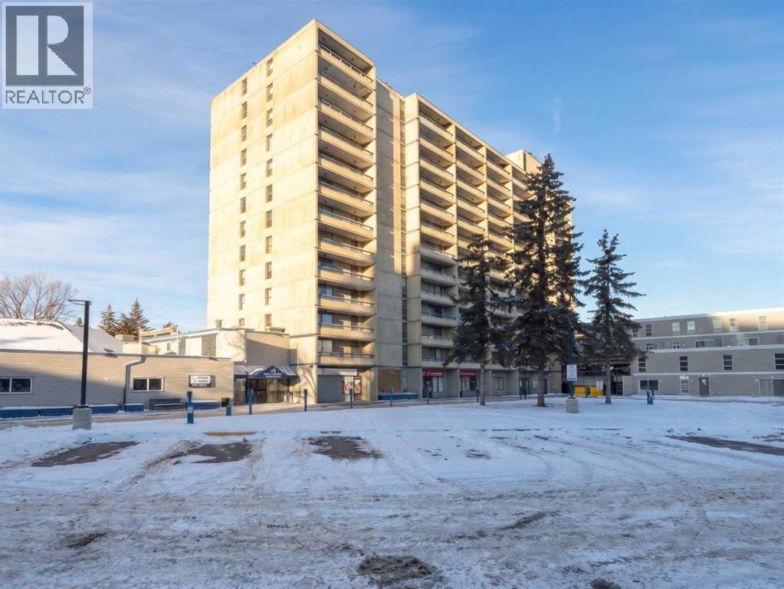
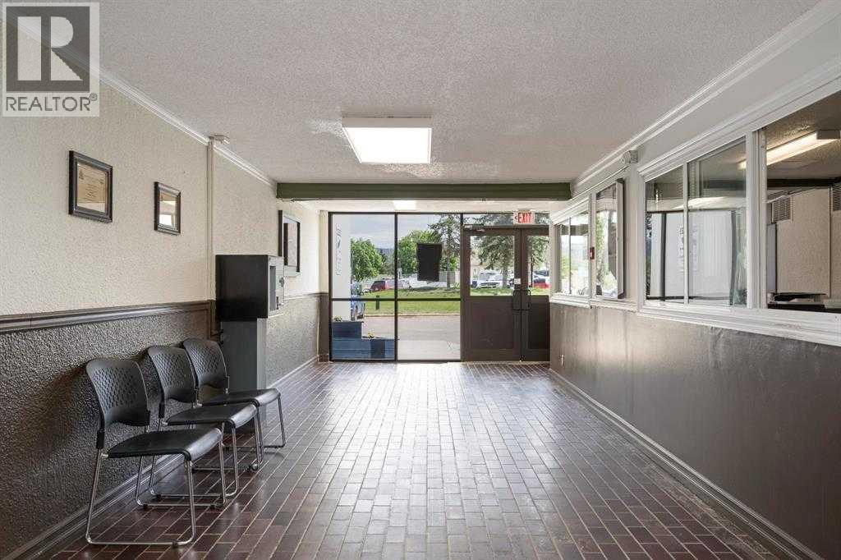
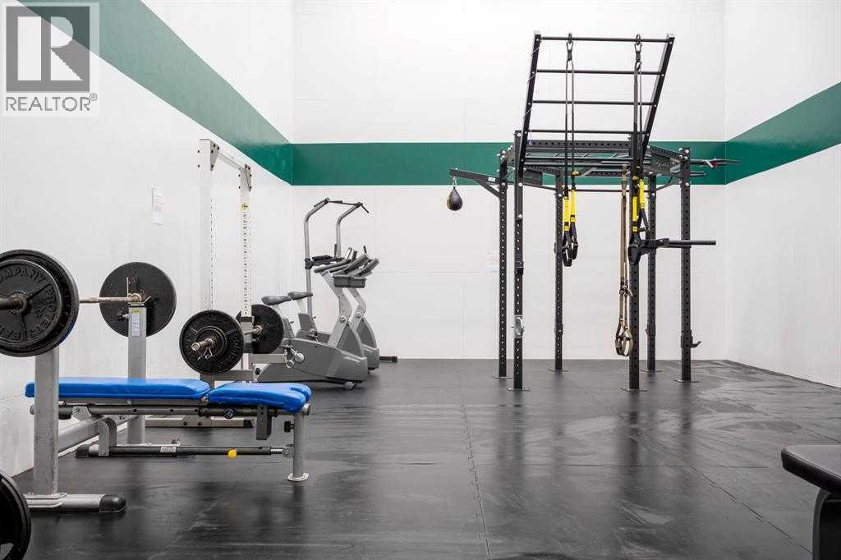
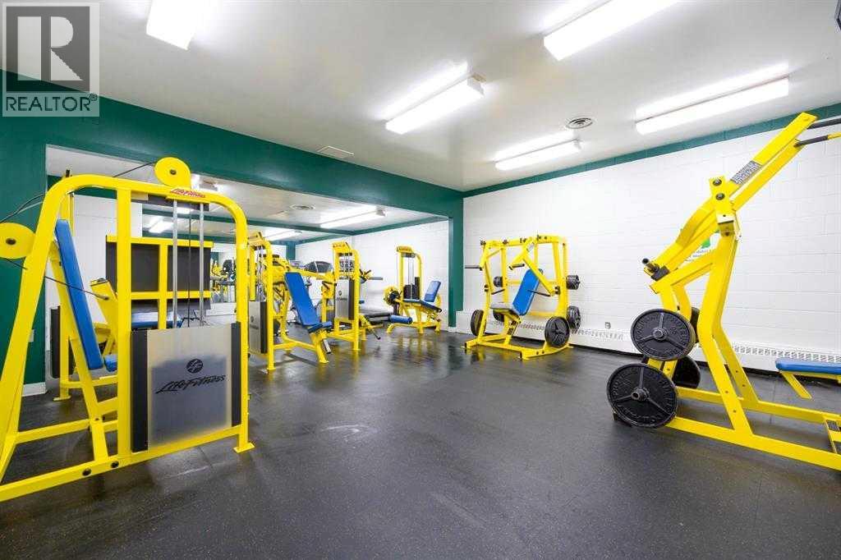
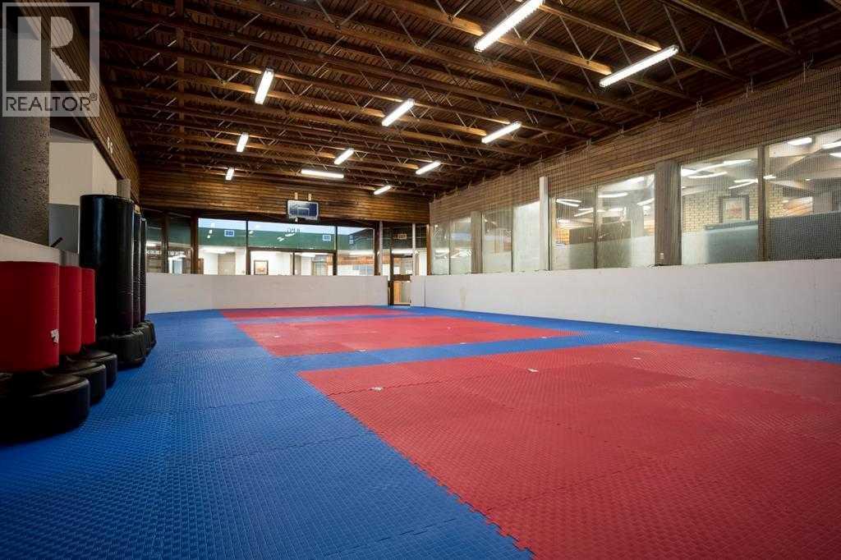
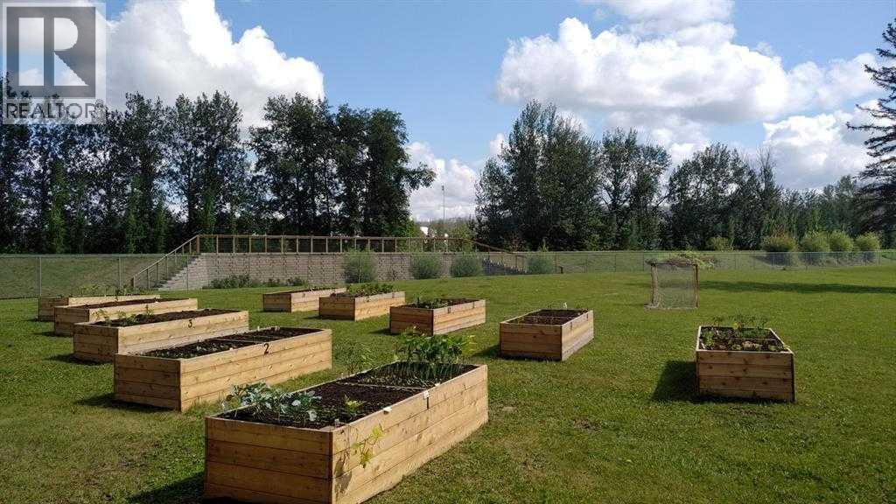
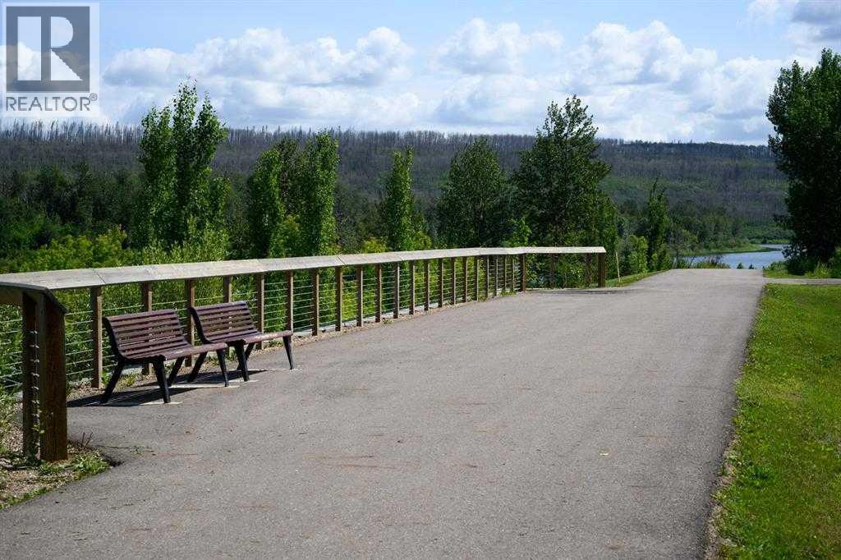
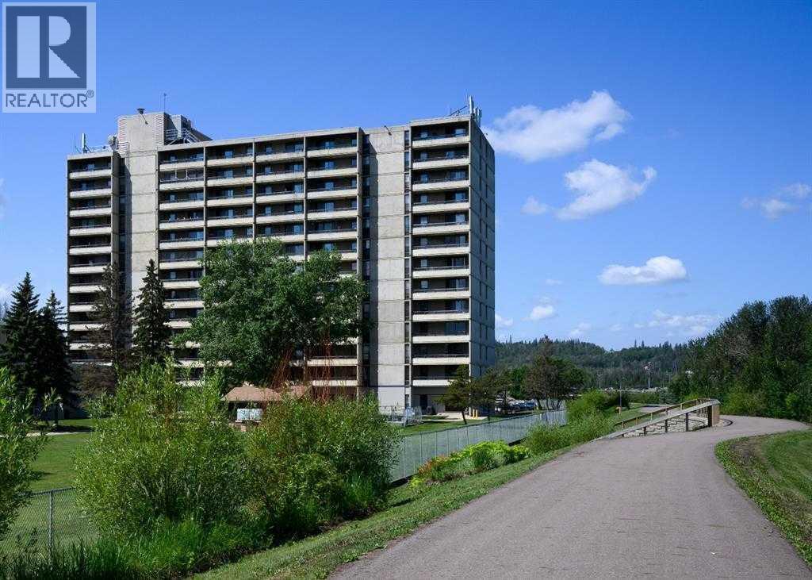
FANTASTIC Investment property, totally turnkey. Professionally managed with tenant in place until end of January 2027. If you are looking for a solution to investments, then come check out the suites at River Park Glen. One of Fort McMurray's best managed complex's this unit is located in a Concrete Constructed building on the 5th floor. Amenities in the building are common area laundry, fitness centre, onsite security and on site solutions management office in the River Park Glen. This unit features 2 bedrooms and 1 full bath a a large storage closet. Comes with one title parking 128A. Within walking distance to all local amenities, golf course, walking trails, bus routes, schools, shopping and more. (id:53676)
| Bathroom Total | 1 | Bedrooms Above Ground | 2 |
| Bedrooms Total | 2 | Amenities | Exercise Centre, Laundry Facility |
| Appliances | See Remarks | Constructed Date | 1972 |
| Construction Style Attachment | Attached | Cooling Type | None |
| Exterior Finish | See Remarks | Fire Protection | Full Sprinkler System |
| Flooring Type | Laminate | Foundation Type | Poured Concrete |
| Heating Fuel | Natural Gas | Heating Type | Central Heating |
| Stories Total | 14 | Size Interior | 717 Sqft |
| Total Finished Area | 717 Sqft | Type | Apartment |
| Carport | |
| Covered |
| Acreage | No | Fence Type | Fence |
| Land Amenities | Golf Course, Playground, Schools, Shopping | Size Total Text | Unknown |
| Zoning Description | Bor1 |
| Level | Type | Dimensions |
|---|---|---|
| Main Level | 4pc Bathroom | .00 Ft x .00 Ft |
| Main Level | Primary Bedroom | 9.75 Ft x 13.00 Ft |
| Main Level | Bedroom | 9.33 Ft x 9.58 Ft |
| Main Level | Living Room/dining Room | 12.58 Ft x 18.33 Ft |
| Main Level | Kitchen | 6.92 Ft x 7.25 Ft |
| Main Level | Foyer | 11.08 Ft x 5.75 Ft |

Start Your Mortgage Application
