
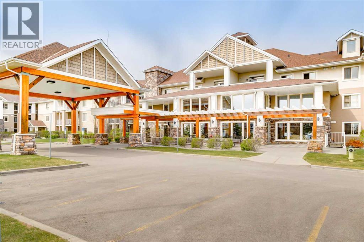
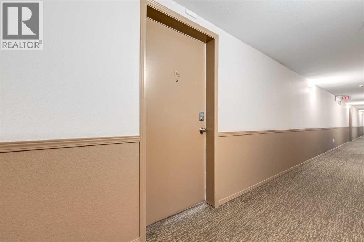
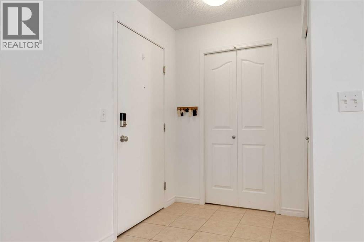
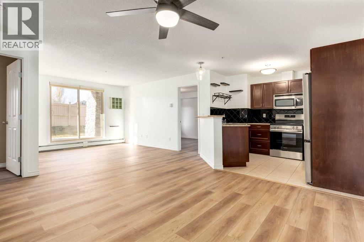
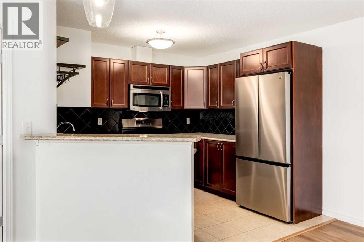
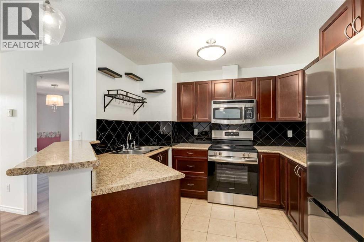
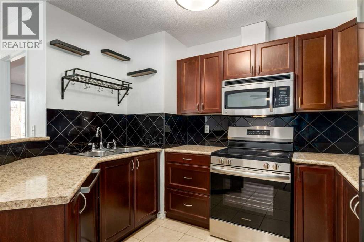
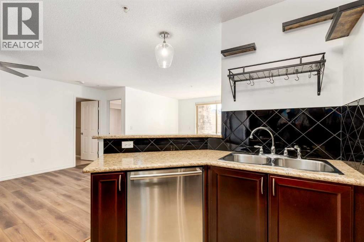
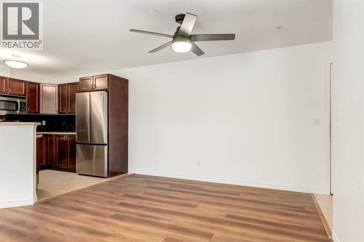
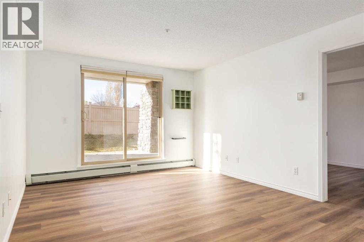
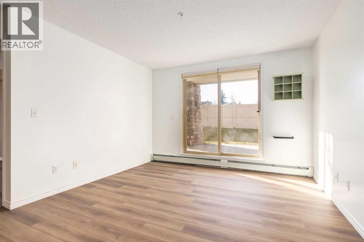
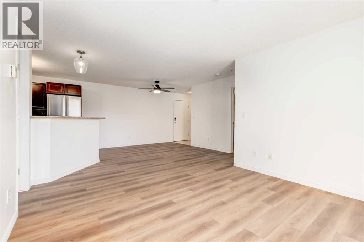
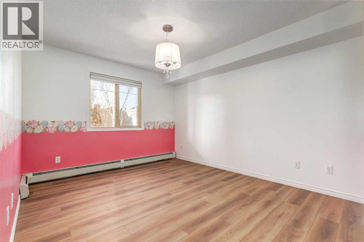
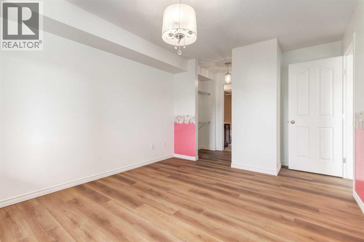
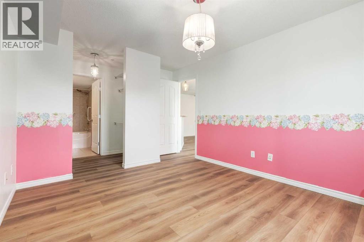
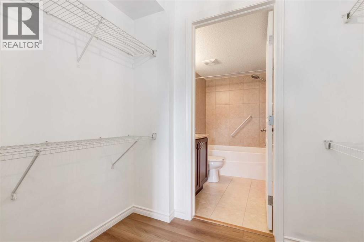
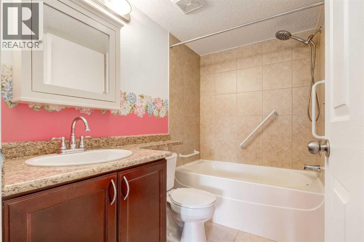
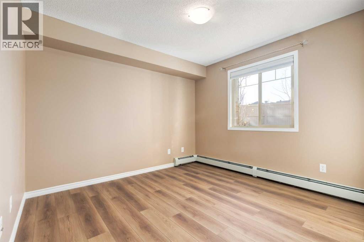
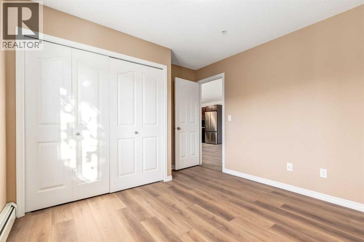
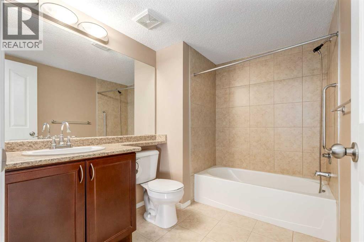
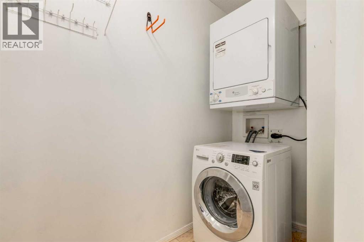
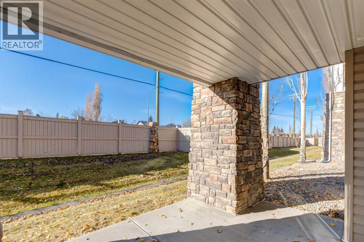
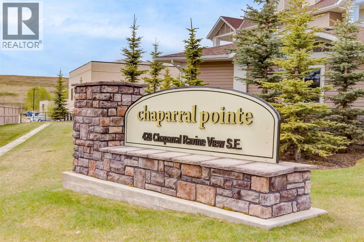
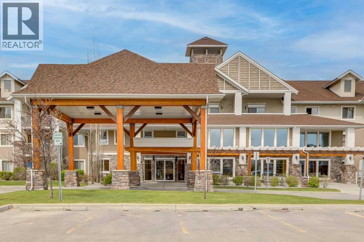
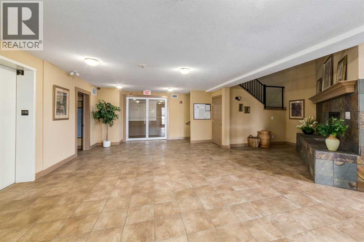
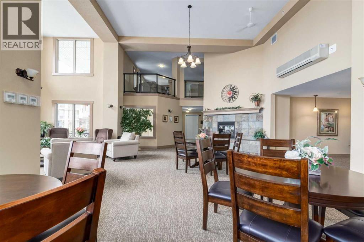
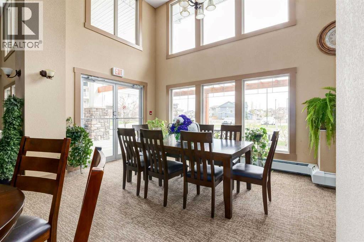
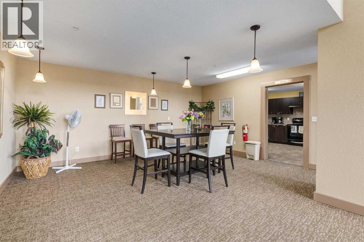
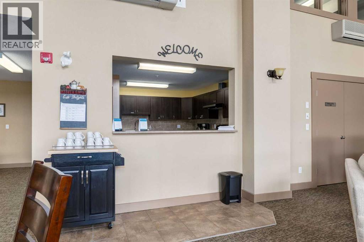
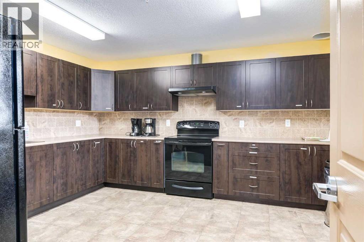
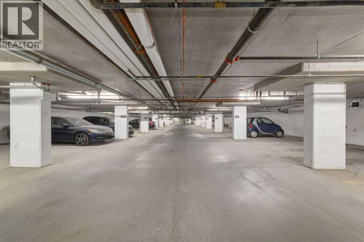
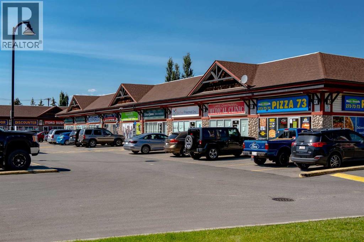
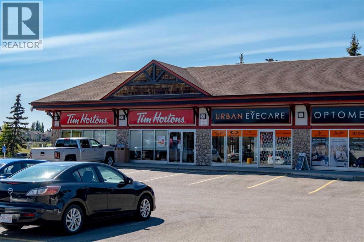
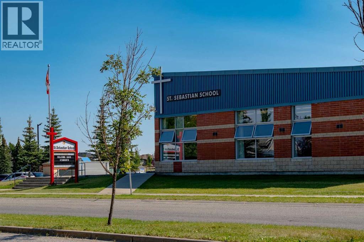
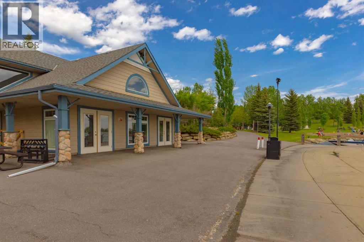
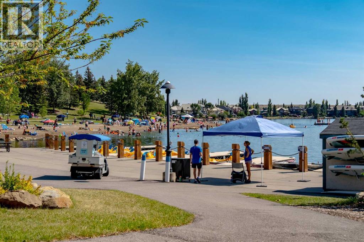
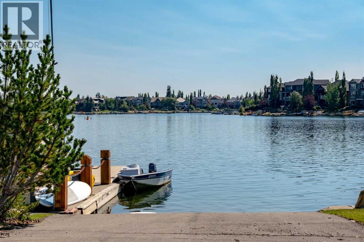
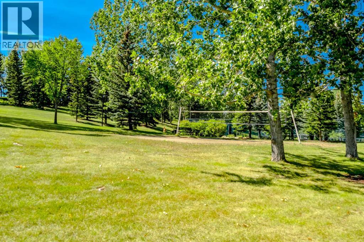
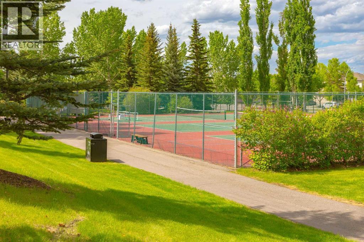
Welcome to this bright and inviting two-bedroom condominium in the vibrant and sought-after community of Chaparral! Offering a wonderful combination of comfort, functionality and lifestyle, this home features newer paint, luxury vinyl plank flooring, stainless steel appliances and new Hunter Douglas blinds. The spacious primary bedroom includes a convenient walk-through closet leading to a private ensuite, while the second bedroom offers flexibility for guests, a home office or additional living space. A large second full bathroom adds even more convenience. Just off the front foyer, you'll appreciate the generously sized laundry room, offering plenty of additional storage space, along with room for a stackable washer and dryer and even a deep freeze. Enjoy the afternoon and evening sunshine from your west-facing rear deck, the perfect spot to relax and unwind. This exceptionally well-managed, pet-free condominium offers an impressive array of amenities, including a fitness centre, library, social room with a full kitchen, workshop and underground parking. As an added bonus, residents enjoy full lake privileges at the beautiful Lake Chaparral, with year-round recreational opportunities right at your doorstep. A fantastic opportunity to enjoy comfortable, low-maintenance living in a welcoming community with an outstanding lifestyle! (id:53676)
| Bathroom Total | 2 | Bedrooms Above Ground | 2 |
| Bedrooms Total | 2 | Amenities | Exercise Centre, Party Room |
| Appliances | Refrigerator, Dishwasher, Stove, Microwave Range Hood Combo, Window Coverings, Washer/dryer Stack-up | Constructed Date | 2006 |
| Construction Material | Wood Frame | Construction Style Attachment | Attached |
| Cooling Type | Window Air Conditioner, Wall Unit | Exterior Finish | Stone, Vinyl Siding |
| Flooring Type | Tile, Vinyl Plank | Heating Type | Baseboard Heaters |
| Stories Total | 3 | Size Interior | 881 Sqft |
| Total Finished Area | 881 Sqft | Type | Apartment |
| Underground |
| Acreage | No | Land Amenities | Park, Schools, Shopping, Water Nearby |
| Size Total Text | Unknown | Zoning Description | M-1 |
| Level | Type | Dimensions |
|---|---|---|
| Main Level | Kitchen | 9.83 Ft x 9.17 Ft |
| Main Level | Living Room | 11.58 Ft x 10.42 Ft |
| Main Level | Dining Room | 11.50 Ft x 11.50 Ft |
| Main Level | Primary Bedroom | 15.17 Ft x 10.67 Ft |
| Main Level | Other | 7.25 Ft x 4.58 Ft |
| Main Level | 4pc Bathroom | 7.67 Ft x 4.92 Ft |
| Main Level | Bedroom | 12.17 Ft x 10.58 Ft |
| Main Level | 4pc Bathroom | 8.58 Ft x 6.50 Ft |
| Main Level | Foyer | 5.33 Ft x 4.83 Ft |
| Main Level | Laundry Room | 8.83 Ft x 4.00 Ft |

Start Your Mortgage Application


