Description
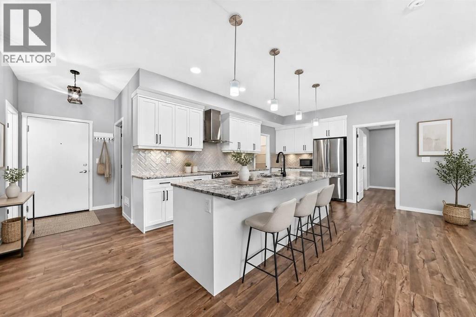
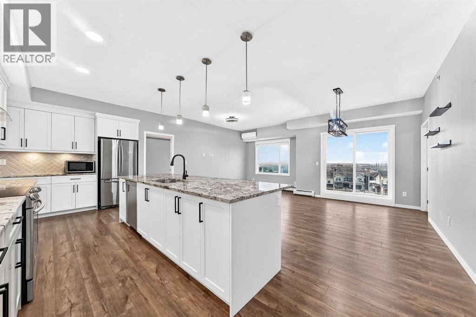
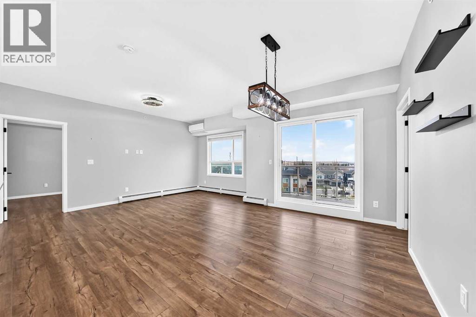
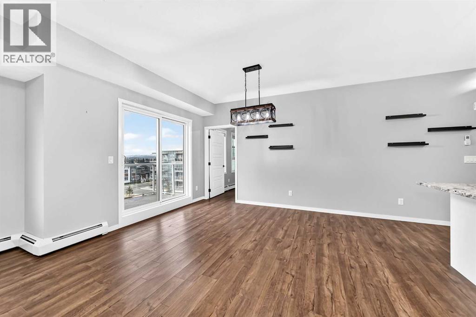
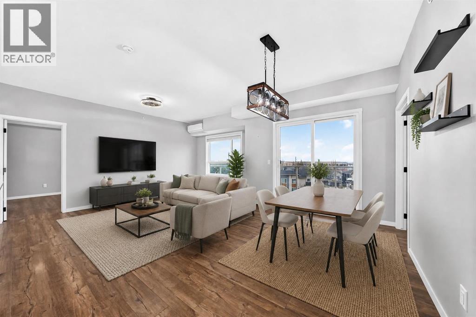
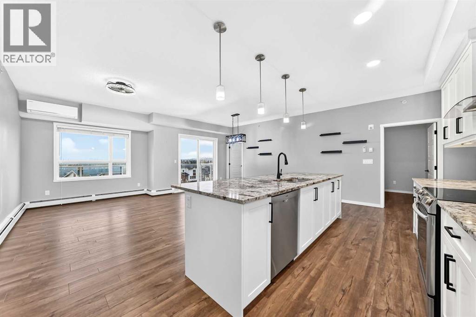
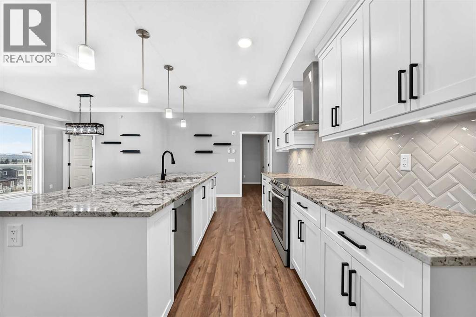
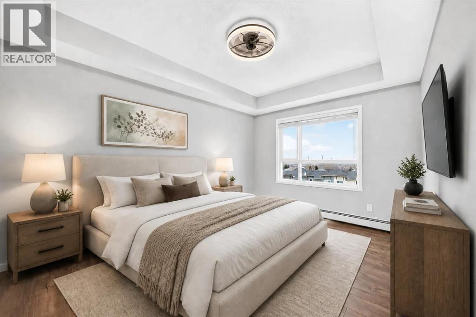
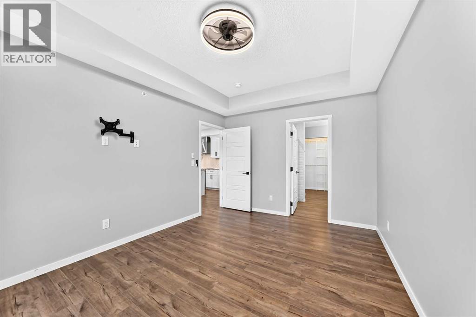
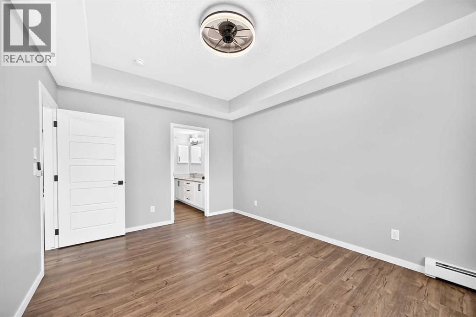
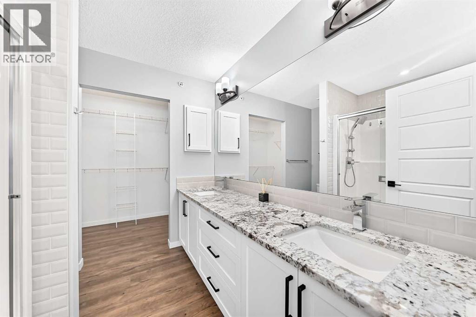
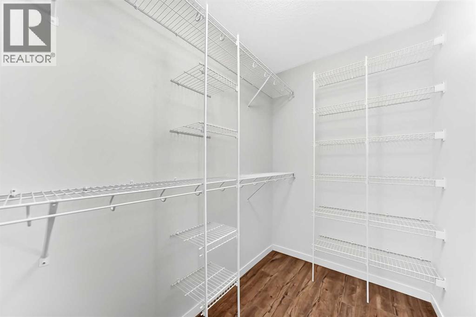
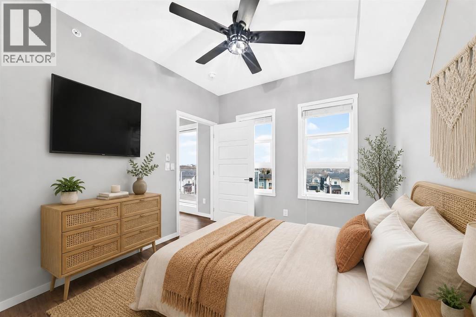
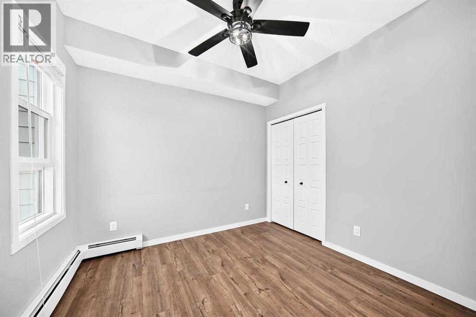
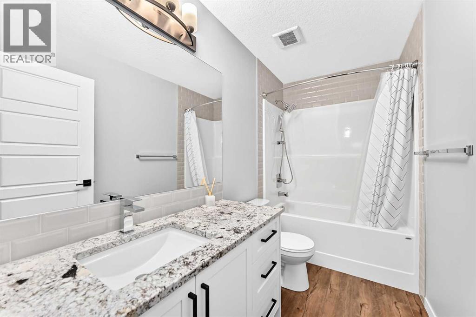
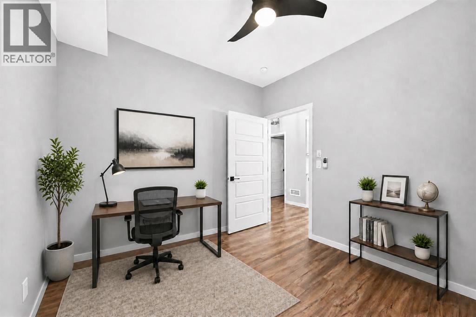
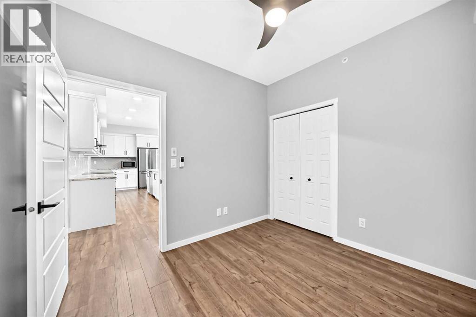
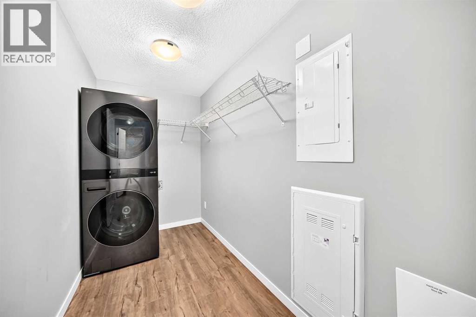
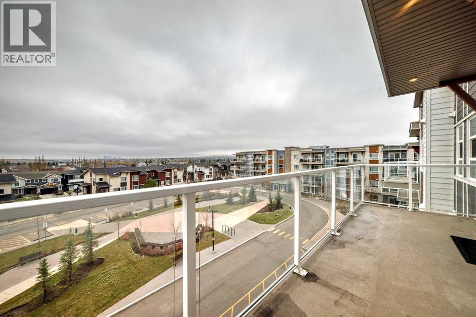
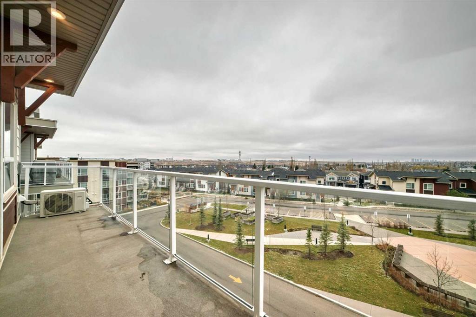
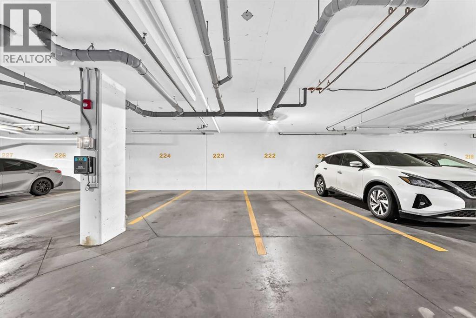
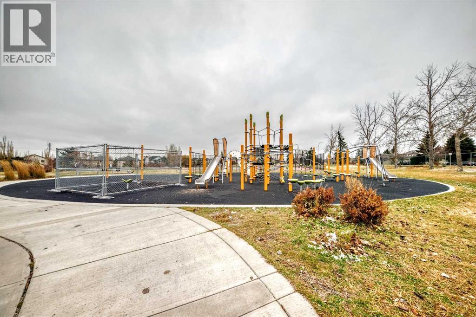
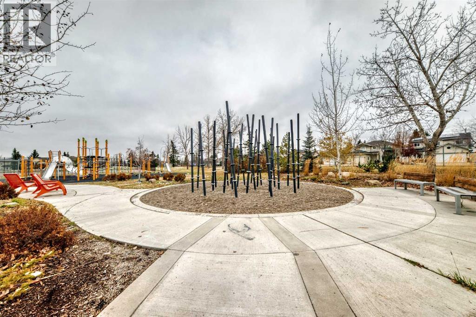
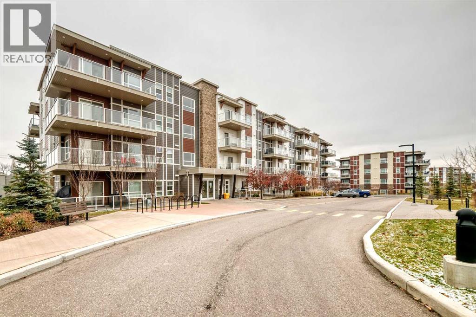
Where elevated living meets exceptional value — welcome to your new home!Offering 1,170sqft. of beautifully upgraded living space, this exceptional top floor, 3 bedroom, 2 full bathroom home is truly a standout in the building. Featuring unobstructed views, an impressive collection of upgrades, and two side-by-side titled underground parking stalls, this is condo living at its finest.From the moment you step inside, the quality and attention to detail are undeniable. The beautifully appointed kitchen features granite countertops, stainless steel appliances, an elegant herringbone backsplash, under-cabinet lighting, and upgraded soft close cabinetry and drawers. Completing this impressive space is a huge walk-in pantry, offering exceptional storage and organization.The open concept living and dining areas create an inviting space for everyday living and entertaining, with direct access to the oversized, south-facing balcony. Complete with a gas line and peaceful views, it's the perfect place to enjoy your morning coffee or unwind at the end of the day.The spacious primary retreat is sure to impress, featuring a four-piece ensuite with a double vanity and a generously sized walk-in closet. Thoughtfully positioned on the opposite side of the home are two additional bedrooms and a full bathroom, offering added privacy and flexibility for family, guests, or a home office.Additional highlights include an oversized laundry room with plenty of space for extra storage, as well as air conditioning for year-round comfort. And with two titled underground parking stalls situated side by side, you'll enjoy the added convenience and security of having both vehicles protected from Calgary weather.Ideally located in the sought-after community of Harvest Hills, you're just minutes from shopping, restaurants, parks, and everyday amenities, with quick access to major roadways for an easy commute.Beautifully upgraded, thoughtfully designed, and complete with exceptional vie ws and hard to find features — this is a rare opportunity to own one of the complex's finest homes! (id:53676)