
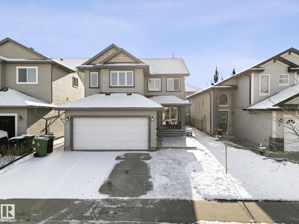
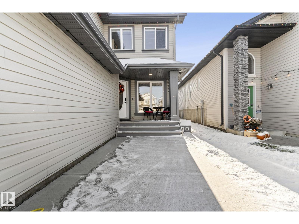
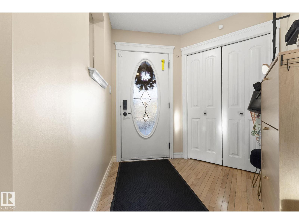
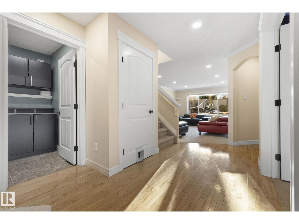
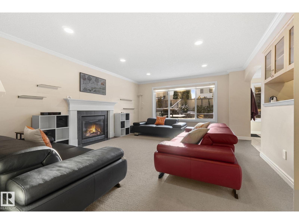
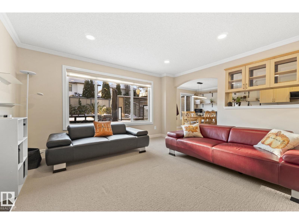
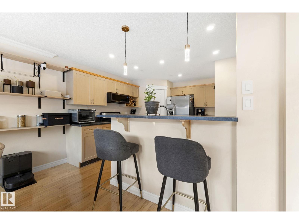
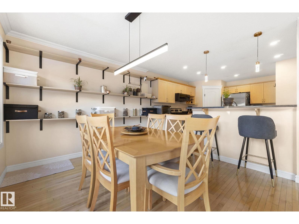
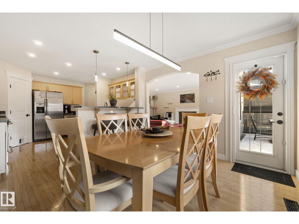
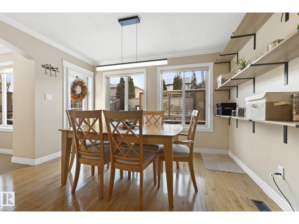
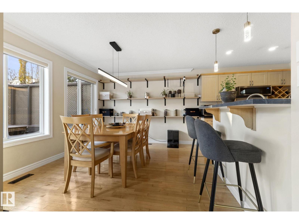
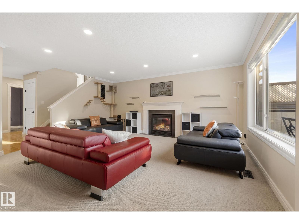
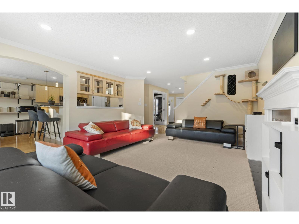
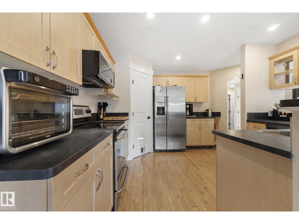
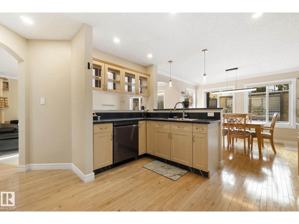
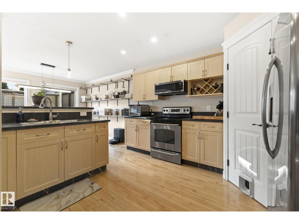
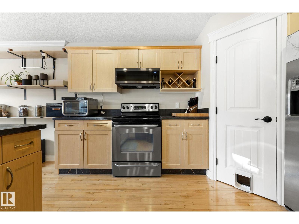
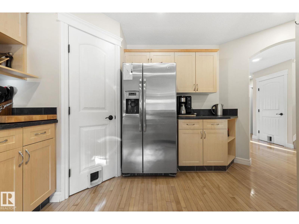
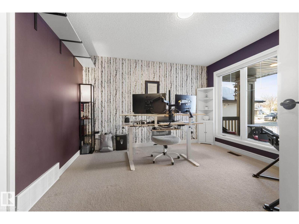
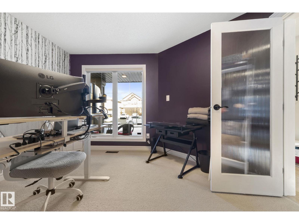
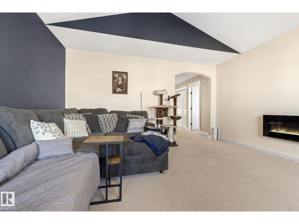
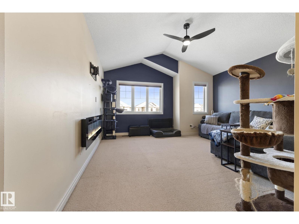
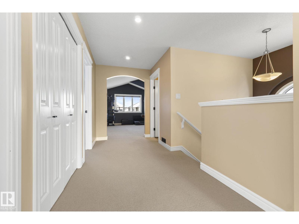
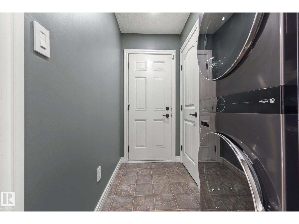
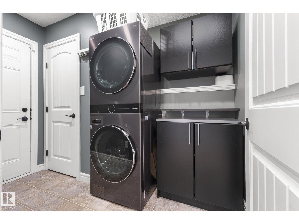
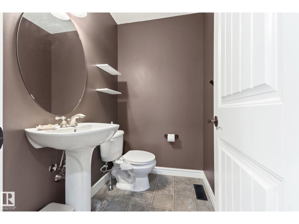
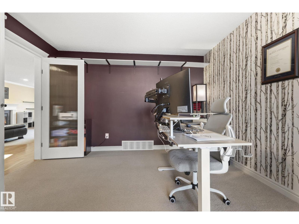
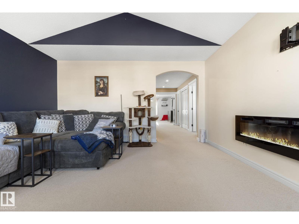
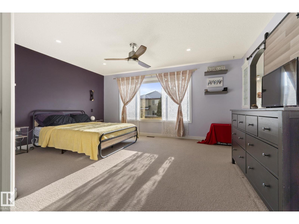
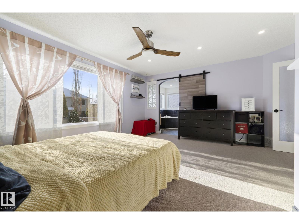
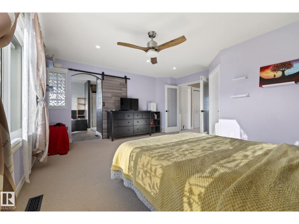
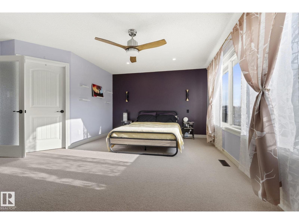
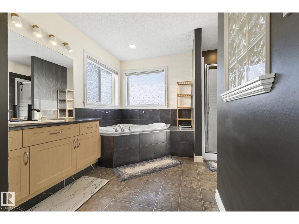
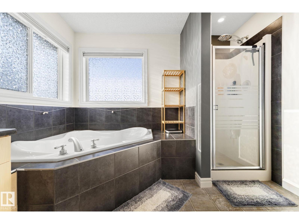
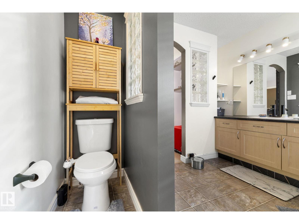
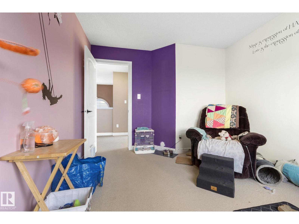
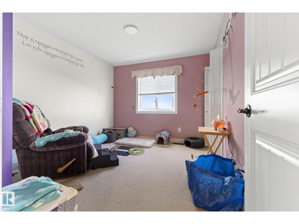
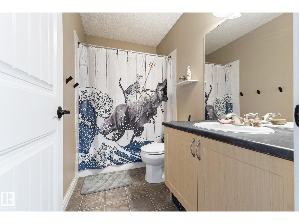
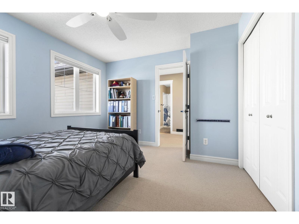
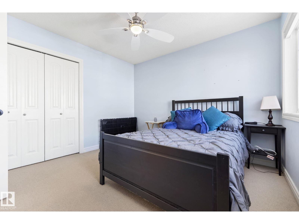
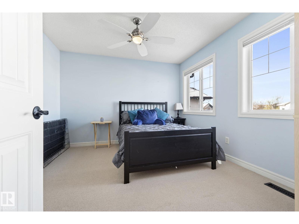
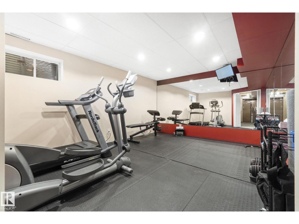
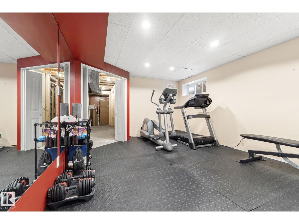
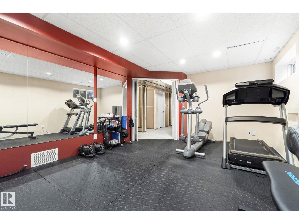
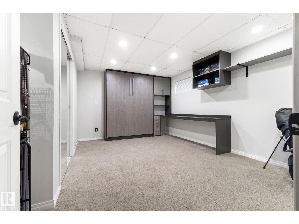
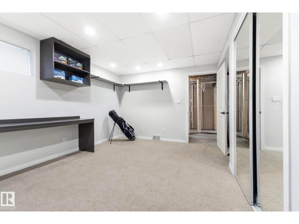
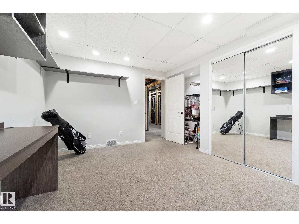
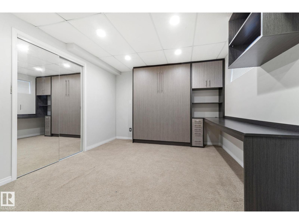
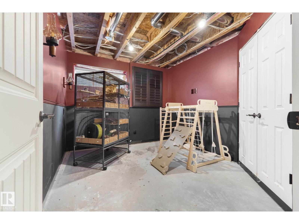
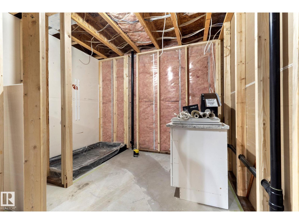
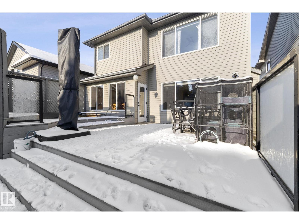
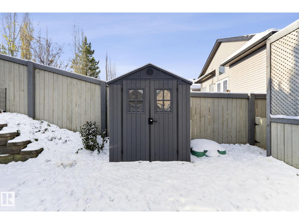
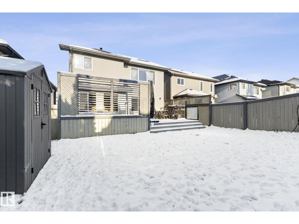
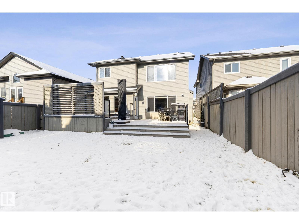
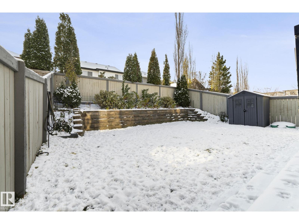
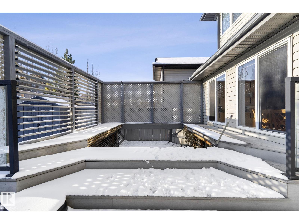
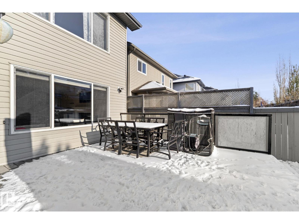
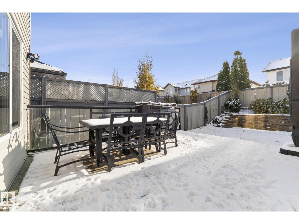
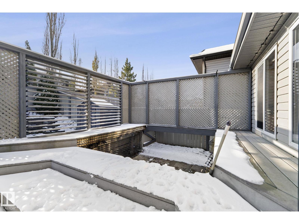
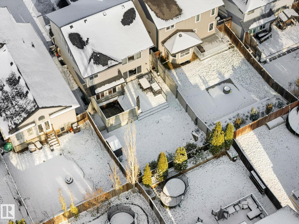
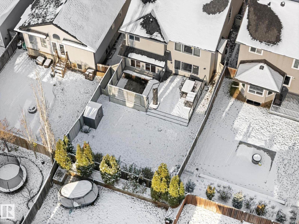
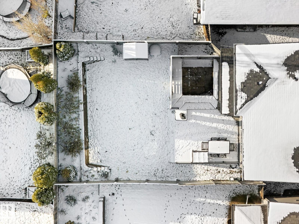
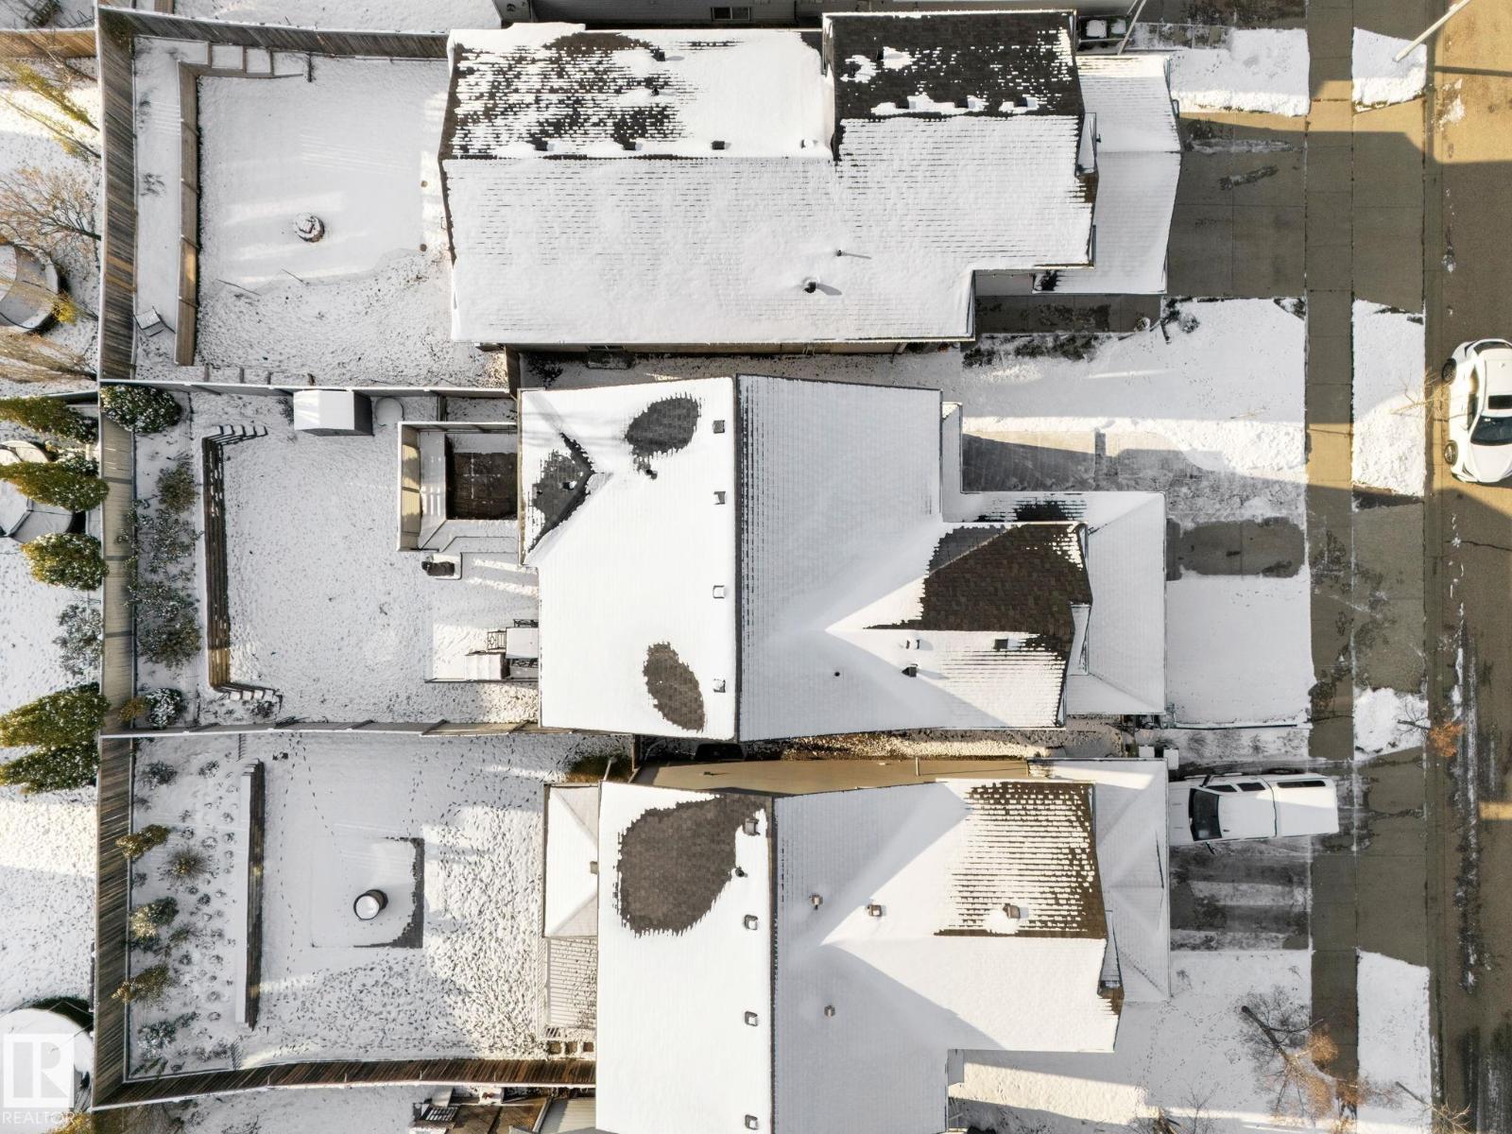
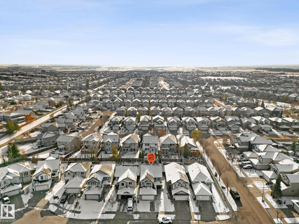
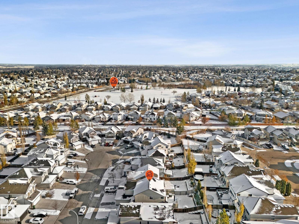
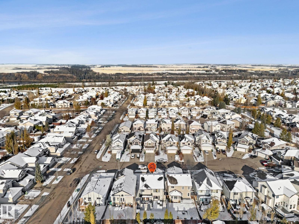
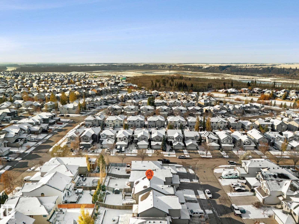
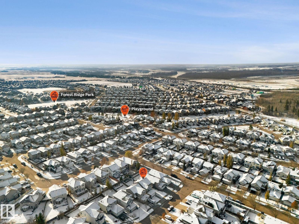
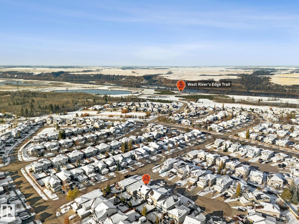
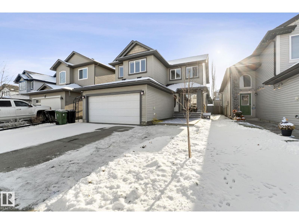
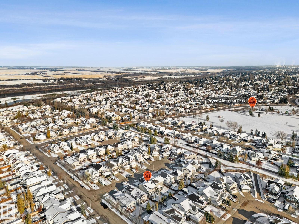
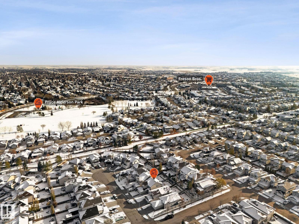
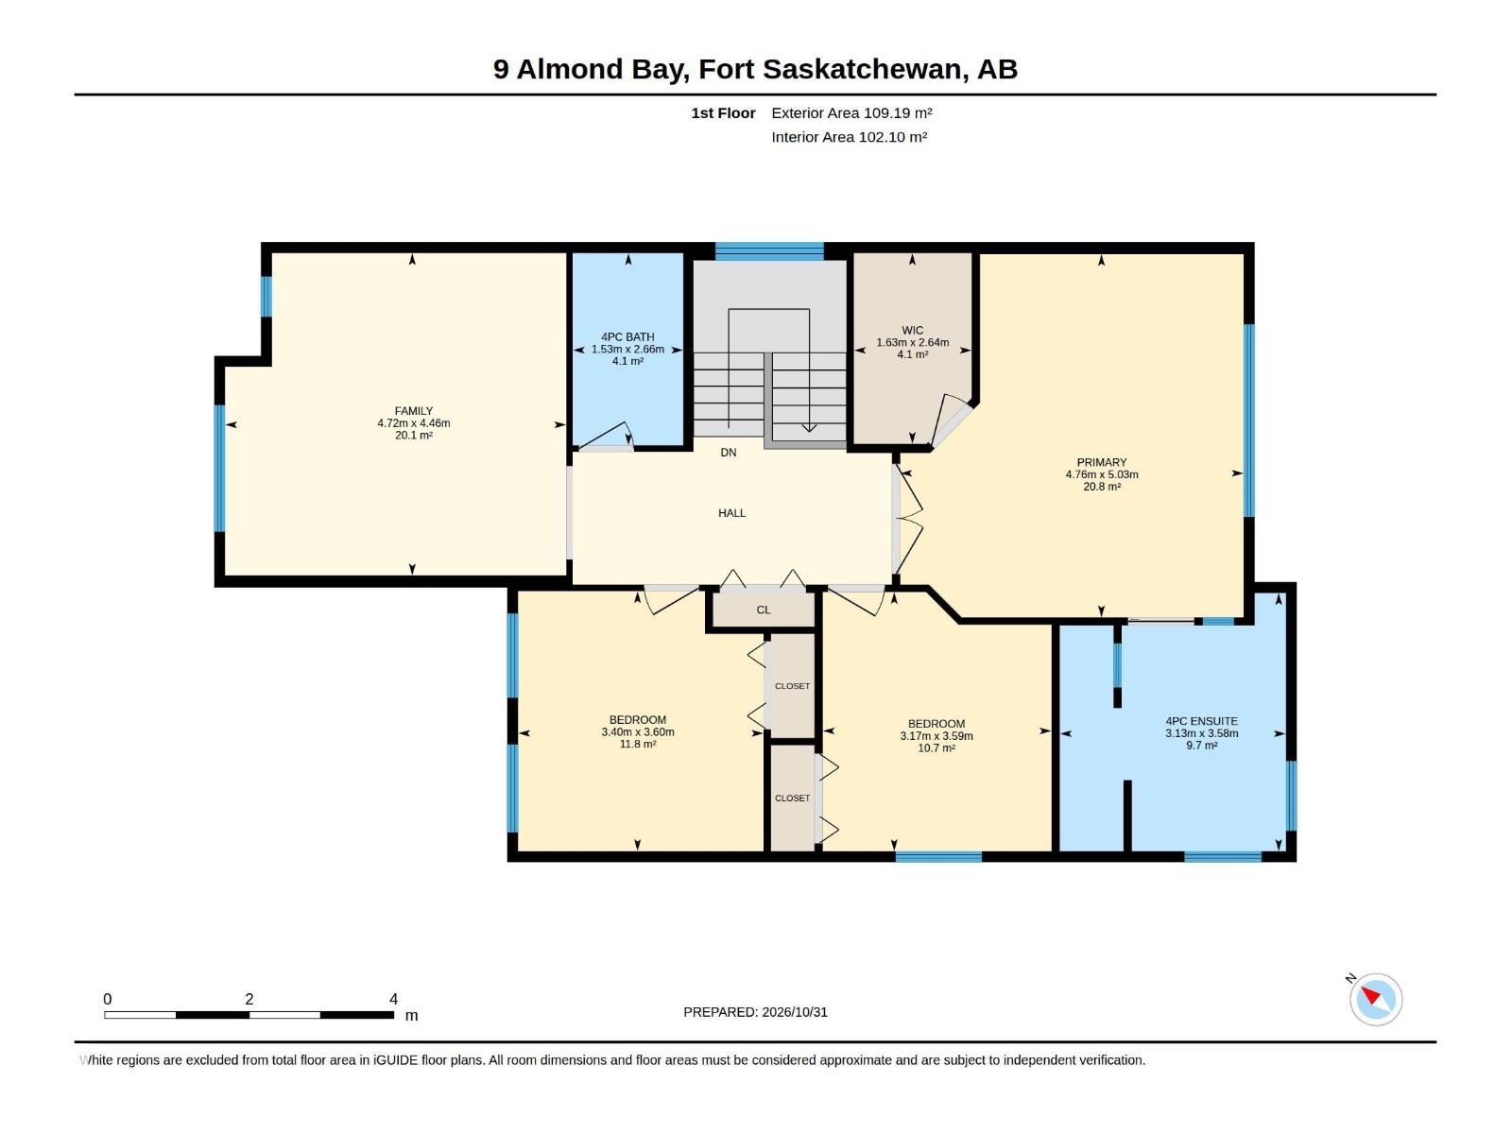
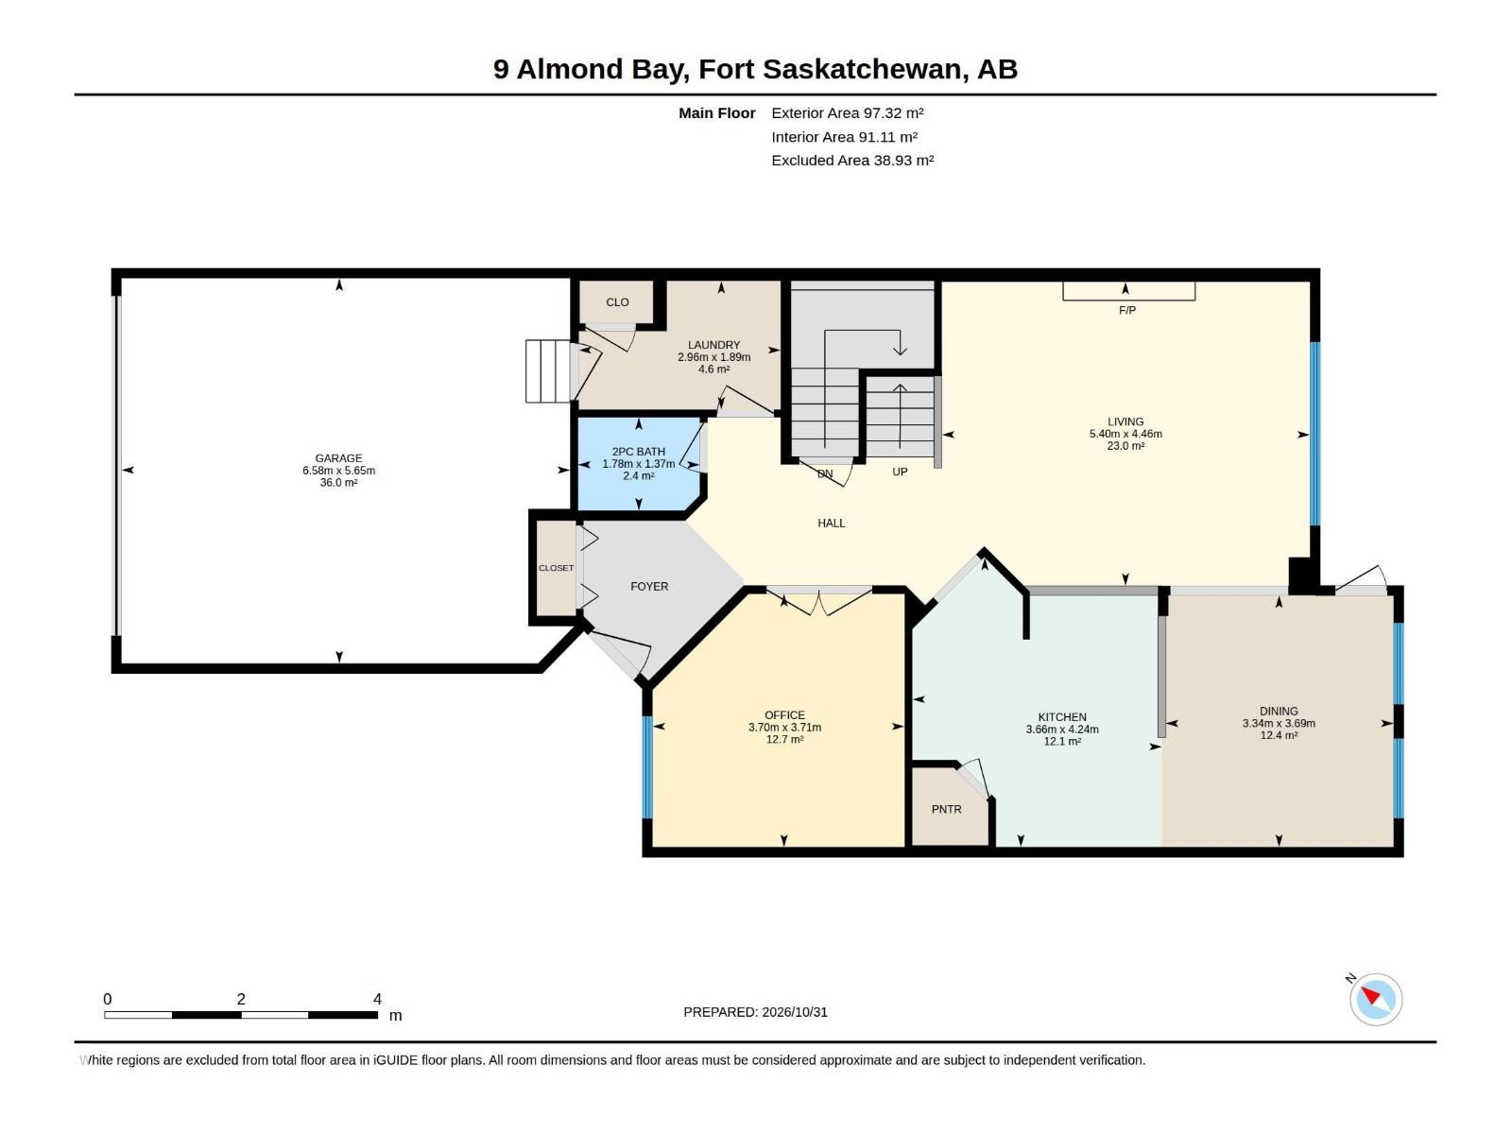
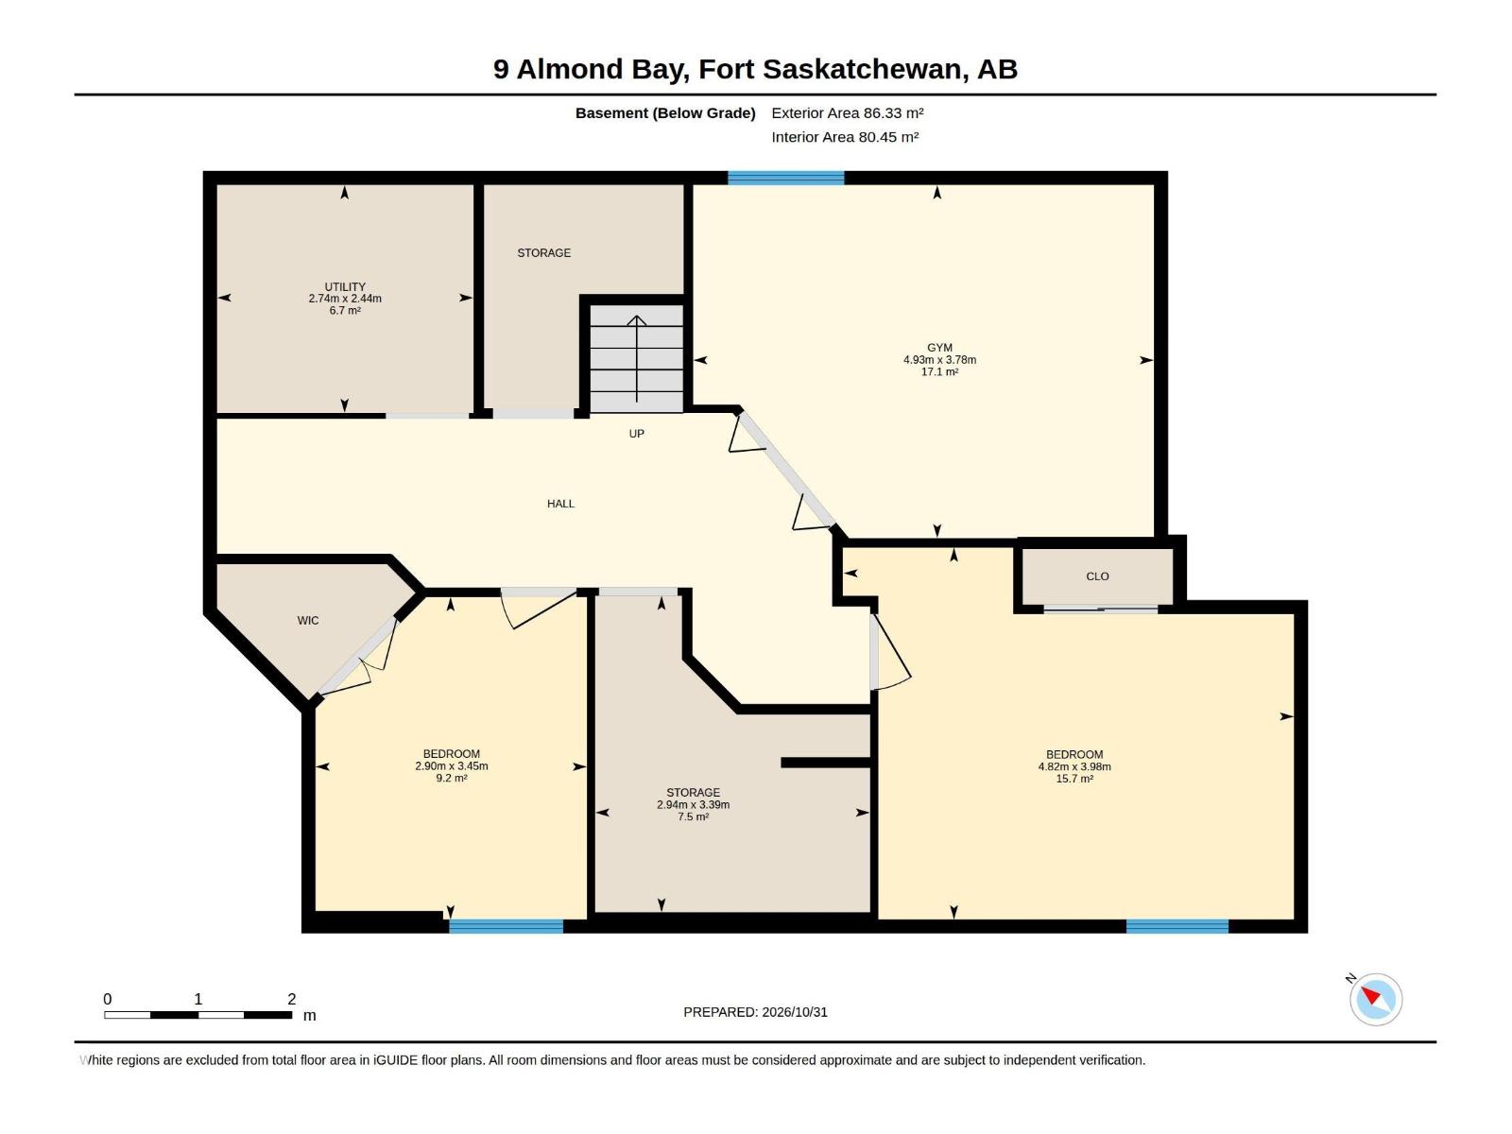
Set on a quiet cul-de-sac with the river valley walking trails and a spray park just moments away, this home delivers a functional layout built for real life. The main floor features a flexible room, great for a den, a spacious kitchen equipped with ample cabinetry, a generous dining area, and direct access to the deck and south-facing fully fenced yard loaded with berry bushes. A bright living room centres around a cozy gas fireplace and this level is complemented by convenient main floor laundry and heated garage access. Upstairs, a vaulted ceiling bonus room anchors three bedrooms, including a primary suite complete with a four-piece ensuite featuring a corner soaker tub. Downstairs provides an exercise room with large equipment included, a finished fourth bedroom, a nearly finished fifth bedroom, ample storage, and a bathroom awaiting your finishing touches. Shingles 2025. The kind of property a family outgrows only when they choose to! Ready for your family to celebrate the holidays in! (id:53676)
| Bathroom Total | 3 | Bedrooms Total | 5 |
| Appliances | Dishwasher, Dryer, Garage Door Opener Remote(s), Garage Door Opener, Microwave Range Hood Combo, Refrigerator, Stove, Washer, Window Coverings, See Remarks | Basement Development | Partially Finished |
| Basement Type | Full (partially Finished) | Constructed Date | 2006 |
| Construction Style Attachment | Detached | Cooling Type | Central Air Conditioning |
| Fireplace Fuel | Gas | Fireplace Present | Yes |
| Fireplace Type | Unknown | Half Bath Total | 1 |
| Heating Type | Forced Air | Stories Total | 2 |
| Size Interior | 2223 Sqft | Type | House |
| Attached Garage |
| Acreage | No | Land Amenities | Playground, Public Transit, Shopping |
| Size Irregular | 418.06 | Size Total | 418.06 M2 |
| Size Total Text | 418.06 M2 |
| Level | Type | Dimensions |
|---|---|---|
| Lower Level | Bedroom 5 | 4.82 m x 3.98 m |
| Lower Level | Utility Room | 2.74 m x 2.44 m |
| Lower Level | Bedroom 6 | 2.9 m x 3.45 m |
| Main Level | Living Room | 5.4 m x 4.46 m |
| Main Level | Dining Room | 3.34 m x 3.69 m |
| Main Level | Kitchen | 3.66 m x 4.24 m |
| Main Level | Den | 3.7 m x 3.71 m |
| Main Level | Laundry Room | 2.96 m x 1.89 m |
| Upper Level | Primary Bedroom | 4.76 m x 5.03 m |
| Upper Level | Bedroom 2 | 3.17 m x 3.59 m |
| Upper Level | Bedroom 3 | 3.4 m x 3.6 m |
| Upper Level | Bonus Room | 4.72 m x 4.46 m |

Start Your Mortgage Application
