
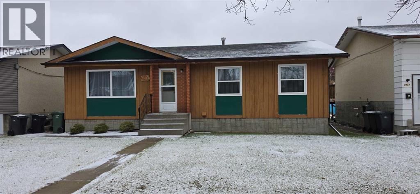
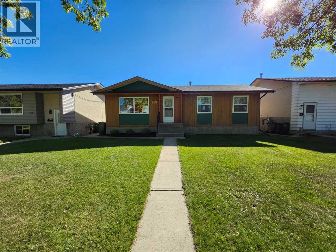
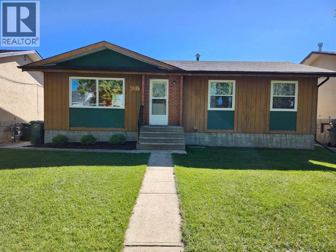
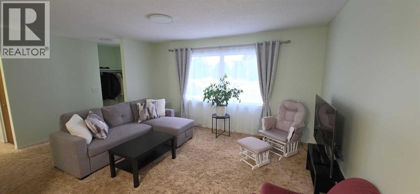
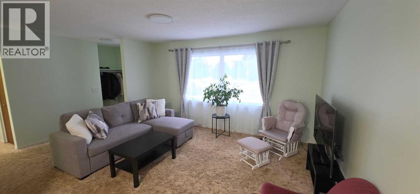
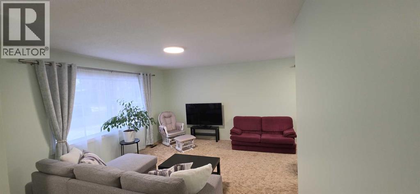
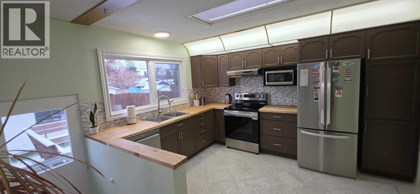
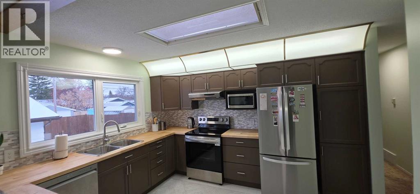
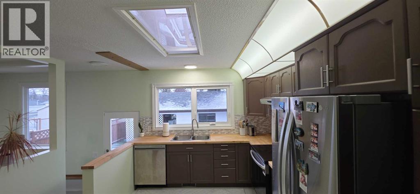
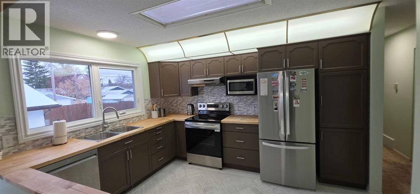
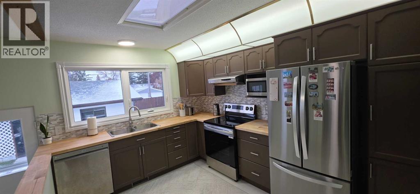
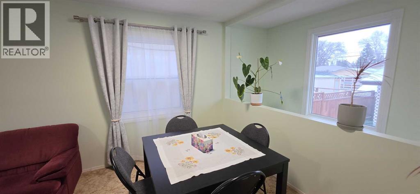
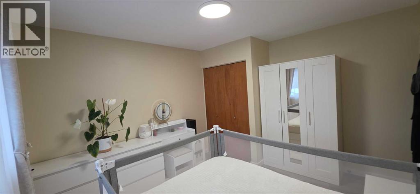
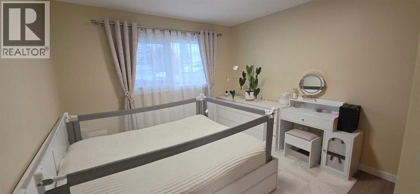
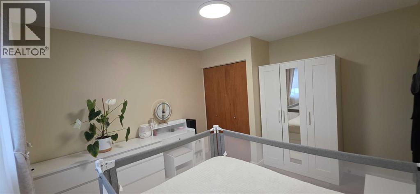
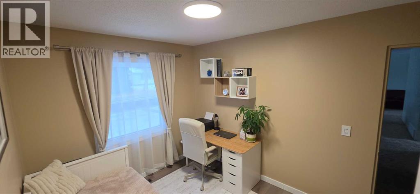
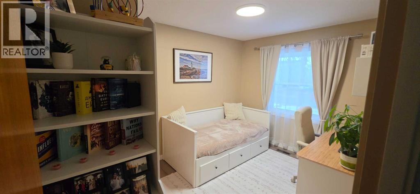
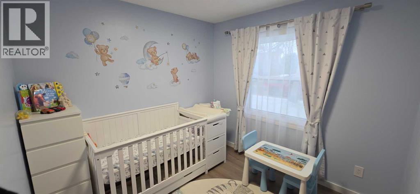
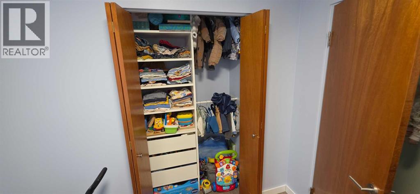
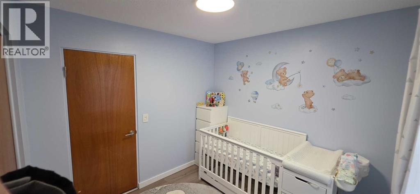
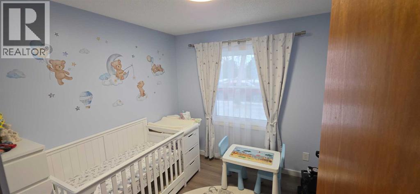
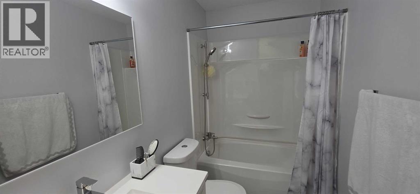
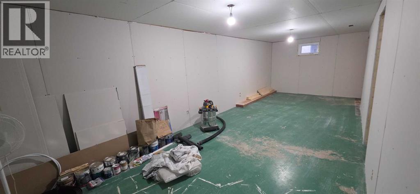
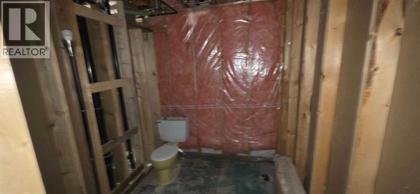
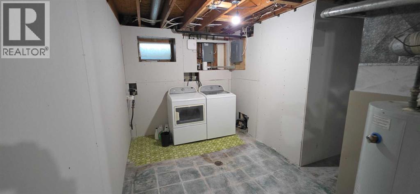
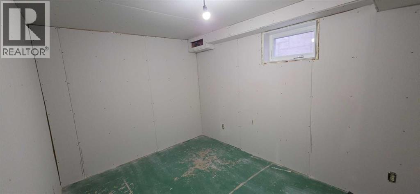
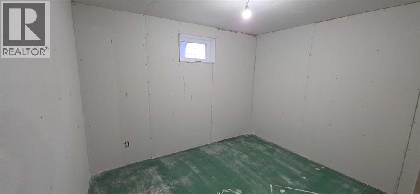
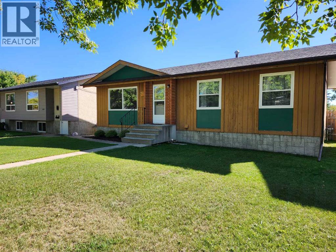
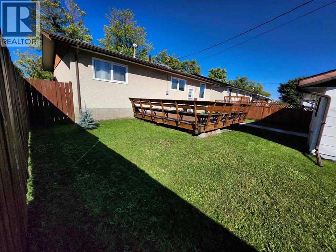
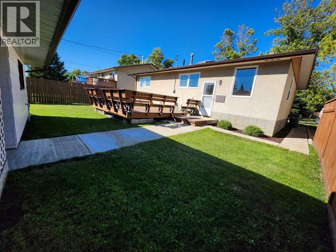
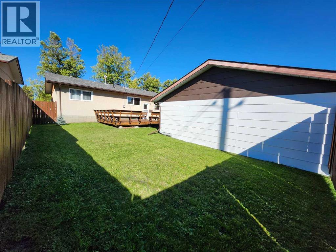
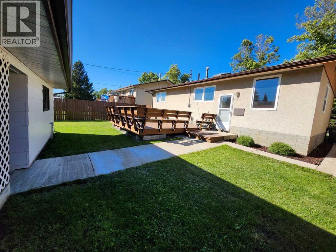
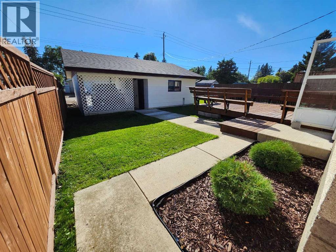
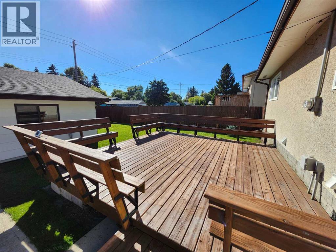
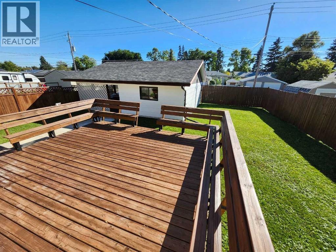
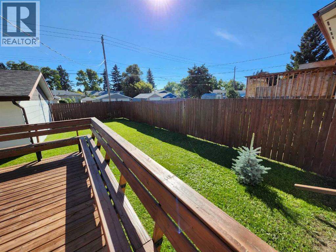
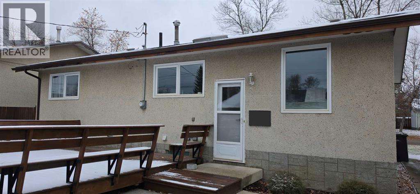
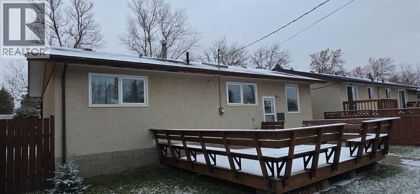
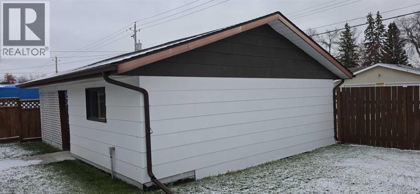
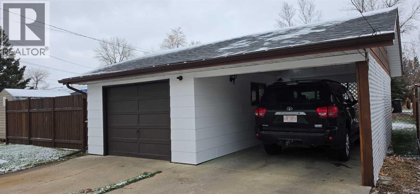
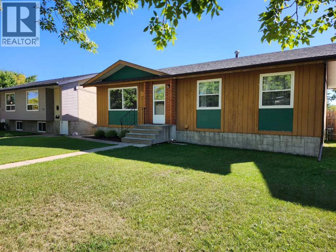
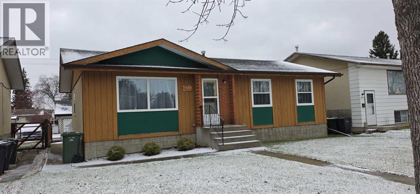
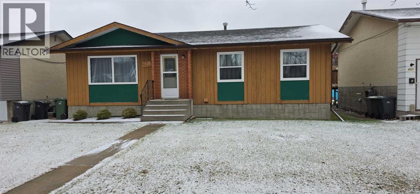
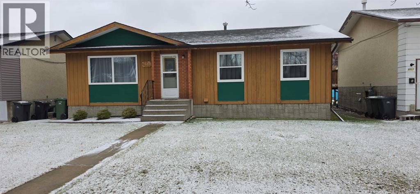
Here is the home that YOU would LOVE to call HOME SWEET HOME! So much to love about this 3 bedroom (potential for another 2 bedrooms in the basement) and a 4 piece bath. This home shows beautifully with much attention to detail. Beautiful NEW windows throughout, along with some new flooring, new countertops, new dishwasher/stove & fridge. Bathroom has new tub enclosure and vanity. The basement has a great layout and is ready for your finishing touches to complete it. Outside you'll find a huge back deck overlooking the yard along with the single car detached garage that is insulated and wired and boasts a great carport on the north side for another vehicle . All in all a great package. (id:53676)
| Bathroom Total | 1 | Bedrooms Above Ground | 3 |
| Bedrooms Total | 3 | Appliances | Refrigerator, Dishwasher, Stove, Garage Door Opener |
| Architectural Style | Bungalow | Basement Development | Partially Finished |
| Basement Type | Full (partially Finished) | Constructed Date | 1971 |
| Construction Material | Wood Frame | Construction Style Attachment | Detached |
| Cooling Type | None | Flooring Type | Carpeted, Linoleum, Vinyl Plank |
| Foundation Type | Poured Concrete | Heating Fuel | Natural Gas |
| Heating Type | Forced Air | Stories Total | 1 |
| Size Interior | 1040 Sqft | Total Finished Area | 1040 Sqft |
| Type | House |
| Other | |
| Detached Garage | 1 |
| Acreage | No | Fence Type | Fence |
| Land Amenities | Airport, Golf Course, Park, Playground, Recreation Nearby, Schools, Shopping | Landscape Features | Landscaped, Lawn |
| Size Depth | 36.57 M | Size Frontage | 15.24 M |
| Size Irregular | 6000.00 | Size Total | 6000 Sqft|4,051 - 7,250 Sqft |
| Size Total Text | 6000 Sqft|4,051 - 7,250 Sqft | Zoning Description | R2 |
| Level | Type | Dimensions |
|---|---|---|
| Main Level | Living Room | 14.33 Ft x 12.50 Ft |
| Main Level | Dining Room | 9.33 Ft x 9.00 Ft |
| Main Level | Kitchen | 12.33 Ft x 9.00 Ft |
| Main Level | Bedroom | 9.00 Ft x 9.00 Ft |
| Main Level | Bedroom | 9.00 Ft x 12.50 Ft |
| Main Level | Primary Bedroom | 12.42 Ft x 11.00 Ft |
| Main Level | 4pc Bathroom | .00 Ft x .00 Ft |

Start Your Mortgage Application
