
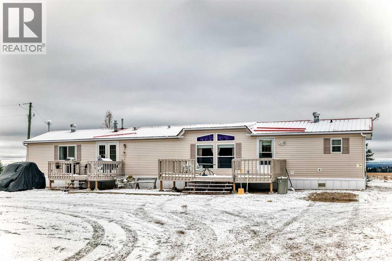
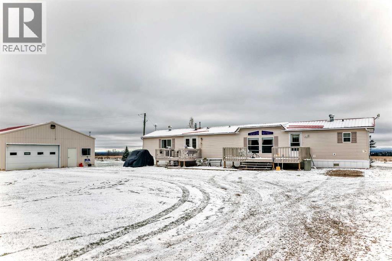
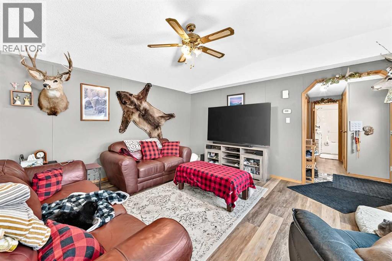
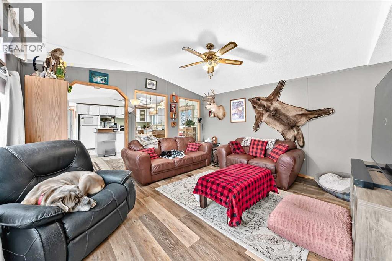
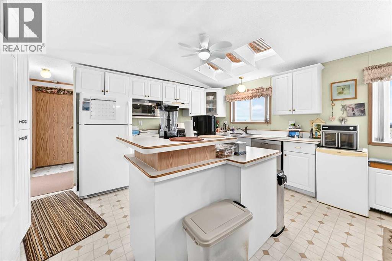
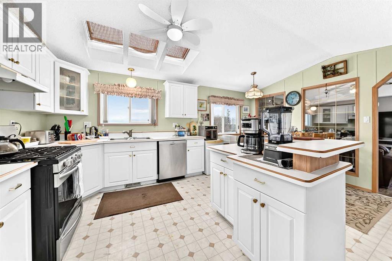
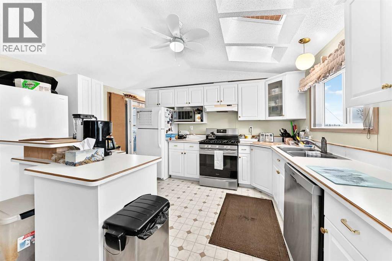
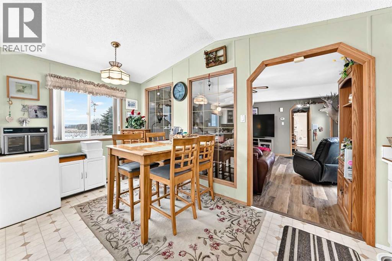
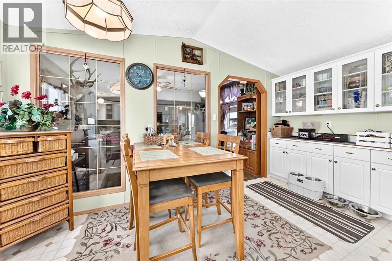
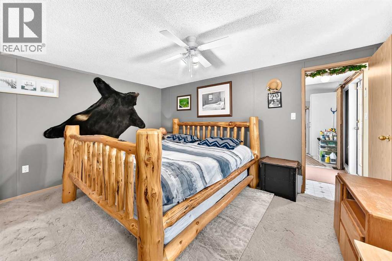
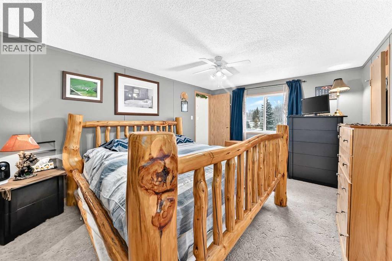
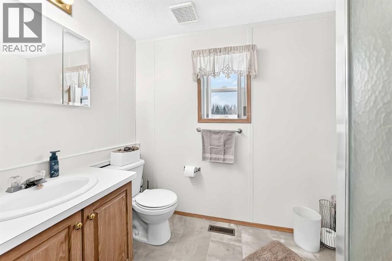
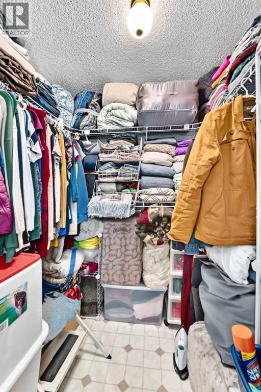
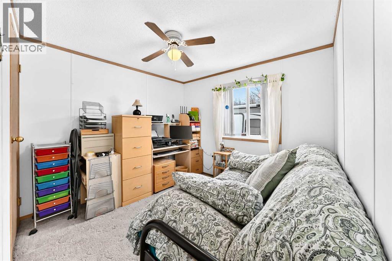
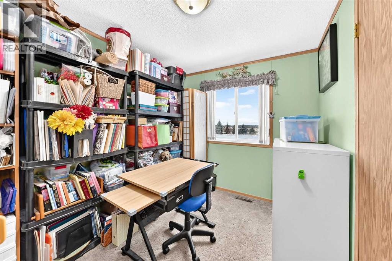
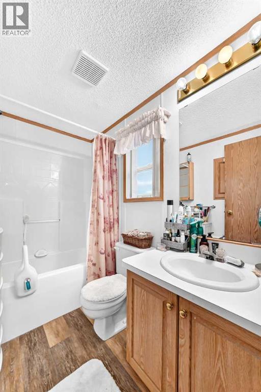
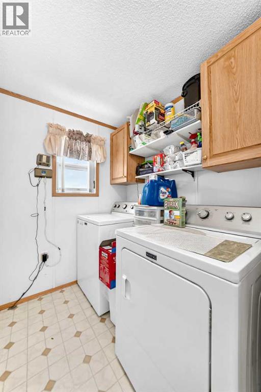
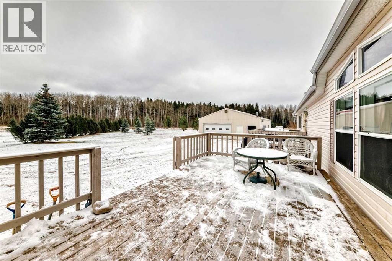
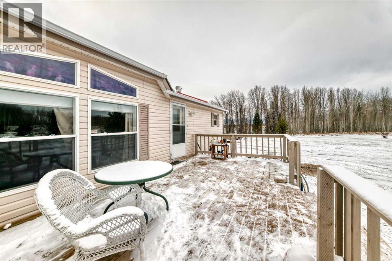
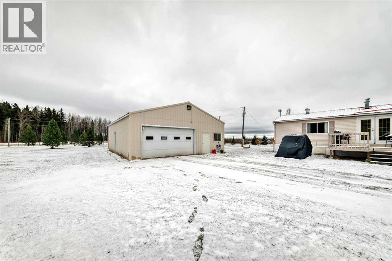
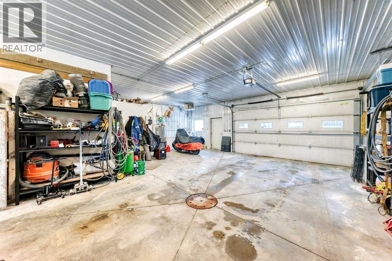
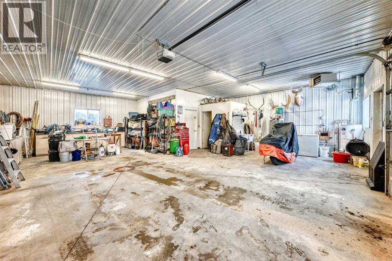
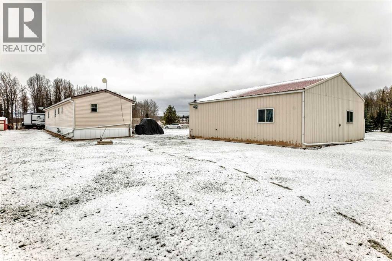
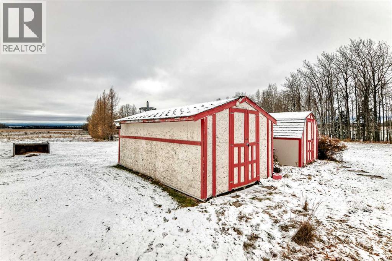
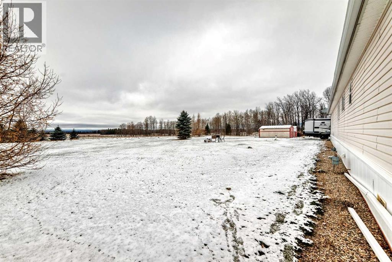
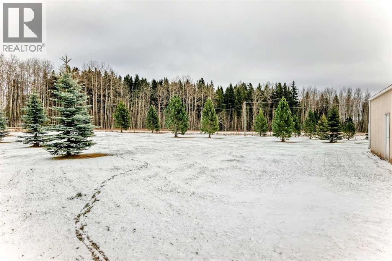
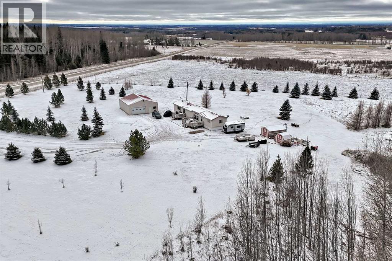
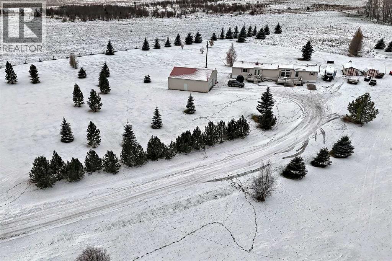
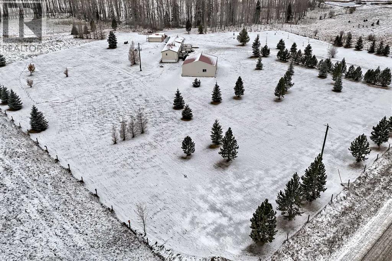
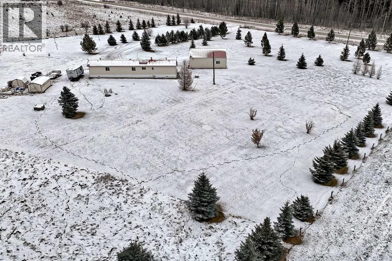
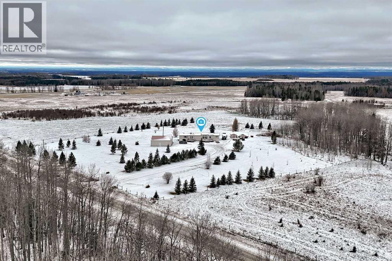
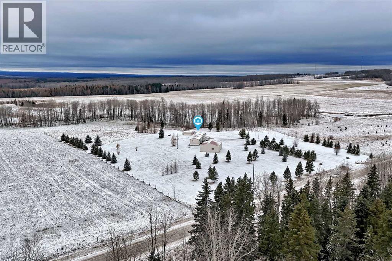
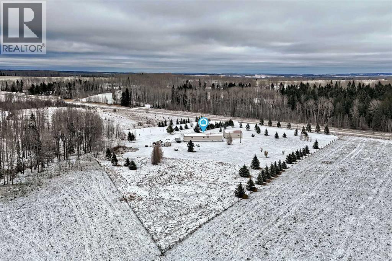
Welcome to a piece of paradise! This 5 acre piece of property boasts Mountain Views, a modular single wide mobile (76' 4 7/32" x 16' 1/2") on screw pilings and a shop (34’ 10” x 30’ 7” ) with in-floor heating and a double garage door. The generous deck (20’ 3” x 12’ 2”) to the front door is perfect for relaxing and enjoying a beverage. There is also a 2nd deck off the laundry/utility room for your convenience. Inside you walk into a extensive living room with large picture windows & laminate flooring. Adjacent, behind the windowed partition, is the kitchen/dining room. The kitchen features skylights, plenty of cabinets, an island with a breakfast bar, a gas stove, fridge & dishwasher. The hallway leads into the laundry/utility room & primary bedroom. The large primary presents a large picture window, ceiling fan, walk-in closet & 3 pc ensuite. At the other end of the mobile are 2 more bedroom & a 4 pc bathroom. The metal shop has both in-floor & forced air heating. It includes a locked office and 3 pc bathroom, built-in workbench with lower cabinets, double garage door & 2 man doors. This property is fully fenced with trees & 2 sheds. Come look today. (id:53676)
| Bathroom Total | 2 | Bedrooms Above Ground | 3 |
| Bedrooms Total | 3 | Appliances | Washer, Refrigerator, Range - Gas, Dishwasher, Dryer |
| Architectural Style | Mobile Home | Basement Type | None |
| Constructed Date | 1996 | Construction Style Attachment | Detached |
| Cooling Type | None | Exterior Finish | Vinyl Siding |
| Flooring Type | Carpeted, Laminate, Linoleum | Foundation Type | None |
| Heating Fuel | Natural Gas | Heating Type | Forced Air |
| Stories Total | 1 | Size Interior | 1224 Sqft |
| Total Finished Area | 1223.5 Sqft | Type | Manufactured Home |
| Utility Water | Well |
| Parking Pad |
| Acreage | Yes | Fence Type | Fence |
| Sewer | Septic System | Size Irregular | 4.96 |
| Size Total | 4.96 Ac|2 - 4.99 Acres | Size Total Text | 4.96 Ac|2 - 4.99 Acres |
| Zoning Description | Cra |
| Level | Type | Dimensions |
|---|---|---|
| Main Level | Living Room | 15.00 Ft x 14.58 Ft |
| Main Level | Kitchen | 15.00 Ft x 14.58 Ft |
| Main Level | Dining Room | 15.00 Ft x 7.42 Ft |
| Main Level | Primary Bedroom | 15.00 Ft x 11.58 Ft |
| Main Level | 3pc Bathroom | 8.33 Ft x 5.00 Ft |
| Main Level | Bedroom | 9.67 Ft x 9.17 Ft |
| Main Level | Bedroom | 9.58 Ft x 7.67 Ft |
| Main Level | 4pc Bathroom | 7.92 Ft x 5.00 Ft |
| Main Level | Laundry Room | 11.58 Ft x 5.42 Ft |
| Main Level | Other | 5.08 Ft x 4.58 Ft |
| Electricity | Connected | Natural Gas | Connected |
| Telephone | Connected |

Start Your Mortgage Application
