
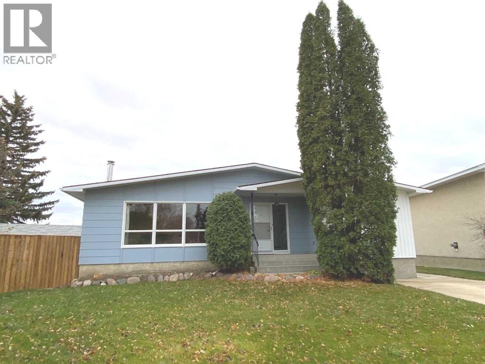
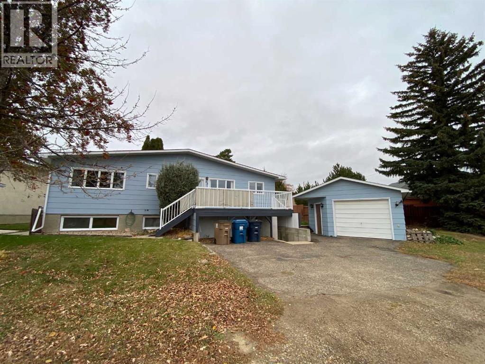
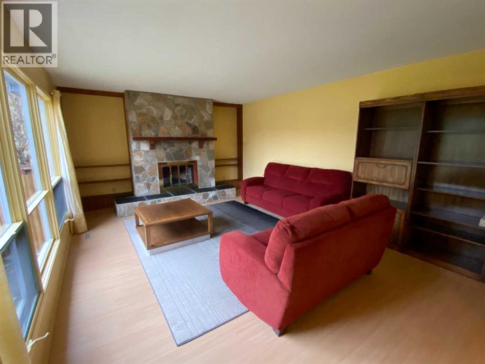
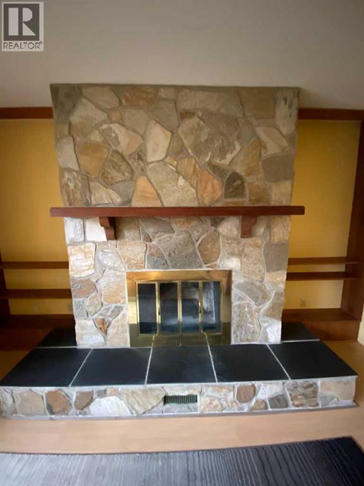
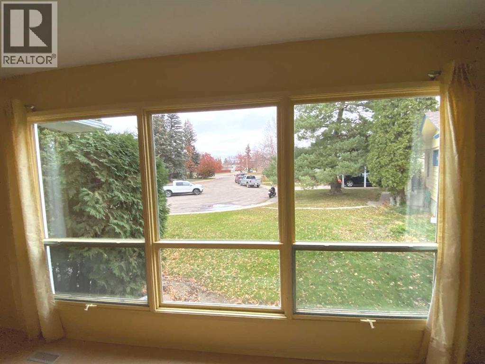
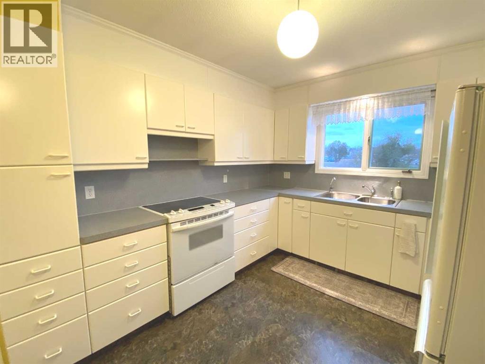
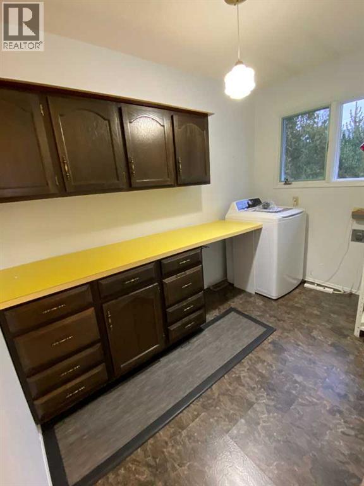
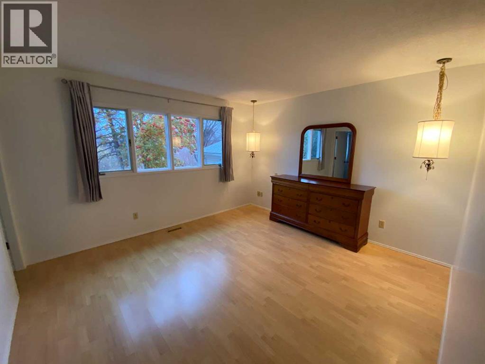
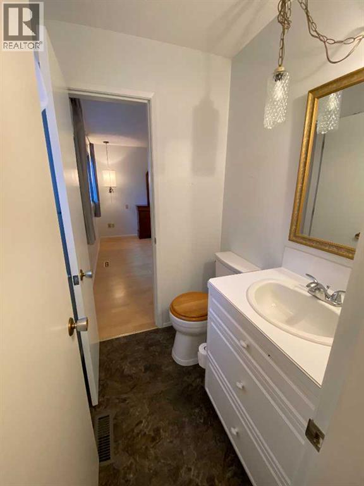
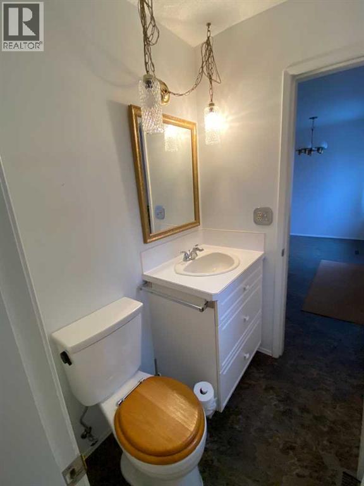
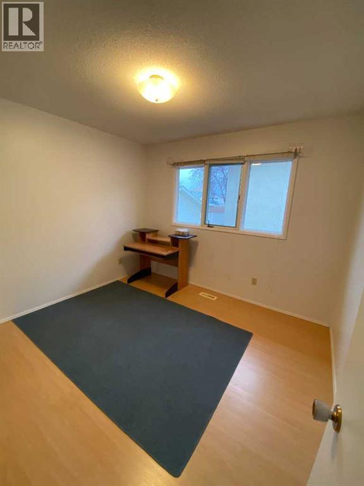
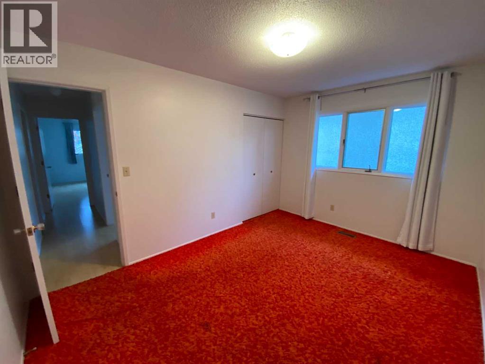
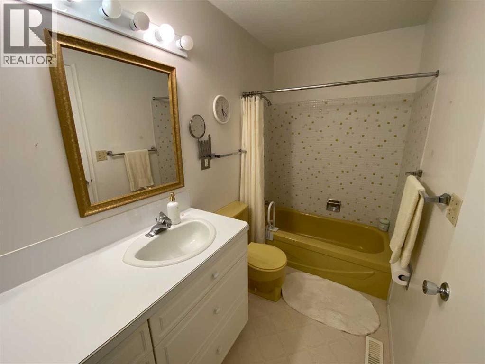
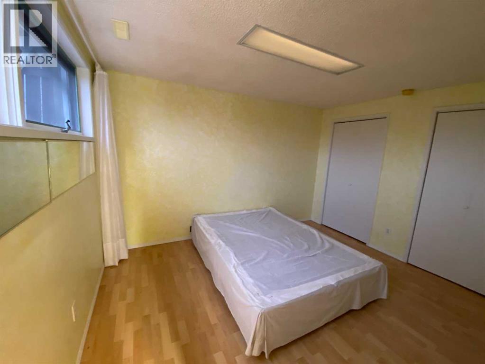
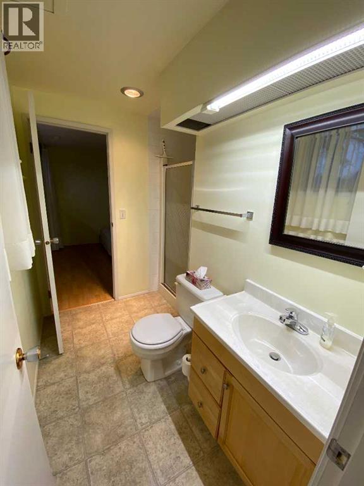
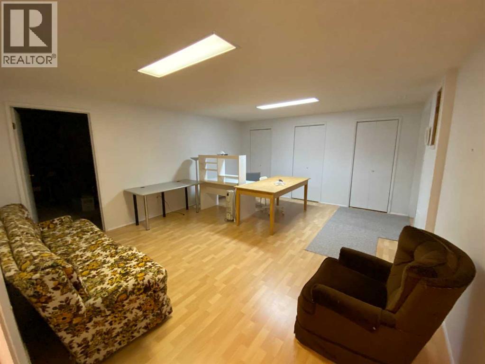
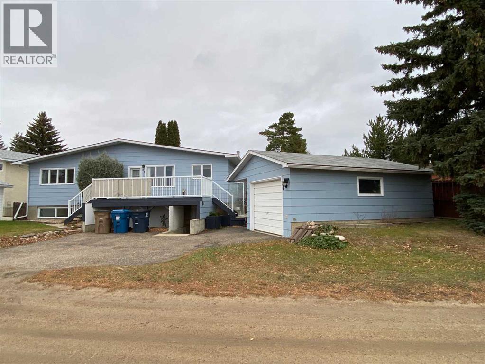
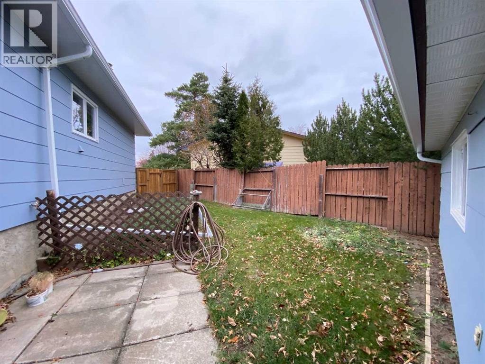
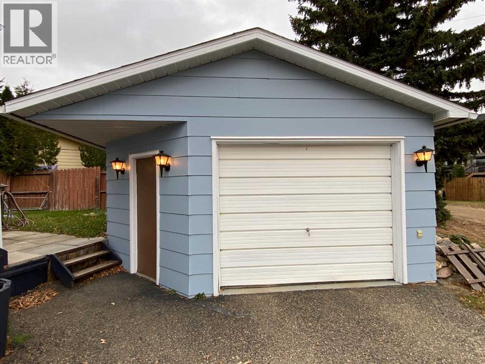
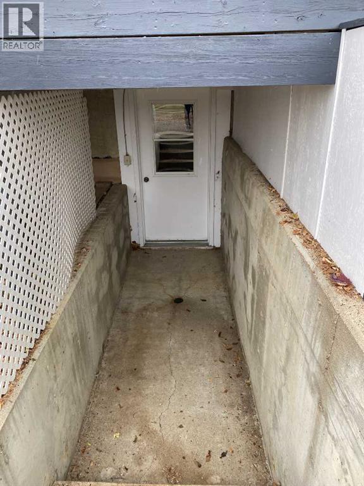
A Home with Heart, History & Room to Grow!Lovingly built by its original owner in 1974, this unique 1,480 sq. ft. home was part of the “new” west-side development in Brooks and has been cherished ever since. Offering four bedrooms, three bathrooms, and a distinctive layout, this home provides space, flexibility, and exciting possibilities for its next owners.Large windows throughout fill the home with natural light, while the inviting front living room features a wood-burning fireplace, creating a warm and welcoming gathering space. The kitchen enjoys lovely views over the surrounding green space and is complemented by an adjoining pantry and convenient main-floor laundry. The south-facing primary bedroom features a walk-in closet and a uniquely designed pass-through bathroom. The additional main-floor bedrooms are generously sized and retain the classic character of this thoughtfully designed home.The walk-out basement offers a spacious great room with its own private entrance, providing a versatile area for family gatherings, hobbies, or recreation. Beyond this space, an exceptionally large undeveloped area offers excellent potential for future development. With room to envision additional living space, a recreation room, a home gym, or a dedicated hobby area, buyers have the opportunity to customize the basement to suit their needs. The walk-out design adds flexibility and convenient access to the outdoors.Outside, enjoy the southern exposure and open views from the large deck, an ideal setting for relaxing or entertaining. A detached garage provides additional space for parking, storage, and projects.Rich in history, filled with character, and offering room to make it your own. Book a showing to see how this original-owner home presents a wonderful opportunity to create your next chapter in Brooks. (id:53676)
| Bathroom Total | 3 | Bedrooms Above Ground | 2 |
| Bedrooms Below Ground | 2 | Bedrooms Total | 4 |
| Appliances | Washer, Refrigerator, Range | Architectural Style | Bungalow |
| Basement Development | Partially Finished | Basement Features | Separate Entrance, Walk-up |
| Basement Type | Full (partially Finished) | Constructed Date | 1974 |
| Construction Material | Wood Frame | Construction Style Attachment | Detached |
| Cooling Type | None | Exterior Finish | Composite Siding |
| Fireplace Present | Yes | Fireplace Total | 1 |
| Flooring Type | Concrete, Laminate, Linoleum, Vinyl Plank | Foundation Type | Poured Concrete |
| Half Bath Total | 1 | Heating Fuel | Natural Gas |
| Heating Type | Central Heating, Forced Air | Stories Total | 1 |
| Size Interior | 1480 Sqft | Total Finished Area | 1480 Sqft |
| Type | House |
| Concrete | |
| Other | |
| Parking Pad | |
| Detached Garage | 1 |
| Acreage | No | Fence Type | Partially Fenced |
| Land Amenities | Playground, Schools, Shopping | Landscape Features | Landscaped |
| Size Depth | 32.86 M | Size Frontage | 12.55 M |
| Size Irregular | 588.60 | Size Total | 588.6 M2|4,051 - 7,250 Sqft |
| Size Total Text | 588.6 M2|4,051 - 7,250 Sqft | Zoning Description | R-sd |
| Level | Type | Dimensions |
|---|---|---|
| Lower Level | Bedroom | 9.83 Ft x 10.42 Ft |
| Lower Level | 3pc Bathroom | 4.50 Ft x 7.92 Ft |
| Lower Level | Bedroom | 9.67 Ft x 12.00 Ft |
| Lower Level | Other | 17.67 Ft x 14.75 Ft |
| Lower Level | Other | 15.75 Ft x 42.67 Ft |
| Lower Level | Cold Room | 3.50 Ft x 12.58 Ft |
| Main Level | Kitchen | 10.00 Ft x 11.00 Ft |
| Main Level | Dining Room | 17.50 Ft x 10.00 Ft |
| Main Level | Pantry | 6.00 Ft x 10.00 Ft |
| Main Level | Living Room | 20.33 Ft x 13.58 Ft |
| Main Level | Primary Bedroom | 11.92 Ft x 13.25 Ft |
| Main Level | 2pc Bathroom | 4.00 Ft x 5.00 Ft |
| Main Level | 4pc Bathroom | 4.92 Ft x 10.33 Ft |
| Main Level | Bedroom | 9.92 Ft x 13.33 Ft |

Start Your Mortgage Application


