
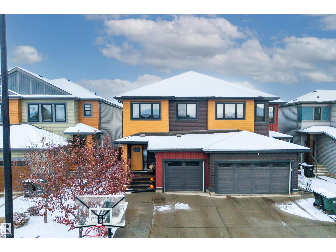
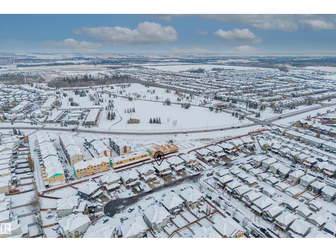
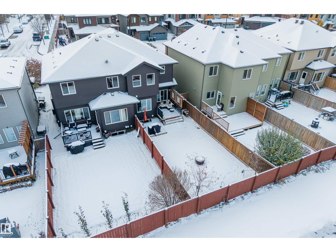
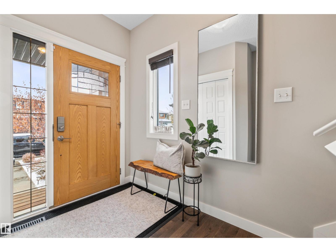
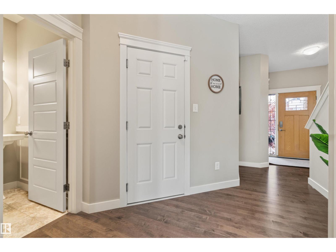
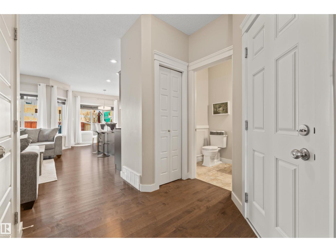
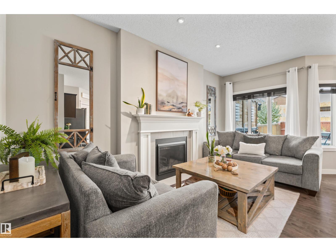
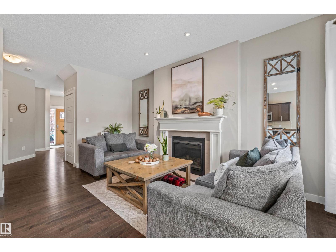
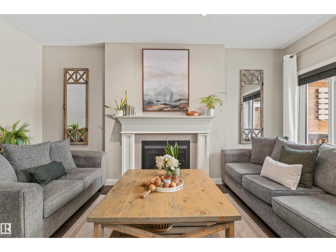
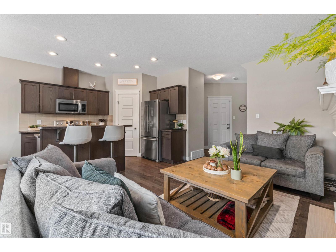
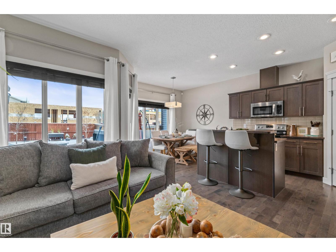
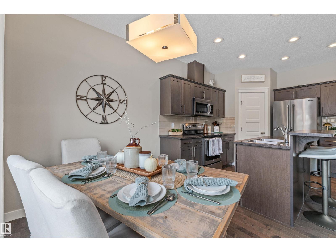
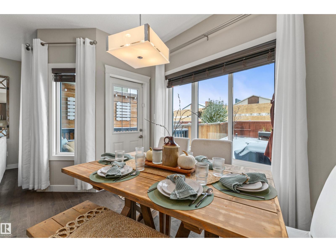
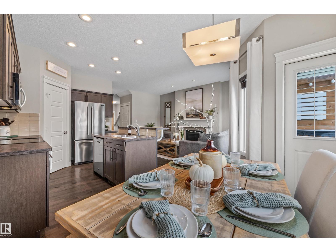
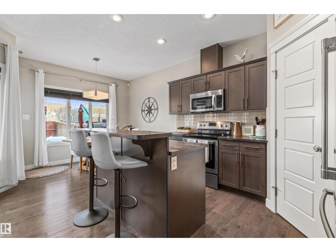
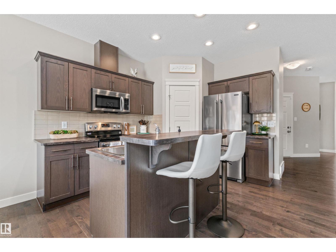
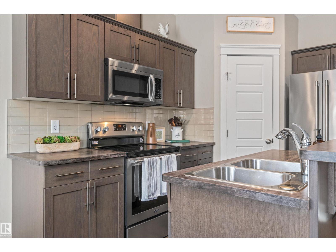
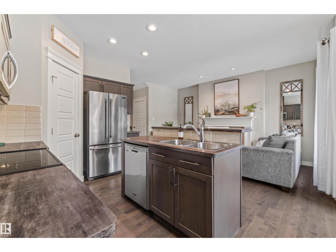
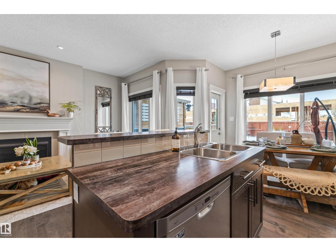
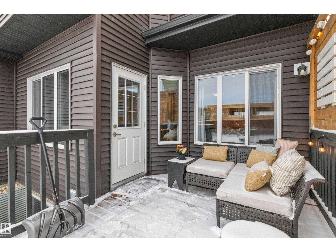
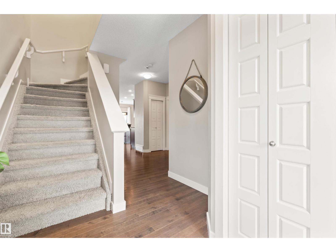
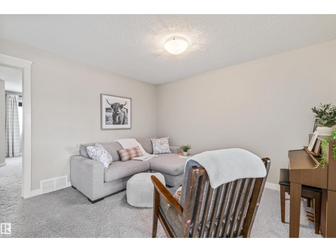
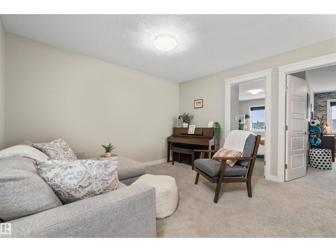
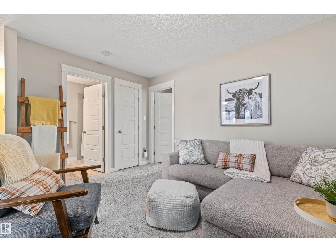
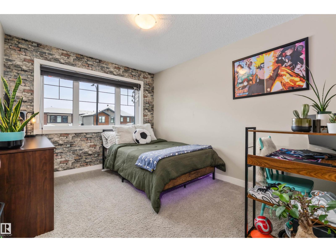
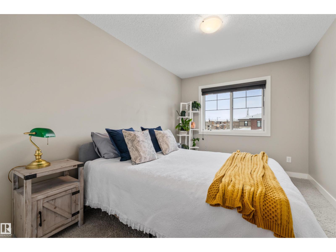
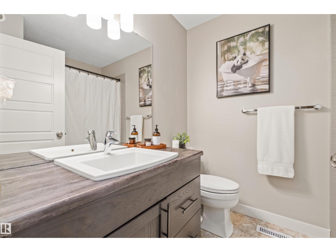
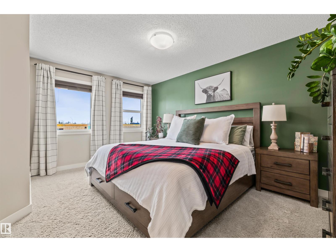
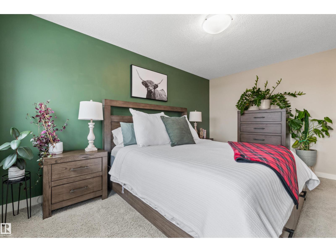
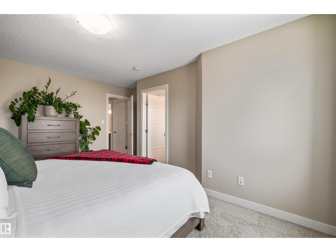
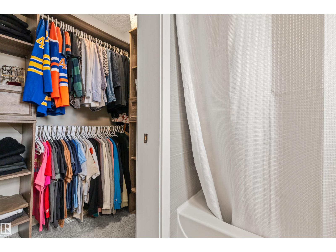
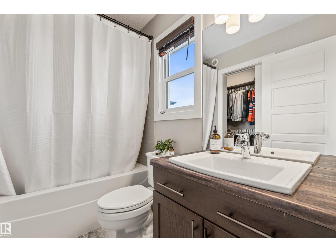
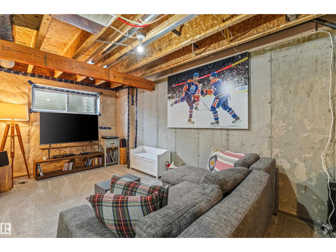
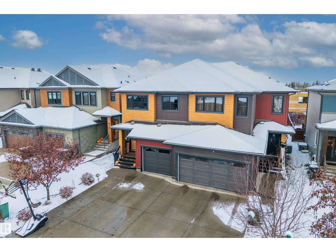
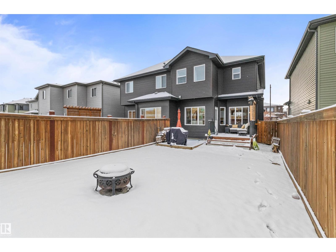
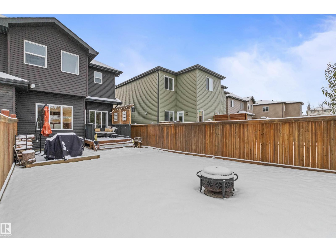
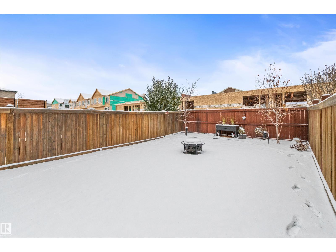
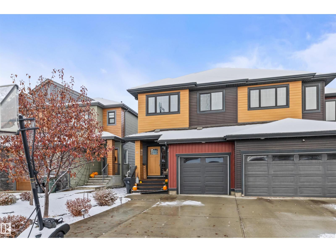
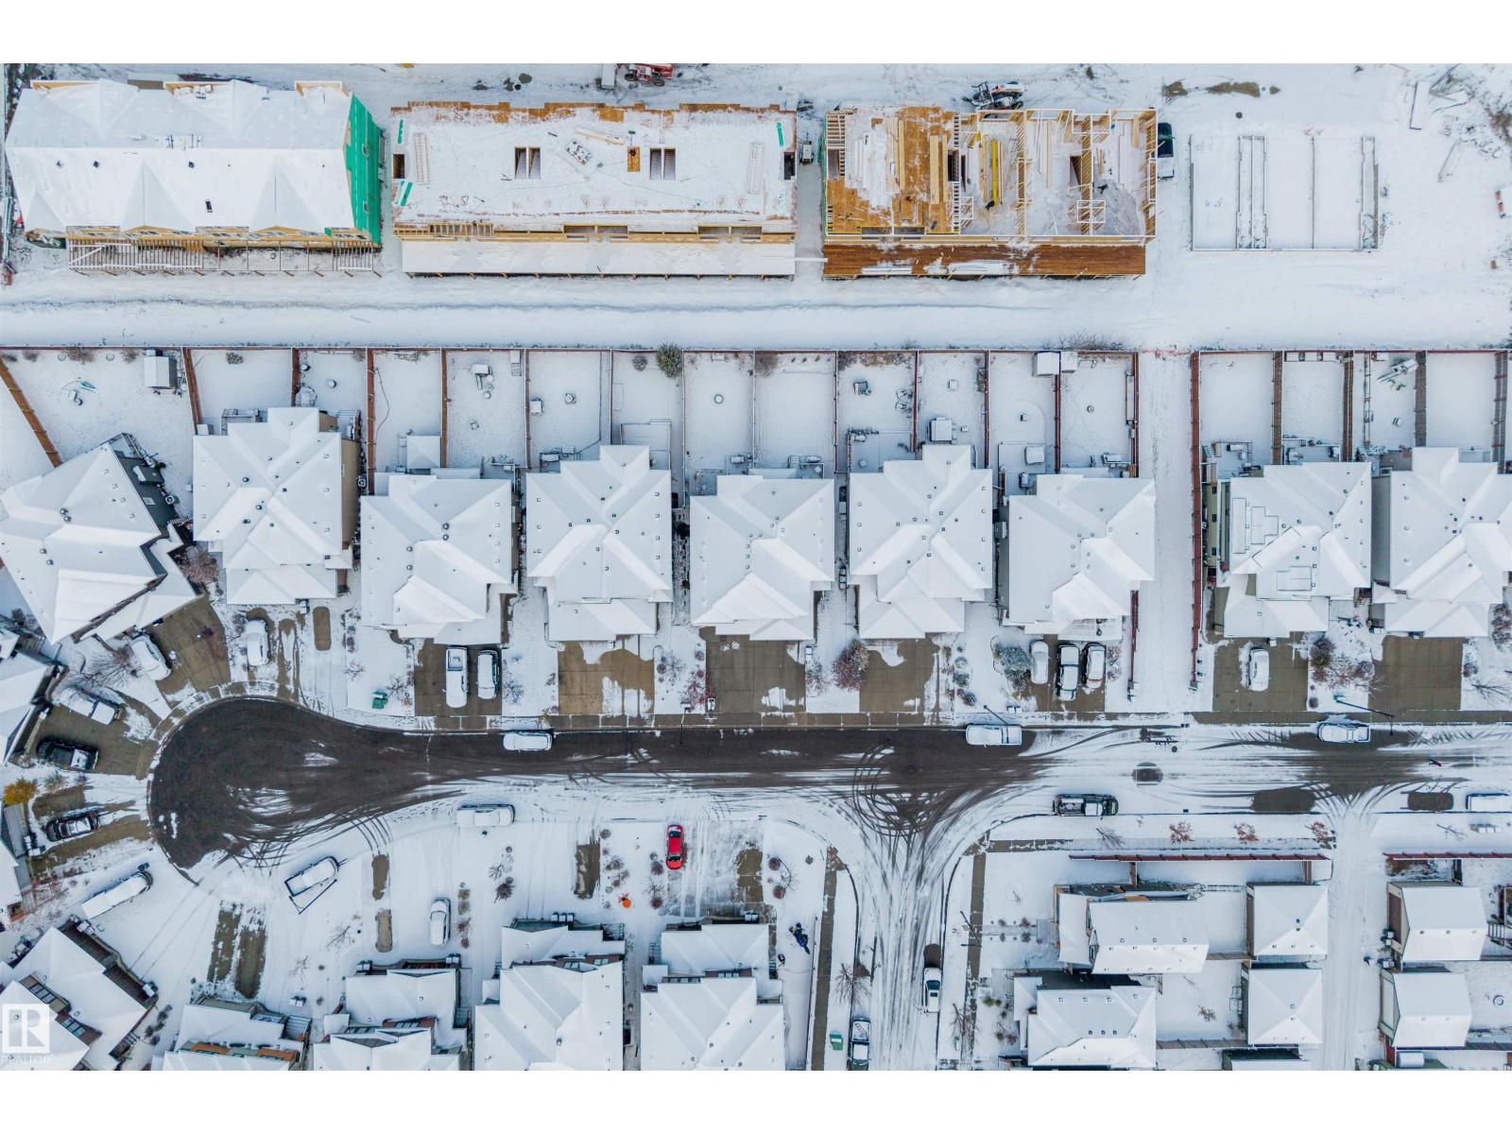
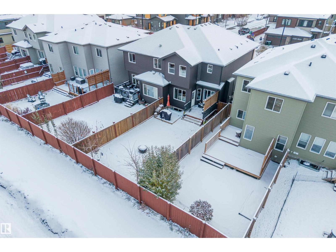
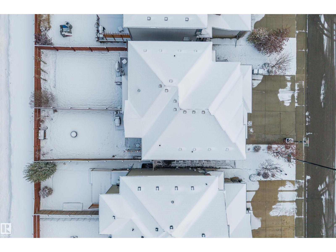
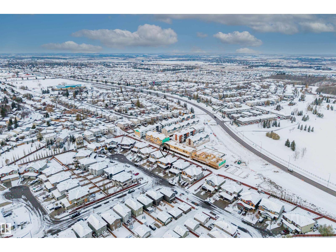
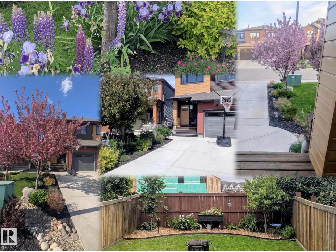
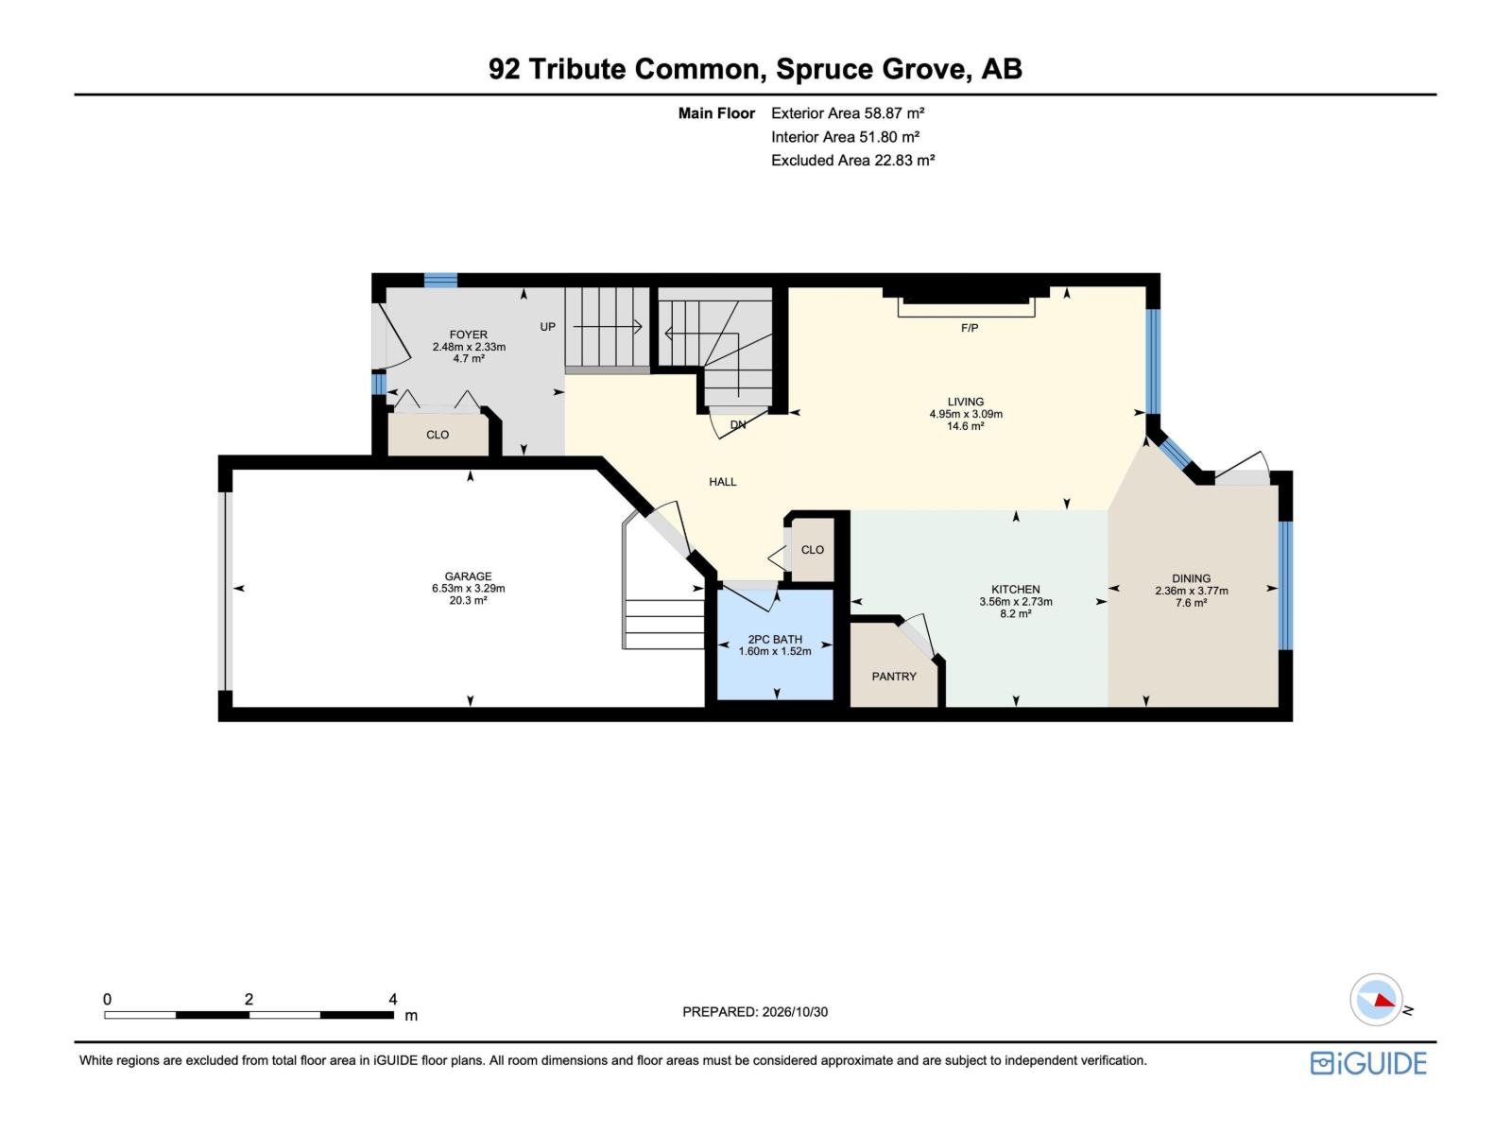
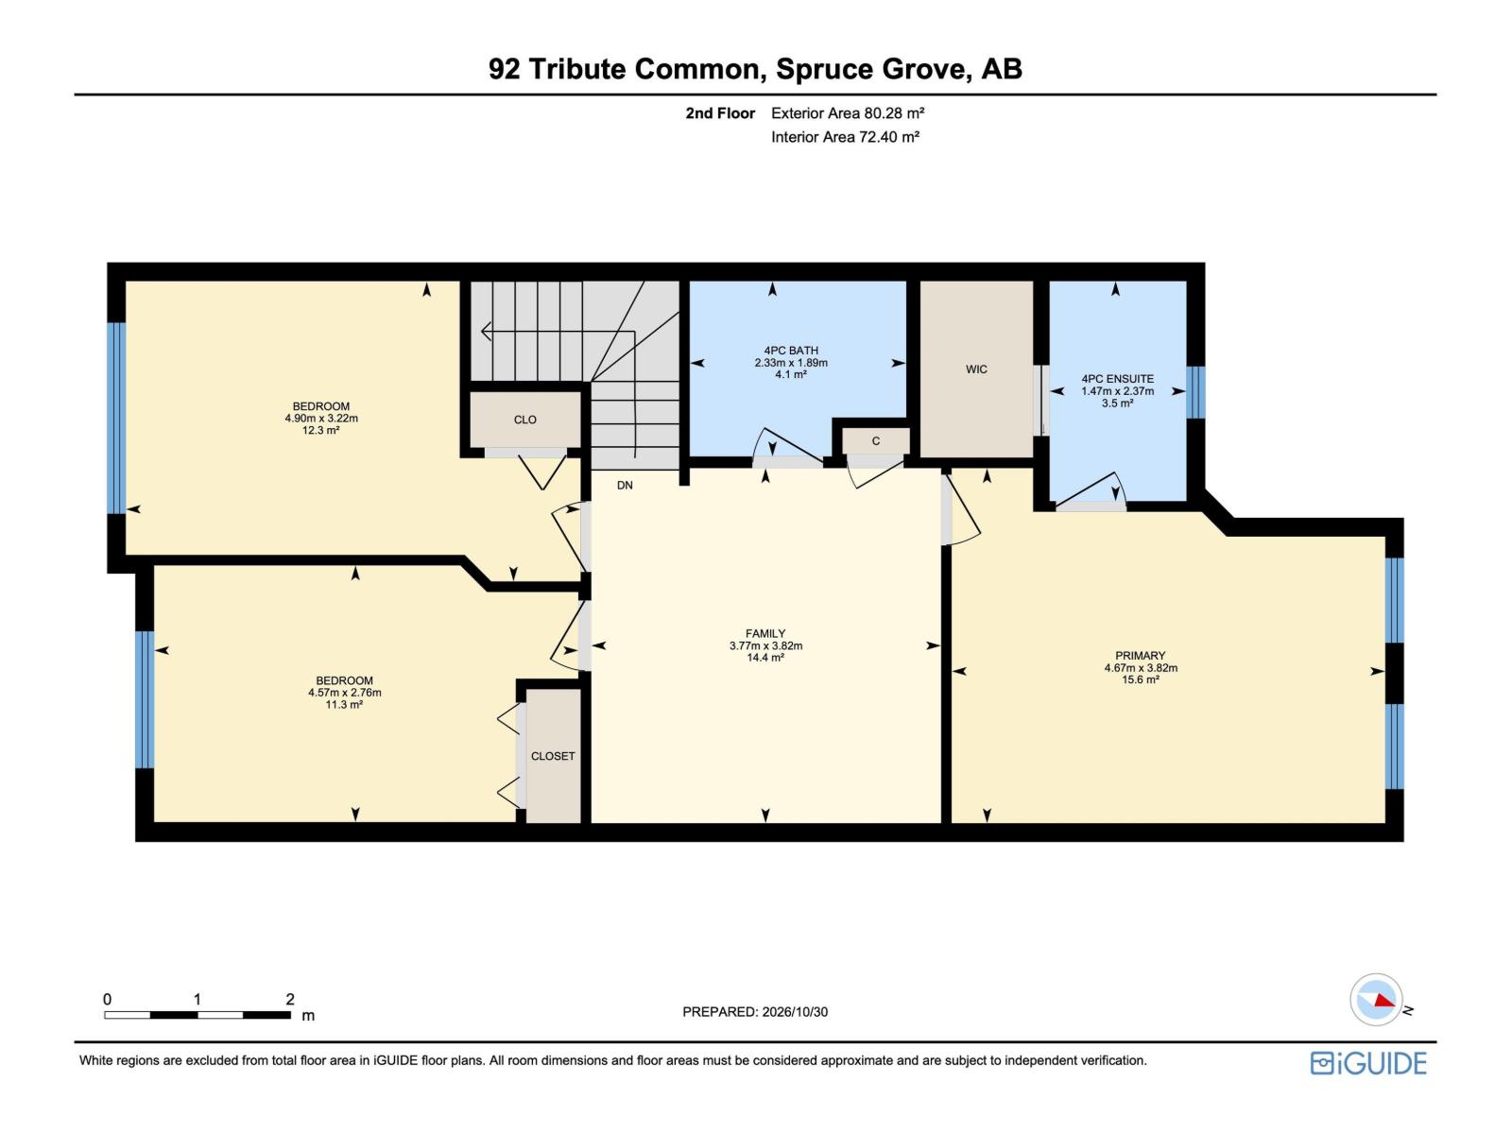
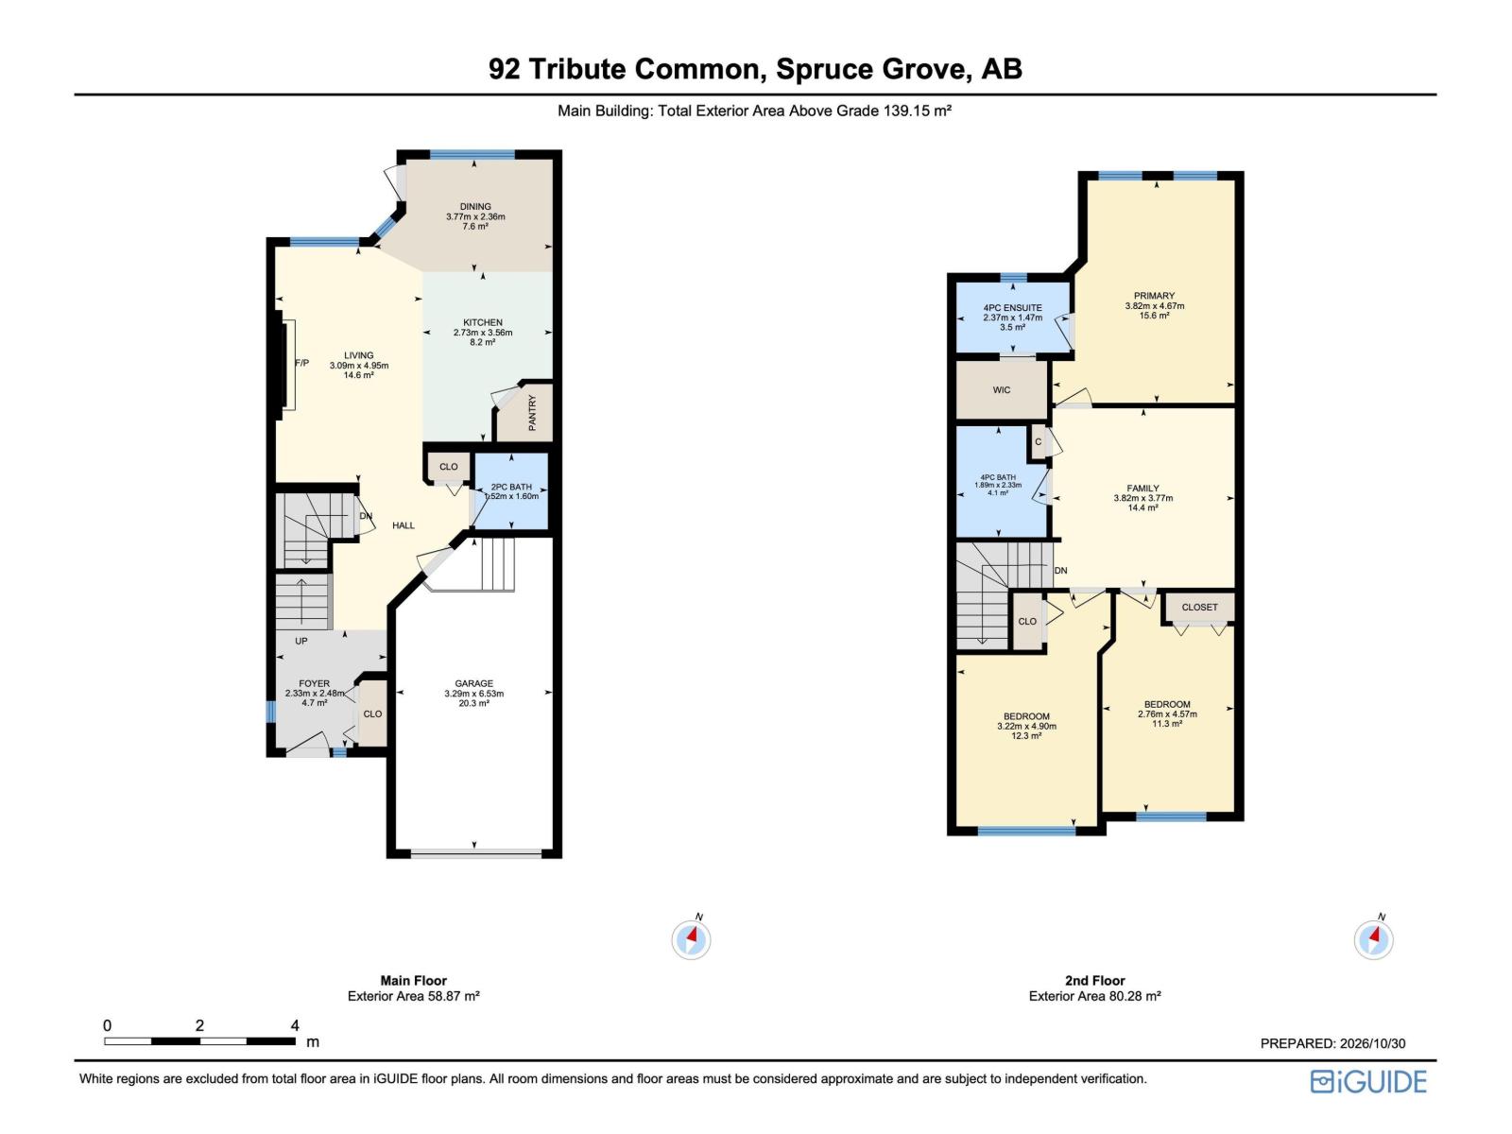
YOUR FAMILY’S NEXT CHAPTER STARTS IN TONEWOOD, JUST IN TIME FOR THE HOLIDAYS! Imagine cozying up by your gas fireplace on crisp evenings, enjoying painless winter mornings thanks to your attached garage & taking weekend walks along snowy trails at Jubilee Park, just steps from your front door. Designed with family & entertaining in mind, the open-concept main floor features hardwood floors, stainless steel appliances & seamless access to your fully fenced backyard. Upstairs, your primary retreat awaits with a private 4-piece ensuite & walk-in closet, along with two additional spacious bedrooms. Need room to expand? The full lower level offers a blank canvas for a custom home theatre, gym, or extra bedroom and bath. Complete with central A/C (ready for next summer!), a spacious driveway for extra parking & year-round park amenities right outside, including Jubilee's winter skating & sliding hill, this home is well-maintained & ready to welcome its next family. Don't let this opportunity skate on by! (id:53676)
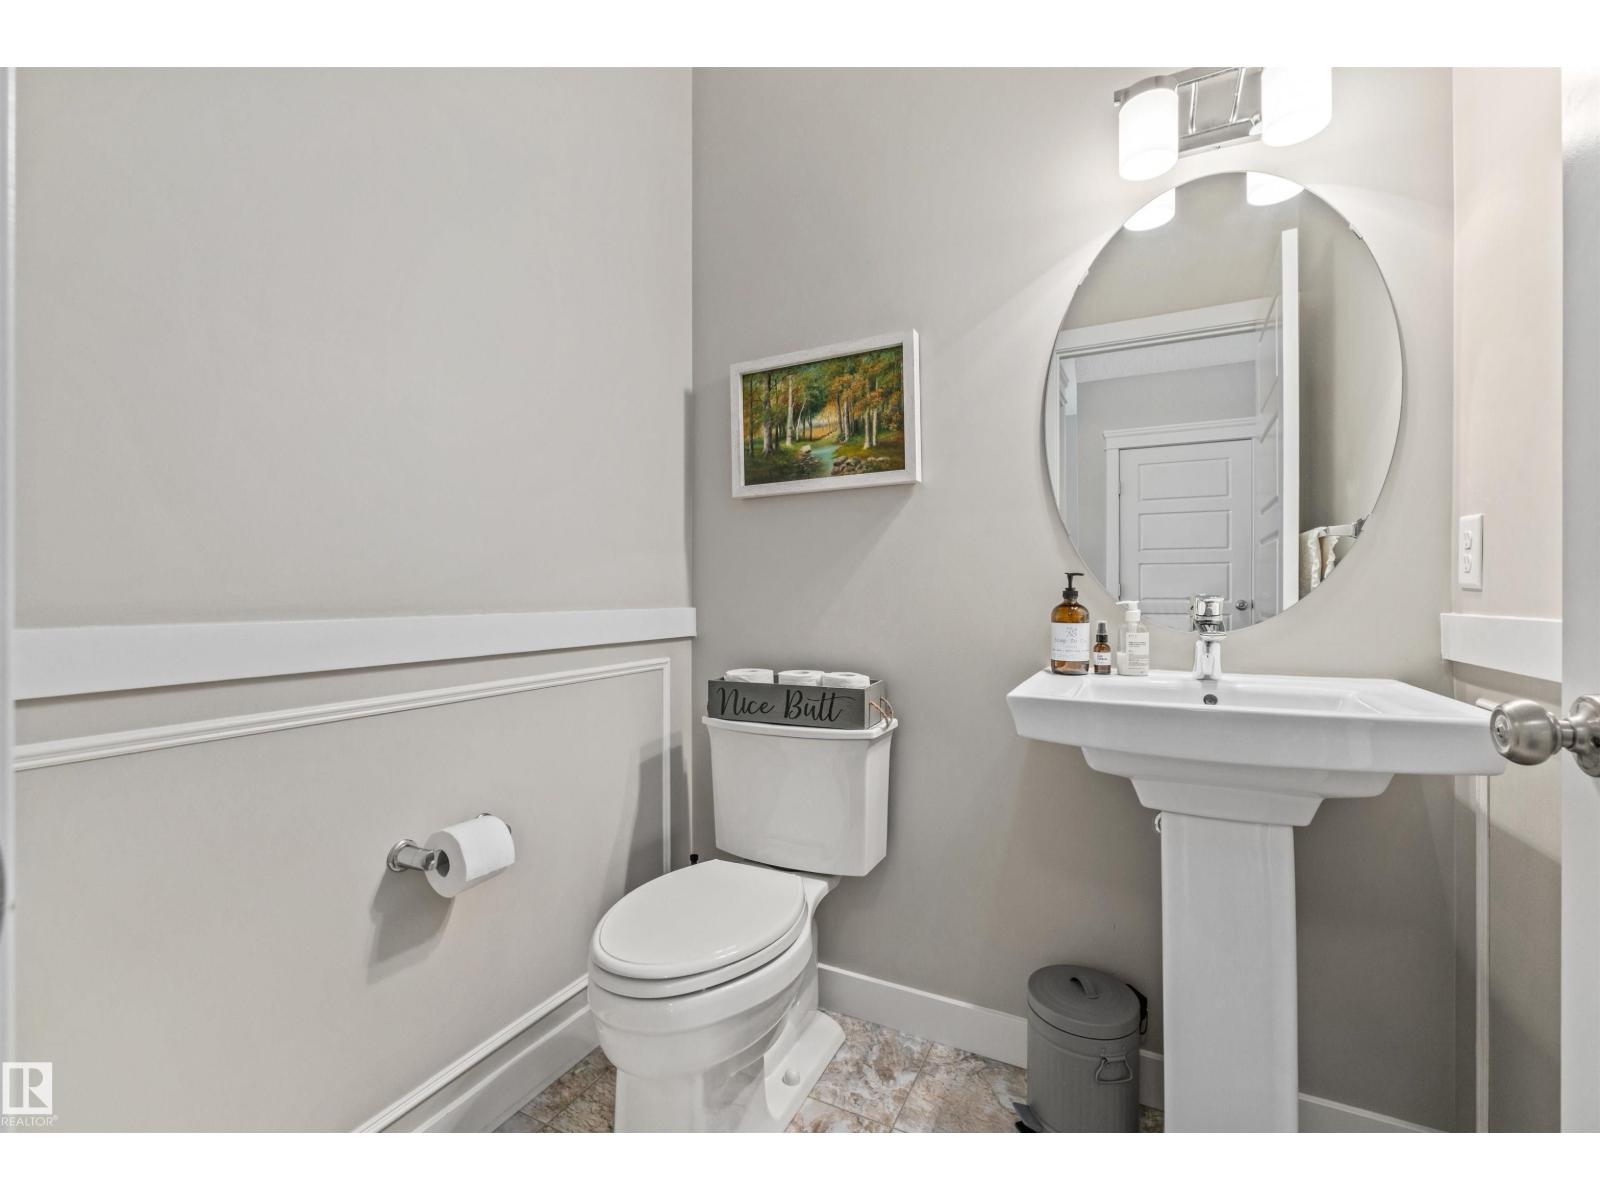
| Bathroom Total | 3 | Bedrooms Total | 3 |
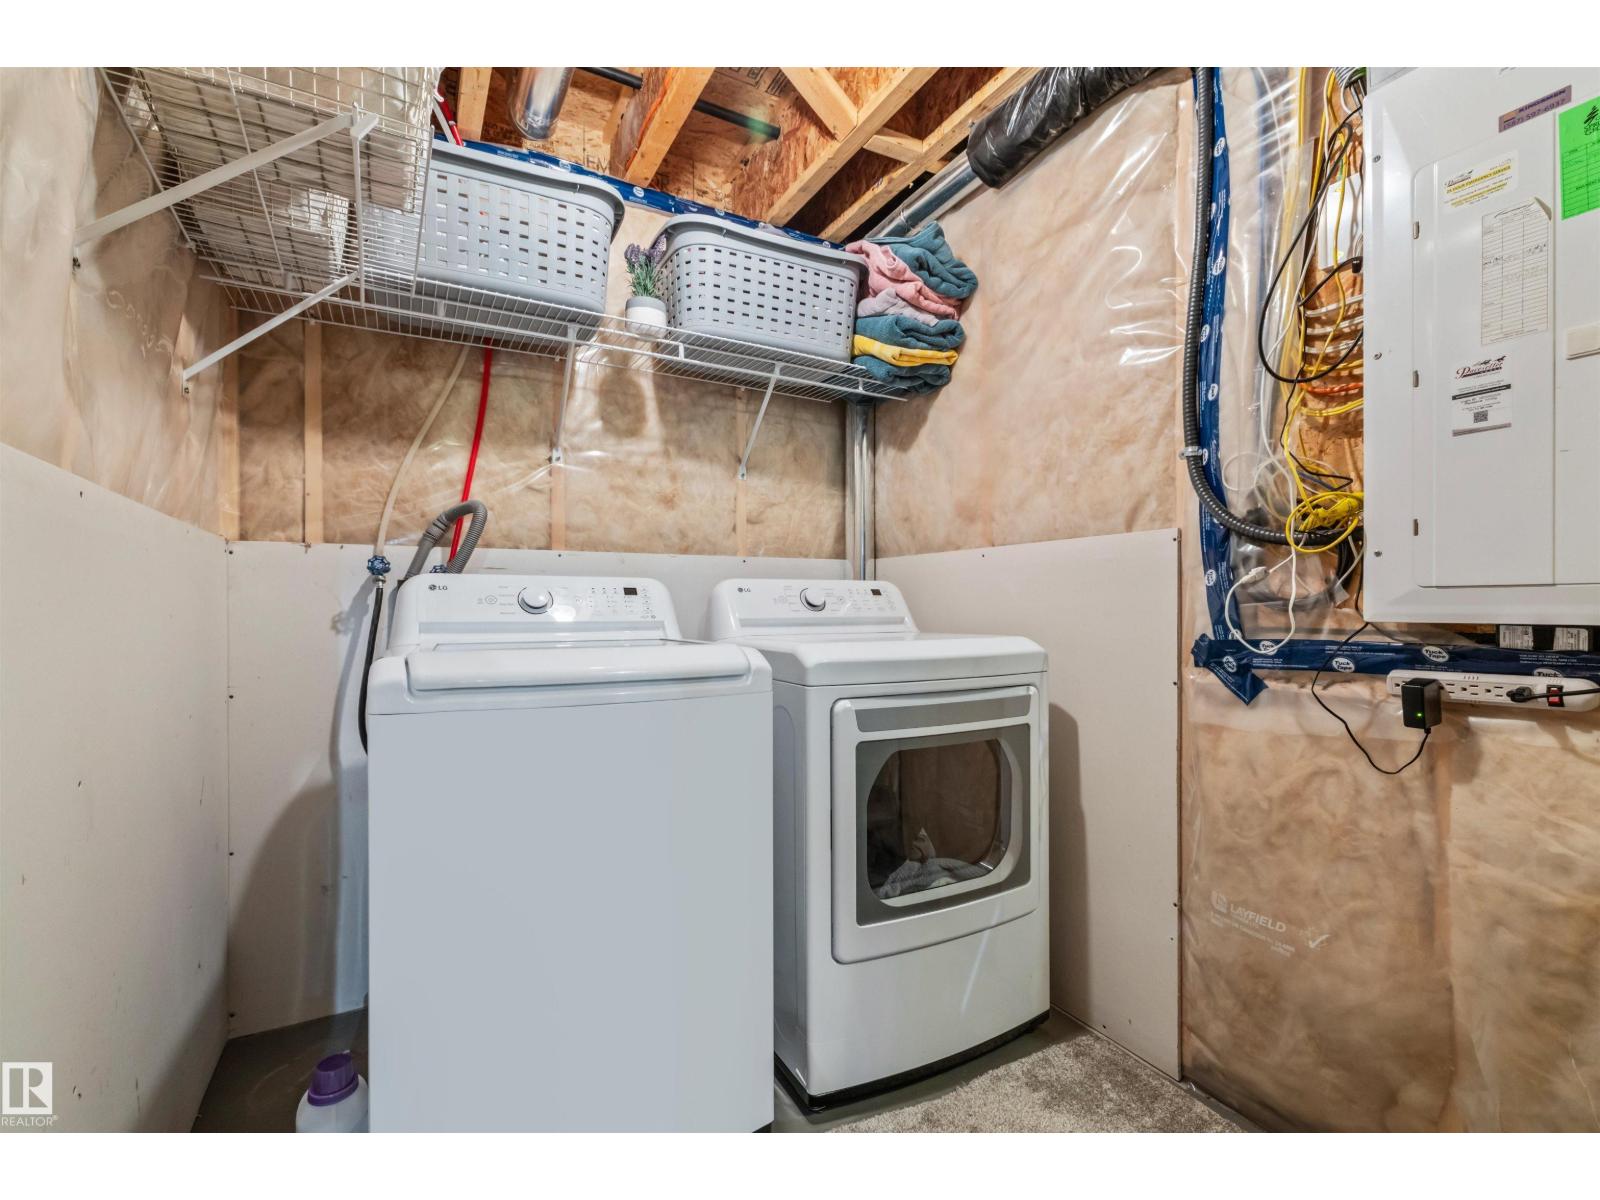
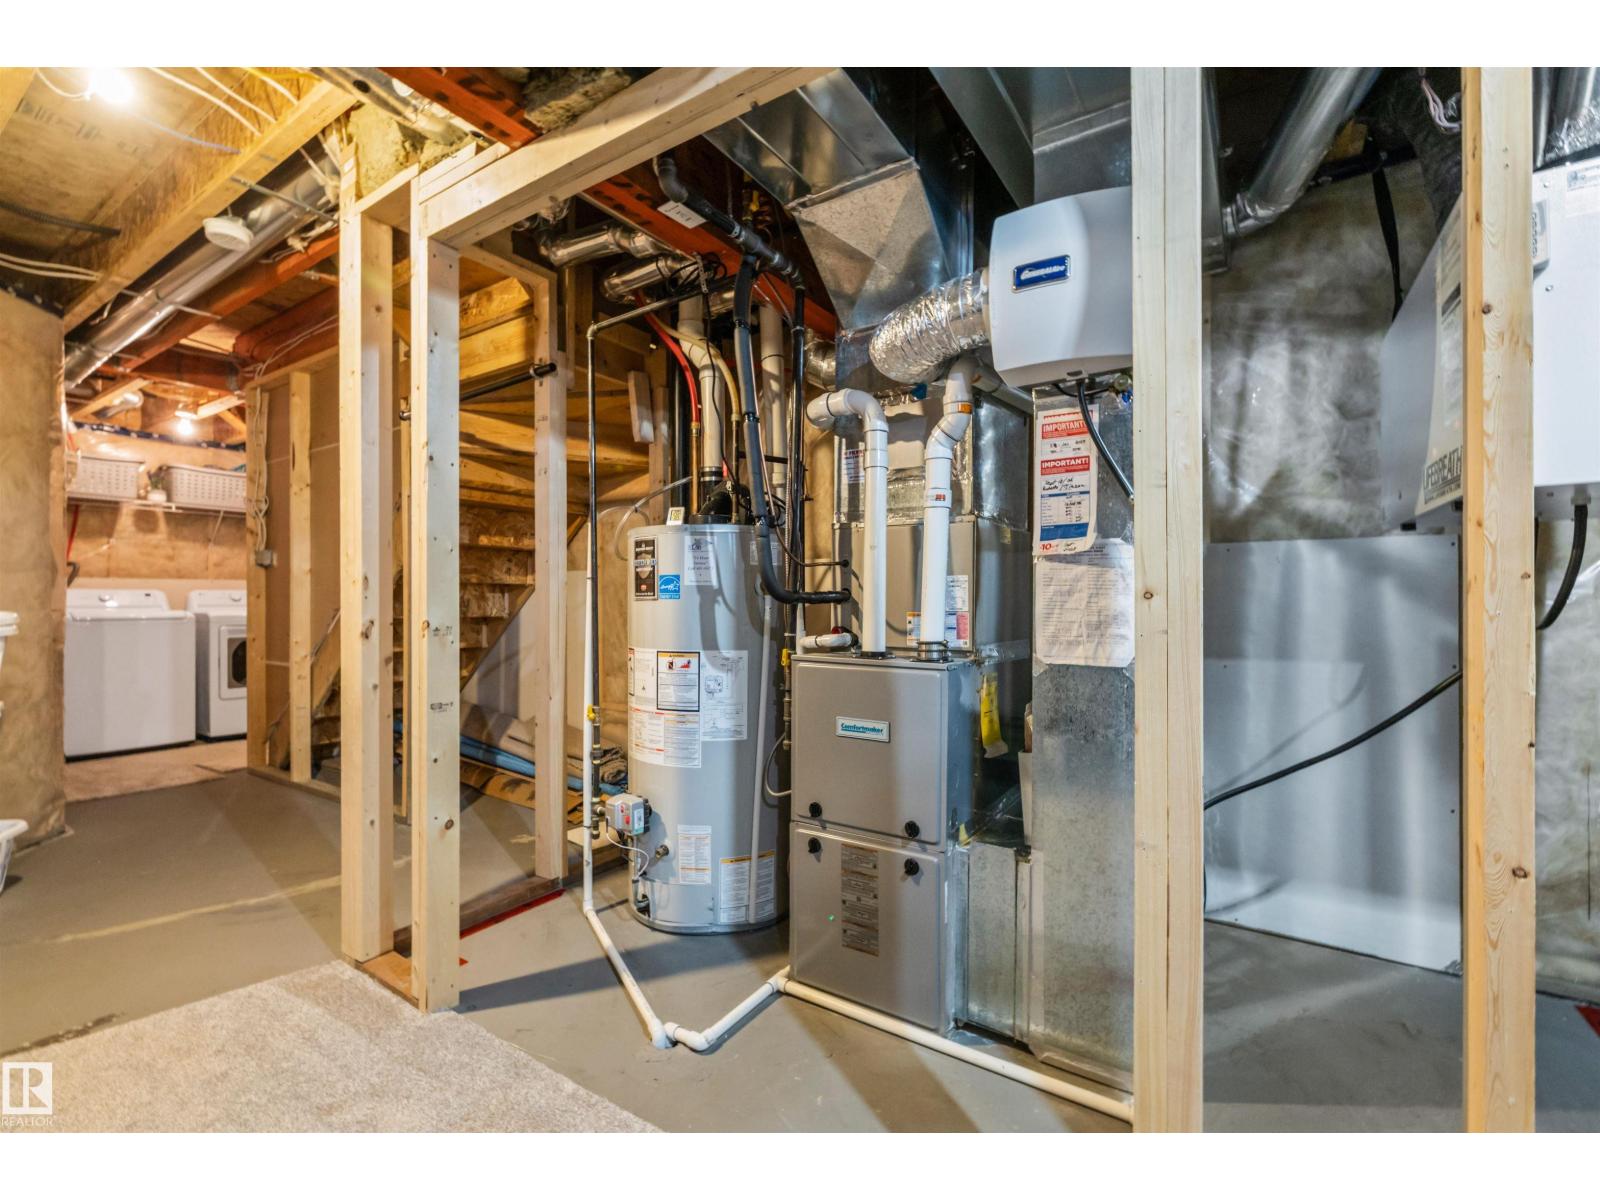
| Appliances | Dishwasher, Dryer, Garage Door Opener Remote(s), Garage Door Opener, Microwave Range Hood Combo, Refrigerator, Storage Shed, Stove, Washer | Basement Development | Unfinished |
| Basement Type | Full (unfinished) | Constructed Date | 2016 |
| Construction Style Attachment | Semi-detached | Cooling Type | Central Air Conditioning |
| Fireplace Fuel | Gas | Fireplace Present | Yes |
| Fireplace Type | Unknown | Half Bath Total | 1 |
| Heating Type | Forced Air | Stories Total | 2 |
| Size Interior | 1498 Sqft | Type | Duplex |
| Attached Garage |
| Acreage | No | Land Amenities | Playground, Public Transit, Shopping |
| Size Irregular | 269.42 | Size Total | 269.42 M2 |
| Size Total Text | 269.42 M2 |
| Level | Type | Dimensions |
|---|---|---|
| Main Level | Living Room | 3.09 m x 4.95 m |
| Main Level | Dining Room | 3.77 m x 2.36 m |
| Main Level | Kitchen | 2.73 m x 3.56 m |
| Upper Level | Family Room | 3.82 m x 3.77 m |
| Upper Level | Primary Bedroom | 3.82 m x 4.67 m |
| Upper Level | Bedroom 2 | 2.76 m x 4.57 m |
| Upper Level | Bedroom 3 | 3.22 m x 4.9 m |

Start Your Mortgage Application
