
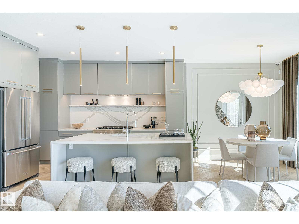
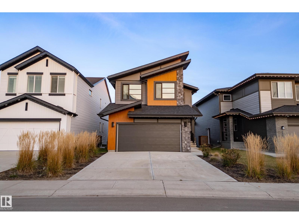
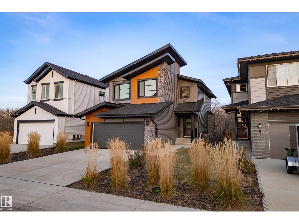
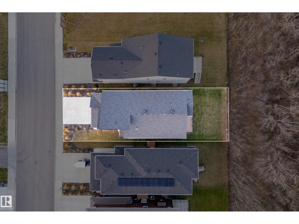
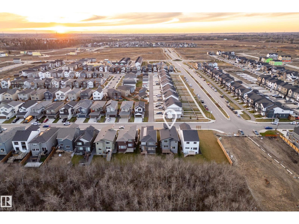
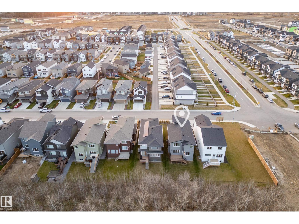
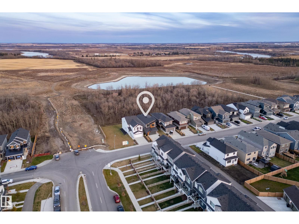
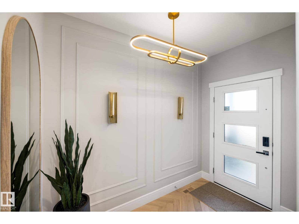
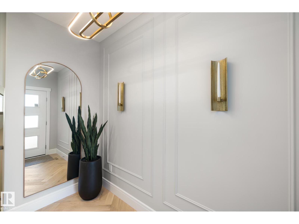
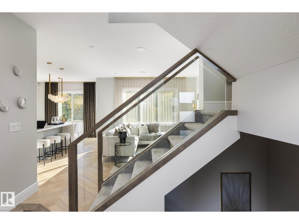
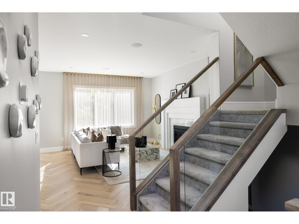
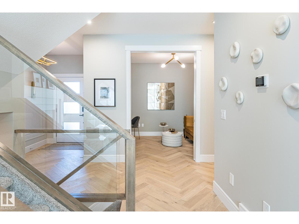
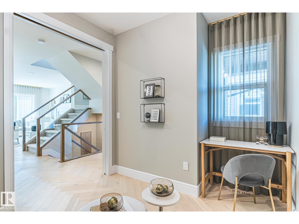
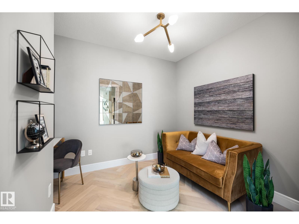
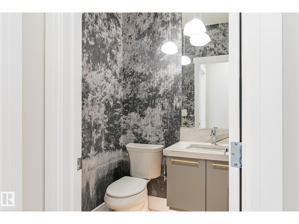
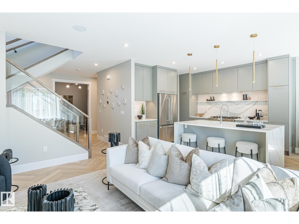
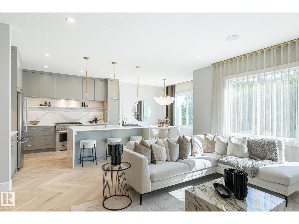
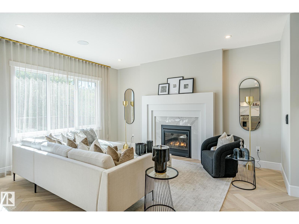
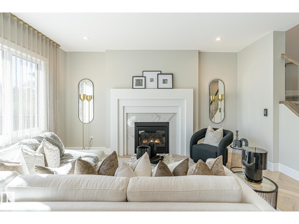
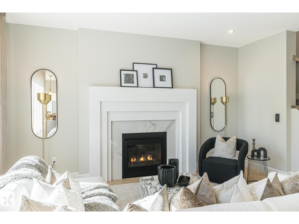
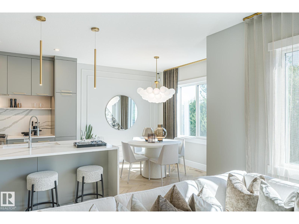
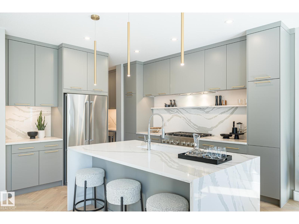
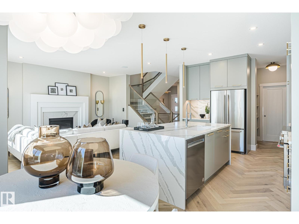
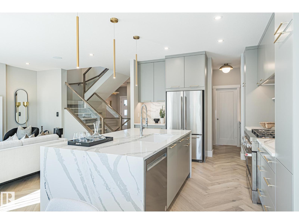
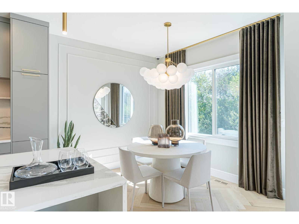
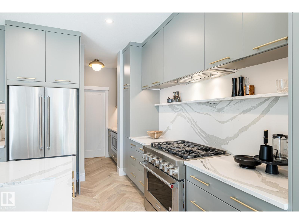
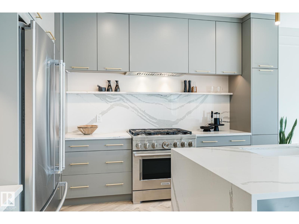
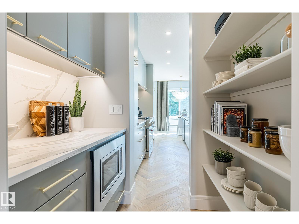
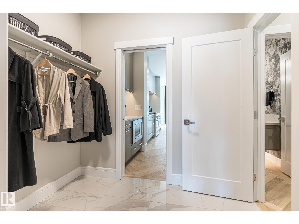
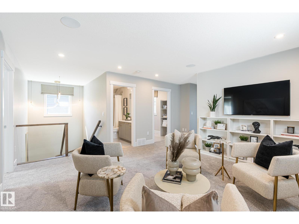
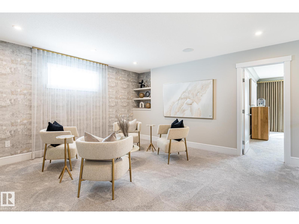
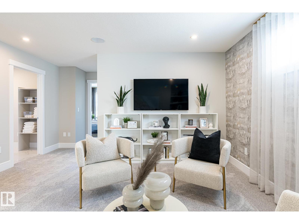
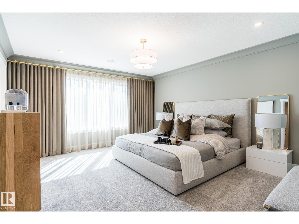
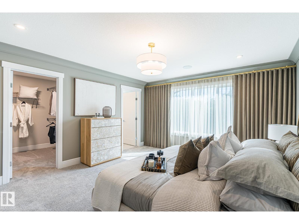
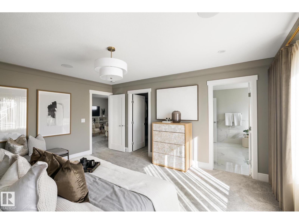
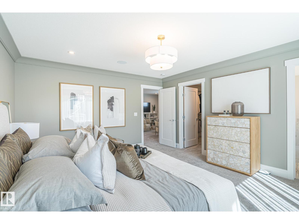
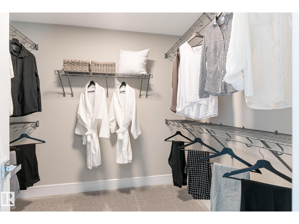
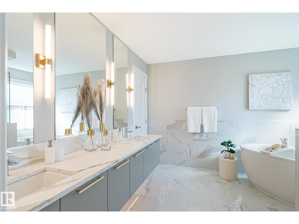
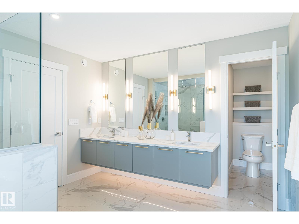
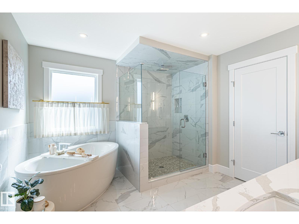
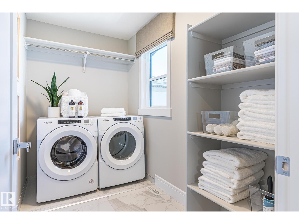
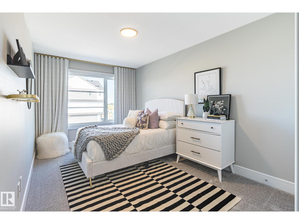
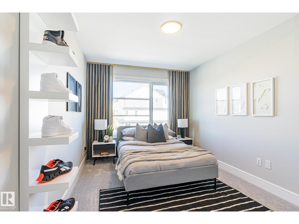
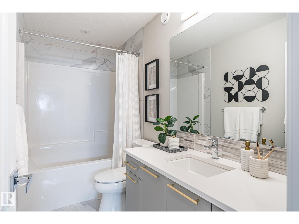
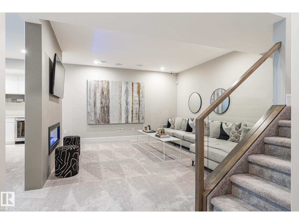
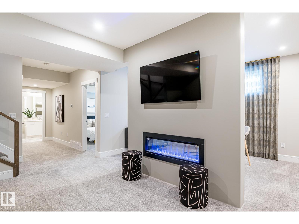
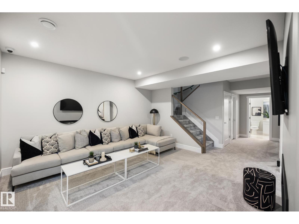
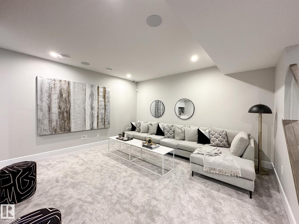
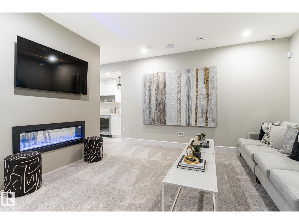
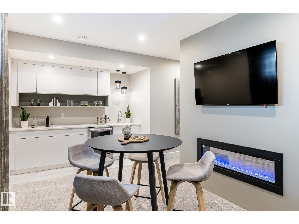
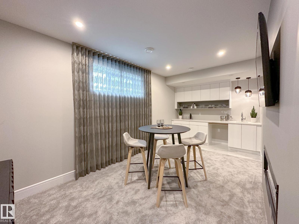
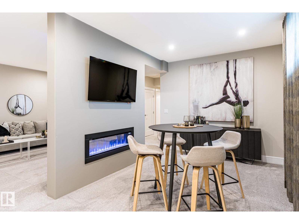
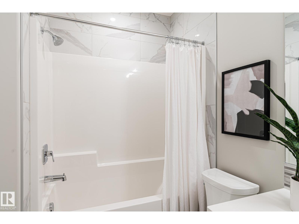
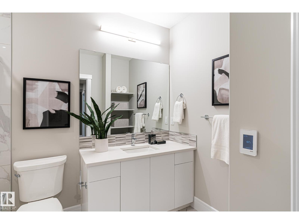
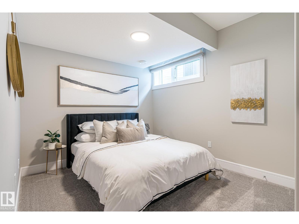
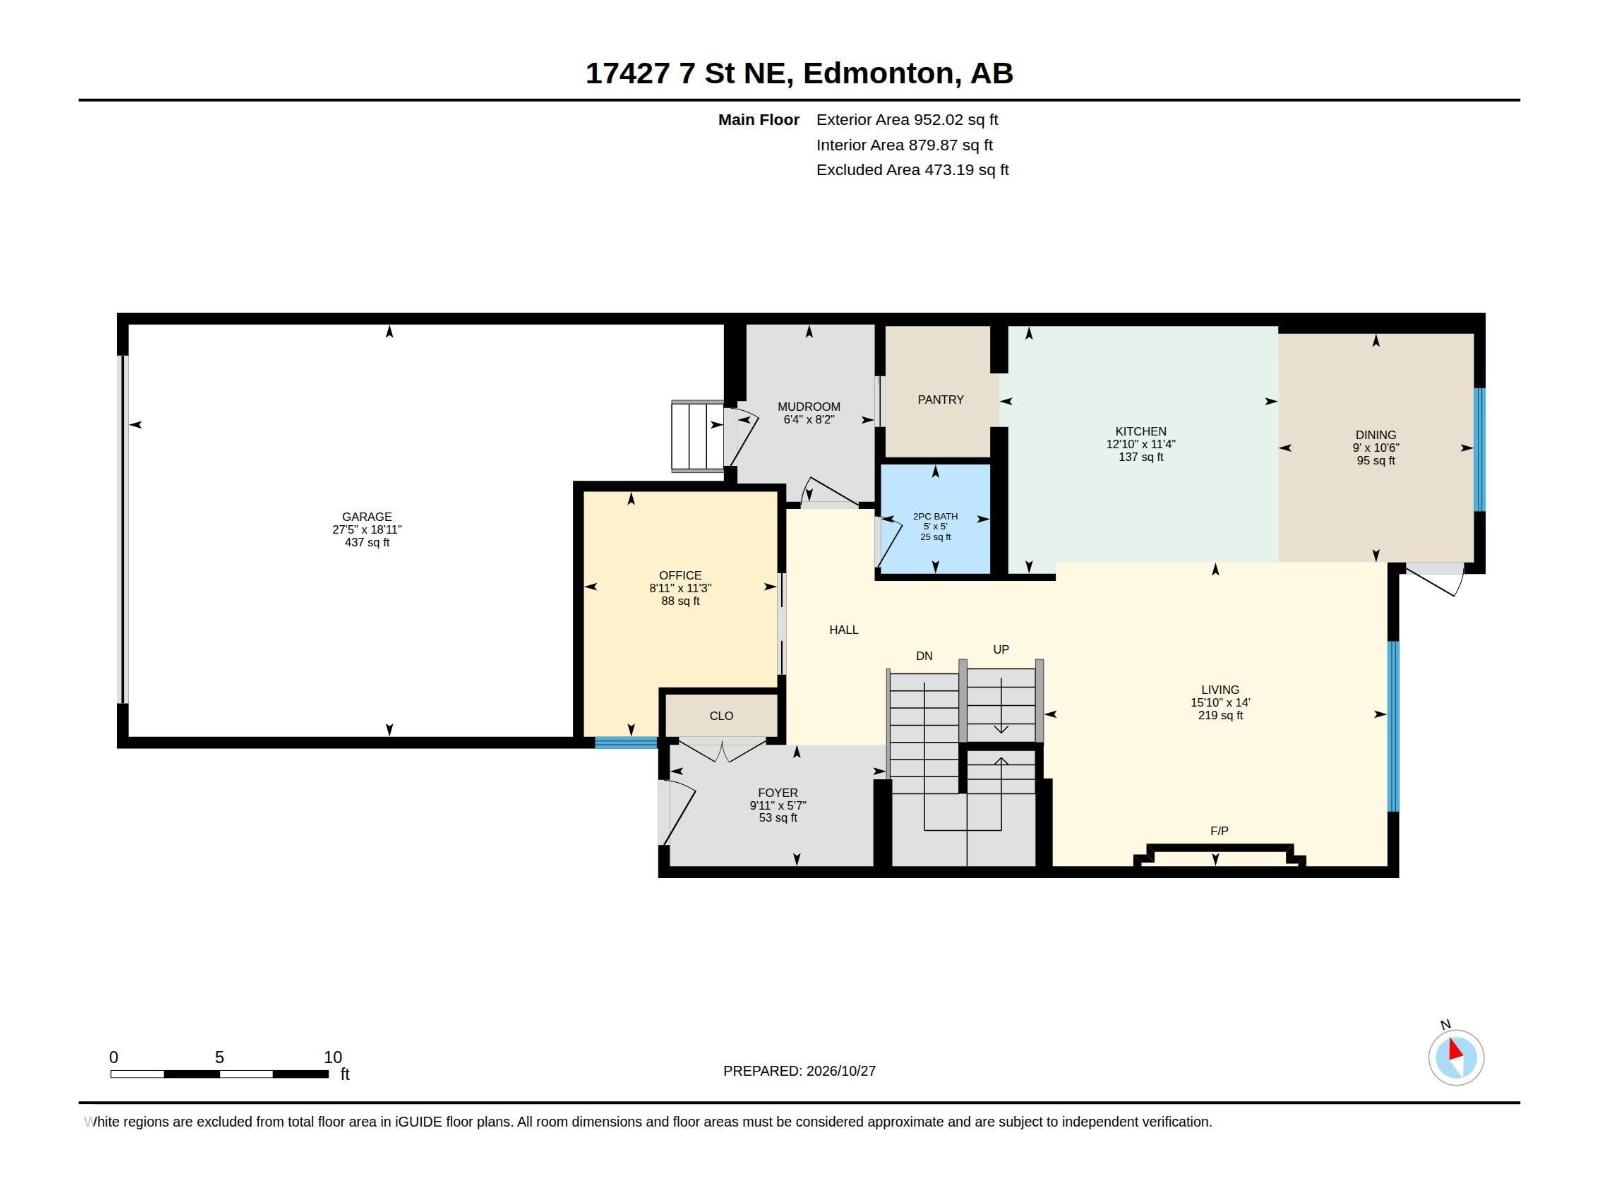
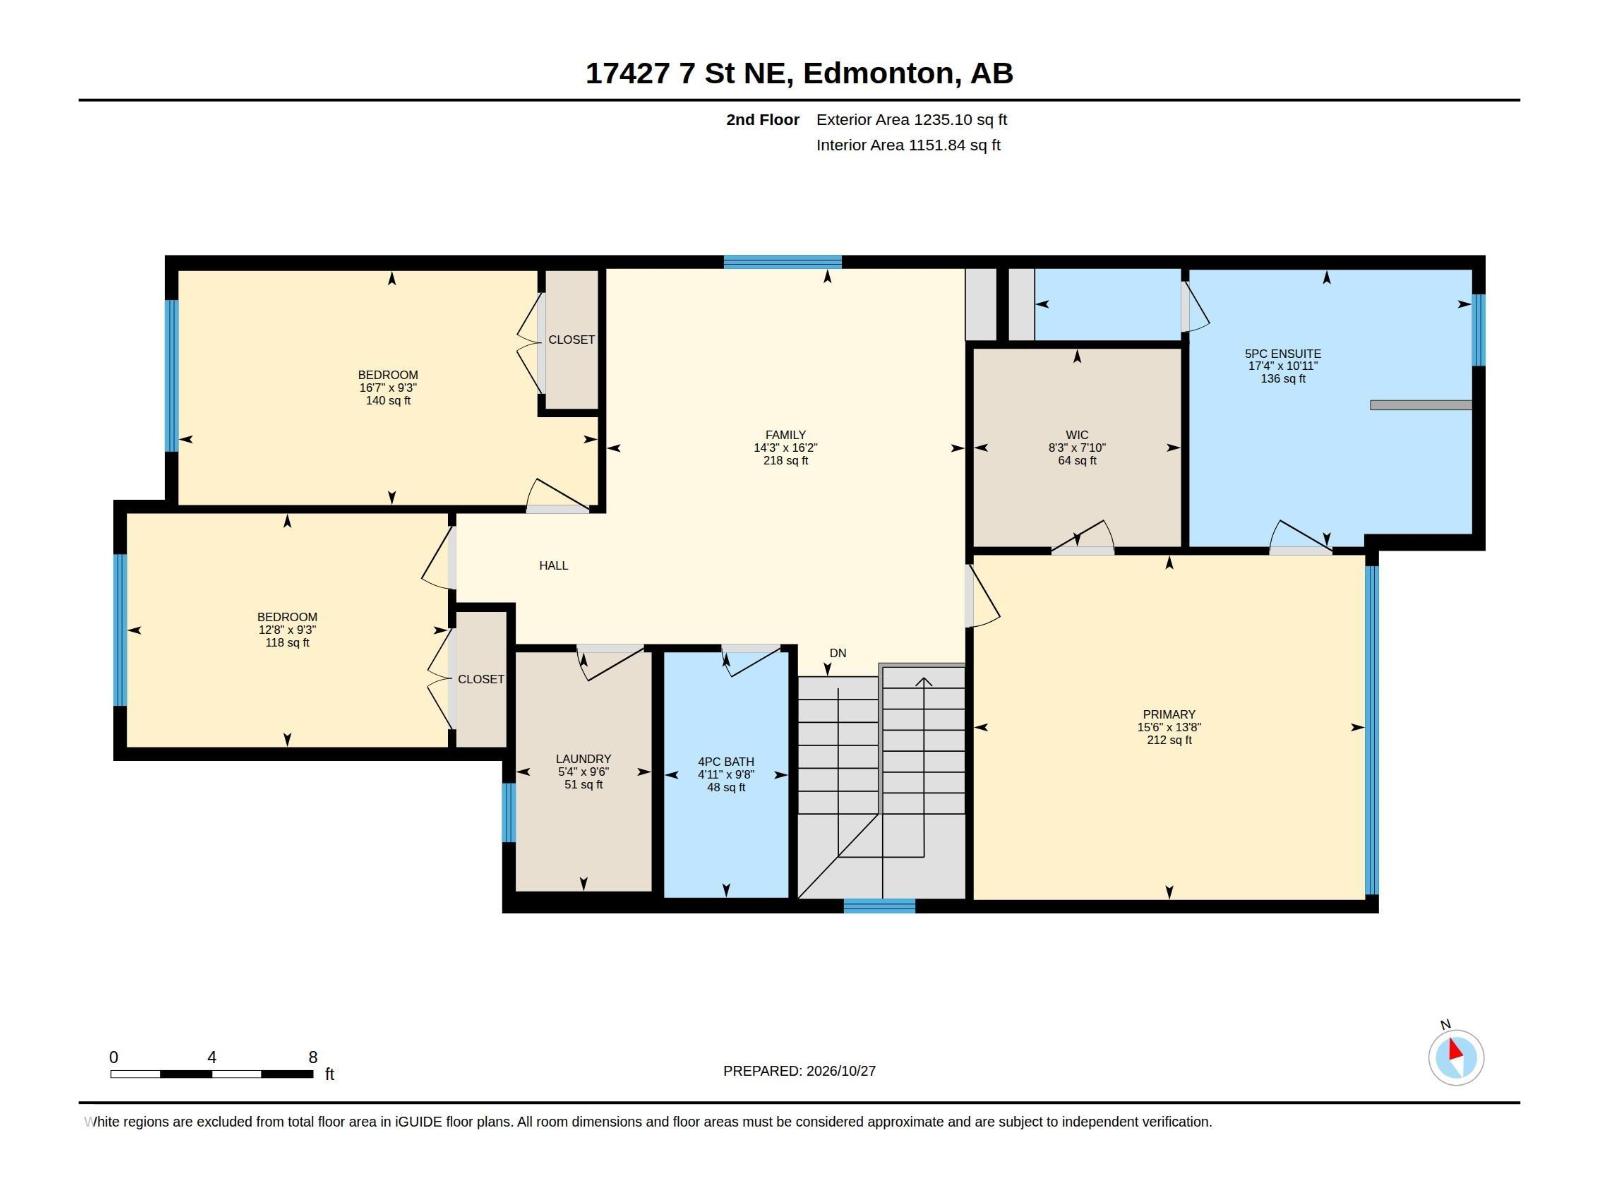
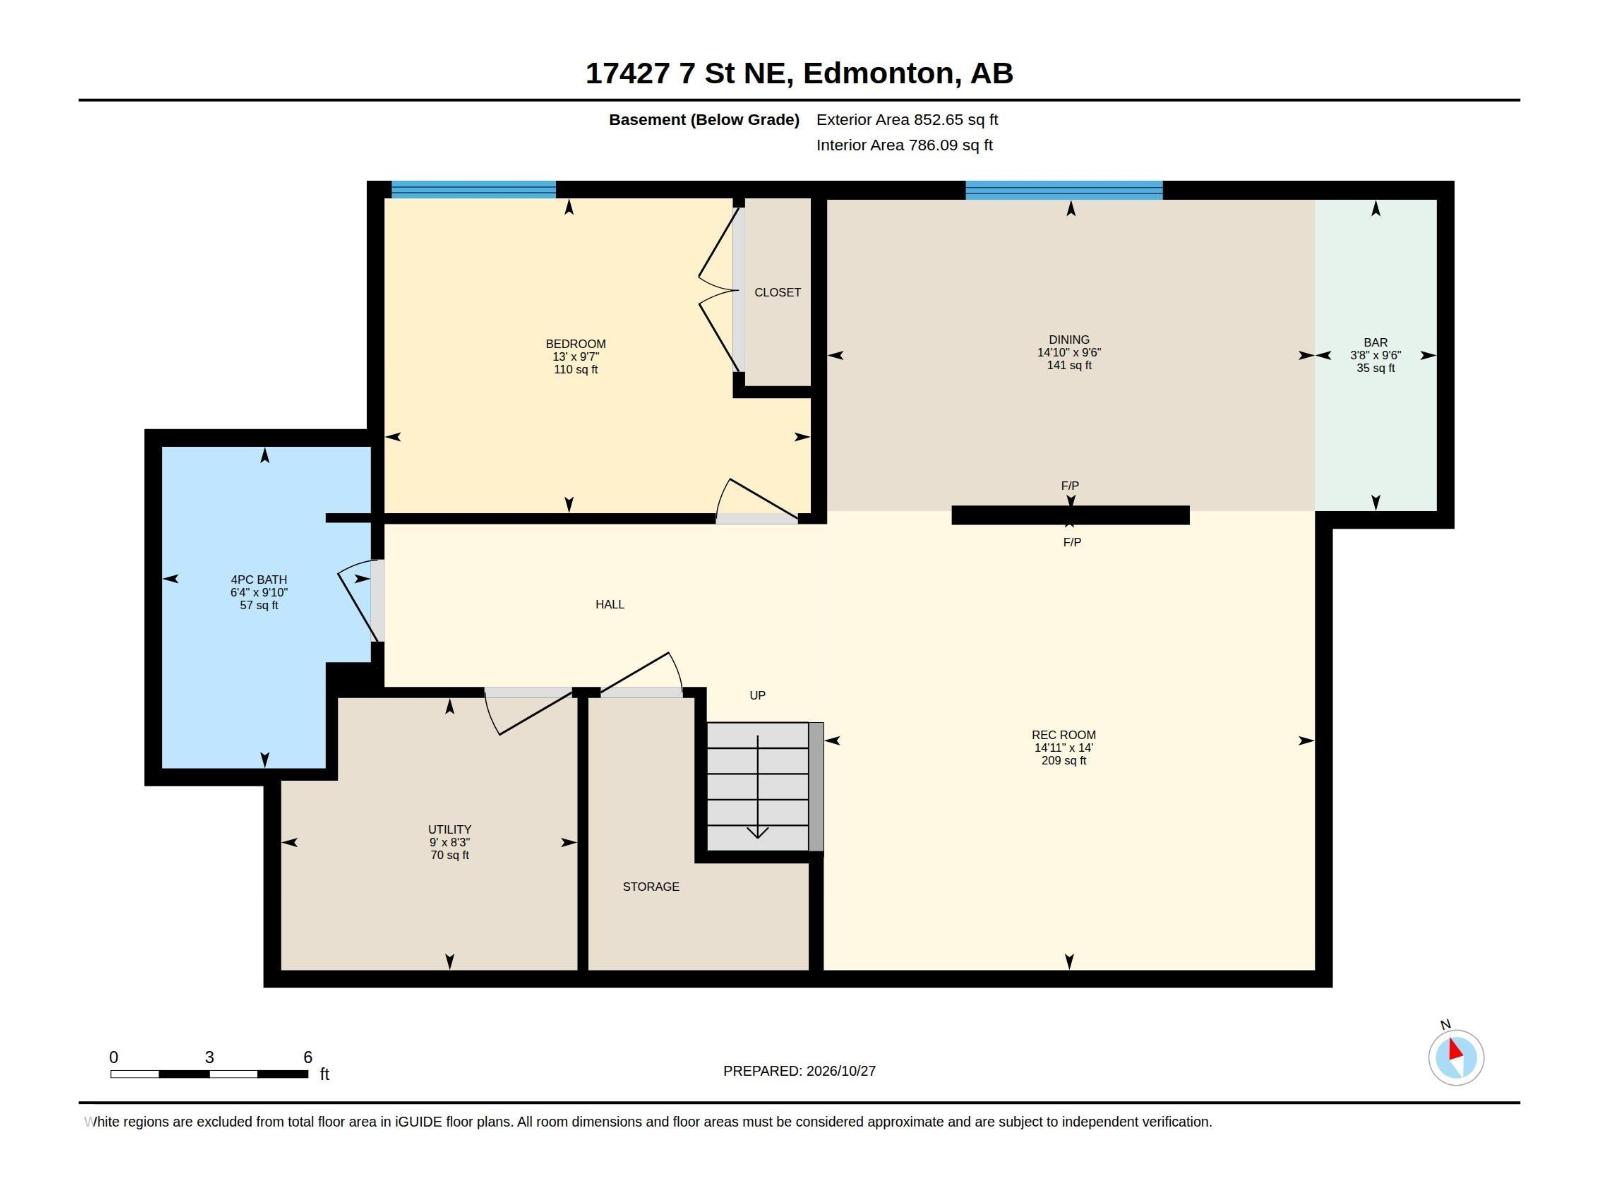
RARE TREE-BACKING SHOWHOME BY COVENTRY HOMES IN MARQUIS! This stunning, highly upgraded **** sqft 2-story showhome is now available! You’re greeted by exquisite herringbone hardwood & a private home office just off the entrance. Vast, bright windows offer serene views of the backing trees, providing incredible natural privacy. The chef’s kitchen is an absolute showstopper, boasting a massive island with waterfall countertops, premium finishes, an upgraded KitchenAid appliance package, and a walk-through butler's pantry for endless storage. Upstairs, discover a spacious central bonus room, 2 front bedrooms, a main bath, and a convenient laundry room. The rear primary retreat is a true oasis, featuring a spa-inspired 5-piece ensuite. The fully finished basement offers a cozy electric fireplace, a massive games/rec room, and an extra bedroom. Upgrades include A/C, custom window coverings, designer fixtures, and so much more! This is a 10/10 Property! **photos taken when property was staged. (id:53676)
| Bathroom Total | 4 | Bedrooms Total | 4 |
| Amenities | Ceiling - 9ft | Appliances | Dishwasher, Dryer, Garage Door Opener Remote(s), Garage Door Opener, Hood Fan, Microwave, Refrigerator, Gas Stove(s), Washer, Window Coverings, Wine Fridge |
| Basement Development | Finished | Basement Type | Full (finished) |
| Constructed Date | 2022 | Construction Style Attachment | Detached |
| Cooling Type | Central Air Conditioning | Fireplace Fuel | Gas |
| Fireplace Present | Yes | Fireplace Type | Unknown |
| Half Bath Total | 1 | Heating Type | Forced Air |
| Stories Total | 2 | Size Interior | 2187 Sqft |
| Type | House |
| Attached Garage |
| Acreage | No | Land Amenities | Park |
| Level | Type | Dimensions |
|---|---|---|
| Basement | Bedroom 4 | 2.92 m x 3.96 m |
| Basement | Recreation Room | 4.26 m x 4.56 m |
| Basement | Games Room | 2.89 m x 4.53 m |
| Main Level | Living Room | 4.26 m x 4.82 m |
| Main Level | Dining Room | 3.21 m x 2.74 m |
| Main Level | Kitchen | 3.47 m x 3.91 m |
| Main Level | Den | 3.44 m x 2.71 m |
| Upper Level | Primary Bedroom | 4.16 m x 4.72 m |
| Upper Level | Bedroom 2 | 2.83 m x 5.06 m |
| Upper Level | Bedroom 3 | 2.82 m x 3.87 m |
| Upper Level | Bonus Room | 4.92 m x 4.33 m |

Start Your Mortgage Application
