
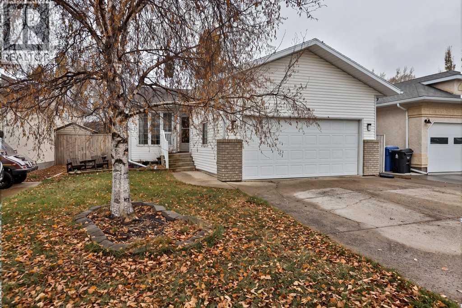
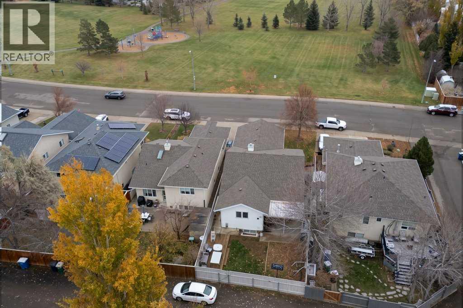
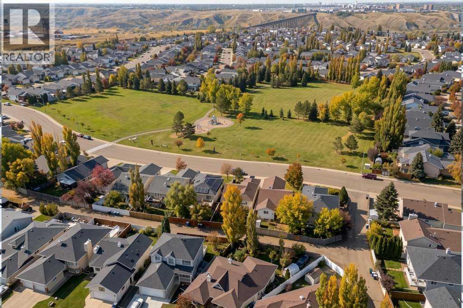
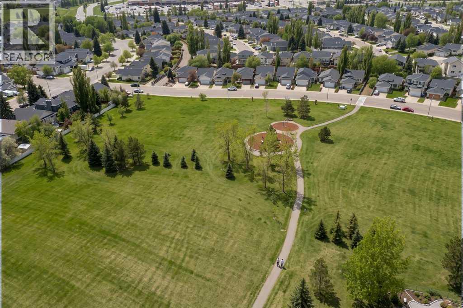
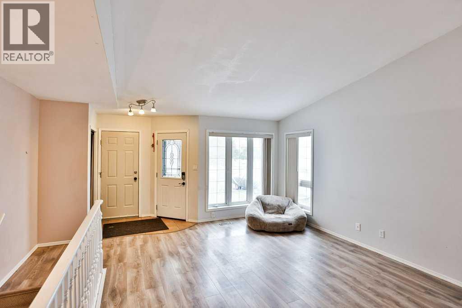
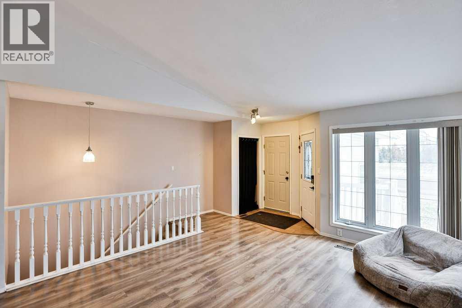
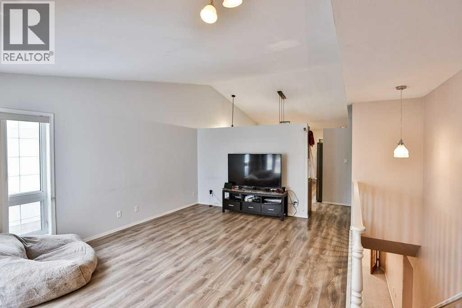
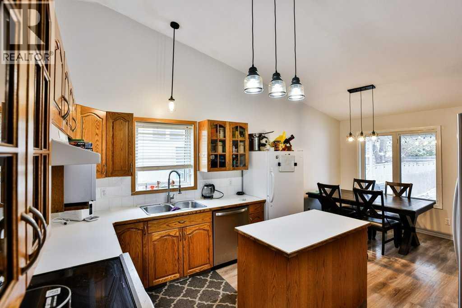
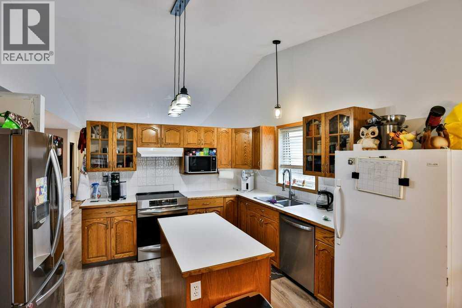
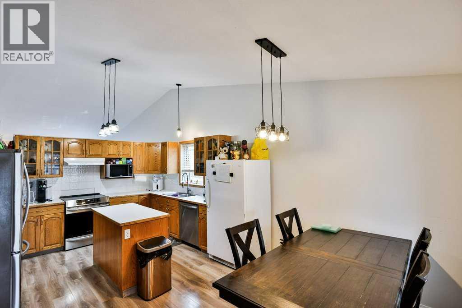
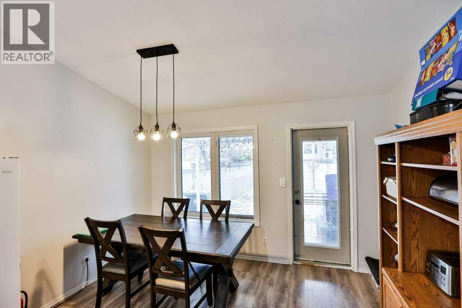
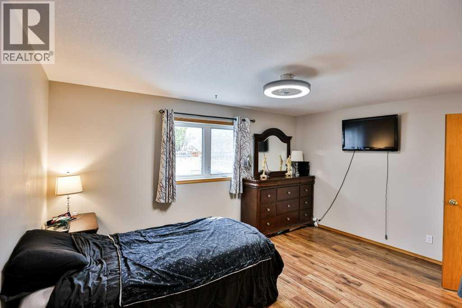
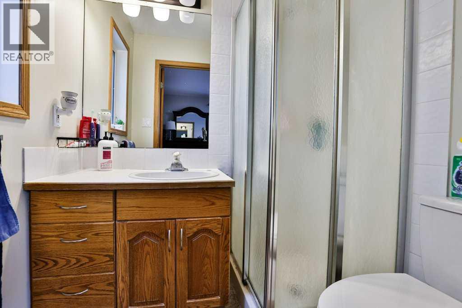
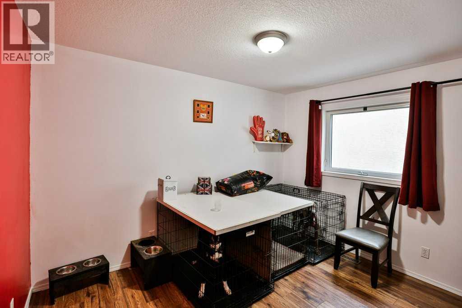
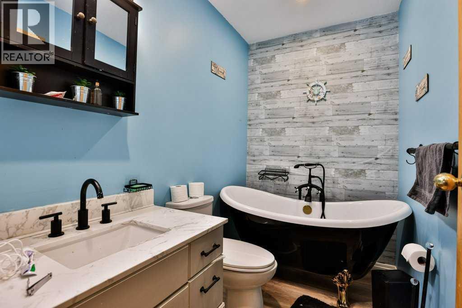
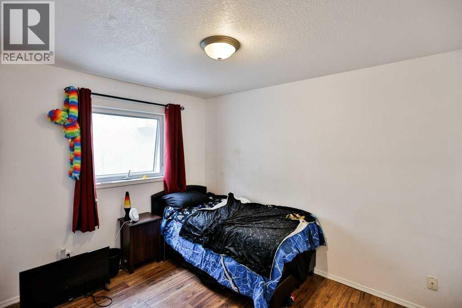
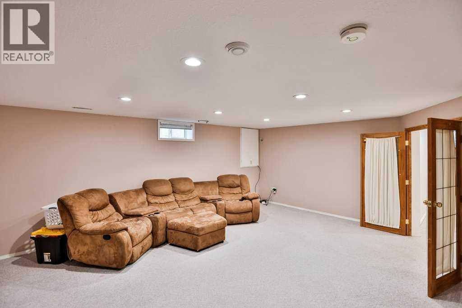
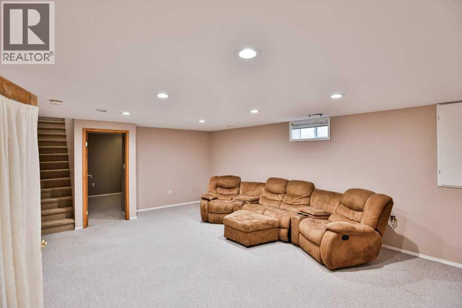
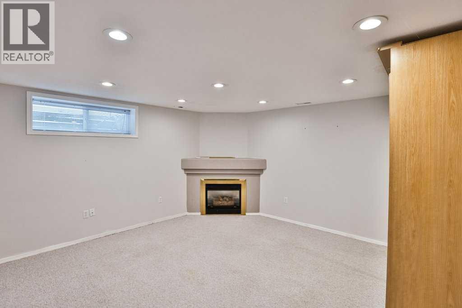
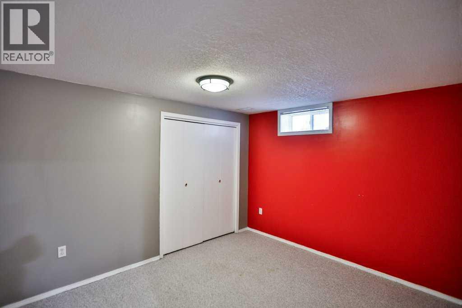
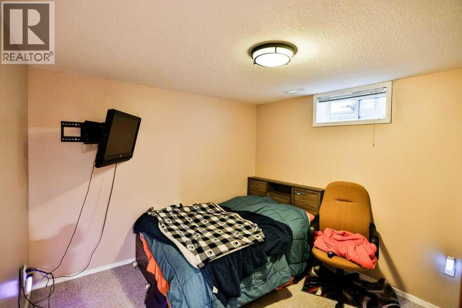
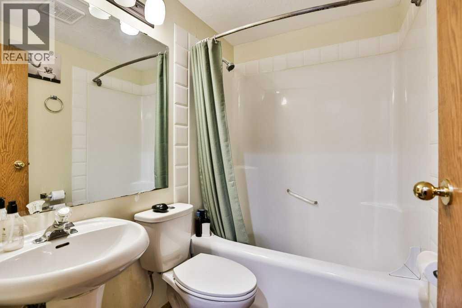
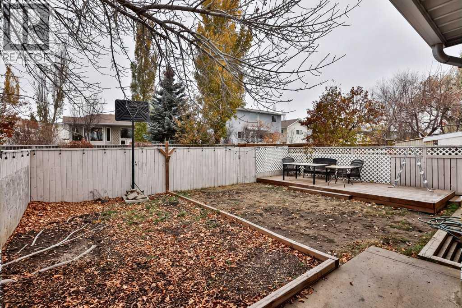
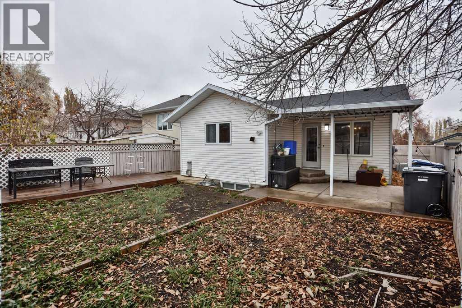
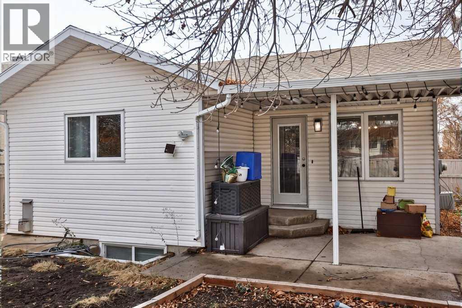
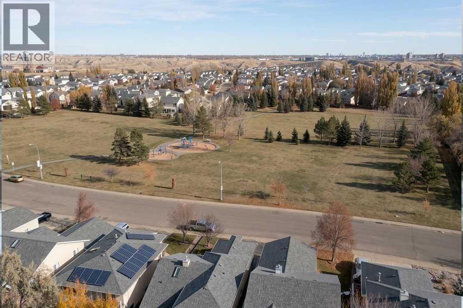
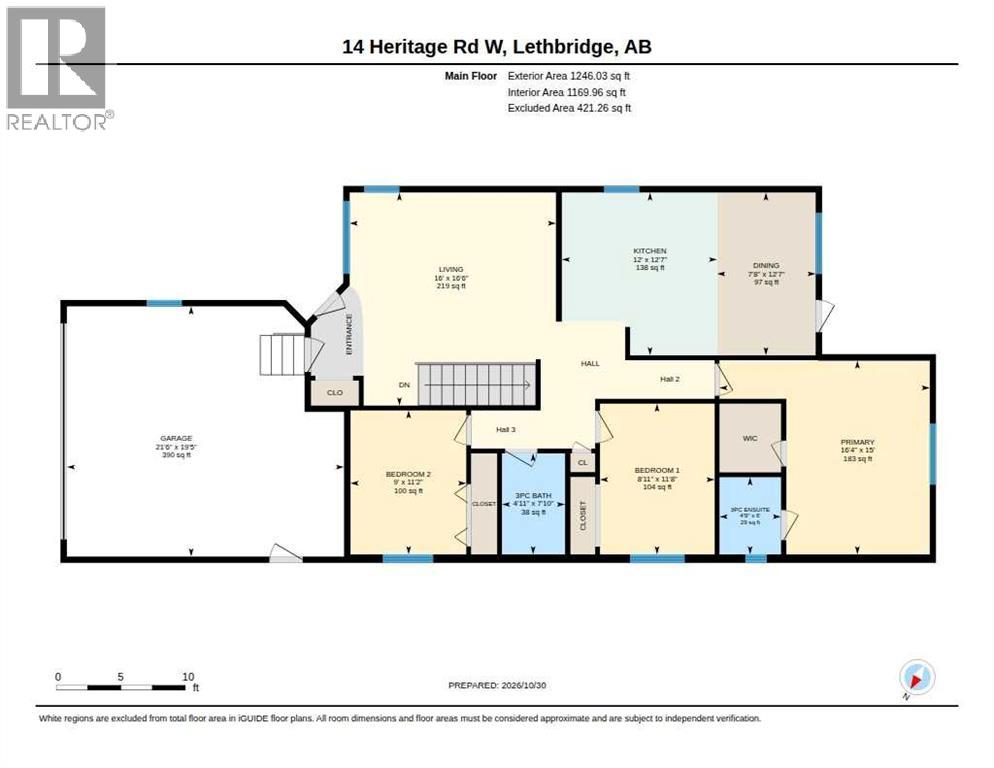
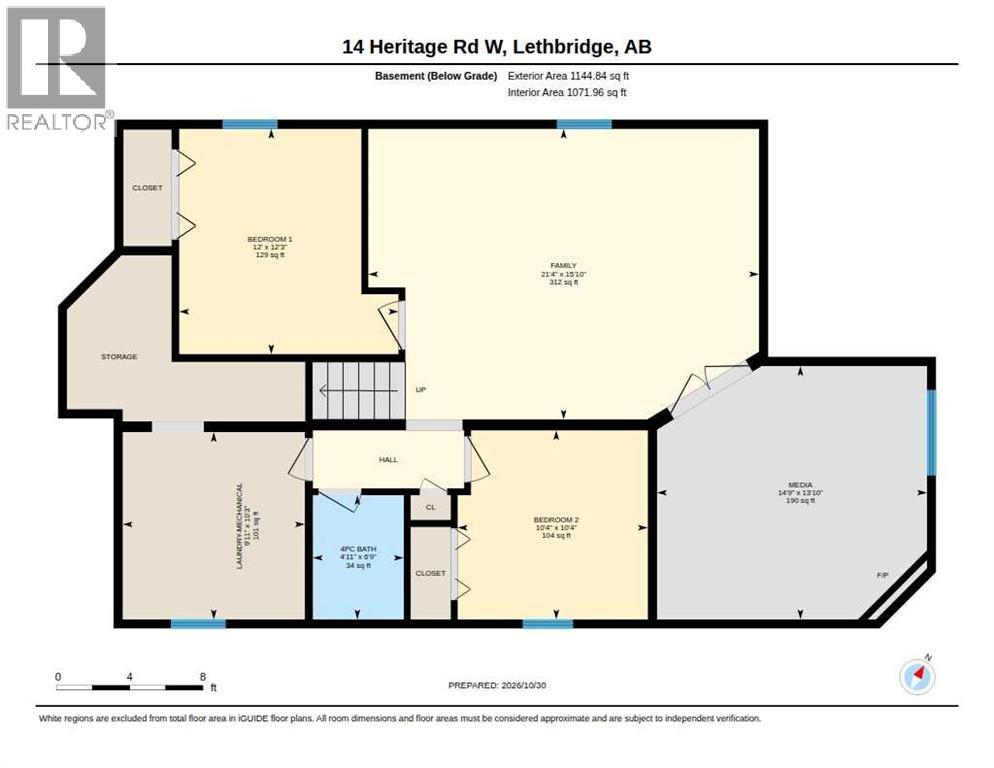
Welcome to 14 Heritage Road West! Located directly across from a park in the established neighbourhood of Heritage Heights, this spacious bungalow offers a wonderful combination of location, functionality, and room for the whole family. With approximately 1,258 sq. ft. on the main floor, a fully developed basement, and a double attached garage, there is plenty of space to enjoy. The main level features a comfortable living area, a functional kitchen and dining space, and three bedrooms, including a primary bedroom with its own 3-piece ensuite. The main bathroom adds a little character with its classic clawfoot tub. Downstairs, you'll appreciate the additional living space, including a large family room, media room, two additional bedrooms, and a full 4-piece bathroom. Whether you need space for family, guests, a home office, or hobbies, this home offers plenty of flexibility. Outside, enjoy a fenced yard with a deck, and everything the park across the street provides . Conveniently located near schools, shopping, and West Lethbridge amenities. This is a great opportunity to make a well-located, spacious bungalow your own! (id:53676)
| Bathroom Total | 3 | Bedrooms Above Ground | 3 |
| Bedrooms Below Ground | 2 | Bedrooms Total | 5 |
| Appliances | Refrigerator, Dishwasher, Stove, Microwave, Hood Fan, Washer & Dryer | Architectural Style | Bungalow |
| Basement Development | Finished | Basement Type | Full (finished) |
| Constructed Date | 1994 | Construction Style Attachment | Detached |
| Cooling Type | None | Exterior Finish | Brick, Vinyl Siding |
| Flooring Type | Carpeted, Laminate, Tile | Foundation Type | Poured Concrete |
| Heating Type | Forced Air | Stories Total | 1 |
| Size Interior | 1246 Sqft | Total Finished Area | 1246.03 Sqft |
| Type | House |
| Attached Garage | 2 |
| Acreage | No | Fence Type | Fence |
| Land Amenities | Park, Playground, Schools, Shopping | Size Depth | 35.05 M |
| Size Frontage | 12.5 M | Size Irregular | 4503.00 |
| Size Total | 4503 Sqft|4,051 - 7,250 Sqft | Size Total Text | 4503 Sqft|4,051 - 7,250 Sqft |
| Zoning Description | R-l |
| Level | Type | Dimensions |
|---|---|---|
| Basement | 4pc Bathroom | 6.75 Ft x 4.92 Ft |
| Basement | Bedroom | 12.25 Ft x 12.00 Ft |
| Basement | Bedroom | 10.33 Ft x 10.33 Ft |
| Basement | Family Room | 15.83 Ft x 21.33 Ft |
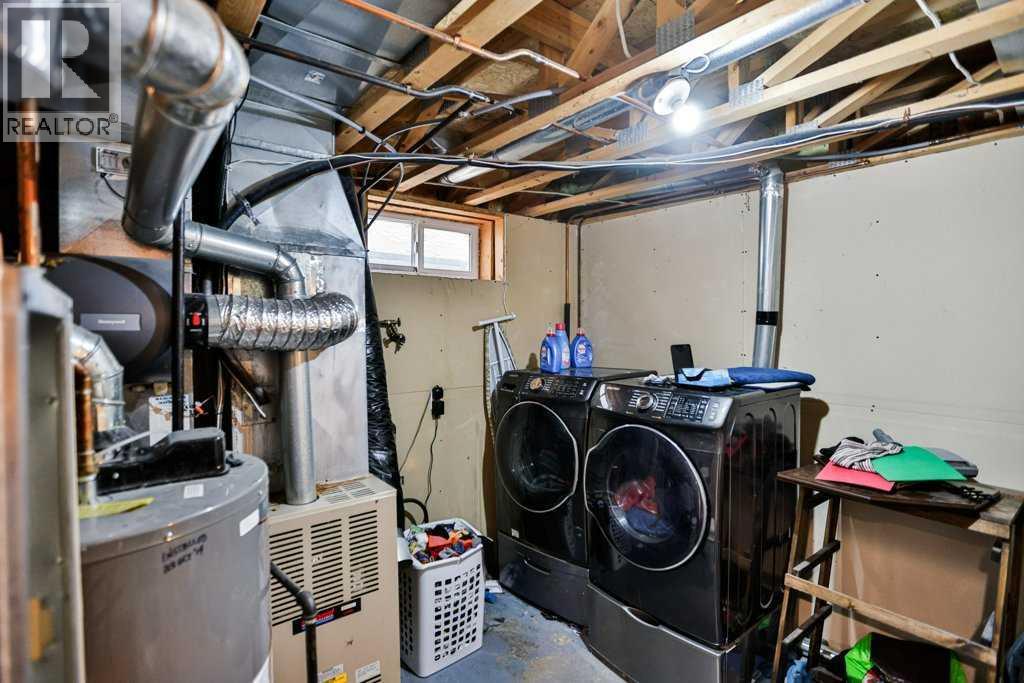
| Basement | Laundry Room | 10.25 Ft x 9.92 Ft |
| Basement | Media | 13.83 Ft x 14.75 Ft |
| Main Level | 3pc Bathroom | 7.83 Ft x 4.92 Ft |
| Main Level | 3pc Bathroom | 6.00 Ft x 4.75 Ft |
| Main Level | Bedroom | 11.67 Ft x 8.92 Ft |
| Main Level | Bedroom | 11.17 Ft x 9.00 Ft |
| Main Level | Kitchen | 12.58 Ft x 12.00 Ft |
| Main Level | Living Room | 16.50 Ft x 16.00 Ft |
| Main Level | Primary Bedroom | 15.00 Ft x 16.33 Ft |

Start Your Mortgage Application


