
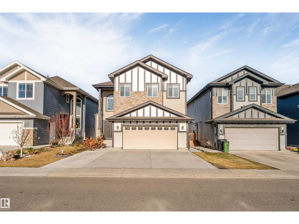
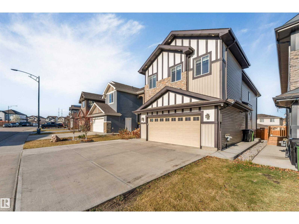
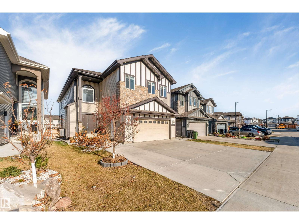
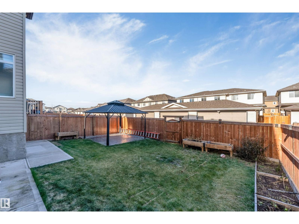
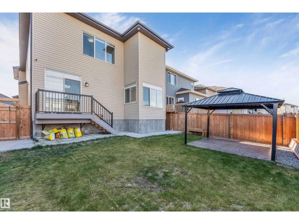
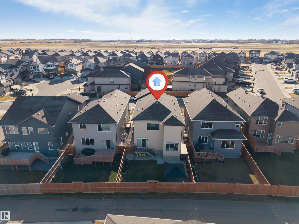
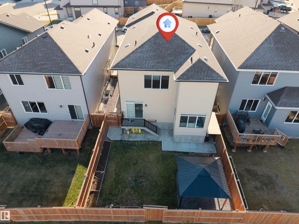
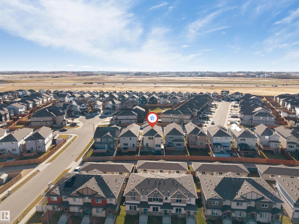
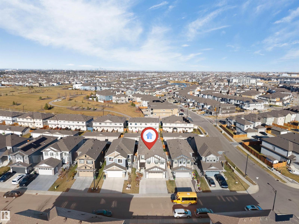
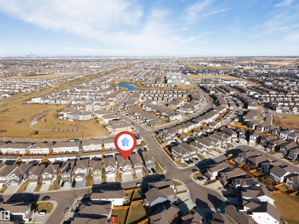
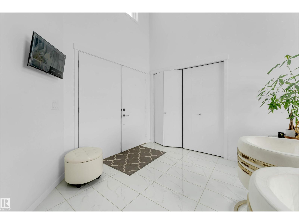
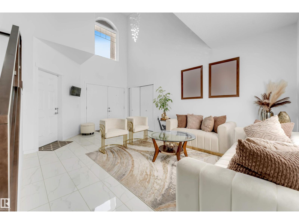
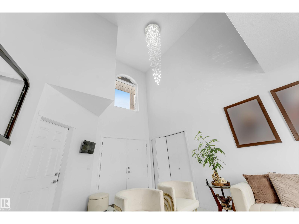
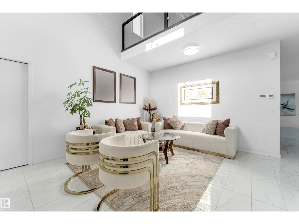
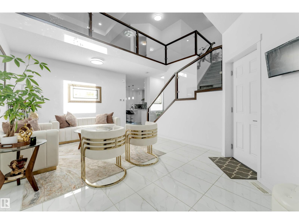
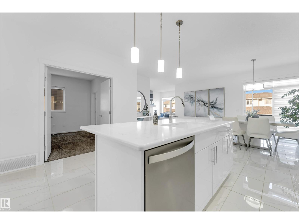
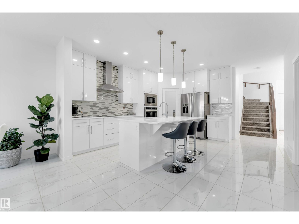
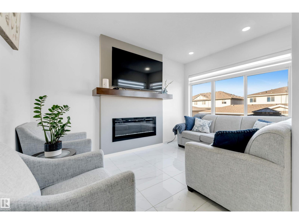
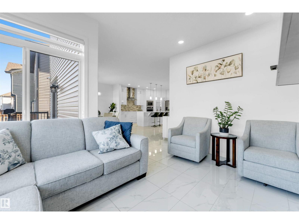
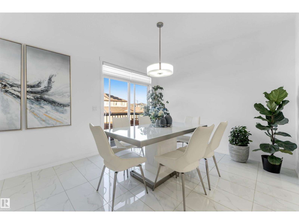
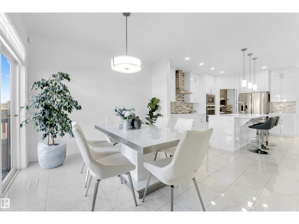
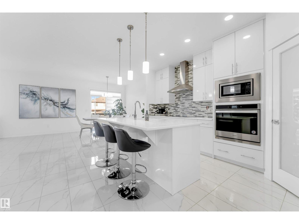
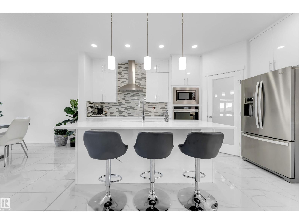
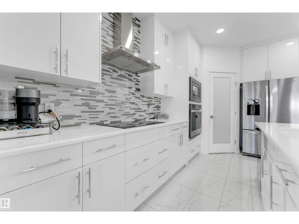
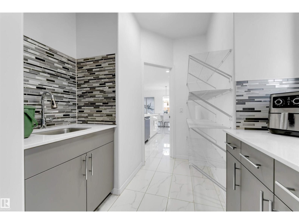
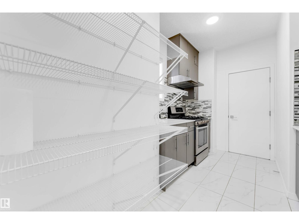
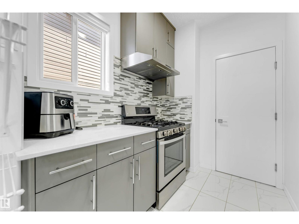
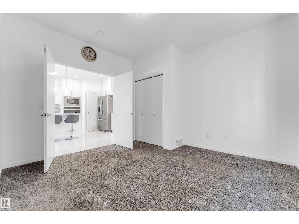
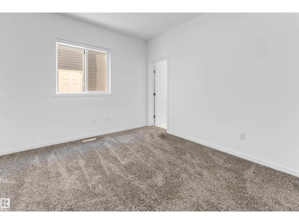
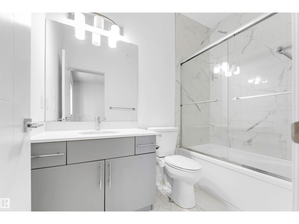
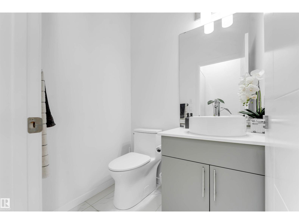
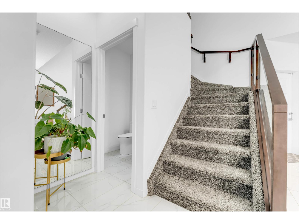
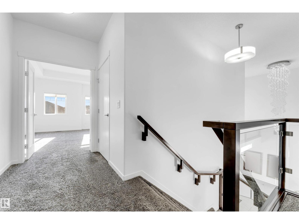
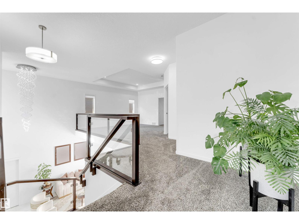
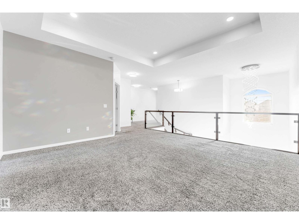
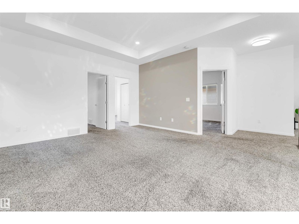
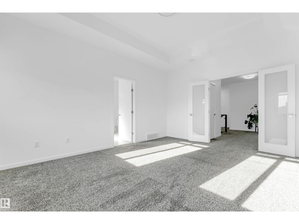
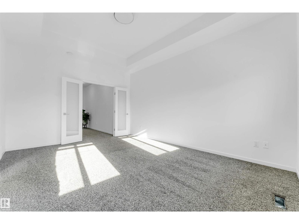
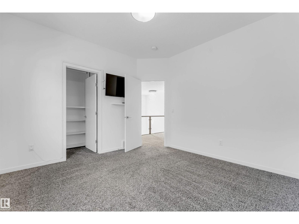
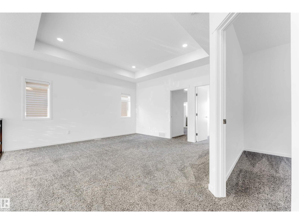
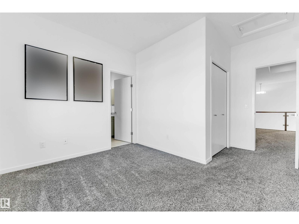
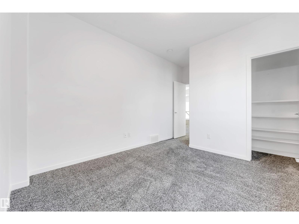
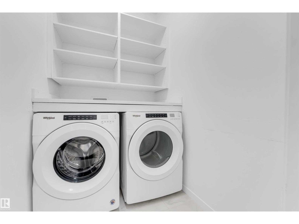
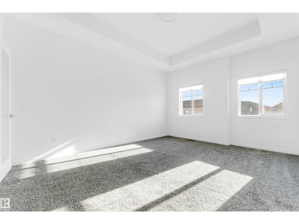
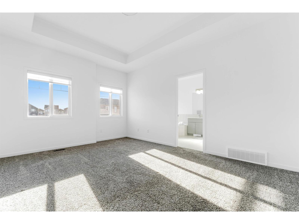
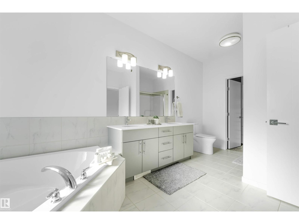
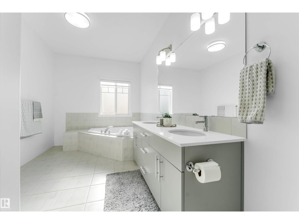
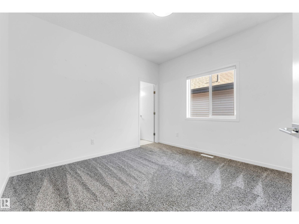
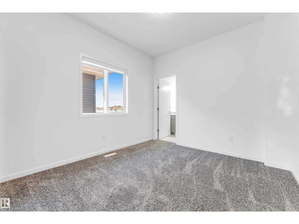
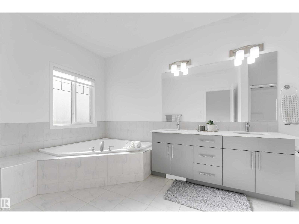
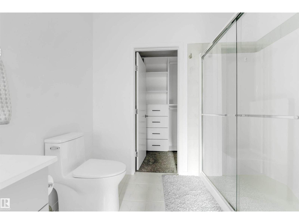
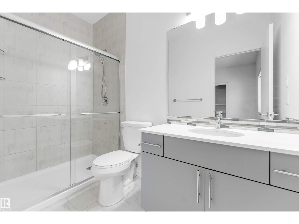
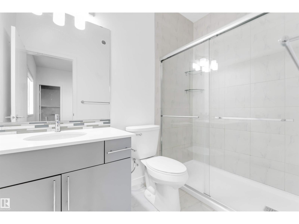
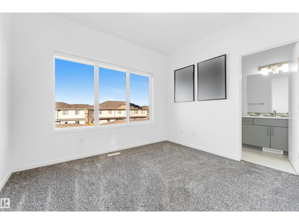
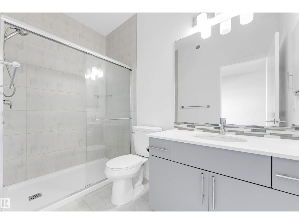
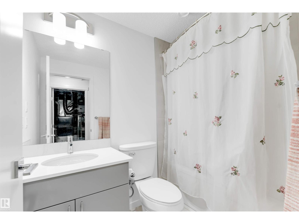
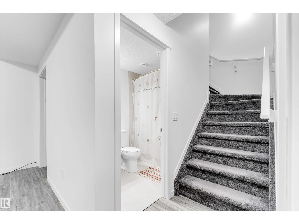
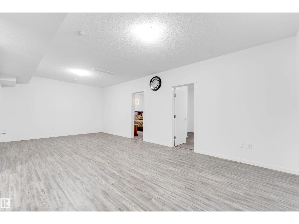
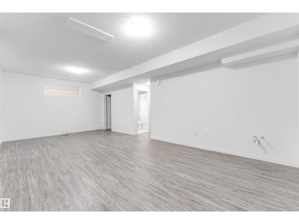
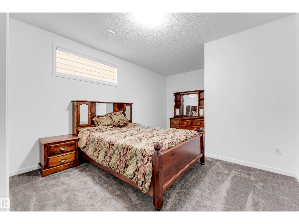
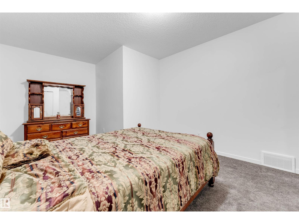
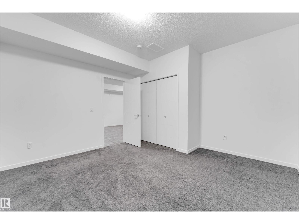
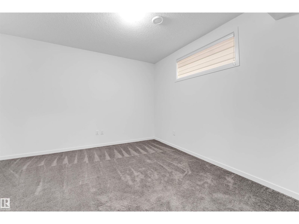
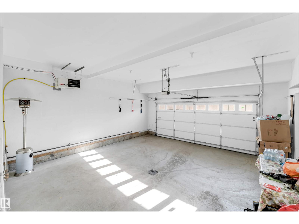
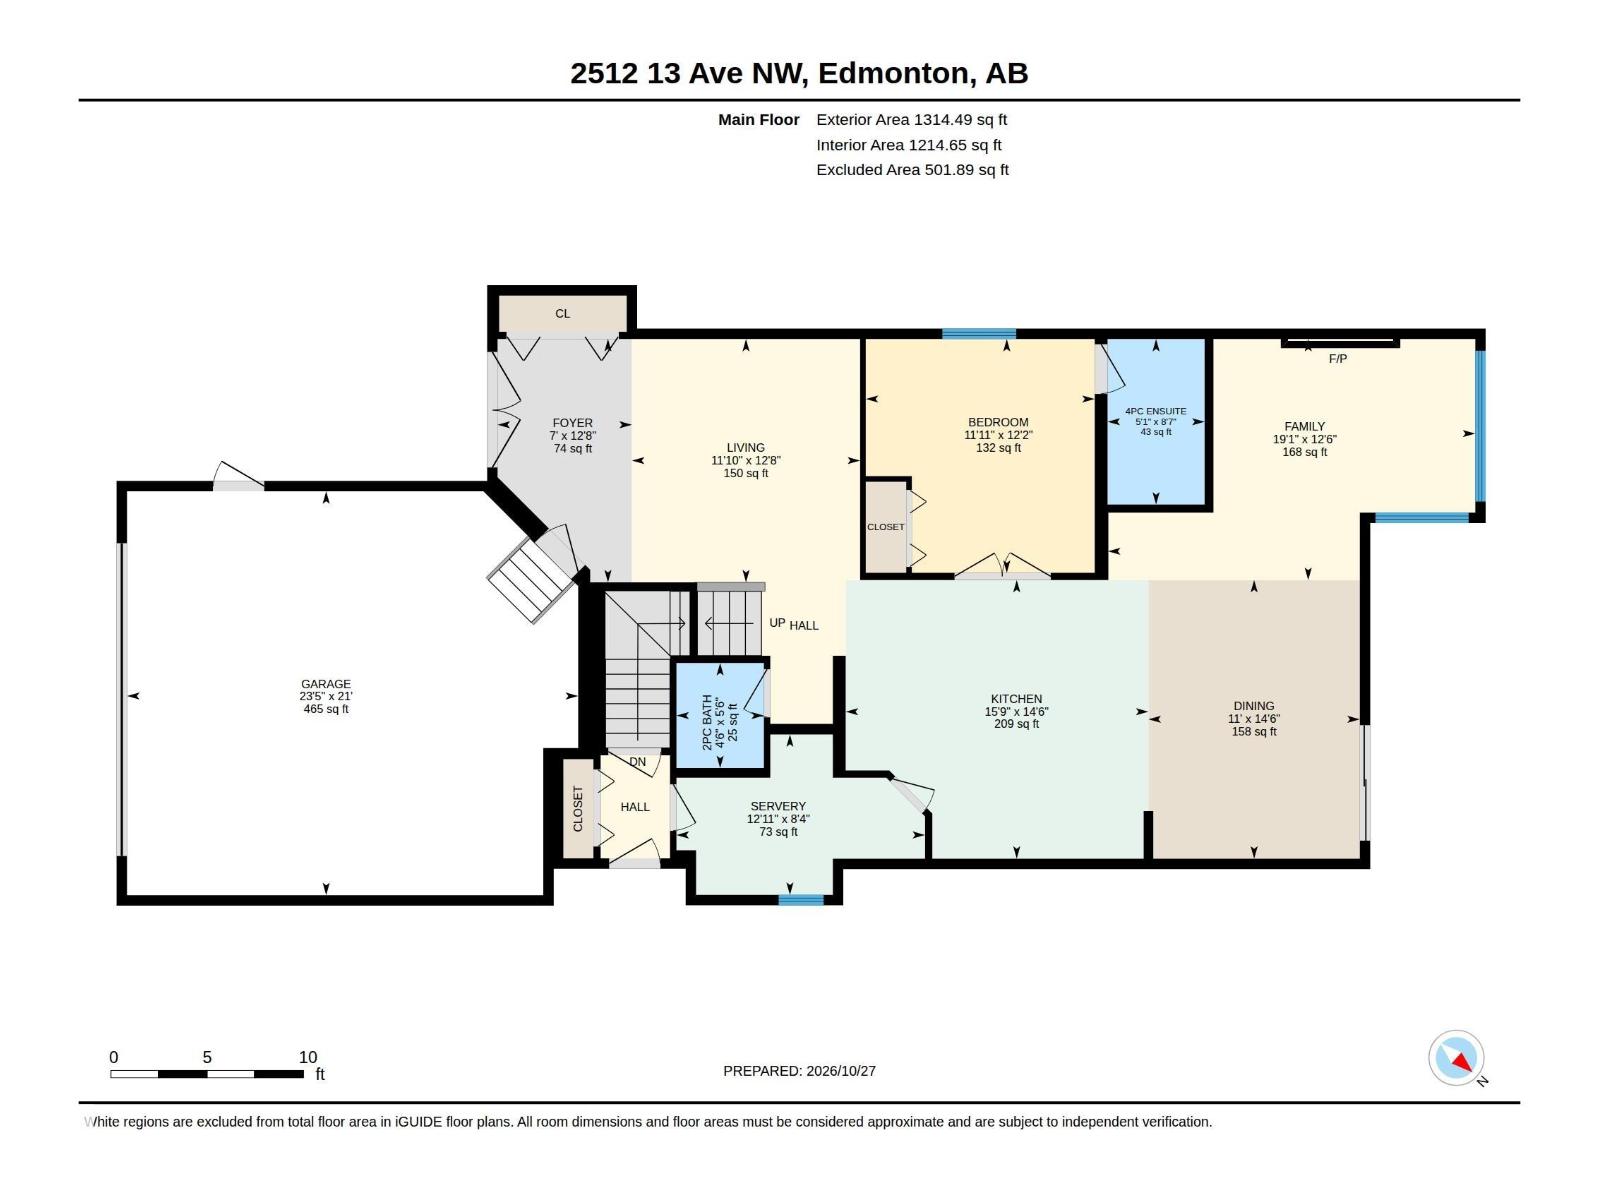
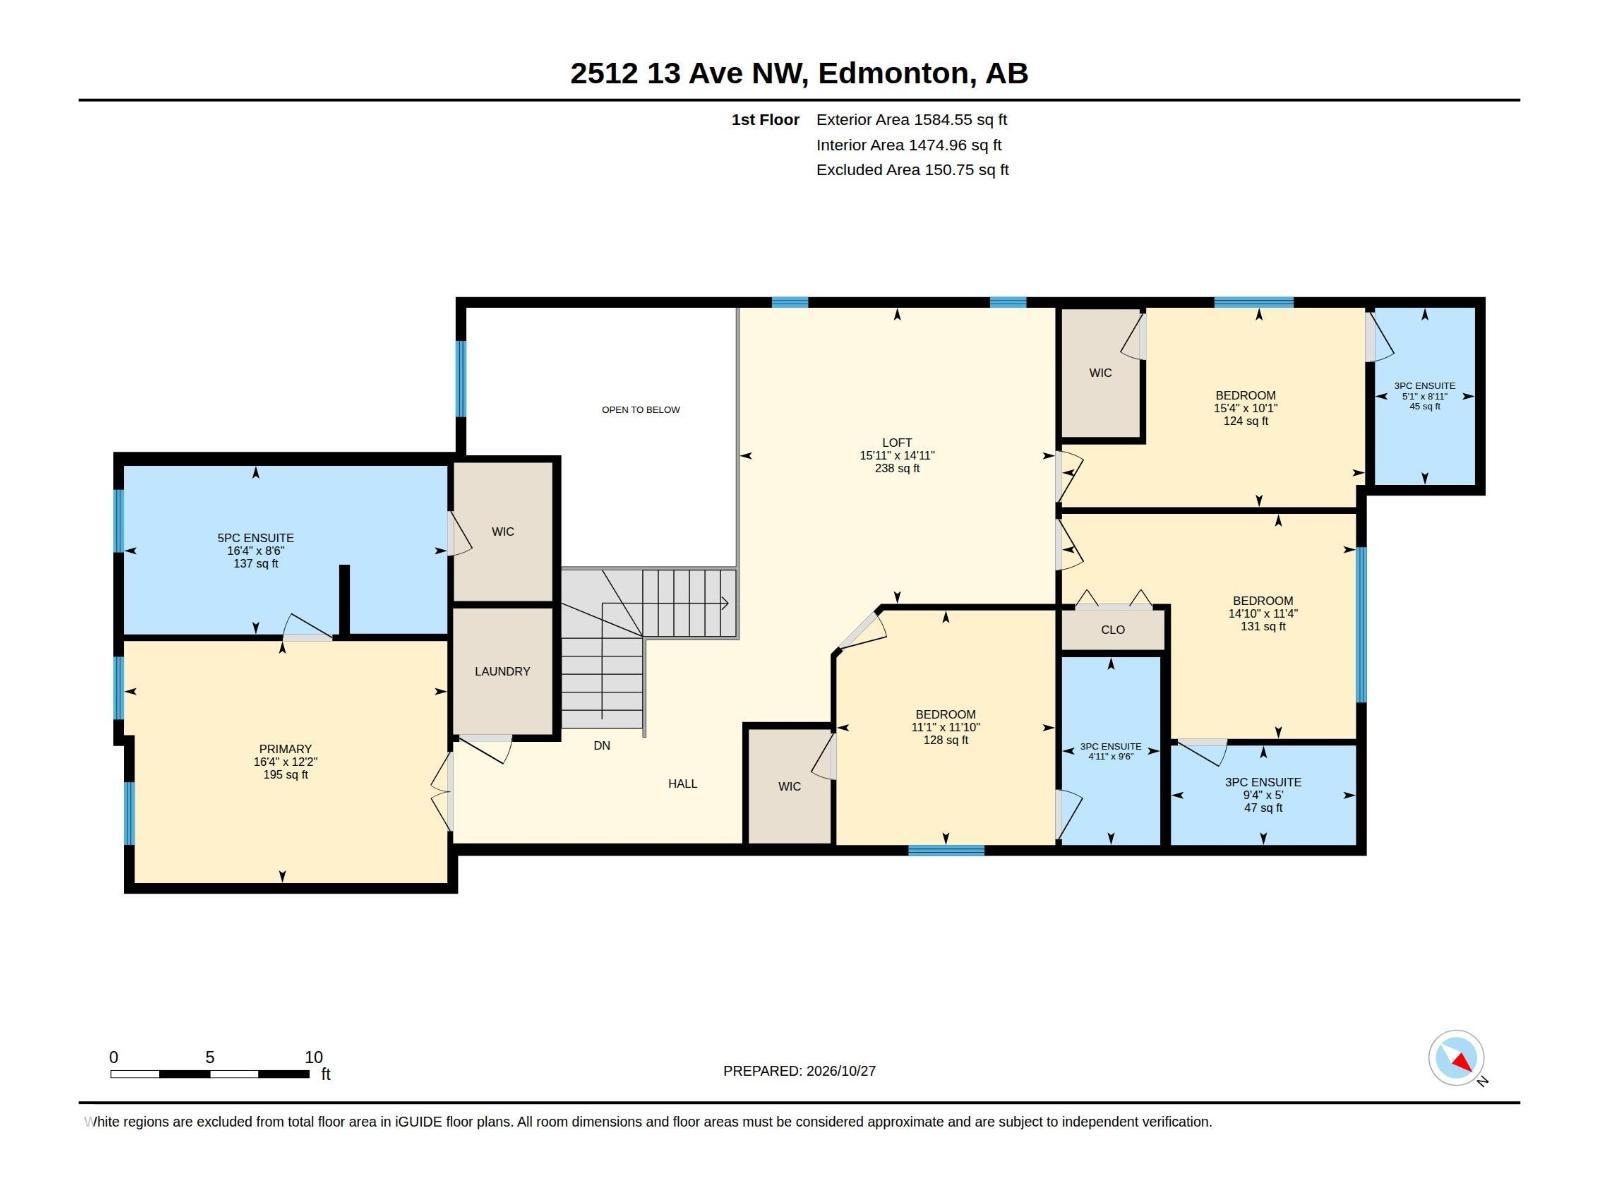
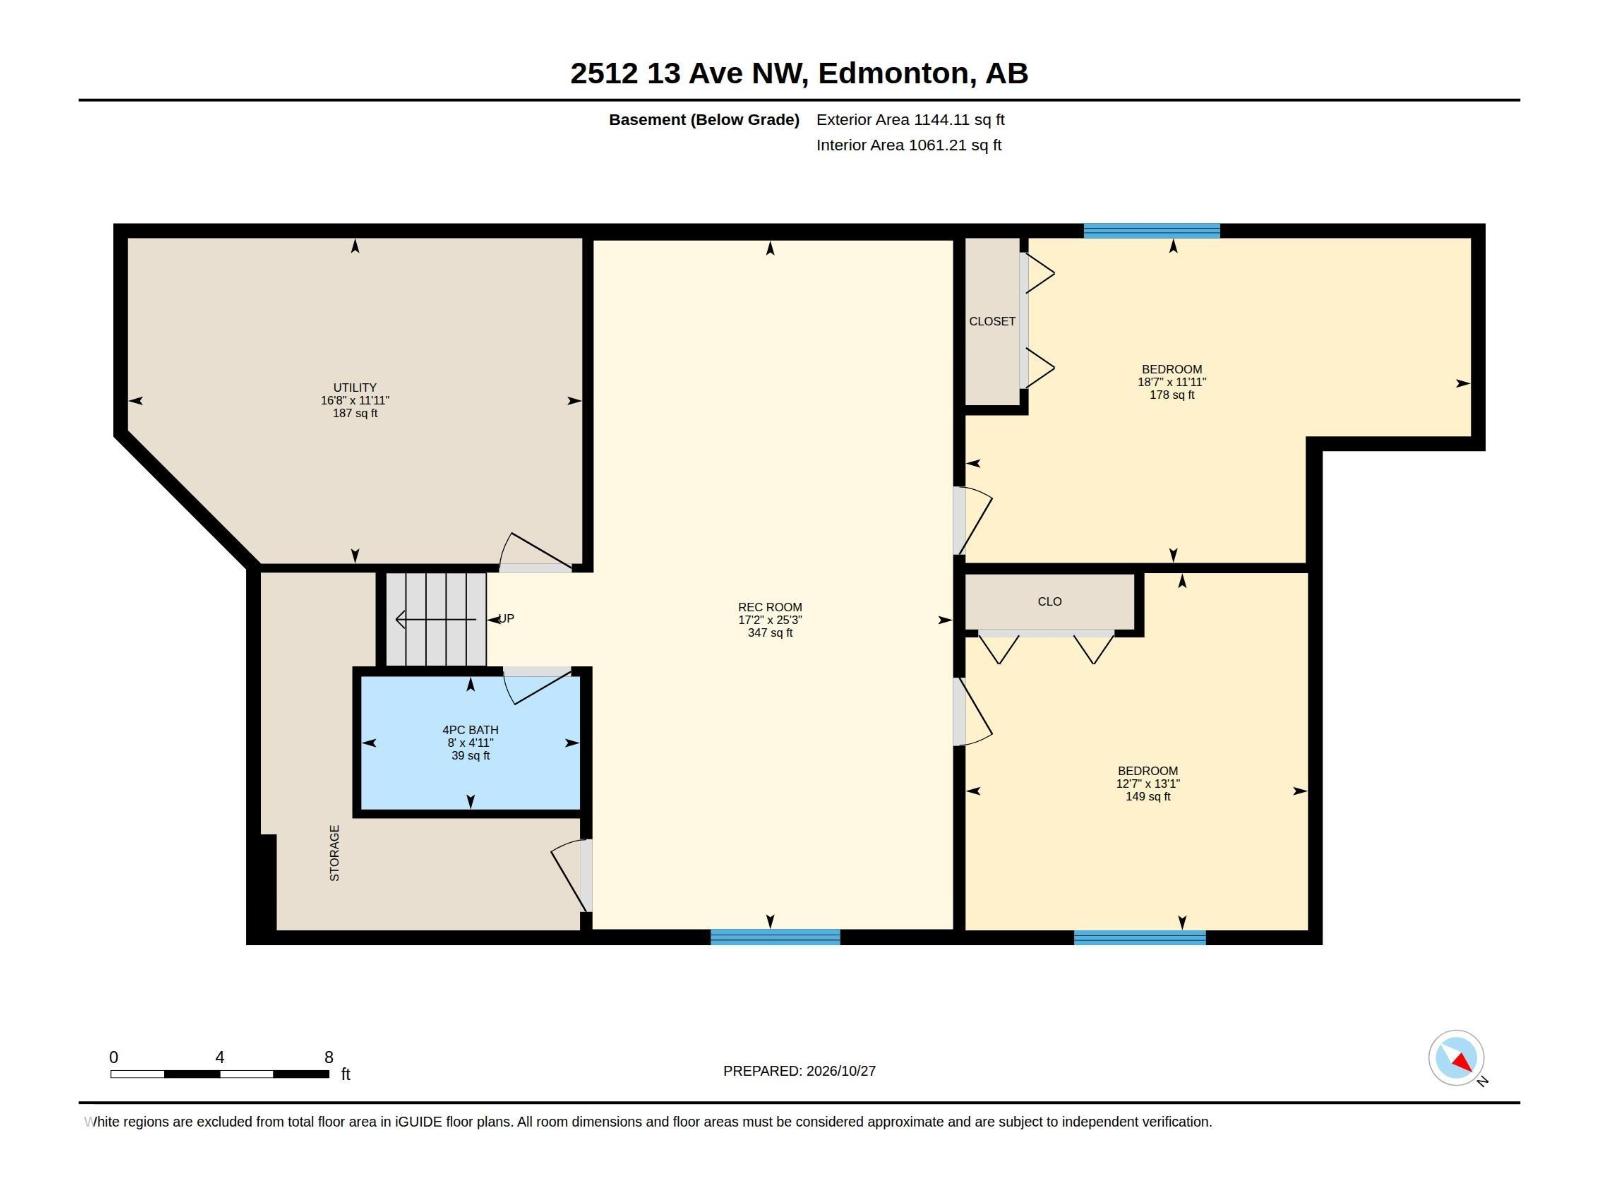
Welcome to this BEAUTIFUL and spacious 7-bedroom, 6-bathroom home! Step inside to an impressive, bright foyer that sets the tone for the elegance throughout with white tile flooring. The chef-dream kitchen features stainless steel appliances, a built-in oven, cooktop, hood fan, and a separate spice kitchen for all needs. Upstairs, enjoy plush carpeting, a convenient laundry room, and four spacious bedrooms, including the primary suite, each with its own ensuite bathroom for added comfort and privacy. The fully finished basement offers two additional bedrooms, a recreation room, and a full bathroom, providing plenty of space for family and guests. Outside, enjoy a fully fenced backyard complete with a patio and garden area, perfect for relaxing or entertaining. An attached double garage adds convenience and functionality. A perfect blend of space, comfort, and style. Just a 5-minute drive to Anthony Henday Drive and nearby parks, and 13 minutes from Grey Nuns Community Hospital and a variety of amenities. (id:53676)
| Bathroom Total | 7 | Bedrooms Total | 7 |
| Amenities | Ceiling - 9ft | Appliances | Dishwasher, Dryer, Garage Door Opener Remote(s), Garage Door Opener, Microwave Range Hood Combo, Oven - Built-in, Refrigerator, Stove, Washer, Window Coverings |
| Basement Development | Finished | Basement Type | Full (finished) |
| Constructed Date | 2019 | Construction Style Attachment | Detached |
| Half Bath Total | 1 | Heating Type | Forced Air |
| Stories Total | 2 | Size Interior | 2690 Sqft |
| Type | House |
| Attached Garage |
| Acreage | No | Fence Type | Fence |
| Land Amenities | Public Transit, Schools, Shopping | Size Irregular | 407.68 |
| Size Total | 407.68 M2 | Size Total Text | 407.68 M2 |
| Level | Type | Dimensions |
|---|---|---|
| Basement | Bedroom 6 | 5.65 m x 3.63 m |
| Basement | Additional Bedroom | 3.83 m x 3.99 m |
| Basement | Utility Room | 5.08 m x 3.64 m |
| Basement | Recreation Room | 5.22 m x 7.7 m |
| Main Level | Living Room | 3.61 m x 3.85 m |
| Main Level | Dining Room | 3.35 m x 4.41 m |
| Main Level | Kitchen | 4.79 m x 4.41 m |
| Main Level | Family Room | 5.82 m x 3.82 m |
| Main Level | Bedroom 5 | 3.63 m x 3.7 m |
| Upper Level | Primary Bedroom | 4.97 m x 3.72 m |
| Upper Level | Bedroom 2 | 3.37 m x 3.61 m |
| Upper Level | Bedroom 3 | 4.66 m x 3.07 m |
| Upper Level | Bedroom 4 | 4.52 m x 3.46 m |

Start Your Mortgage Application
