
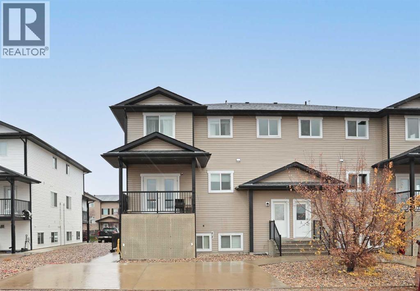
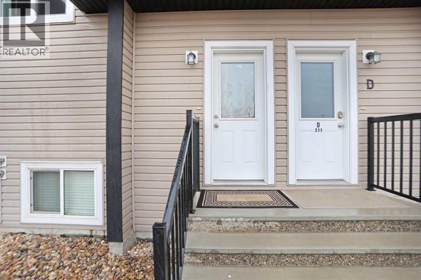
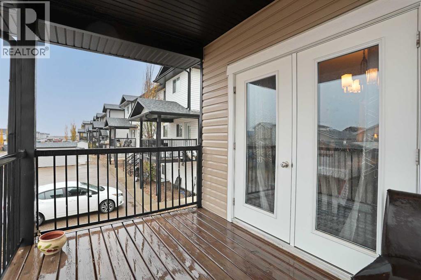
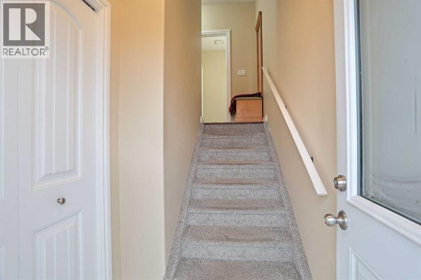
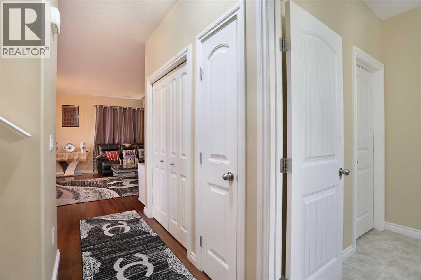
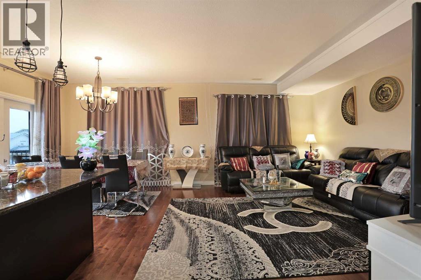
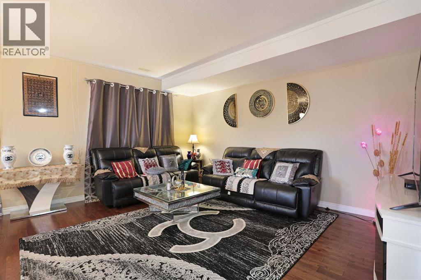
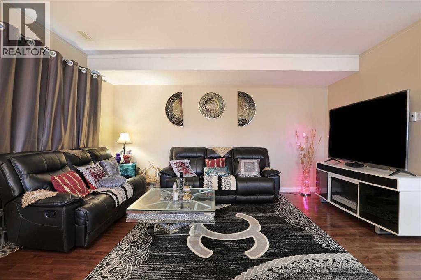
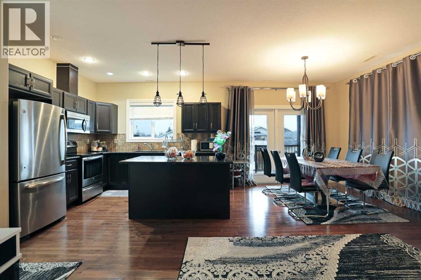
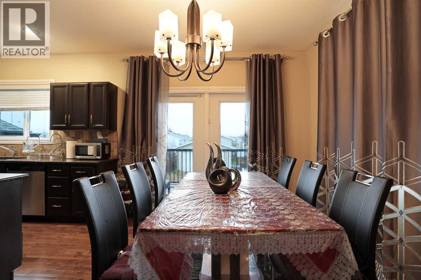
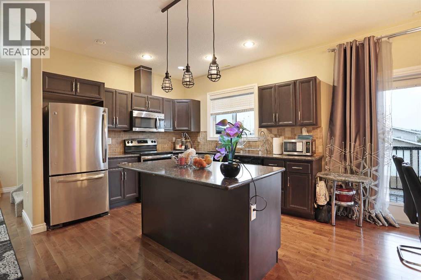
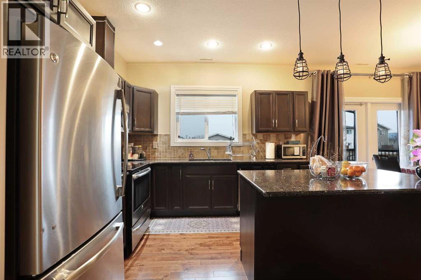
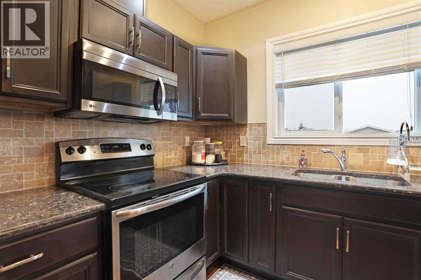
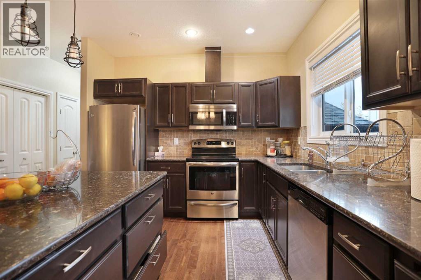
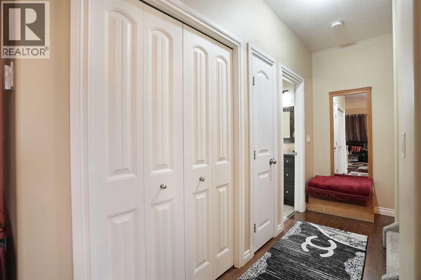
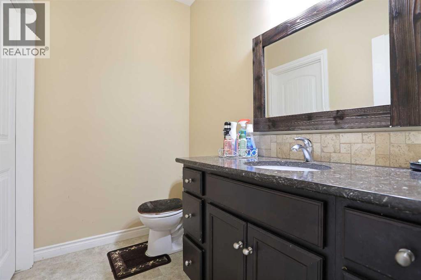
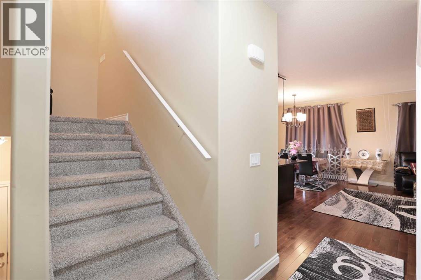
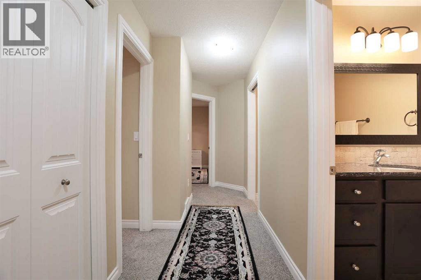
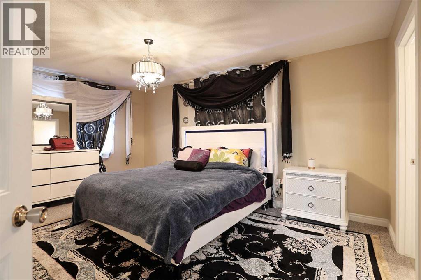
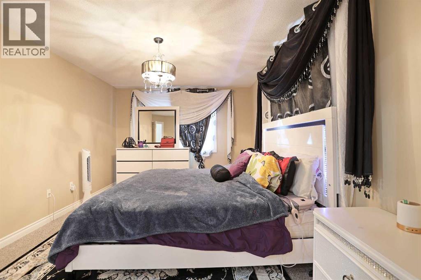
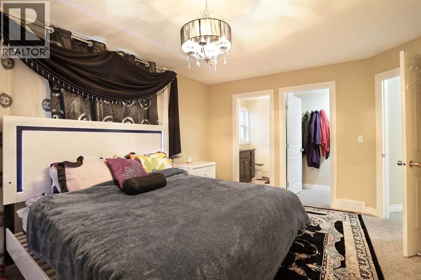
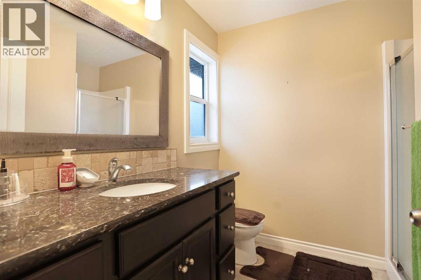
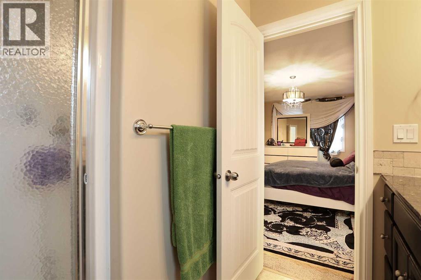
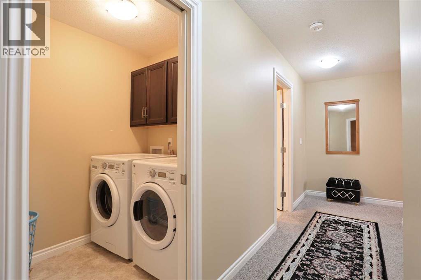
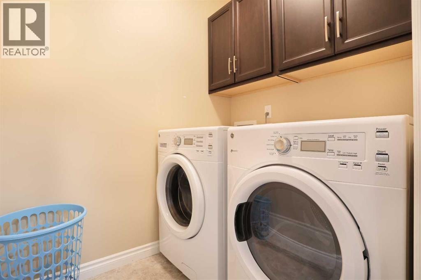
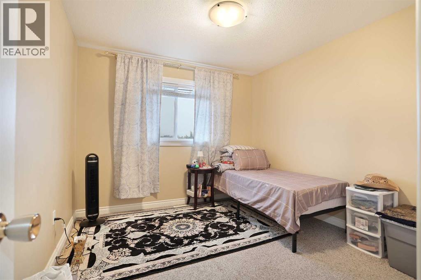
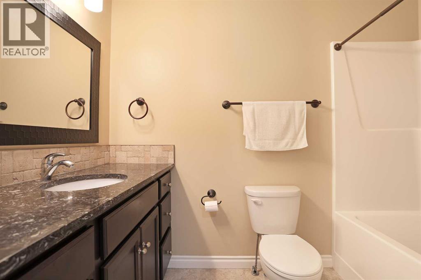
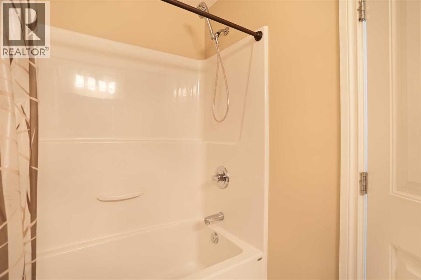
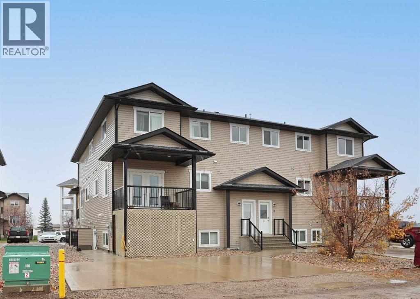
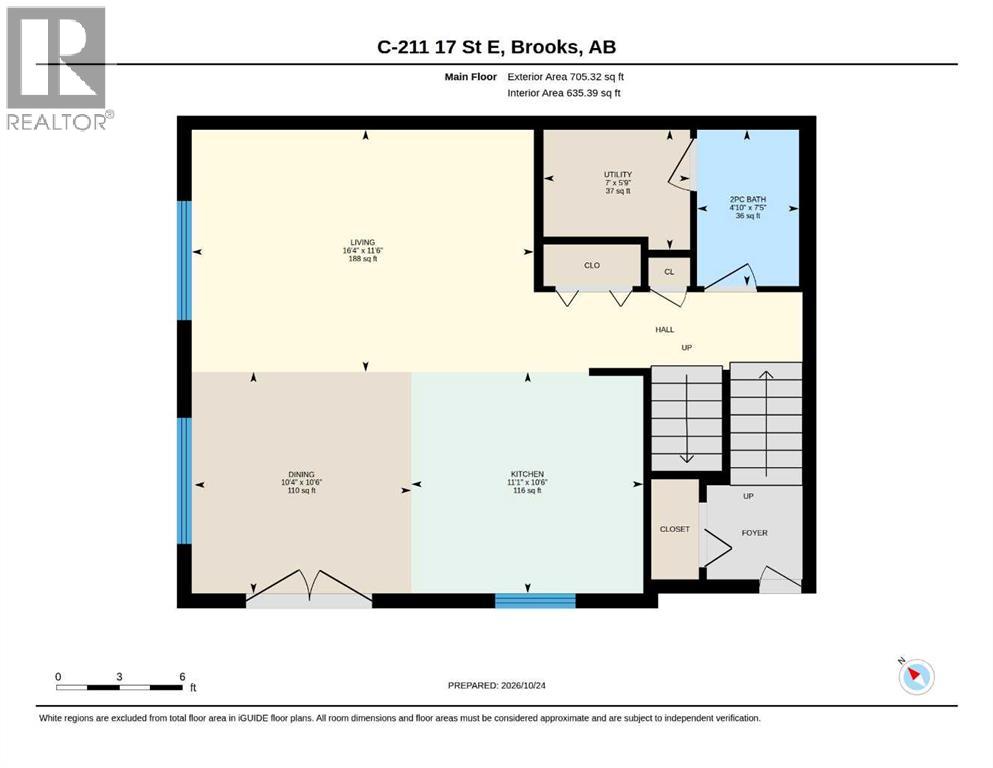
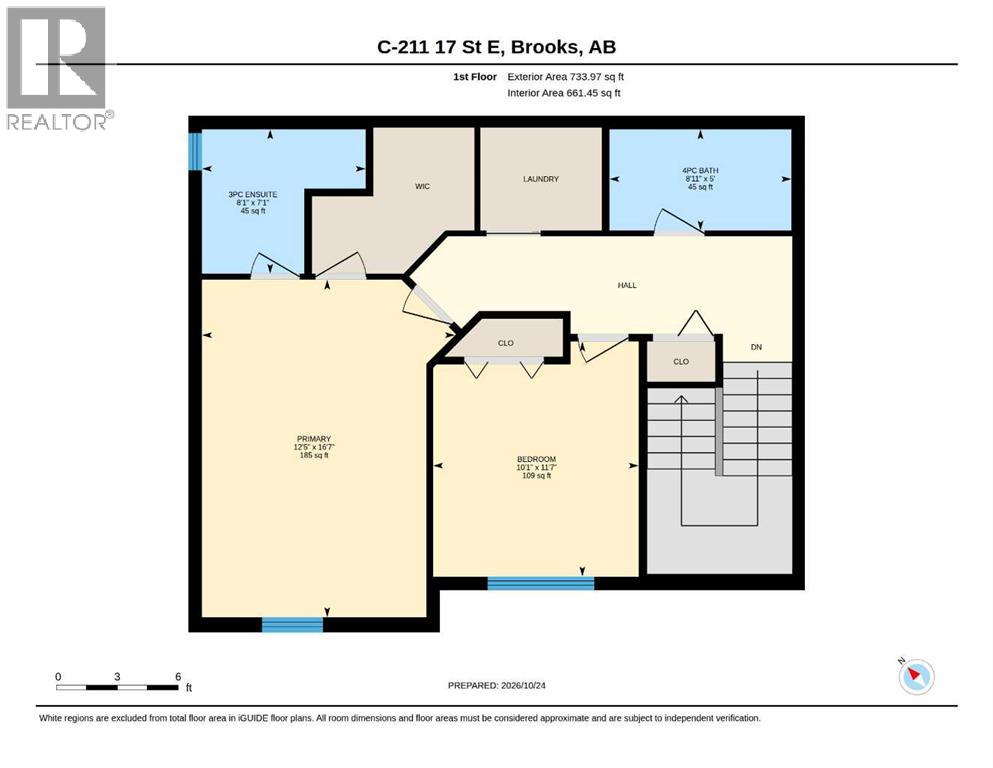
Welcome to Unit C at 211 17 Street E! Offering over 1,400 sq. ft. of living space, this spacious multi-level condo features 2 bedrooms, 2.5 bathrooms and a functional layout with plenty of room to enjoy. The main living area features hardwood flooring, large windows and an open-concept design connecting the kitchen, dining and living room. The kitchen offers maple cabinetry, stainless steel appliances, quartz countertops and a large centre island with additional seating. Just off the dining area, you’ll find a covered west-facing deck. Upstairs are two generously sized bedrooms, including the primary bedroom with a walk-in closet and private 3-piece ensuite. A full bathroom, upper-level laundry and additional closet space complete the upper floor. Additional features include central air conditioning, a main-floor half bath and two assigned parking spaces. Located in Meadowbrook, just down the street from the baseball diamonds and golf course, and a short walk to the French school and Medicine Hat College – Brooks Campus. A great opportunity for low maintenance living in Brooks! (id:53676)
| Bathroom Total | 3 | Bedrooms Above Ground | 2 |
| Bedrooms Total | 2 | Appliances | Refrigerator, Dishwasher, Stove, Washer & Dryer |
| Architectural Style | Multi-level | Basement Type | None |
| Constructed Date | 2014 | Construction Material | Wood Frame |
| Construction Style Attachment | Attached | Cooling Type | Central Air Conditioning |
| Exterior Finish | Asphalt, Vinyl Siding | Flooring Type | Carpeted, Laminate |
| Foundation Type | Poured Concrete | Half Bath Total | 1 |
| Heating Fuel | Natural Gas | Heating Type | Forced Air |
| Stories Total | 2 | Size Interior | 1439 Sqft |
| Total Finished Area | 1439 Sqft | Type | Apartment |
| Other | |
| Parking Pad |
| Acreage | No | Land Amenities | Golf Course, Park, Playground, Schools |
| Size Total Text | Unknown | Zoning Description | R-hd |
| Level | Type | Dimensions |
|---|---|---|
| Second Level | Primary Bedroom | 16.58 Ft x 12.42 Ft |
| Second Level | Bedroom | 11.58 Ft x 10.08 Ft |
| Second Level | 4pc Bathroom | 5.00 Ft x 8.92 Ft |
| Second Level | 3pc Bathroom | 7.08 Ft x 8.08 Ft |
| Main Level | 2pc Bathroom | 7.42 Ft x 4.83 Ft |
| Main Level | Furnace | 5.75 Ft x 7.00 Ft |

Start Your Mortgage Application
