fbpx

6016 44 Avenue, Rocky Mountain House, Alberta T4T 1W4 New

MLS® # A2354991

$525,000

Property Size 1957
Bedrooms 5
Bathrooms 4
Year Built 2007
Garages 4

Description

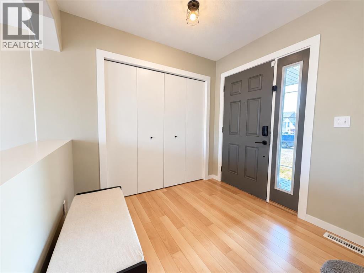
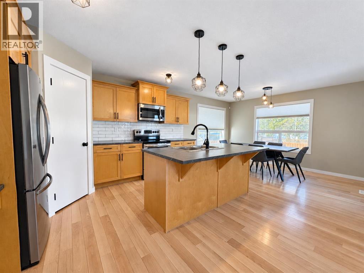
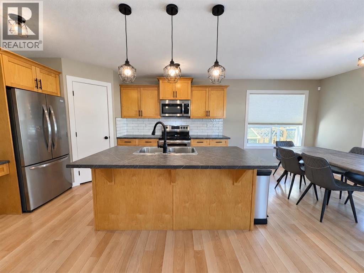
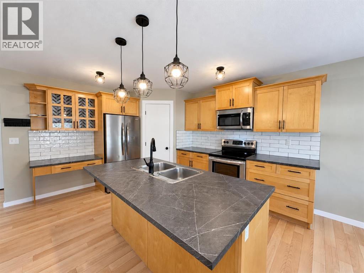
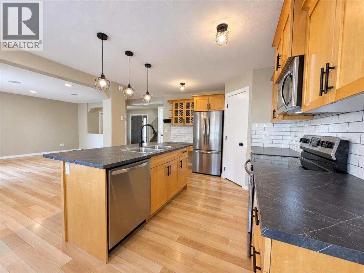
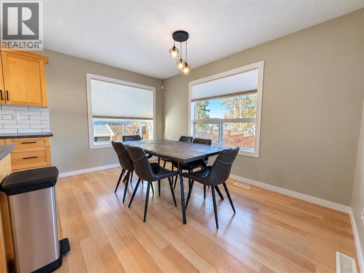
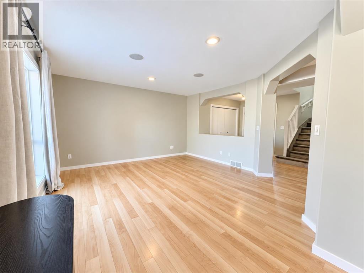
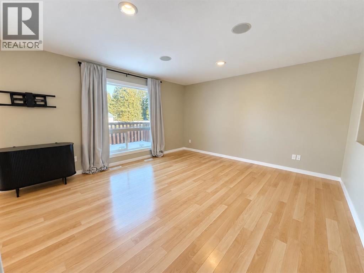
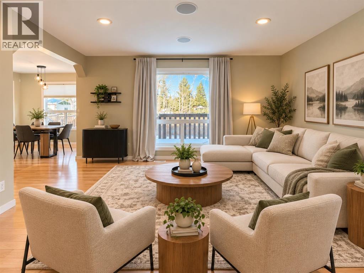
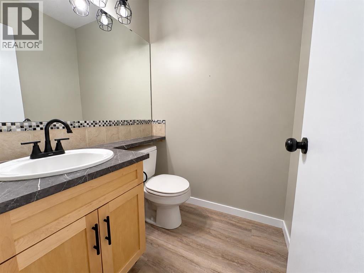
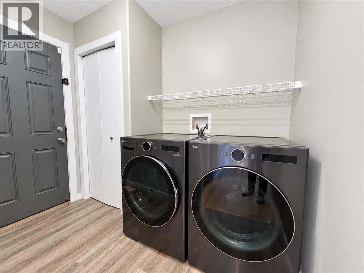
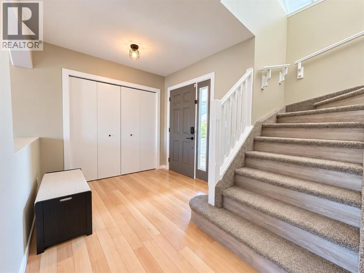
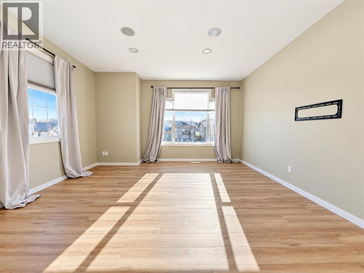
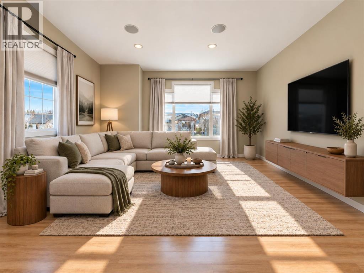
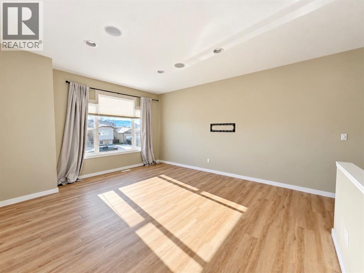
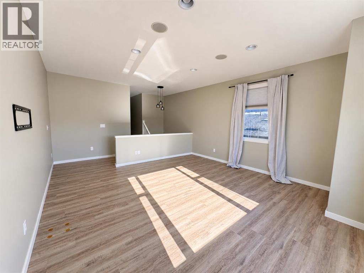
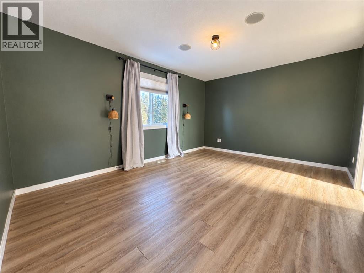
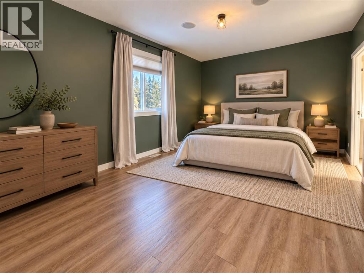
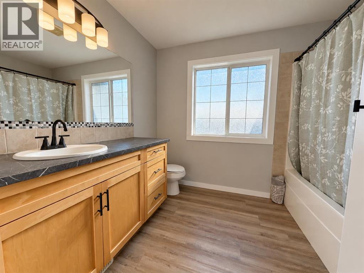
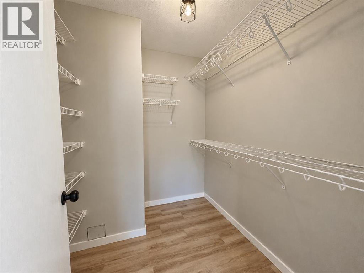
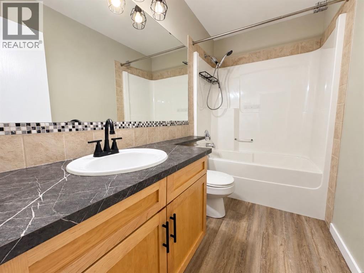
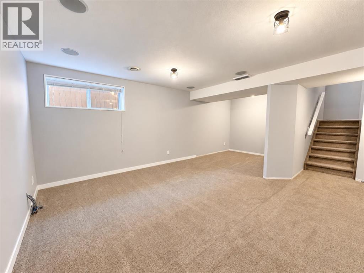
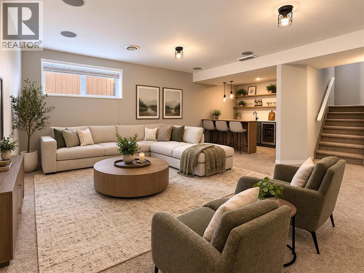
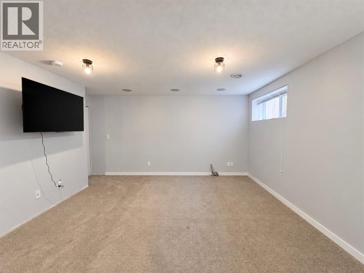
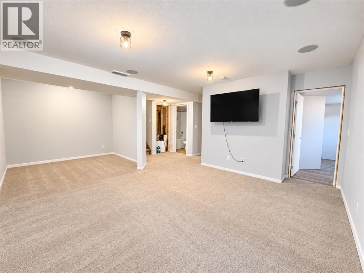
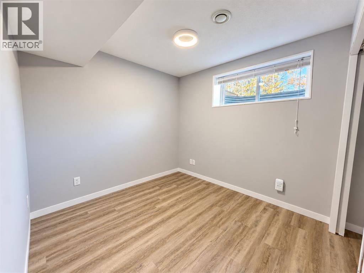
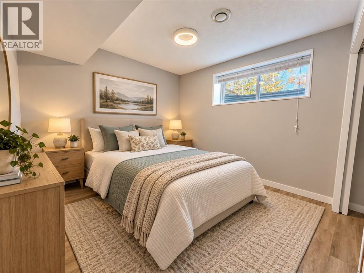
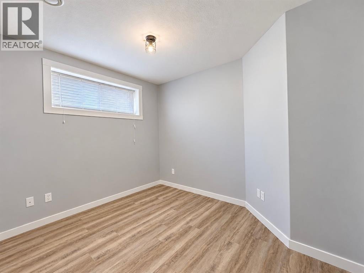
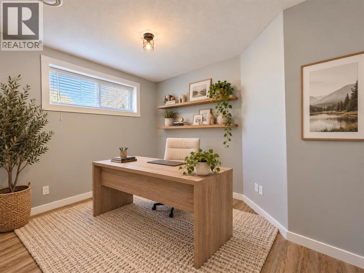
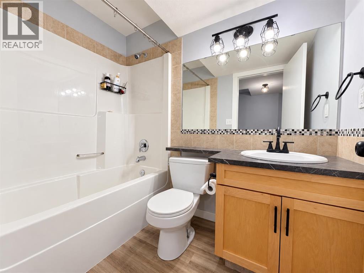
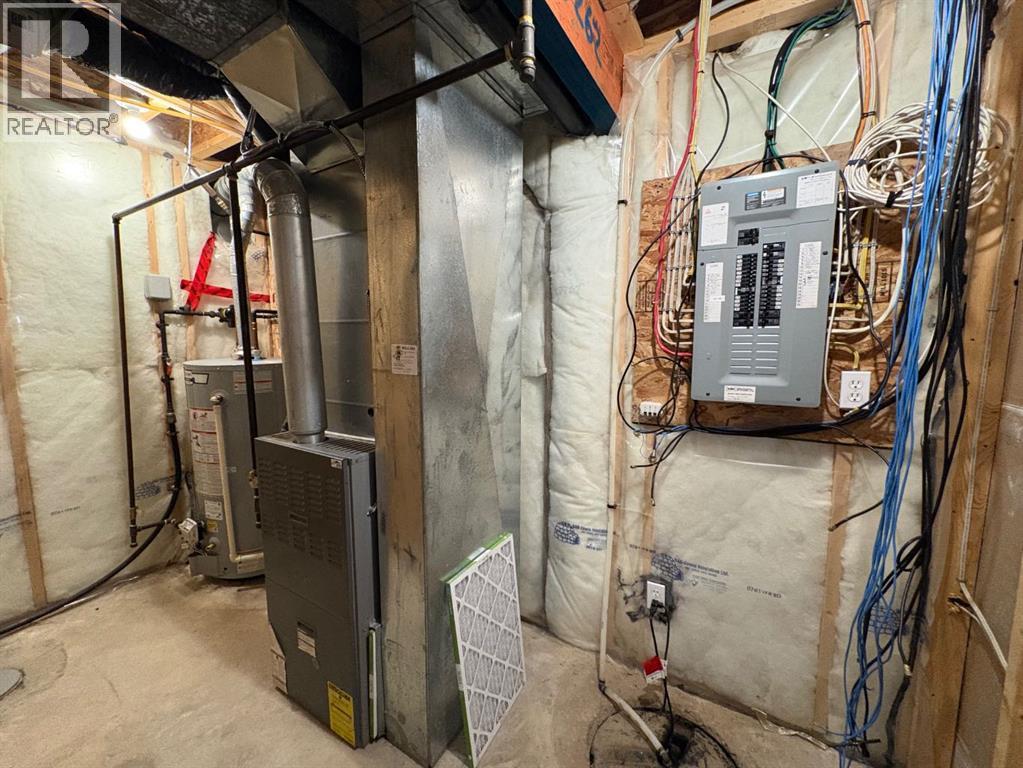
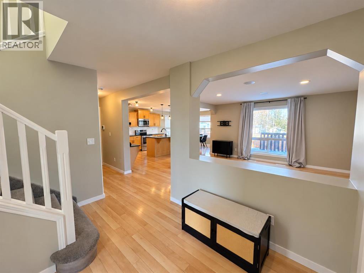
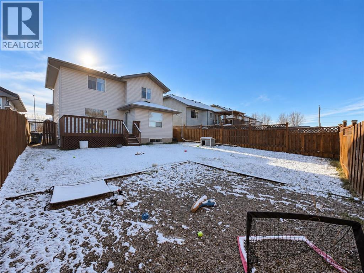
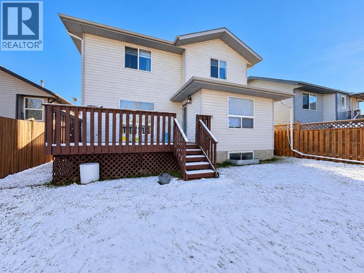
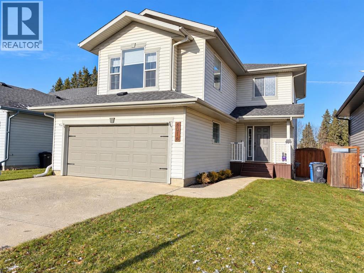
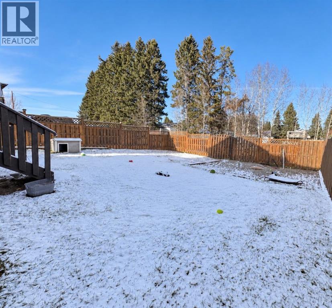
Space, natural light and a long list of updates make this home an easy one to fall in love with! Offering nearly 2,000 sqFt plus a fully developed basement, 5 bedrooms and 4 bathrooms, there's room here for the whole family and then some. The welcoming main level features a spacious entry with coat closet, open sight lines connecting the kitchen, dining and living areas, plus the added convenience of a half bath, main floor laundry, and direct access to the attached garage. The kitchen has seen some great updates, including newer countertops, backsplash, hardware and select appliances, along with a corner pantry and island with seating space. Large windows and high ceilings throughout add to the bright, open feel of the home. Upstairs, you'll find a generous bonus room that offers plenty of flexibility for a family room, playroom or additional gathering space. The spacious primary bedroom includes a full ensuite and walk-in closet, while two additional bedrooms and another full bathroom complete this level. The fully developed basement adds even more usable space, with room for a theatre area, family room and wet bar, along with two additional bedrooms and a full bathroom. Whether you need space for guests, older kids or a place to entertain, this level offers plenty of possibilities. Outside, enjoy a good-sized, fully fenced and nicely landscaped yard with a gravel pad that's ready for a kids' play centre, fire pit area or whatever suits your family. The list of updates over the years is impressive and includes 50-year shingles (approximately 2022), fresh paint throughout the main/upper level (2025) and the basement in 2023, updated trim and mouldings, newer flooring on the upper level, basement and stairs, air conditioning, updated lighting, kitchen countertops and backsplash, and a new hot water tank (2024), along with a new washer and dryer (2023). Well maintained, thoughtfully updated and offering room to grow, this is a home where you can settle in and enjoy e verything it has to offer! (id:53676)

PROPERTY FEATURES

  • MLS® Number A2354991
  • Price $525,000
  • Bedrooms: 5
  • Bathrooms: 4
  • Square Footage: 1957 sqft
  • Property Type: House
  • Community Name: Creekside
  • Amenities Near By Park
  • Features See Remarks, Other, Back Lane, Pvc Window
  • Parking Space Total 4
  • Plan 0426243
  • Structure Deck, See Remarks

Buildings

Bathroom Total 4 Bedrooms Above Ground 3
Bedrooms Below Ground 2 Bedrooms Total 5
Appliances See Remarks Basement Development Finished
Basement Type Full (finished) Constructed Date 2007
Construction Material Poured Concrete Construction Style Attachment Detached
Cooling Type Central Air Conditioning Exterior Finish Concrete, See Remarks, Vinyl Siding
Flooring Type Carpeted, Hardwood, Vinyl Plank Foundation Type Poured Concrete
Half Bath Total 1 Heating Fuel Natural Gas
Heating Type Forced Air Stories Total 2
Size Interior 1957 Sqft Total Finished Area 1957 Sqft
Type House

Parking

Attached Garage 2
Parking Pad
R V

Land

Acreage No Fence Type Fence
Land Amenities Park Landscape Features Landscaped
Size Depth 36.88 M Size Frontage 12.8 M
Size Irregular 5082.00 Size Total 5082 Sqft|4,051 - 7,250 Sqft
Size Total Text 5082 Sqft|4,051 - 7,250 Sqft Zoning Description Rl

Rooms

Level Type Dimensions
Basement Bedroom 10.75 Ft x 8.67 Ft
Basement Bedroom 9.25 Ft x 8.92 Ft
Basement 4pc Bathroom Measurements not available
Basement Other 9.50 Ft x 8.67 Ft
Main Level Other 7.92 Ft x 7.33 Ft
Main Level Kitchen 12.33 Ft x 12.75 Ft
Main Level Dining Room 13.00 Ft x 9.58 Ft
Main Level Living Room 16.00 Ft x 13.92 Ft
Main Level 2pc Bathroom Measurements not available
Upper Level Primary Bedroom 16.00 Ft x 12.25 Ft
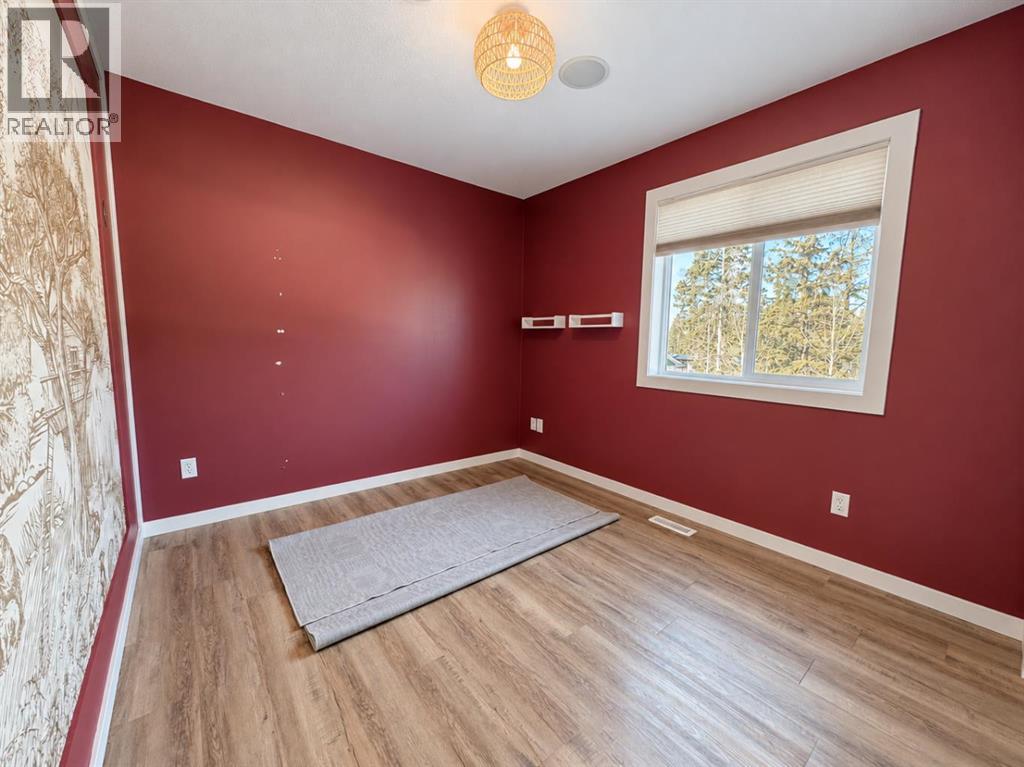
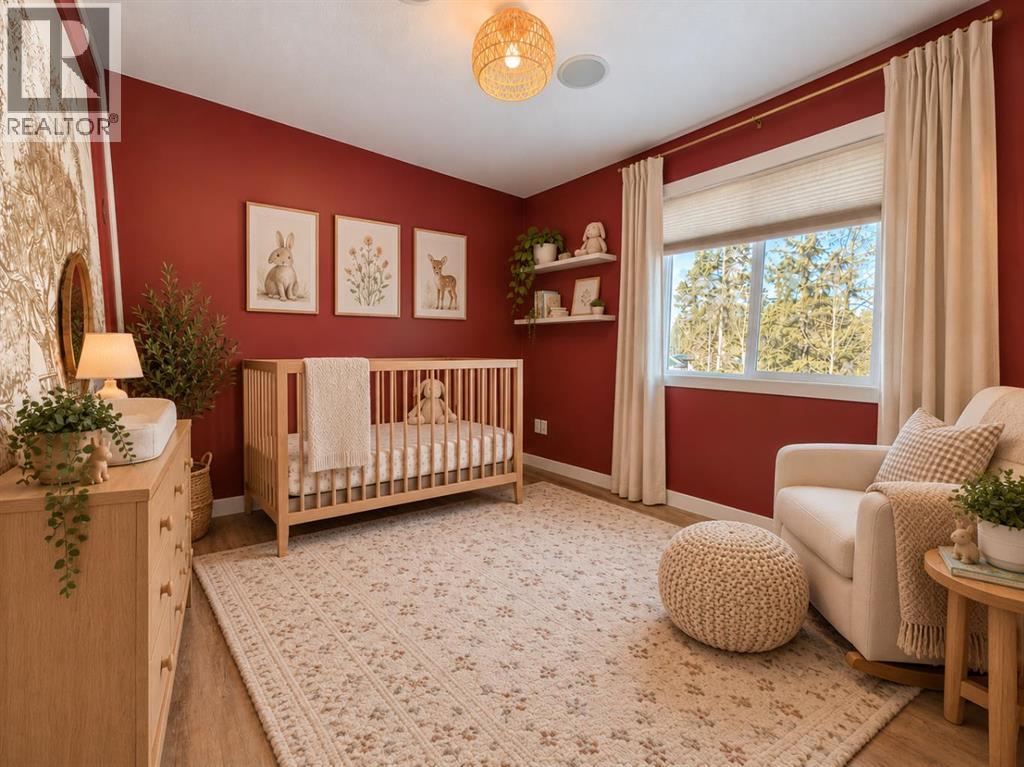
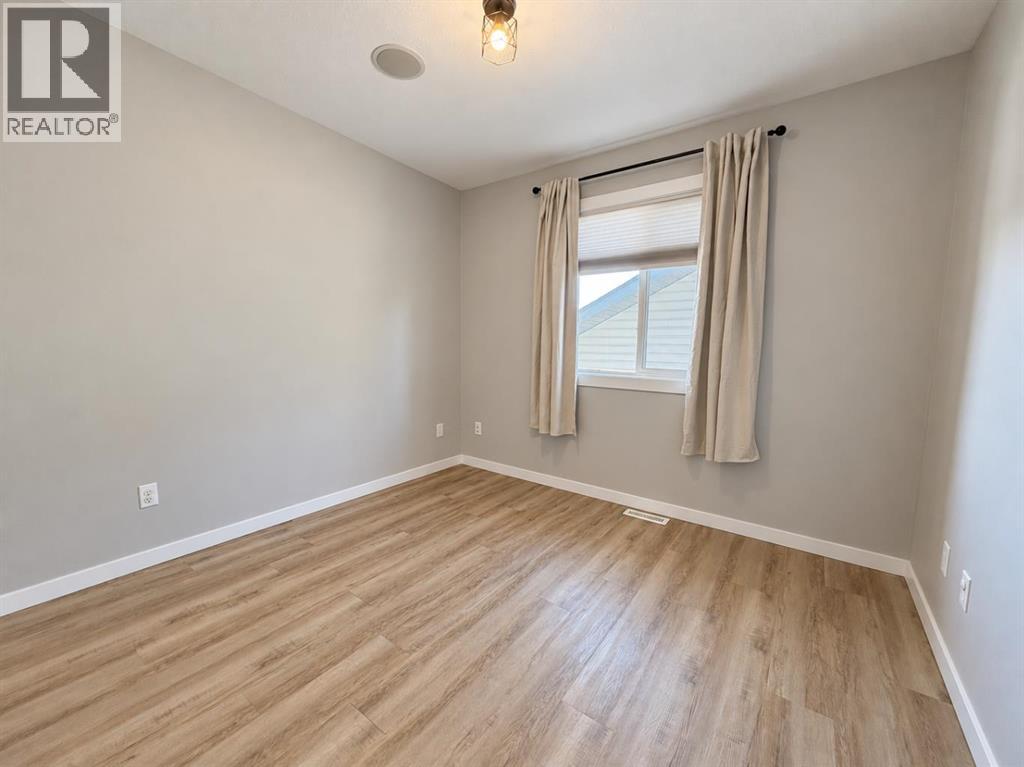
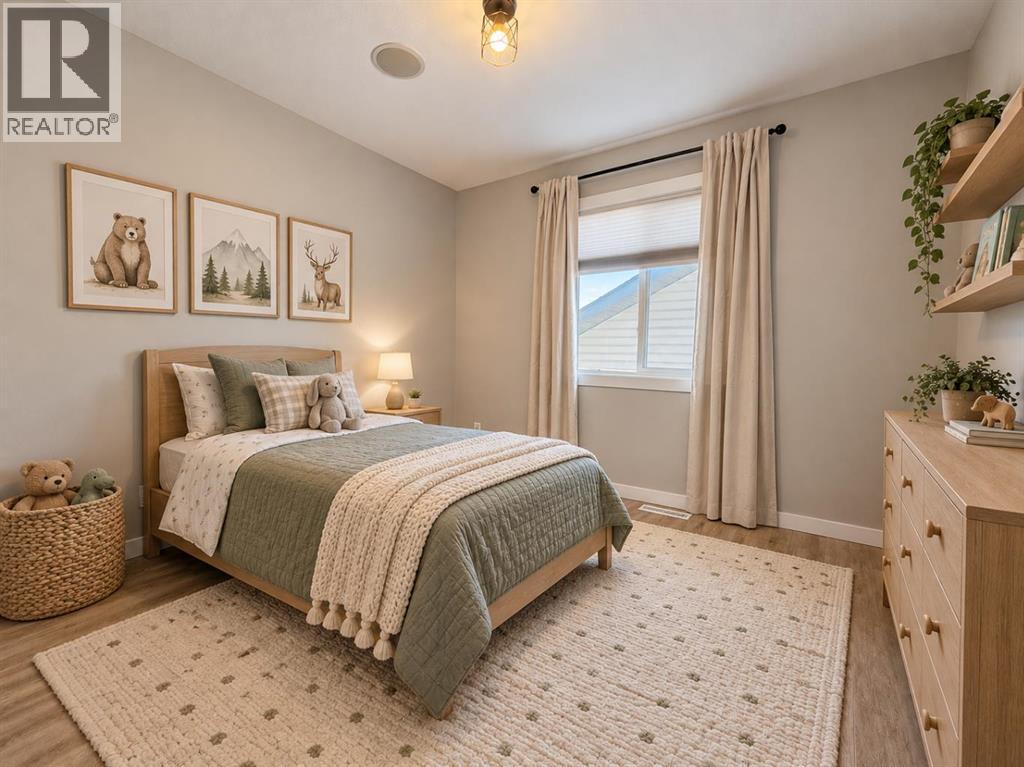
Upper Level Bedroom 10.08 Ft x 9.17 Ft
Upper Level Bedroom 10.33 Ft x 9.17 Ft
Upper Level Bonus Room 15.00 Ft x 16.17 Ft
Upper Level Family Room 14.00 Ft x 13.08 Ft
Upper Level 4pc Bathroom Measurements not available

BROKERAGE

  • Office: Century 21 Westcountry Realty Ltd.

Start Your Mortgage Application

Schedule a Tour

Do you have questions?

Call or text today, we are here to help!

587-719-1004

Scroll to Top