
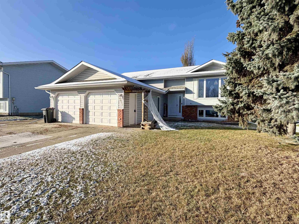
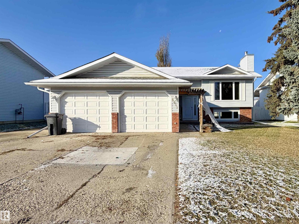
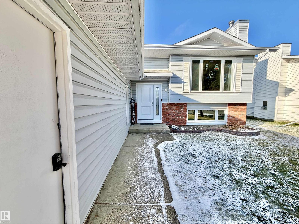
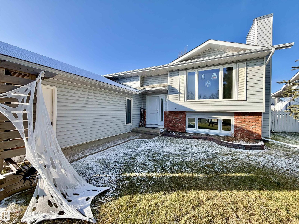
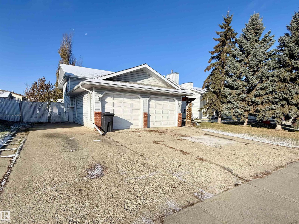
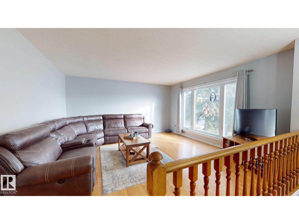
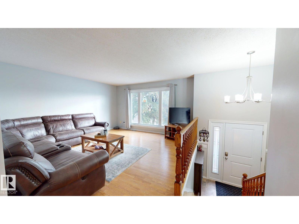
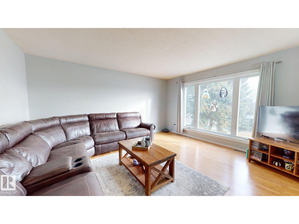
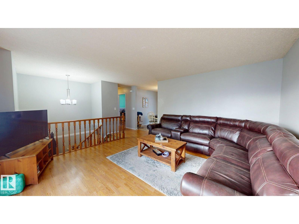
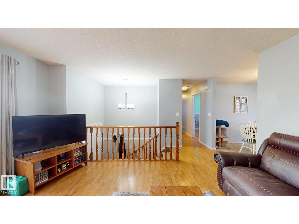
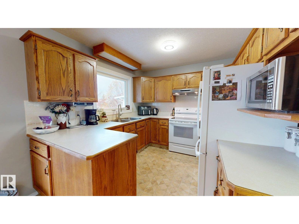
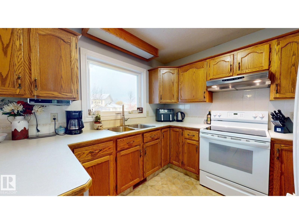
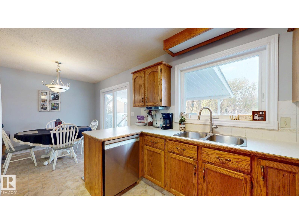
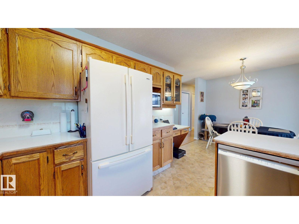
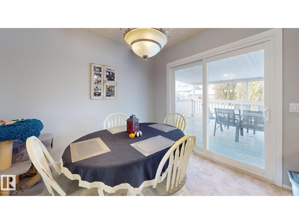
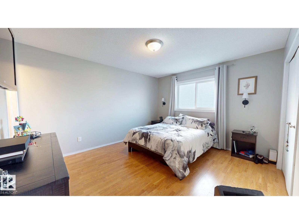
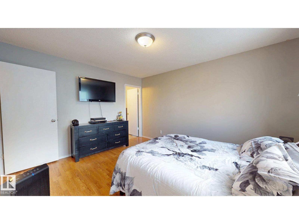
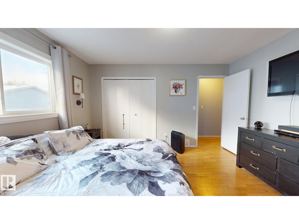
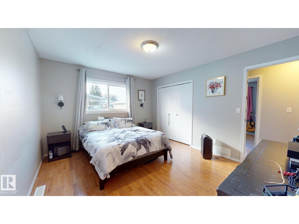
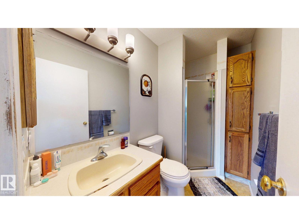
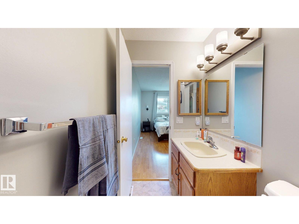
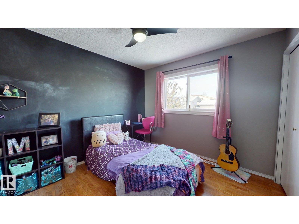
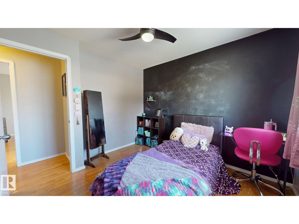
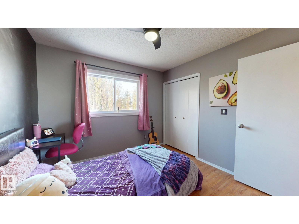
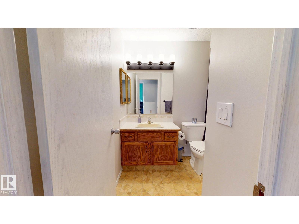
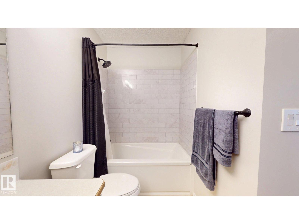
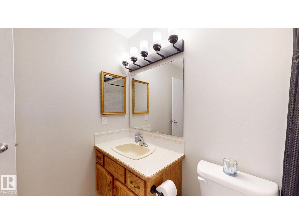
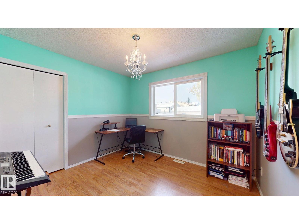
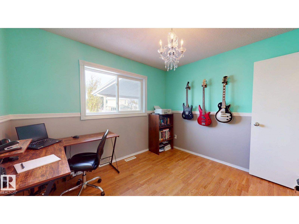
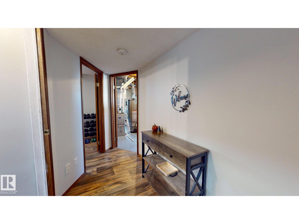
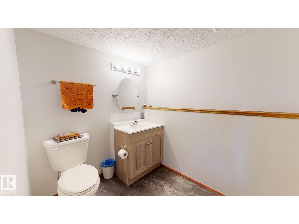
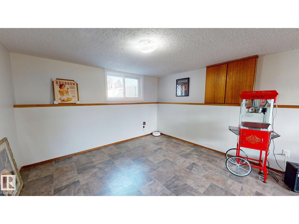
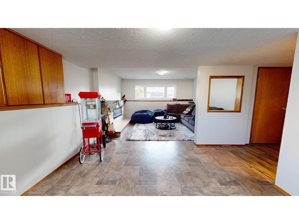
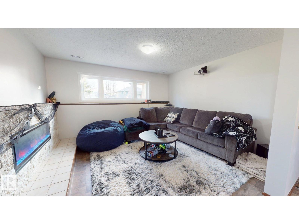
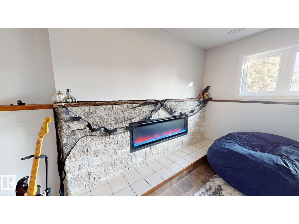
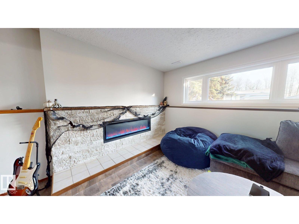
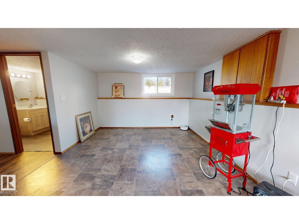
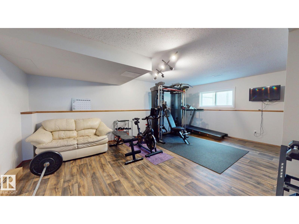
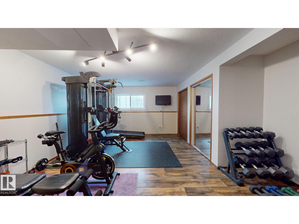
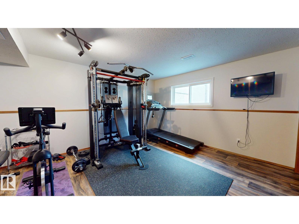
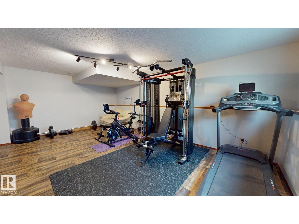
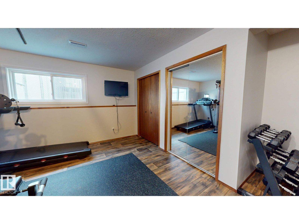
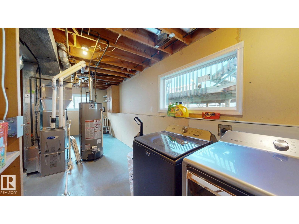
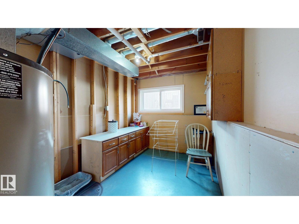
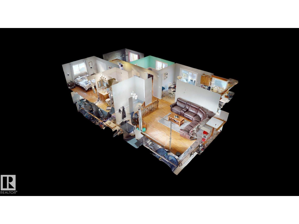
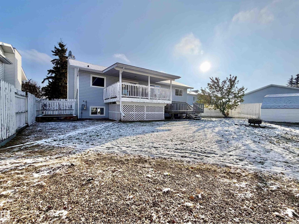
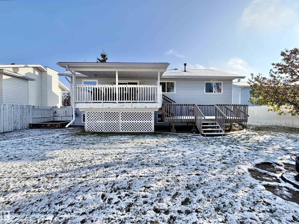
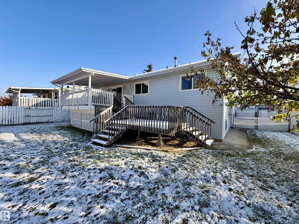
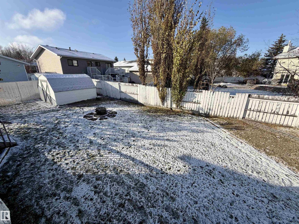
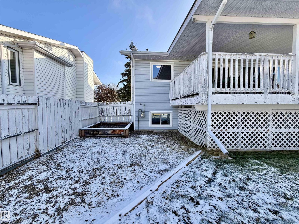
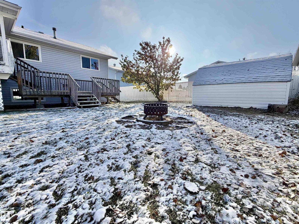
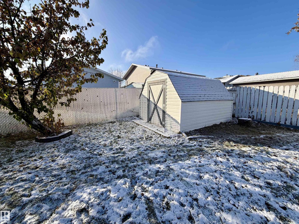
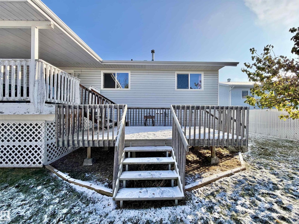
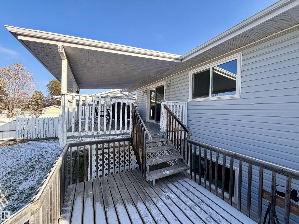
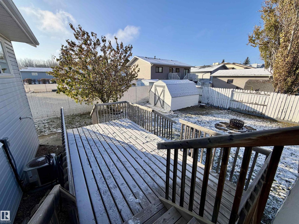
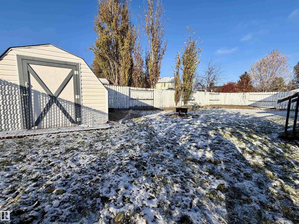
Welcome to desirable MacKenzie Ave near Northview! This beautifully maintained 4 bedroom, 3 bath bi-level offers an impressive list of features & updates! Step inside to a bright, inviting living room w/ a large picture window. The spacious dining area opens through patio doors to a 2 tiered deck, partially covered for added enjoyment! The kitchen boasts abundant oak cabinetry, 4 appliances including a newer Bosch dishwasher. The main level features 3 generous bedrooms, including the Primary with a 3 pce ensuite, plus a recently renovated 4 pce bath. Downstairs, you'll love the spacious family room featuring a stunning linear fireplace, perfect for movie nights! A massive 4th bdrm, nearly the size of 2, & a newly renovated 2 pce bath complete this level. Outside, enjoy a huge fenced yard, a shed, 22x22 attached garage, ample parking & RV space! This home includes triple glazed windows, hi eff. furnace, & was recently scored very well with Energuide ratings! Central AC completes this fantastic property! (id:53676)
| Bathroom Total | 3 | Bedrooms Total | 4 |
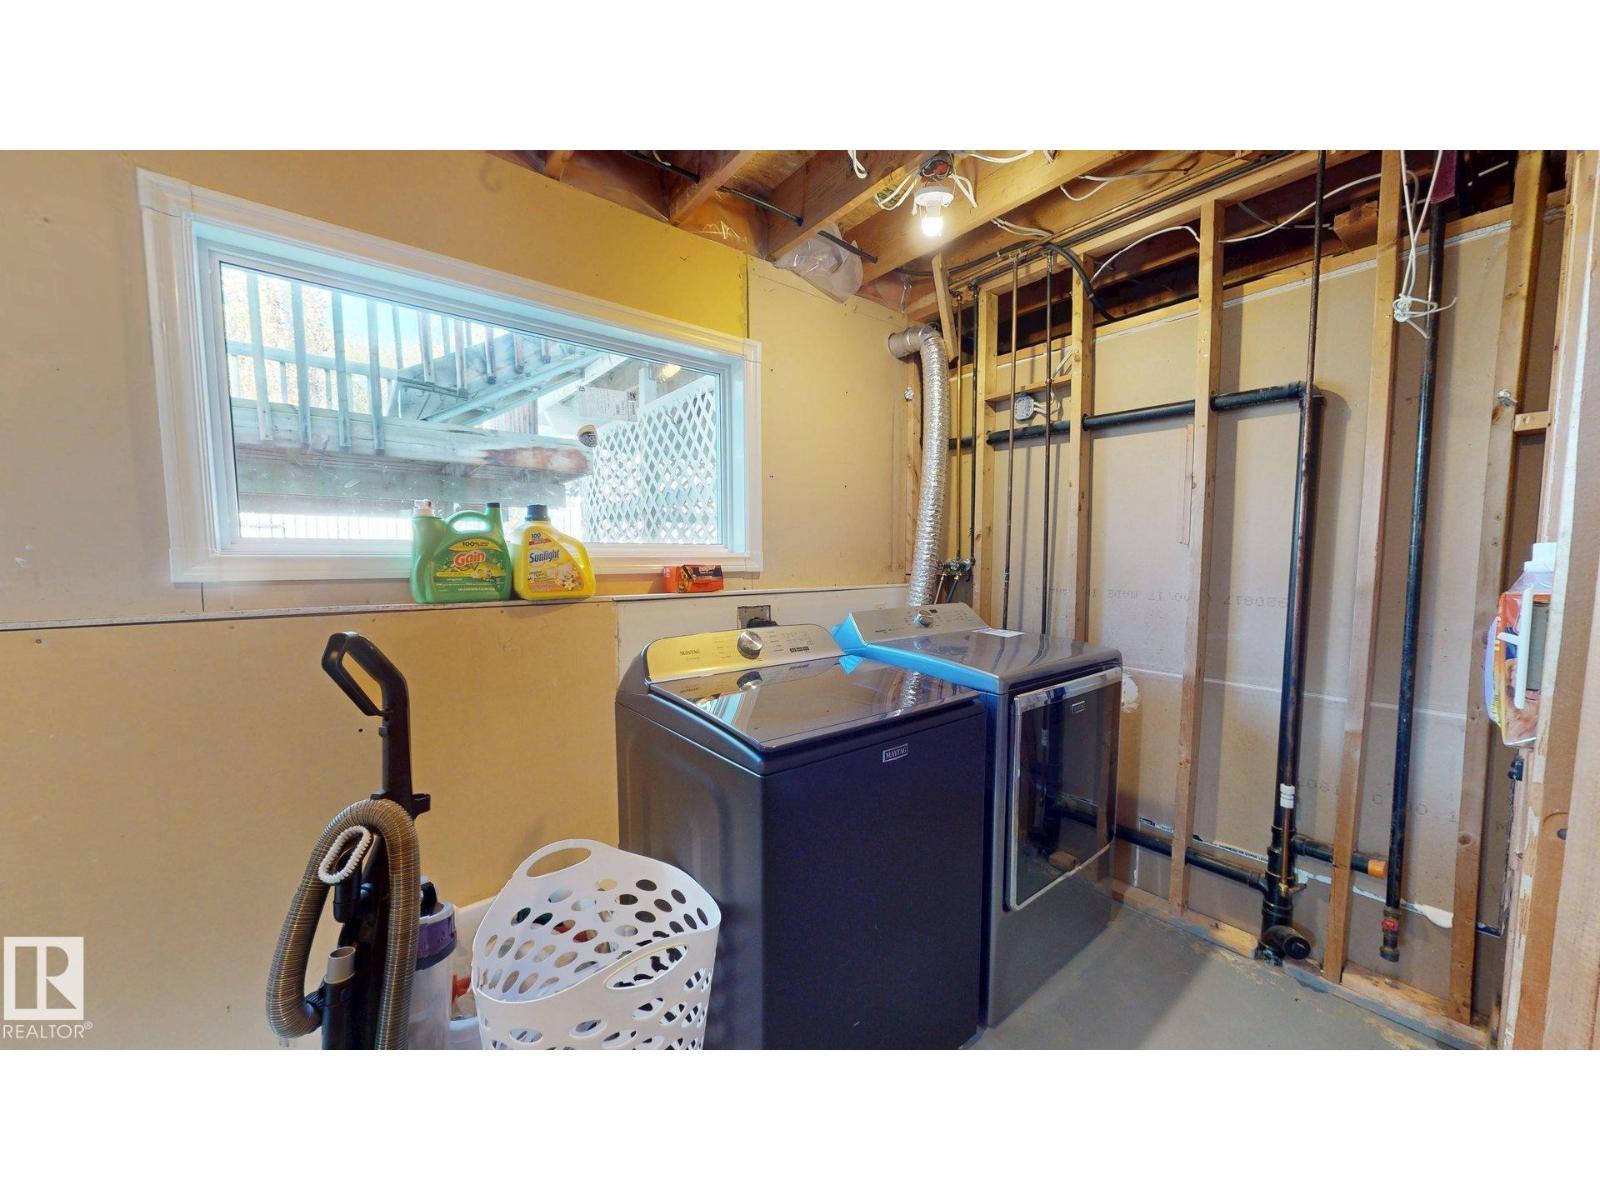
| Amenities | Vinyl Windows | Appliances | Dishwasher, Dryer, Garage Door Opener Remote(s), Microwave, Refrigerator, Storage Shed, Stove, Central Vacuum, Washer, Window Coverings, See Remarks |
| Architectural Style | Bi-level | Basement Development | Finished |
| Basement Type | Full (finished) | Constructed Date | 1988 |
| Construction Style Attachment | Detached | Cooling Type | Central Air Conditioning |
| Fireplace Fuel | Electric | Fireplace Present | Yes |
| Fireplace Type | Unknown | Half Bath Total | 1 |
| Heating Type | Forced Air | Size Interior | 1181 Sqft |
| Type | House |
| Attached Garage |
| Acreage | No | Fence Type | Fence |
| Land Amenities | Playground, Schools, Shopping |
| Level | Type | Dimensions |
|---|---|---|
| Basement | Family Room | Measurements not available |
| Basement | Bedroom 4 | Measurements not available |
| Main Level | Living Room | Measurements not available |
| Main Level | Dining Room | Measurements not available |
| Main Level | Kitchen | Measurements not available |
| Main Level | Primary Bedroom | Measurements not available |
| Main Level | Bedroom 2 | Measurements not available |
| Main Level | Bedroom 3 | Measurements not available |

Start Your Mortgage Application
