
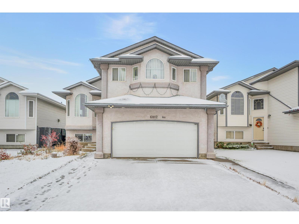
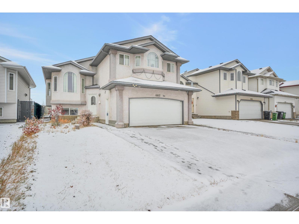
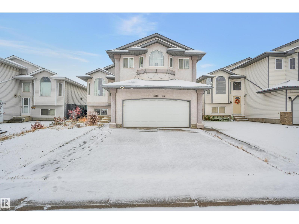
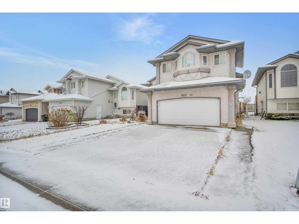
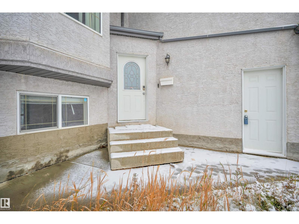
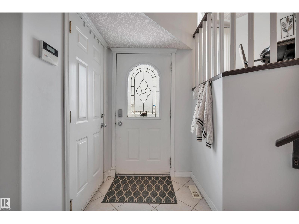
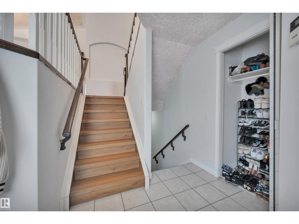
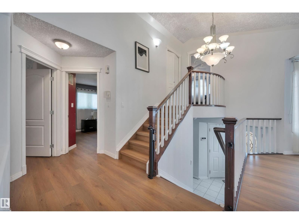
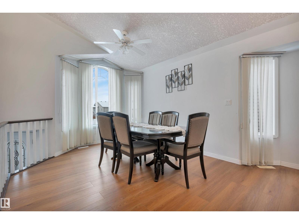
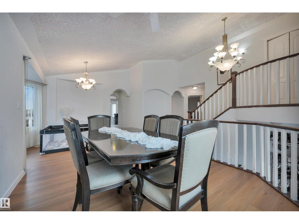
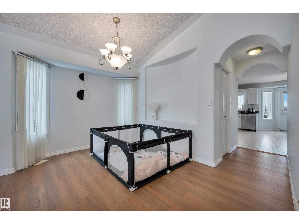
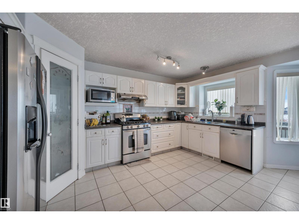
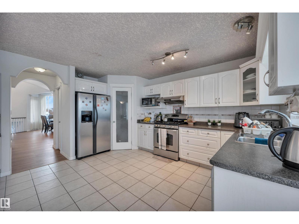
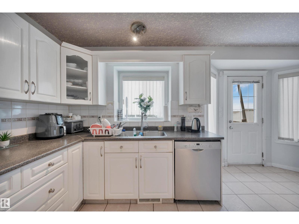
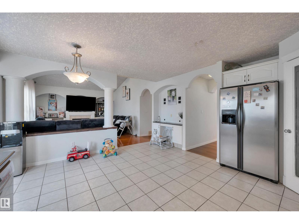
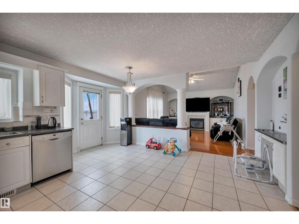
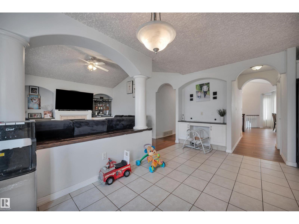
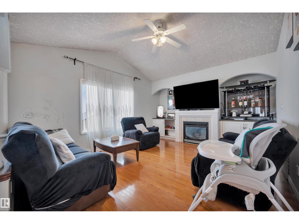
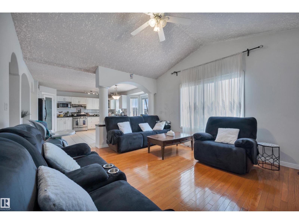
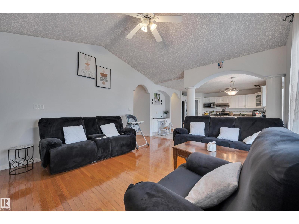
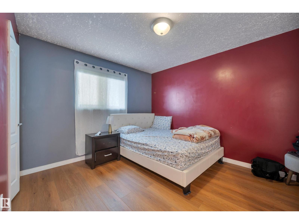
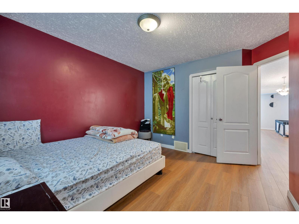
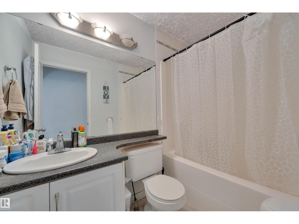
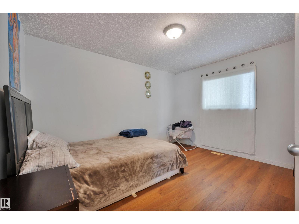
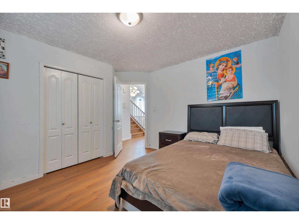
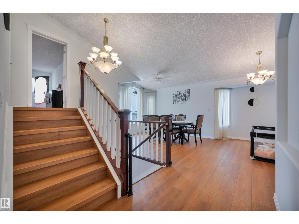
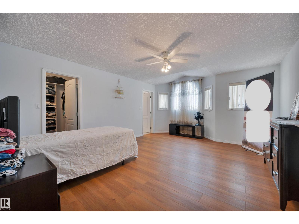
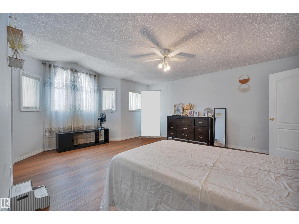
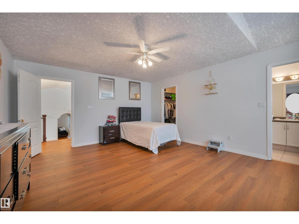
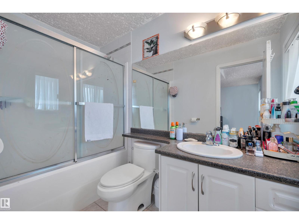
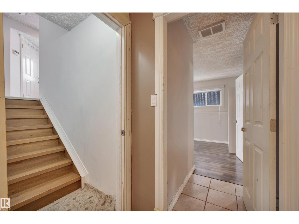
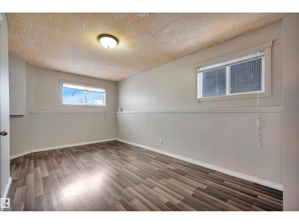
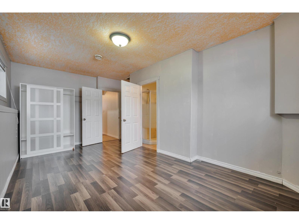
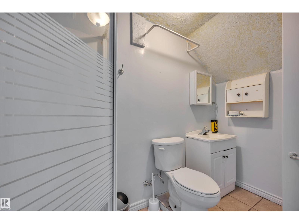
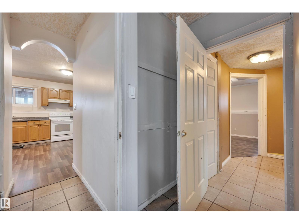
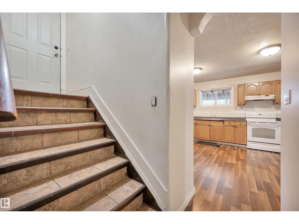
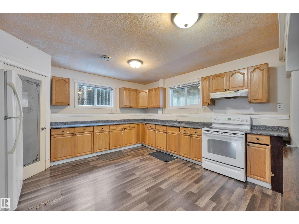
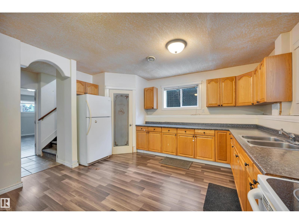
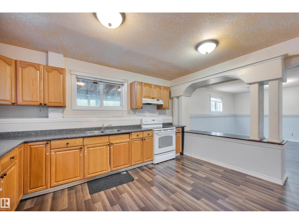
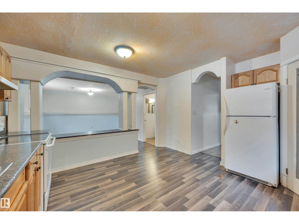
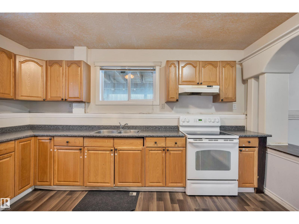
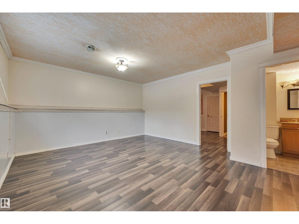
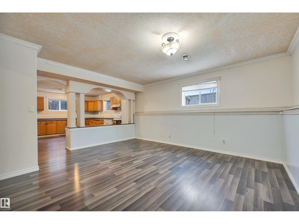
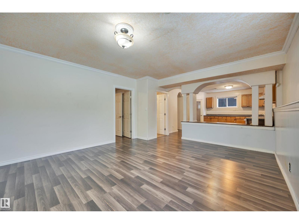
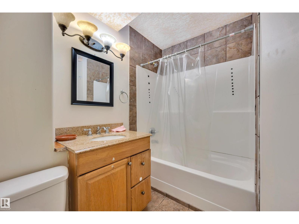
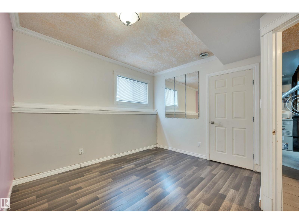
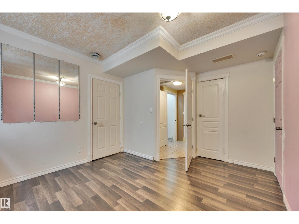
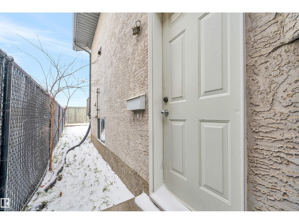
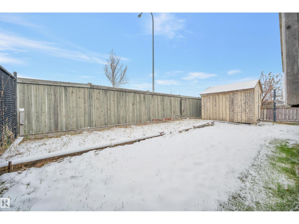
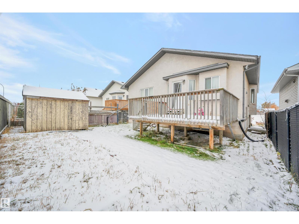
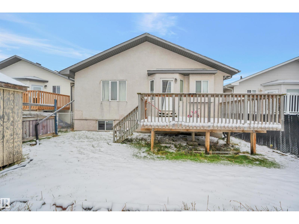
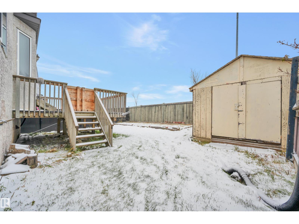
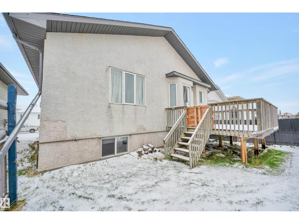
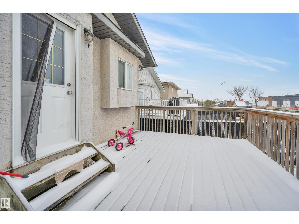
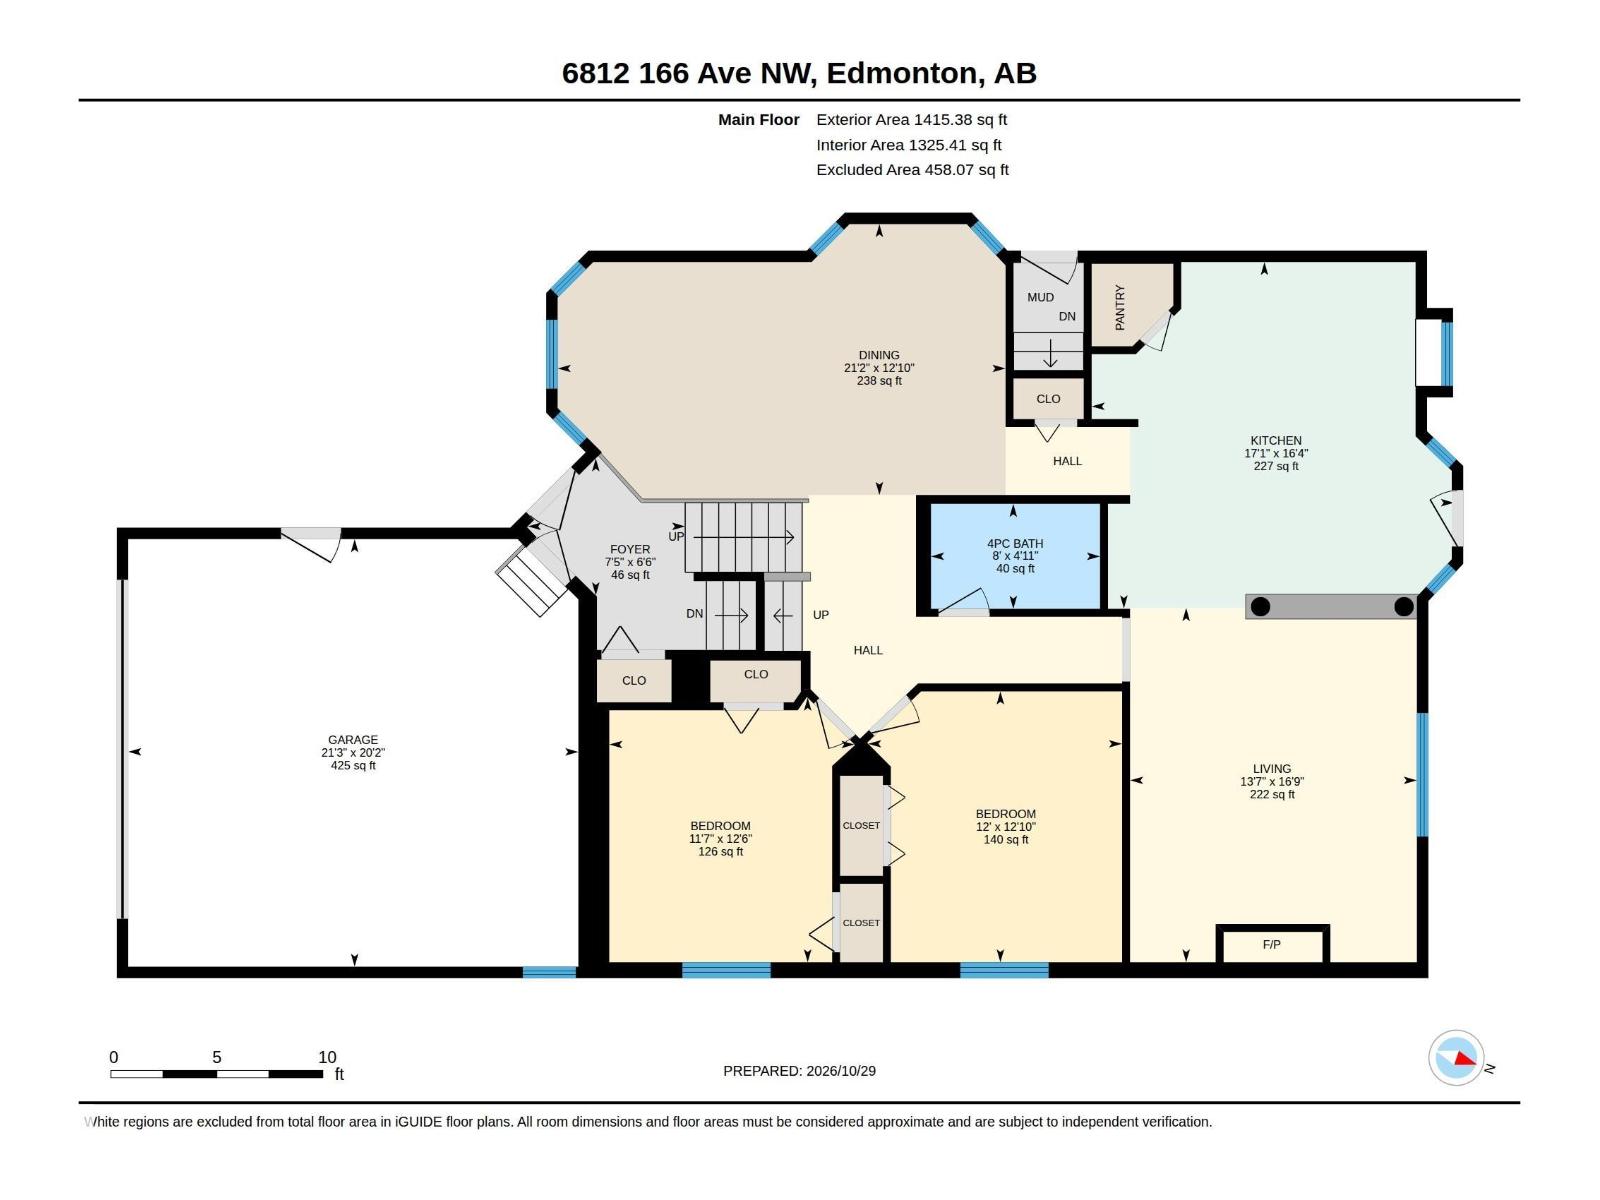
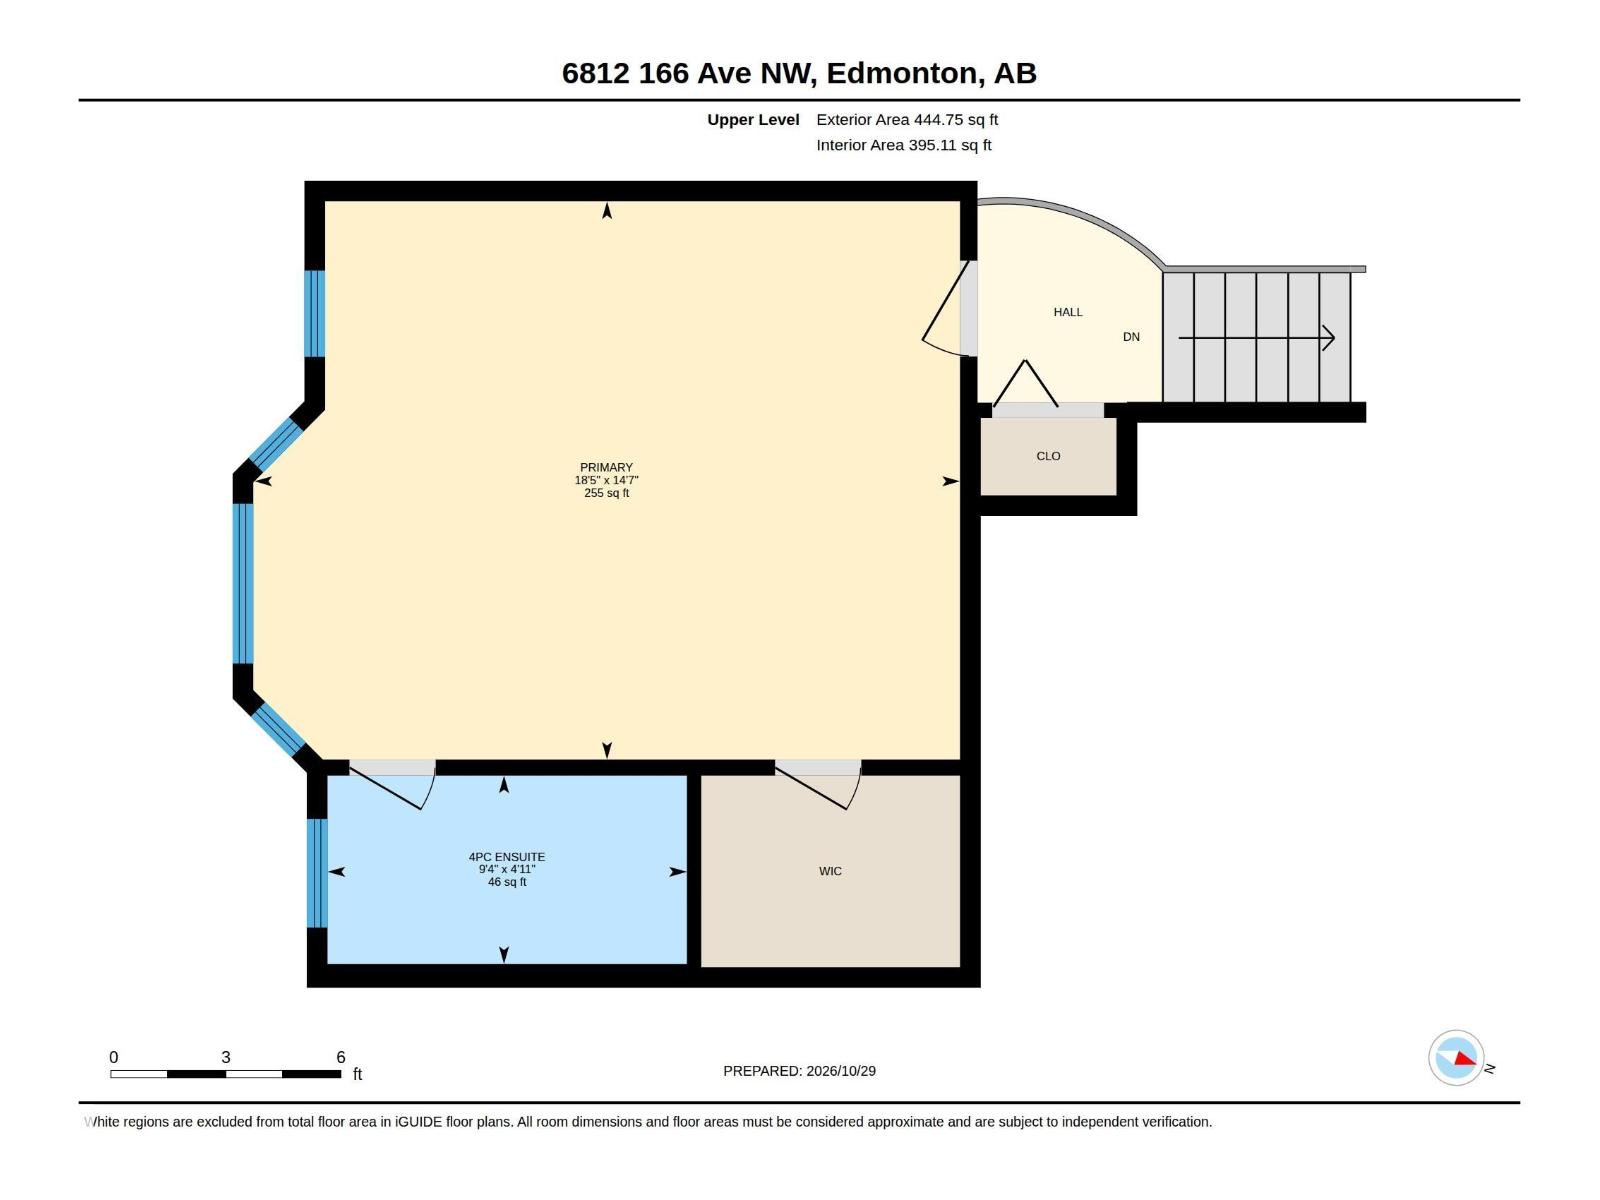
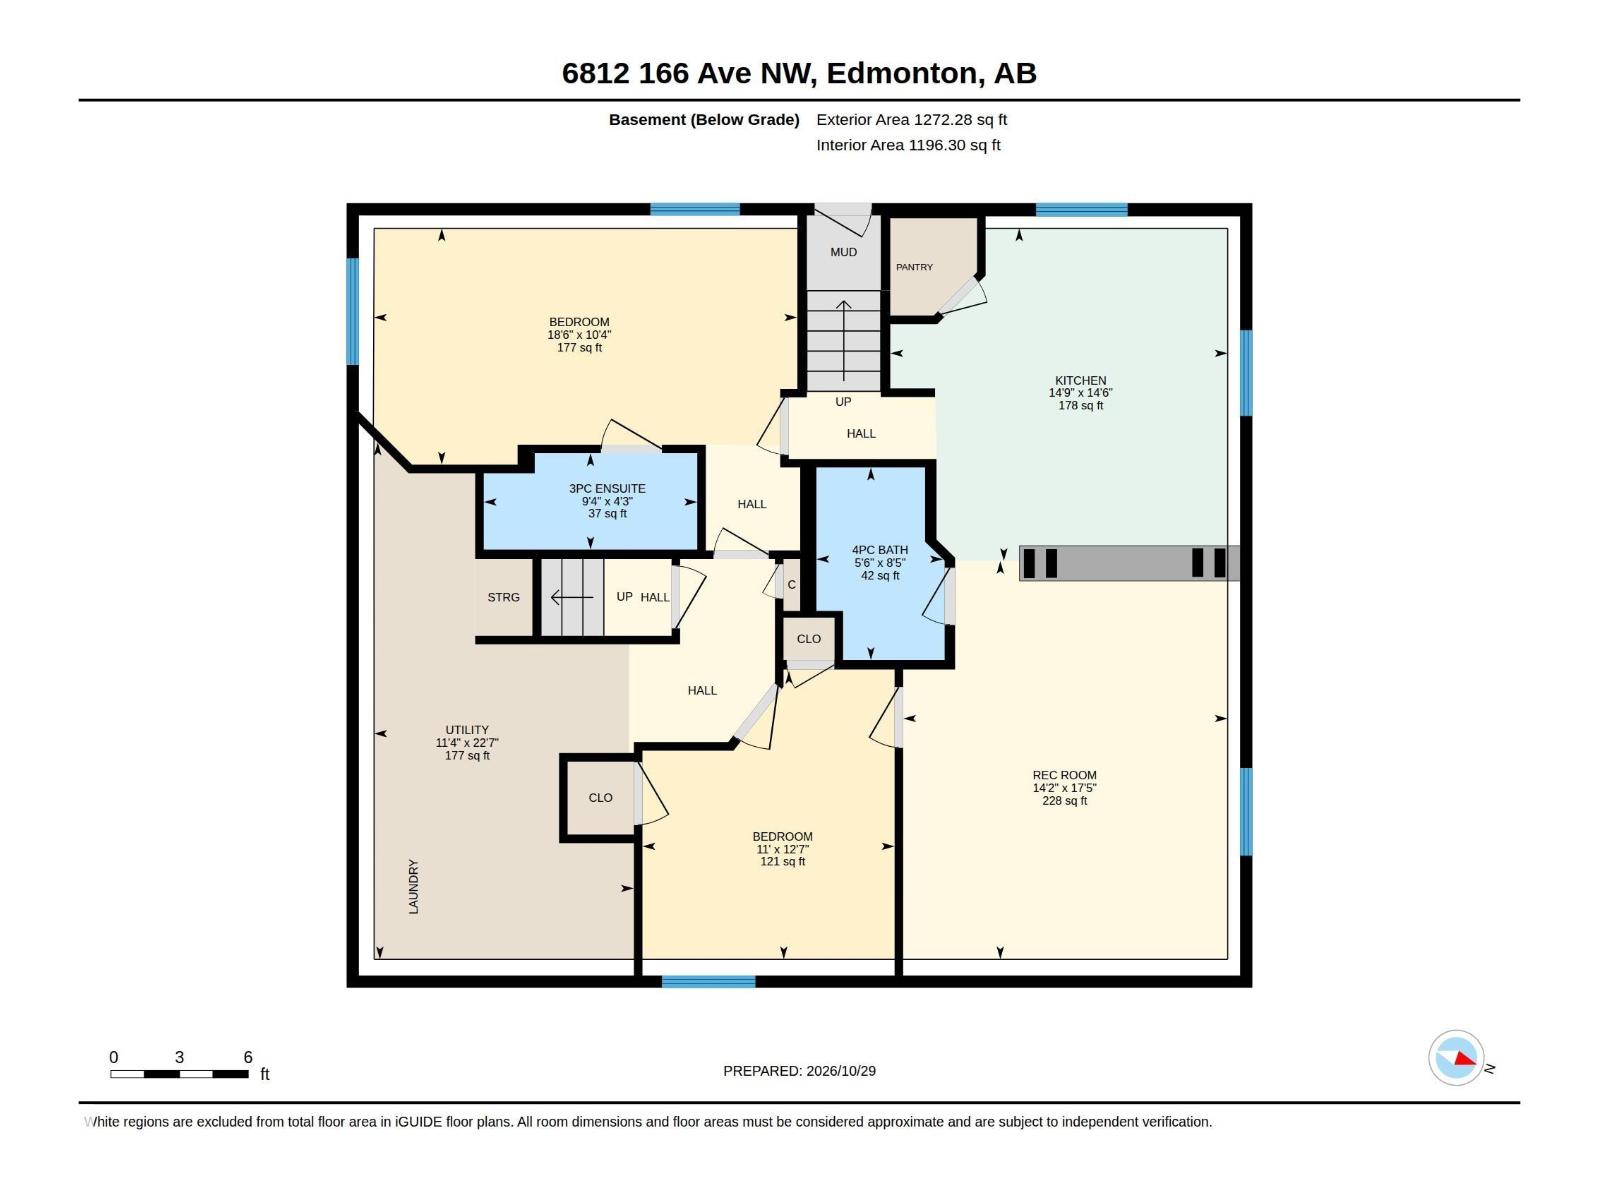
Offering over 3,000 sq. ft. of finished living space, this bi-level home showcases an open-concept design with excellent flow and abundant natural light. The main level features vaulted ceilings, vinyl flooring, a bright great room, formal dining area, family room with fireplace, and a kitchen with pantry, breakfast nook, ample cabinetry and counter space. This level also includes two spacious bedrooms and a full bathroom. The upper level offers a large primary bedroom with walk-in closet and 4-piece ensuite. The finished basement features a separate entrance, high ceilings, a huge living room, spacious kitchen, 2 bedrooms—including one with a 3-piece ensuite—and a 4-piece bathroom. Enjoy a double attached heated garage, ideal for Alberta winters. Conveniently located close to schools, transit and amenities. A must-see! (id:53676)
| Bathroom Total | 4 | Bedrooms Total | 5 |
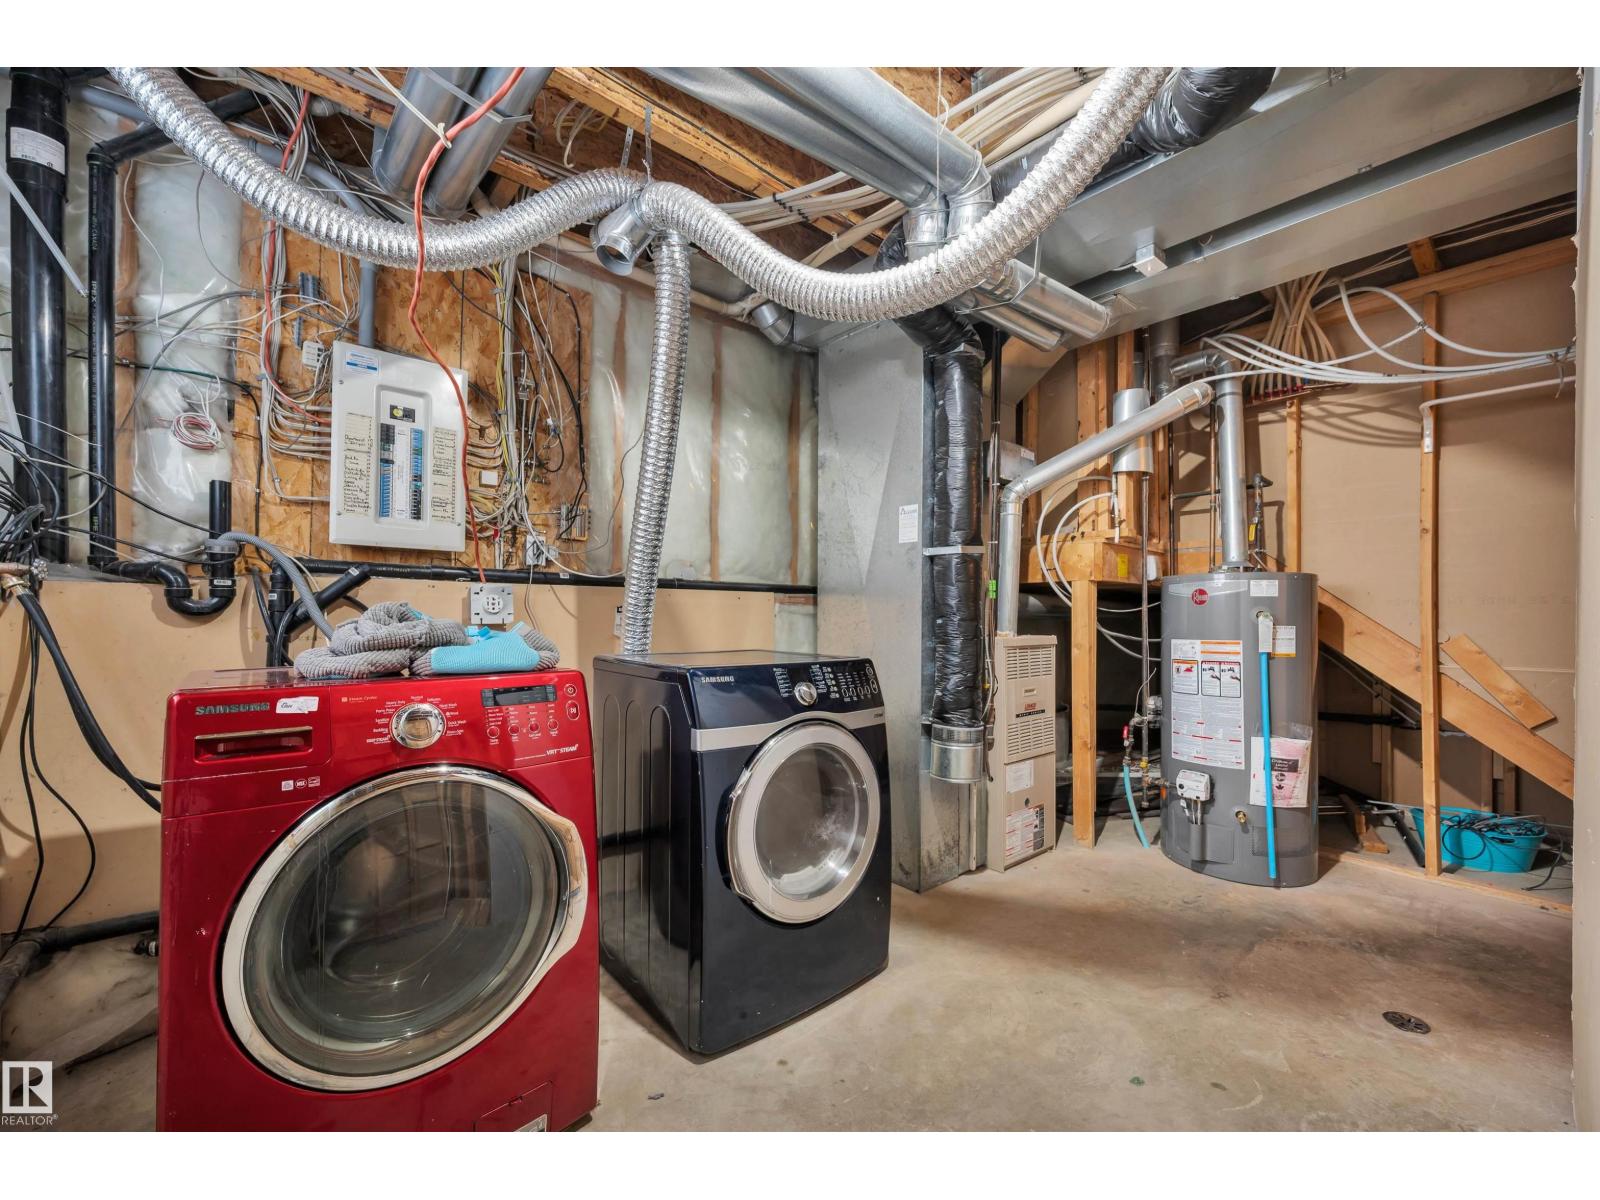
| Appliances | Dishwasher, Dryer, Garage Door Opener Remote(s), Household Goods Included, Storage Shed, Washer, Two Refrigerators, Two Stoves | Architectural Style | Bi-level |
| Basement Development | Finished | Basement Type | Full (finished) |
| Constructed Date | 2002 | Construction Style Attachment | Detached |
| Fire Protection | Smoke Detectors | Fireplace Fuel | Gas |
| Fireplace Present | Yes | Fireplace Type | Unknown |
| Heating Type | Forced Air | Size Interior | 1860 Sqft |
| Type | House |
| Attached Garage |
| Acreage | No | Fence Type | Fence |
| Land Amenities | Playground, Schools | Size Irregular | 440.12 |
| Size Total | 440.12 M2 | Size Total Text | 440.12 M2 |
| Level | Type | Dimensions |
|---|---|---|
| Basement | Bedroom 4 | Measurements not available |
| Basement | Bedroom 5 | Measurements not available |
| Basement | Second Kitchen | Measurements not available |
| Basement | Recreation Room | Measurements not available |
| Main Level | Living Room | Measurements not available |
| Main Level | Dining Room | Measurements not available |
| Main Level | Kitchen | Measurements not available |
| Main Level | Family Room | Measurements not available |
| Main Level | Bedroom 2 | Measurements not available |
| Main Level | Bedroom 3 | Measurements not available |
| Upper Level | Primary Bedroom | Measurements not available |

Start Your Mortgage Application
