
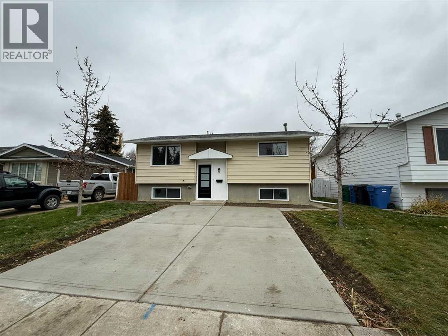
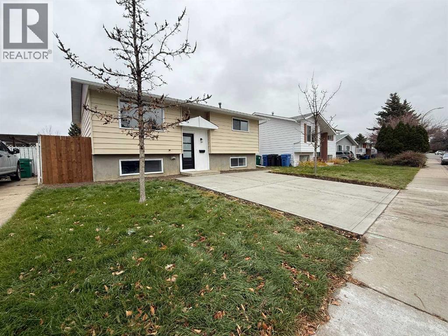
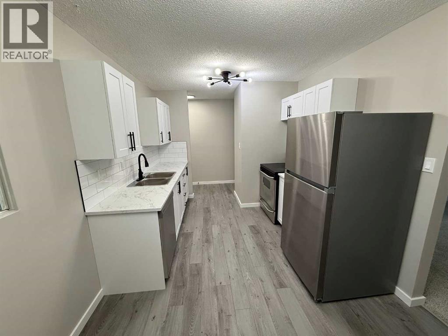
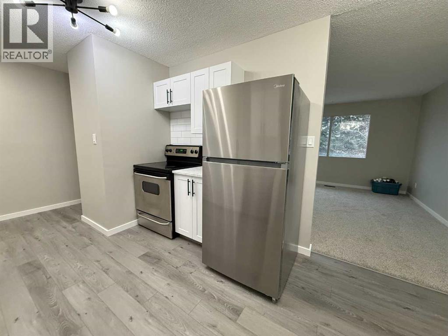
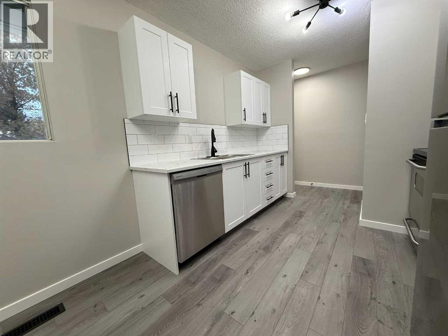
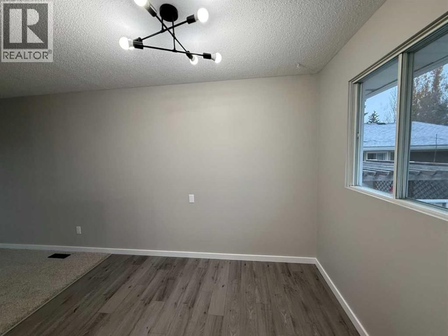
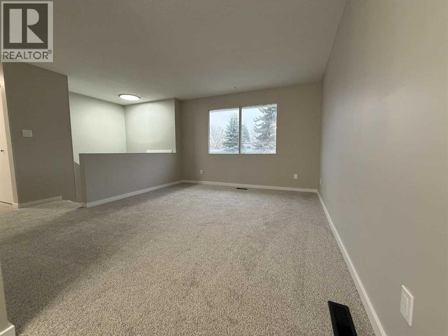
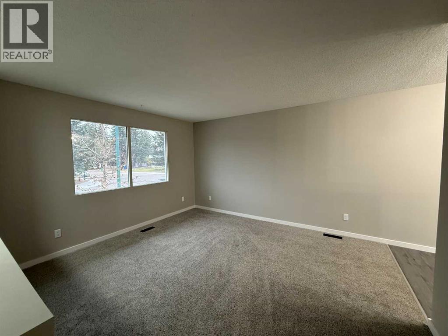
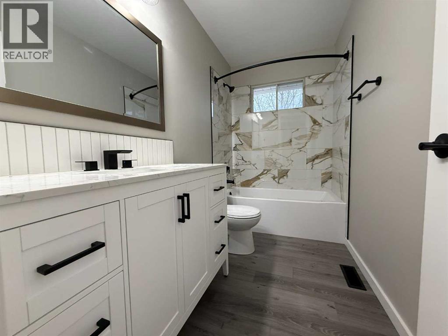
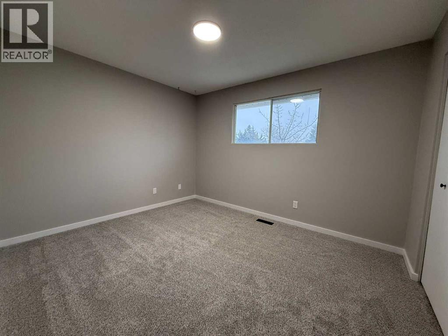
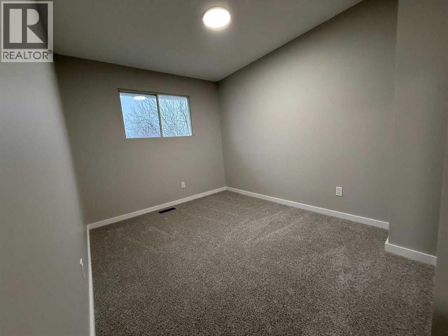
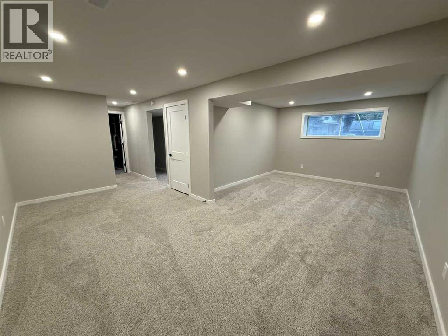
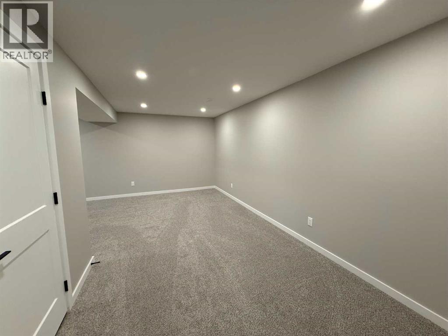
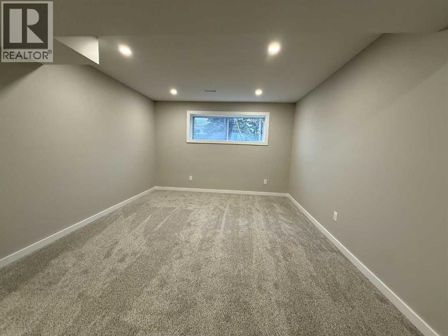
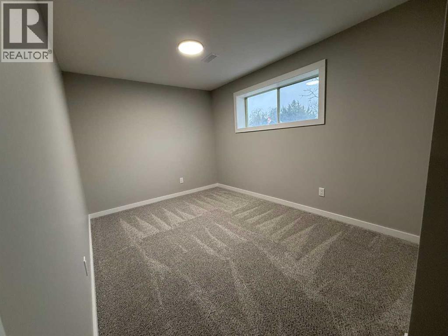
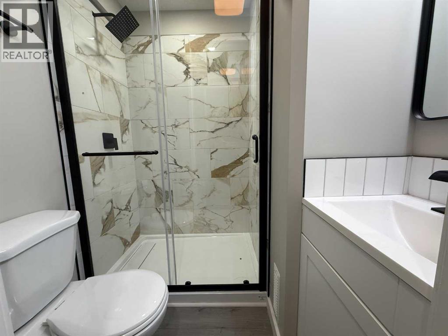
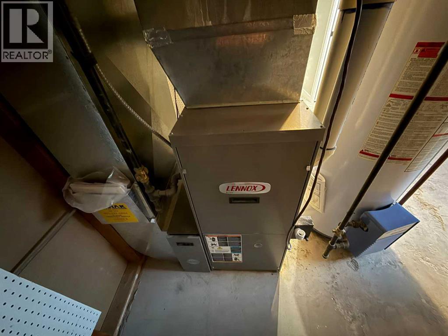
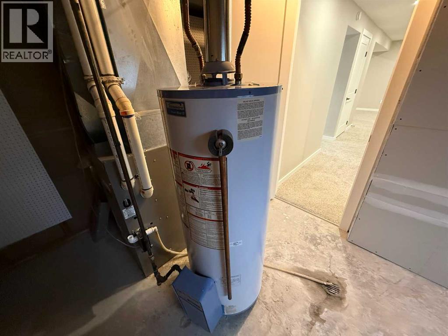
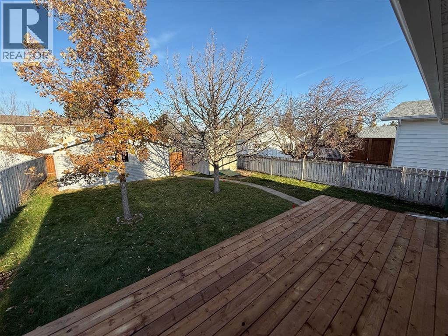
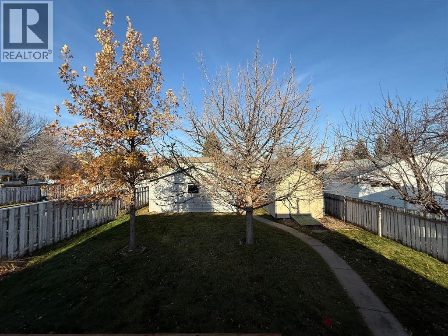
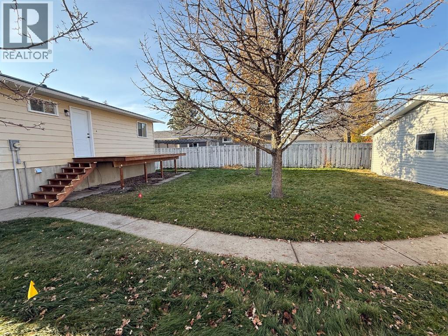
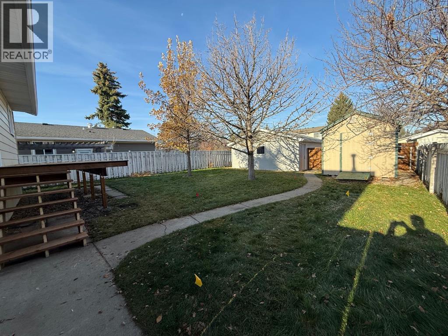
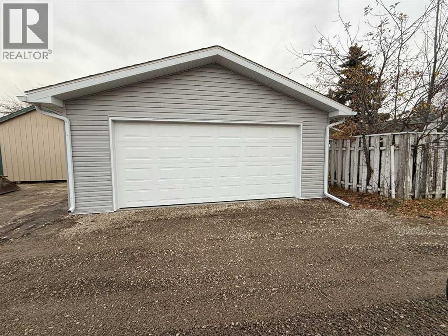
If you are looking for a home that has AMPLE PARKING, UPDATES AND RENOVATIONS, NICE SIZED LOT then this is the home for you! Updates Include new kitchen, bathrooms, flooring, paint, trim, lighting, double garage, deck, newer roof. furnace and hot water tank. Features 3 bedrooms, 2 bathrooms, double garage, 2 double driveways (1 in the front and one in the back allowing plenty of room for off street and RV parking), large storage shed, mature trees and more. Close to Nicholas Sheran Lake, schools, parks and playgrounds, swimming pool, ice rink, shopping and more. Photos of the back yard, garage etc. to follow. (id:53676)
| Bathroom Total | 2 | Bedrooms Above Ground | 2 |
| Bedrooms Below Ground | 1 | Bedrooms Total | 3 |
| Appliances | See Remarks | Architectural Style | Bi-level |
| Basement Development | Finished | Basement Type | Full (finished) |
| Constructed Date | 1977 | Construction Style Attachment | Detached |
| Cooling Type | None | Flooring Type | Carpeted, Vinyl Plank |
| Foundation Type | Poured Concrete | Heating Type | Forced Air |
| Size Interior | 810 Sqft | Total Finished Area | 810 Sqft |
| Type | House |
| Detached Garage | 2 |
| Other | |
| R V | |
| See Remarks |
| Acreage | No | Fence Type | Fence |
| Land Amenities | Park, Playground, Recreation Nearby, Schools, Shopping, Water Nearby | Landscape Features | Landscaped |
| Size Depth | 35.66 M | Size Frontage | 13.72 M |
| Size Irregular | 5265.00 | Size Total | 5265 Sqft|4,051 - 7,250 Sqft |
| Size Total Text | 5265 Sqft|4,051 - 7,250 Sqft | Zoning Description | R-l |
| Level | Type | Dimensions |
|---|---|---|
| Basement | Family Room | 20.83 Ft x 11.25 Ft |
| Basement | Bedroom | 11.42 Ft x 8.50 Ft |
| Basement | 3pc Bathroom | Measurements not available |
| Main Level | Kitchen | 10.00 Ft x 9.25 Ft |
| Main Level | Other | 9.67 Ft x 6.83 Ft |
| Main Level | Living Room | 13.67 Ft x 12.00 Ft |
| Main Level | Primary Bedroom | 12.00 Ft x 10.00 Ft |
| Main Level | Bedroom | 12.92 Ft x 8.67 Ft |
| Main Level | 4pc Bathroom | Measurements not available |

Start Your Mortgage Application


