
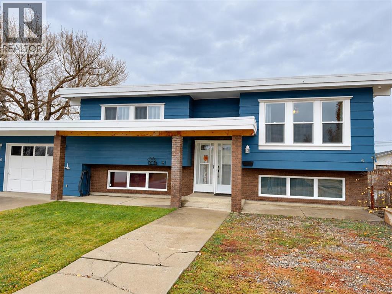
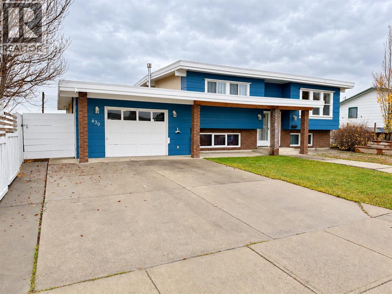
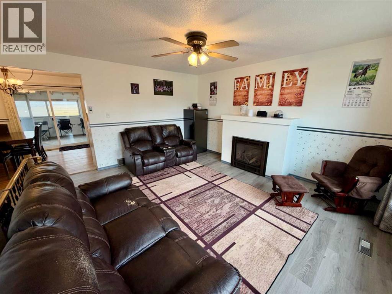
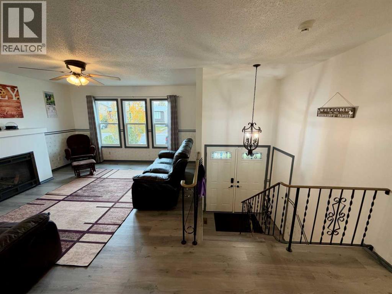
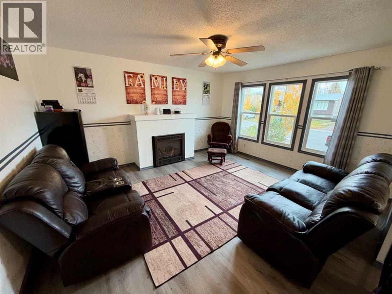
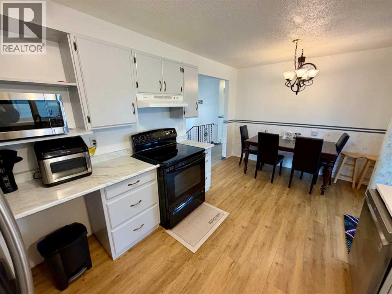
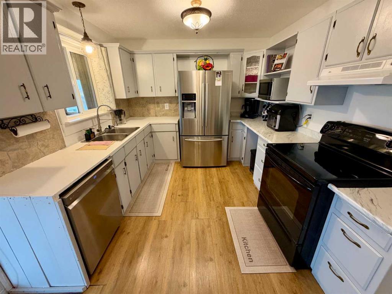
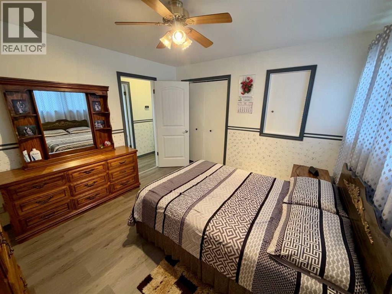
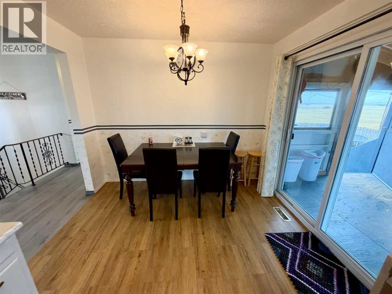
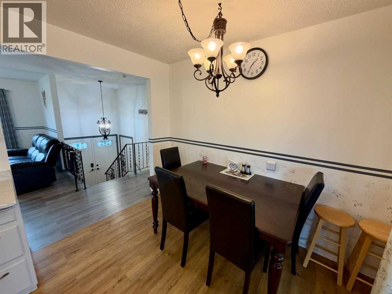
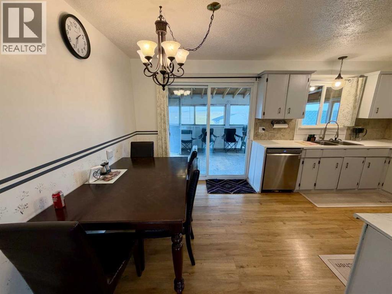
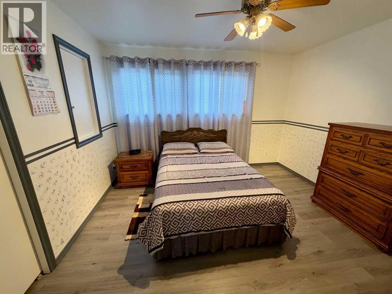
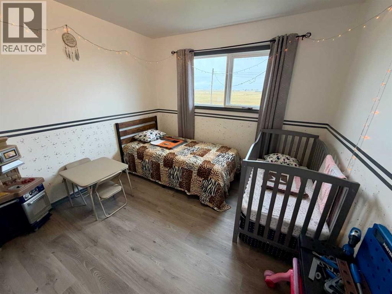
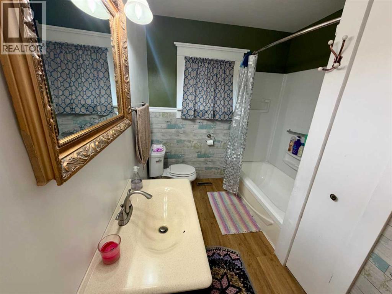
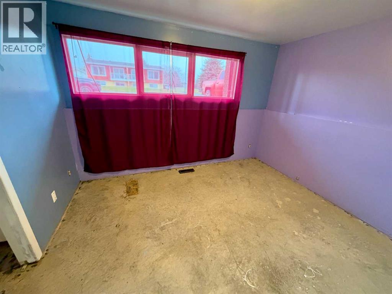
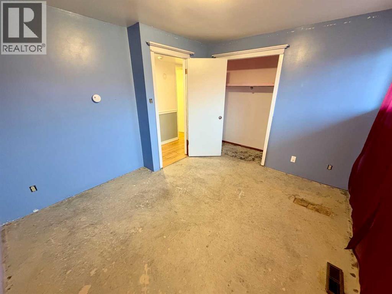
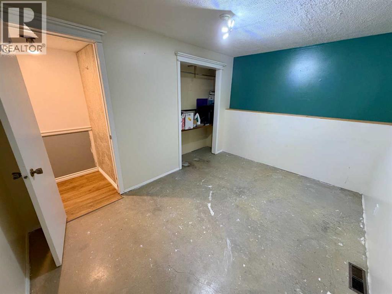
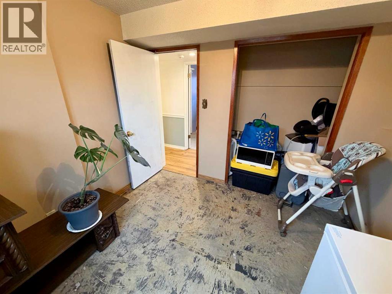
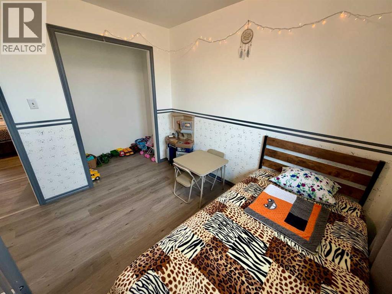
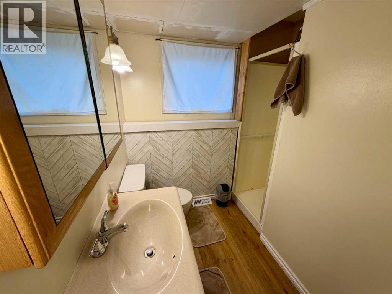
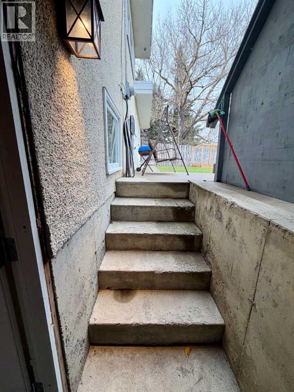
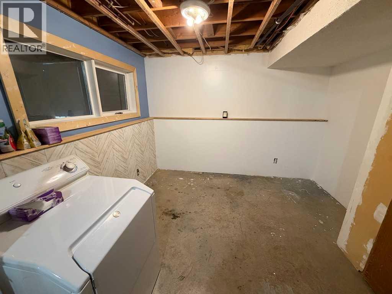
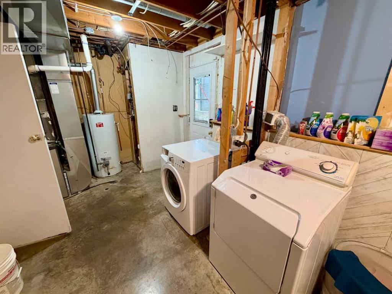
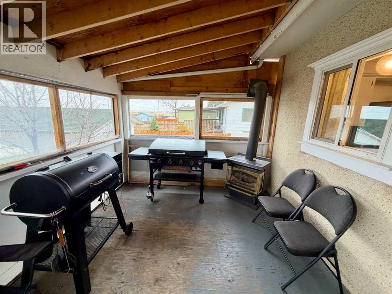
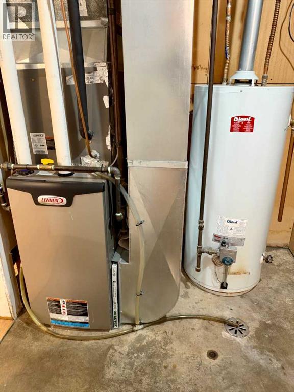
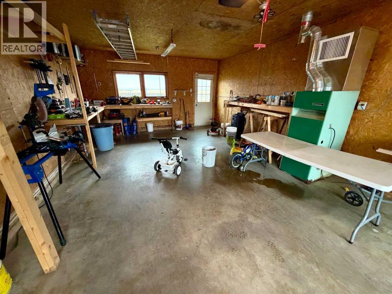
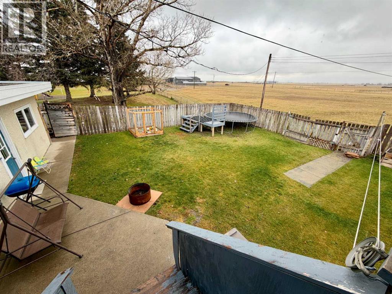
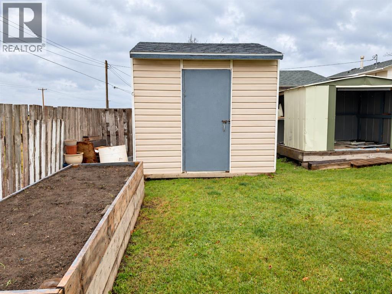
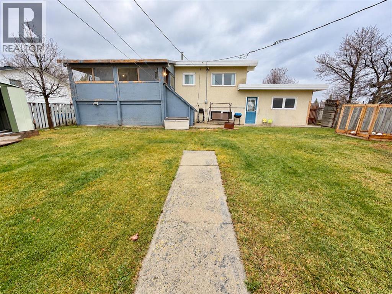
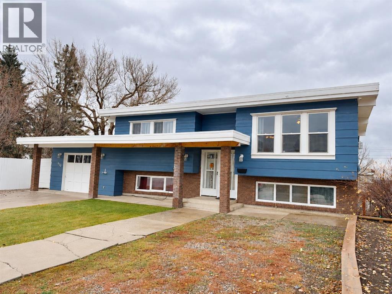
Five bedrooms, a walkout basement, and a location close to a park and playground! Welcome to 630 10 Street in Fort Macleod, offering a practical layout with space to spread out. The main floor features a bright living room with large windows and a fireplace, along with a kitchen and adjoining dining area with sliding doors to a covered deck—perfect for enjoying your morning coffee or summer meals outdoors. Two bedrooms and a four-piece bathroom complete the main level. Downstairs, the developed basement with a walk up to the back yard offers three additional bedrooms, a three-piece bathroom, laundry, and storage space. Need a home office or hobby room? The extra bedrooms provide plenty of flexibility. A heated garage adds convenient parking and workspace, while the nearby park and playground make it easy to enjoy the outdoors. A great opportunity to settle into an established Fort Macleod neighbourhood! (id:53676)
| Bathroom Total | 2 | Bedrooms Above Ground | 2 |
| Bedrooms Below Ground | 3 | Bedrooms Total | 5 |
| Appliances | Refrigerator, Dishwasher, Stove, Washer & Dryer | Architectural Style | Bi-level |
| Basement Development | Finished | Basement Features | Walk-up |
| Basement Type | Full (finished) | Constructed Date | 1980 |
| Construction Material | Wood Frame | Construction Style Attachment | Detached |
| Cooling Type | Central Air Conditioning | Fireplace Present | Yes |
| Fireplace Total | 1 | Flooring Type | Laminate |
| Foundation Type | Poured Concrete | Heating Type | Forced Air |
| Size Interior | 938 Sqft | Total Finished Area | 938 Sqft |
| Type | House |
| Other | |
| Attached Garage | 1 |
| Acreage | No | Fence Type | Fence |
| Land Amenities | Park, Playground | Size Depth | 30.17 M |
| Size Frontage | 20.12 M | Size Irregular | 6534.00 |
| Size Total | 6534 Sqft|4,051 - 7,250 Sqft | Size Total Text | 6534 Sqft|4,051 - 7,250 Sqft |
| Zoning Description | R |
| Level | Type | Dimensions |
|---|---|---|
| Basement | Bedroom | 9.67 Ft x 8.83 Ft |
| Basement | Bedroom | 11.58 Ft x 10.42 Ft |
| Basement | Bedroom | 12.25 Ft x 9.08 Ft |
| Basement | 3pc Bathroom | .00 Ft x .00 Ft |
| Main Level | Primary Bedroom | 12.17 Ft x 11.50 Ft |
| Main Level | Bedroom | 10.00 Ft x 10.00 Ft |
| Main Level | 4pc Bathroom | .00 Ft x .00 Ft |

Start Your Mortgage Application
