
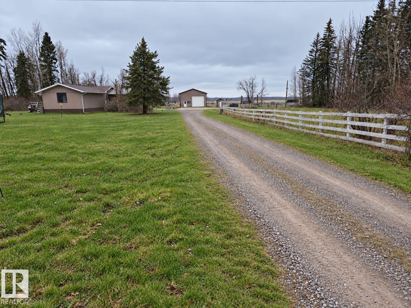
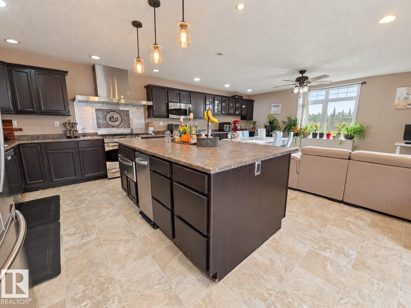
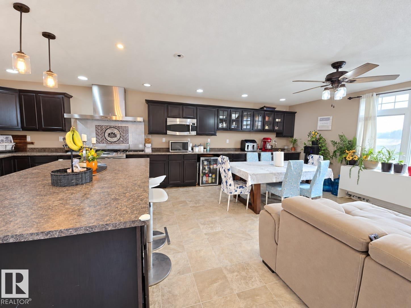
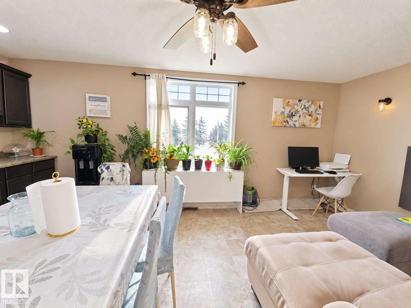
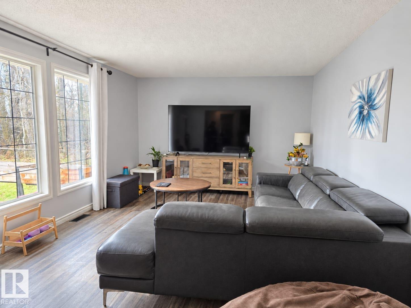
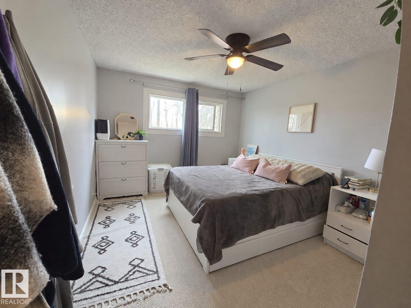
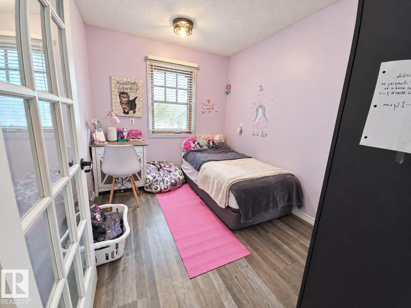
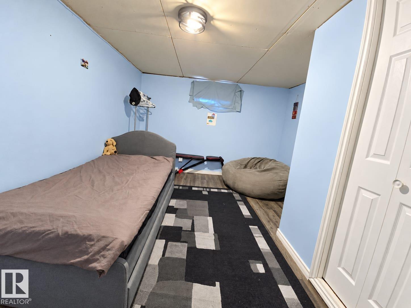
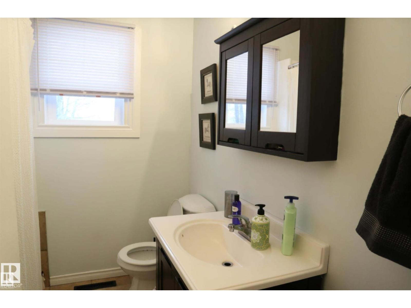
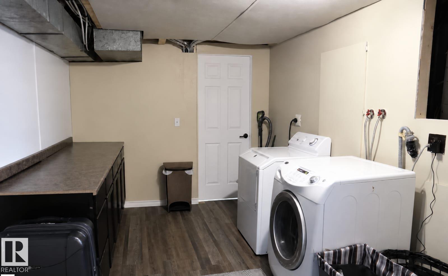
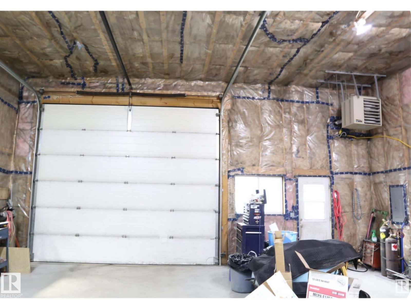
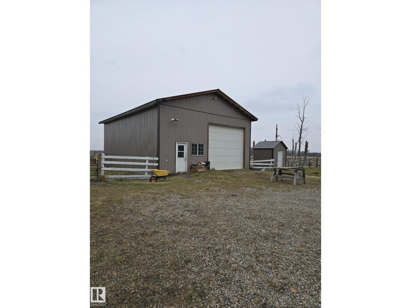
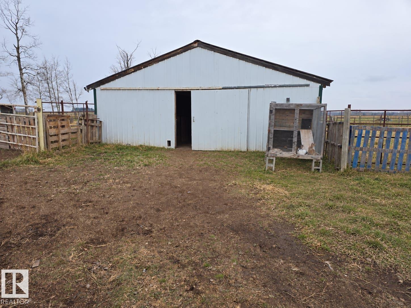
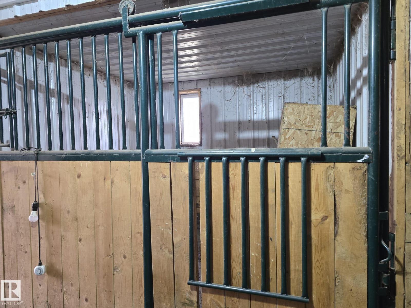
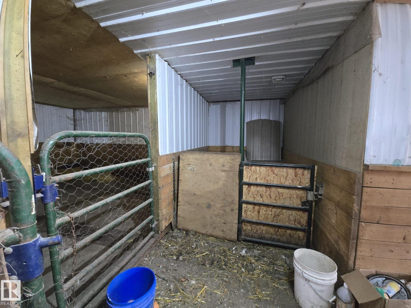
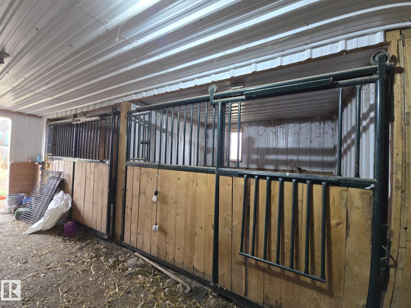
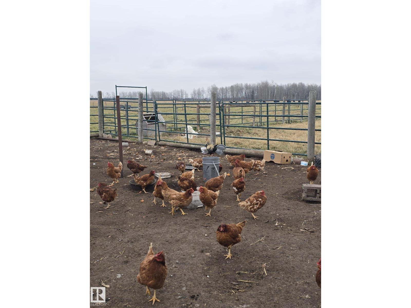
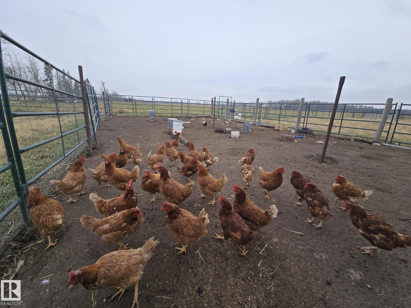
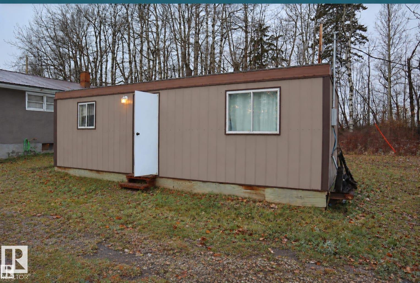
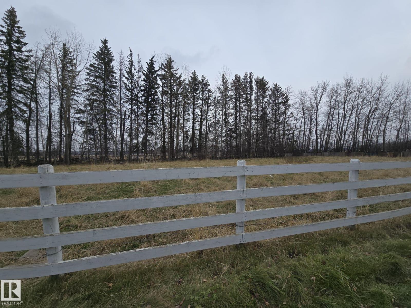
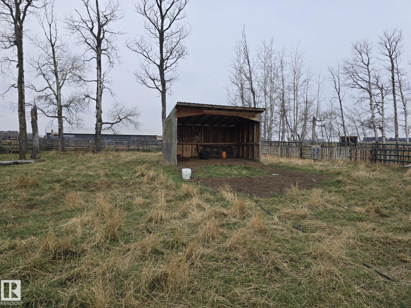
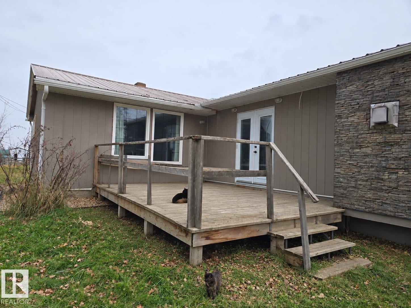
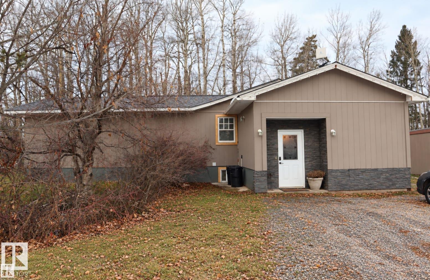
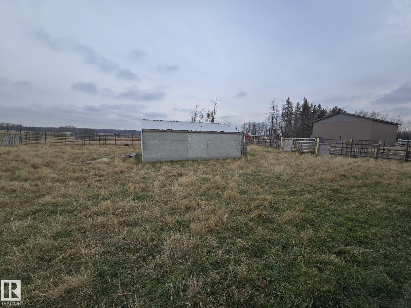
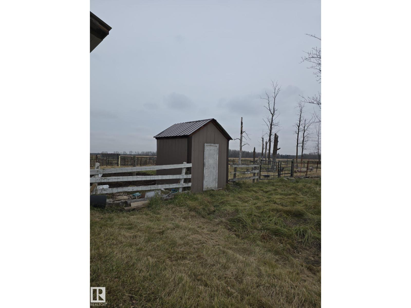
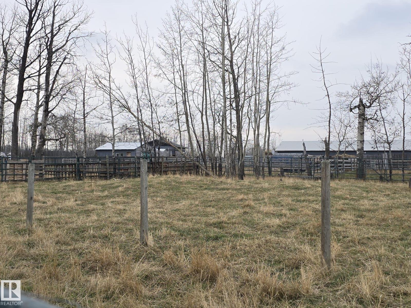
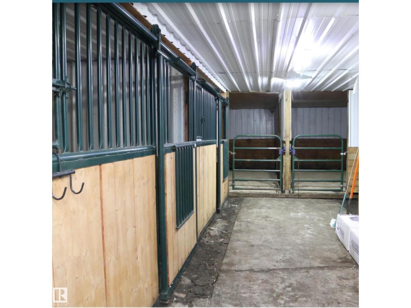
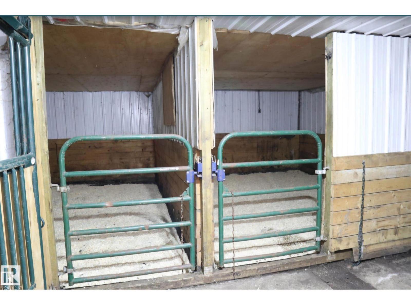
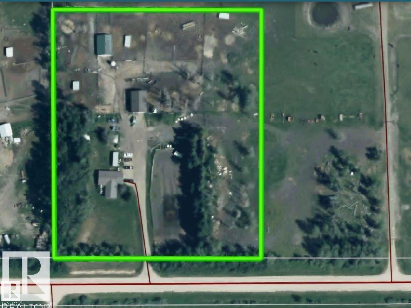
SPACE, COMFORT, AND COUNTRY LIVING! Room for your family and your animals, just off Highway 20, offering room to live, work, and enjoy the rural lifestyle. Step inside the 4 bedroom, 2 bathroom home, featuring a welcoming mudroom, bonus porch, spacious living room, and a huge kitchen and dining area with ample cabinetry, storage, and a cozy gas fireplace. The fully finished basement adds even more living space with a fourth bedroom, family room, bathroom, and a convenient laundry area. Outside, the possibilities are endless! A separate metal office building, a 40 x 30 heated and insulated shop with power and concrete flooring, plus a barn with stalls, pens, and a heated tack and gathering area make this property ideal for hobby farming, livestock, or running your own operation. Fenced for sheep or goats with multiple livestock pens, waterers, and shelters, this acreage is ready for your country dreams. A must see to appreciate all it offers! (id:53676)
| Bathroom Total | 2 | Bedrooms Total | 4 |
| Appliances | Dishwasher, Dryer, Freezer, Refrigerator, Gas Stove(s), Washer | Architectural Style | Bungalow |
| Basement Development | Finished | Basement Type | Full (finished) |
| Constructed Date | 1959 | Construction Style Attachment | Detached |
| Fireplace Fuel | Gas | Fireplace Present | Yes |
| Fireplace Type | Unknown | Heating Type | Forced Air |
| Stories Total | 1 | Size Interior | 1595 Sqft |
| Type | House |
| Heated Garage | |
| See Remarks |
| Acreage | Yes | Fence Type | Cross Fenced, Fence |
| Land Amenities | Golf Course, Playground, Schools, Shopping | Size Irregular | 5.02 |
| Size Total | 5.02 Ac | Size Total Text | 5.02 Ac |
| Level | Type | Dimensions |
|---|---|---|
| Basement | Bedroom 4 | 4.12 m x 3.41 m |
| Basement | Laundry Room | 5.23 m x 3.02 m |
| Basement | Storage | 4.28 m x 3.26 m |
| Main Level | Living Room | 5.67 m x 3.7 m |
| Main Level | Dining Room | 5.92 m x 3.73 m |
| Main Level | Kitchen | 5.92 m x 3.73 m |
| Main Level | Family Room | 3.4 m x 3.29 m |
| Main Level | Primary Bedroom | 4.46 m x 3.31 m |
| Main Level | Bedroom 2 | 3.31 m x 2.85 m |
| Main Level | Bedroom 3 | 3.31 m x 2.47 m |

Start Your Mortgage Application
