fbpx

188 Tuscany Valley Drive Nw, Calgary, Alberta T3L 2C2 New

MLS® # A2355513

$765,000

Property Size 1901
Bedrooms 3
Bathrooms 3
Year Built 1996
Garages 6

Description

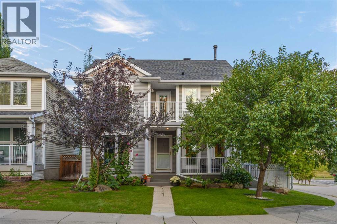
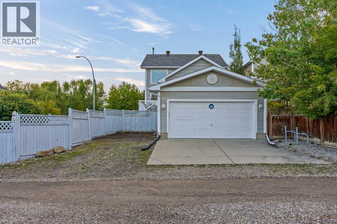
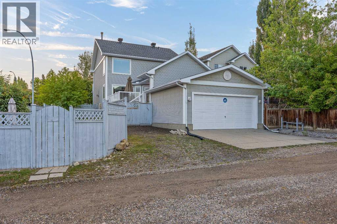
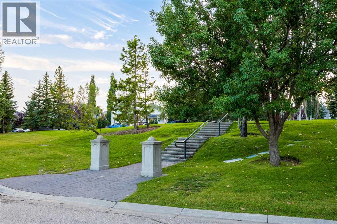
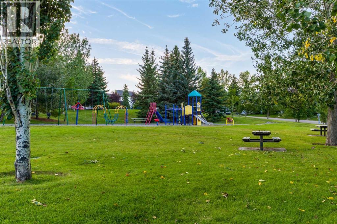
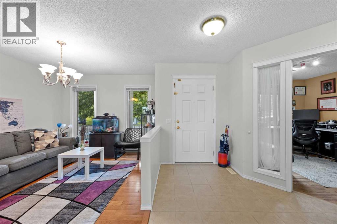
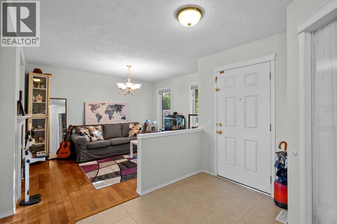
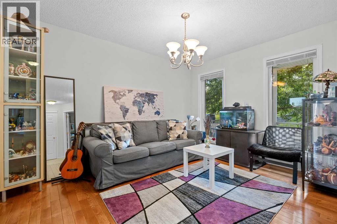
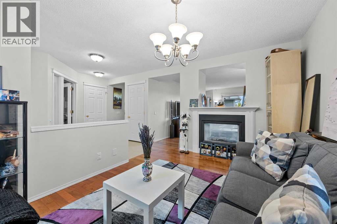
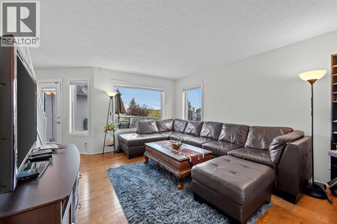
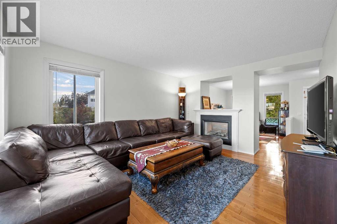
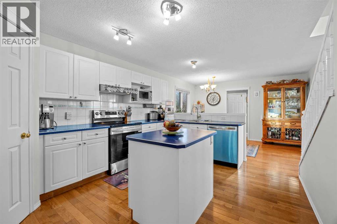
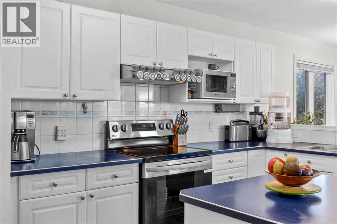
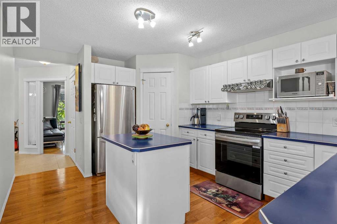
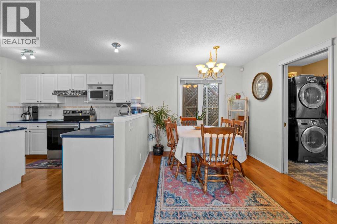
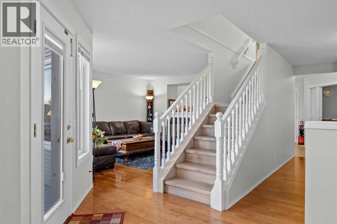
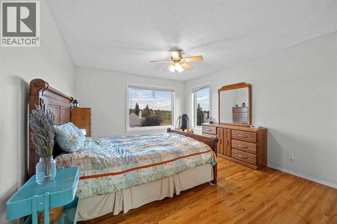
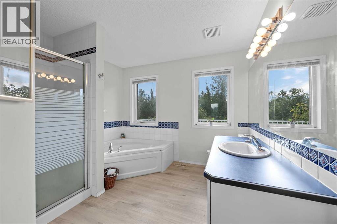
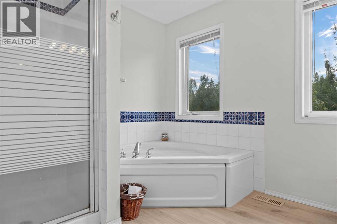
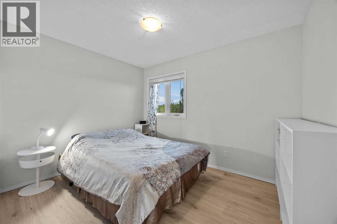
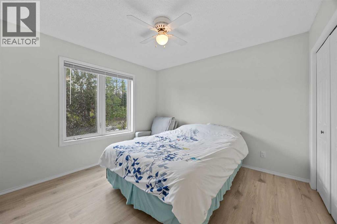
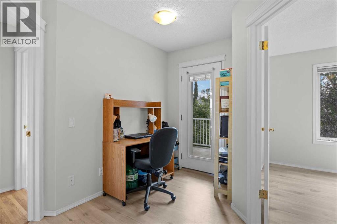
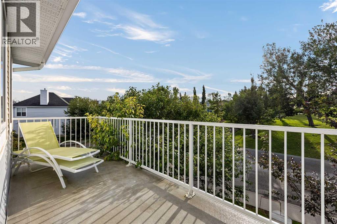
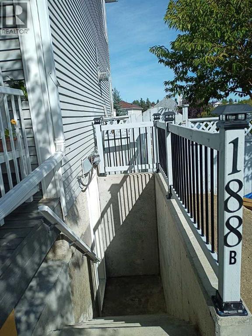
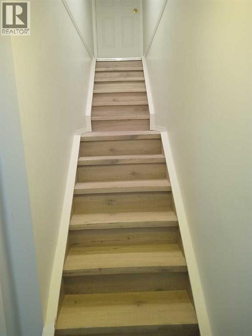
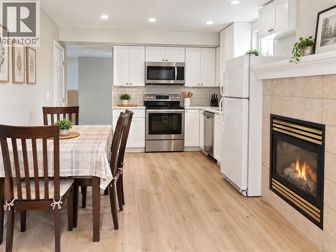
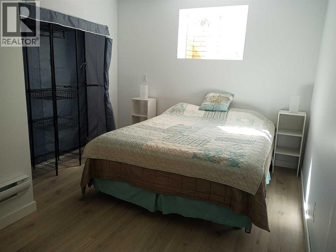
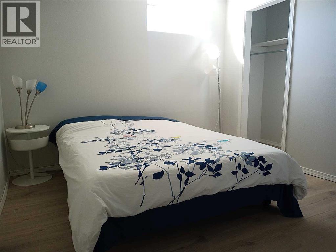
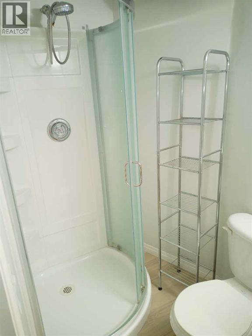
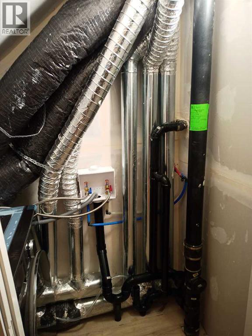
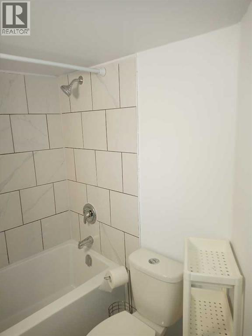
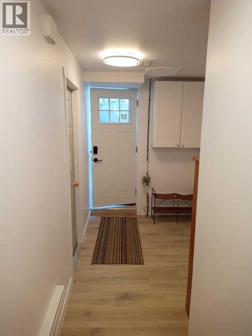
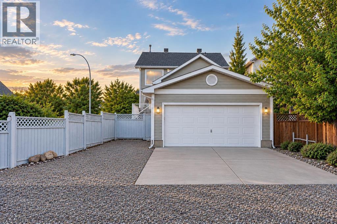
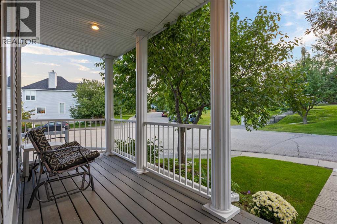
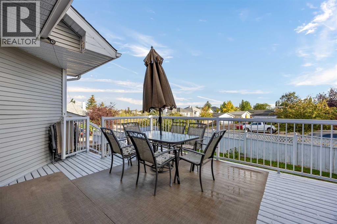
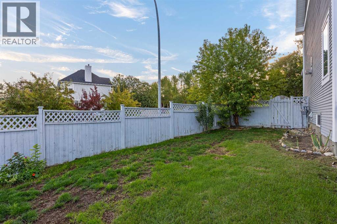
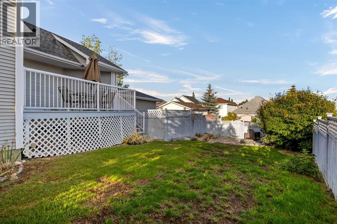
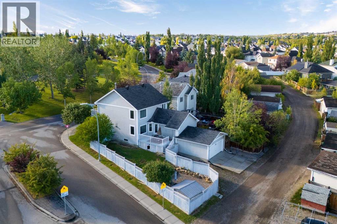
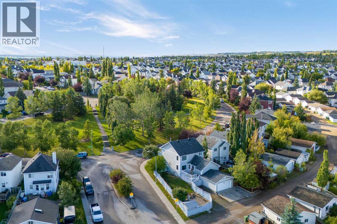
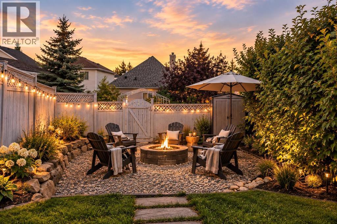
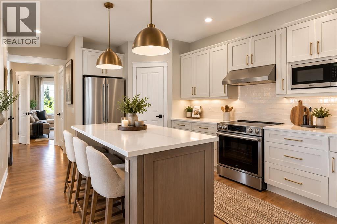
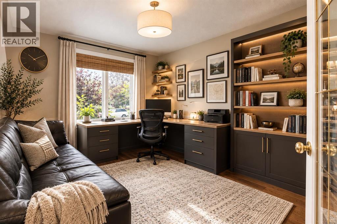
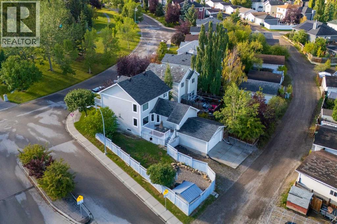
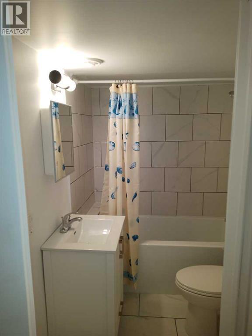
LARGE LOT • LEGAL SUITE • RENTAL INCOME • EXTENSIVE UPDATES • OVERSIZED DOUBLE ATTACHED GARAGE • RV PARKING • PRIME TUSCANY LOCATIONAn exceptional opportunity in the heart of Tuscany! Situated on a generous 5,468 sq. ft. lot directly across from a beautiful park, this meticulously maintained home offers the perfect combination of space, functionality, income potential, and peace of mind.With numerous recent upgrades, including REPLACEMENT OF POLY-B PLUMBING, a brand-NEW FRONT DOOR, NEW HOT WATER TANK, NEWER TRIPLE-PANE WINDOWS, and a NEWER ROOF, this property reflects true pride of ownership. The seller has also addressed the items identified during the recent home inspection, offering added confidence to prospective buyers.Inside, the main level welcomes you with beautiful hardwood flooring, spacious living areas, a well-appointed kitchen with ample dining space, and a generous family room featuring a double-sided fireplace. A versatile office or den provides additional flexibility for working from home or accommodating a growing family.Upstairs, you'll find three generously sized bedrooms, newly installed luxury vinyl plank flooring, a convenient nook, and a west-facing balcony overlooking the park.Adding tremendous value on the lower level is a 2-bedroom, 2-bathroom legal suite, complete with its own separate entrance. With reported RENTAL INCOME of approximately 1,850–2,300 per month, this space presents an excellent opportunity for homeowners looking to offset mortgage costs or investors seeking additional income.Outside, the property continues to impress with an oversized double attached garage, dedicated RV parking, and space to accommodate six or more vehicles.Located just minutes from schools, shopping, parks, the Tuscany Recreation Centre, YMCA, and CTrain station, this home offers exceptional convenience with easy access to major roadways and the Rocky Mountains.Whether you're looking for a spacious family home, a mortgage helper, or an income-gen erating investment, this property delivers outstanding versatility and value in one of northwest Calgary's most desirable communities.A beautifully maintained home, significant recent upgrades, and exceptional income potential — this is a Tuscany opportunity you won't want to miss! (id:53676)

PROPERTY FEATURES

  • MLS® Number A2355513
  • Price $765,000
  • Bedrooms: 3
  • Bathrooms: 3
  • Square Footage: 1901 sqft
  • Property Type: House
  • Community Name: Tuscany
  • Amenities Near By Park, Playground, Recreation Nearby, Schools, Shopping
  • Features Treed, Back Lane, Pvc Window, No Animal Home, Gas Bbq Hookup
  • Parking Space Total 6
  • Plan 9611455
  • Structure Deck

Buildings

Bathroom Total 3 Bedrooms Above Ground 3
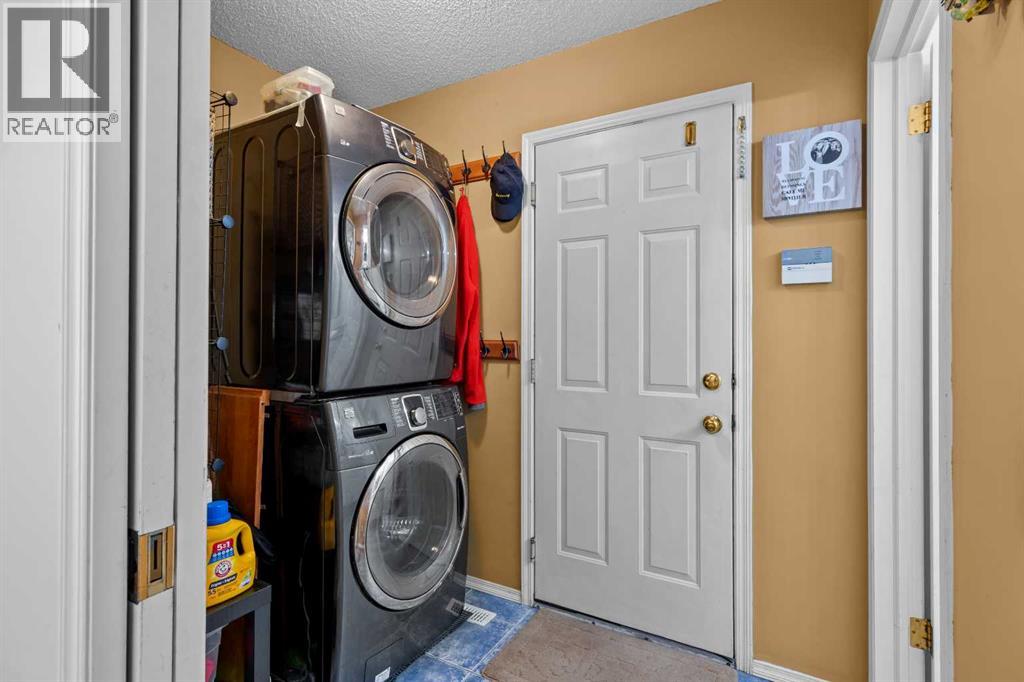
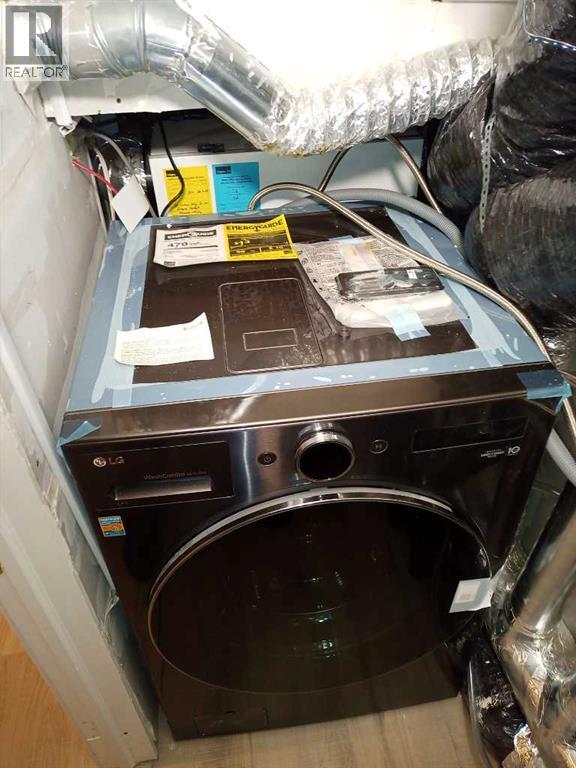
Bedrooms Total 3 Appliances Refrigerator, Oven - Electric, Dishwasher, Stove, Microwave, Hood Fan, Washer & Dryer
Basement Development Finished Basement Features Separate Entrance, Walk-up, Suite
Basement Type Full (finished) Constructed Date 1996
Construction Material Wood Frame Construction Style Attachment Detached
Cooling Type None Exterior Finish Vinyl Siding
Fire Protection Smoke Detectors Fireplace Present Yes
Fireplace Total 2 Flooring Type Ceramic Tile, Hardwood, Vinyl Plank
Foundation Type Poured Concrete Half Bath Total 1
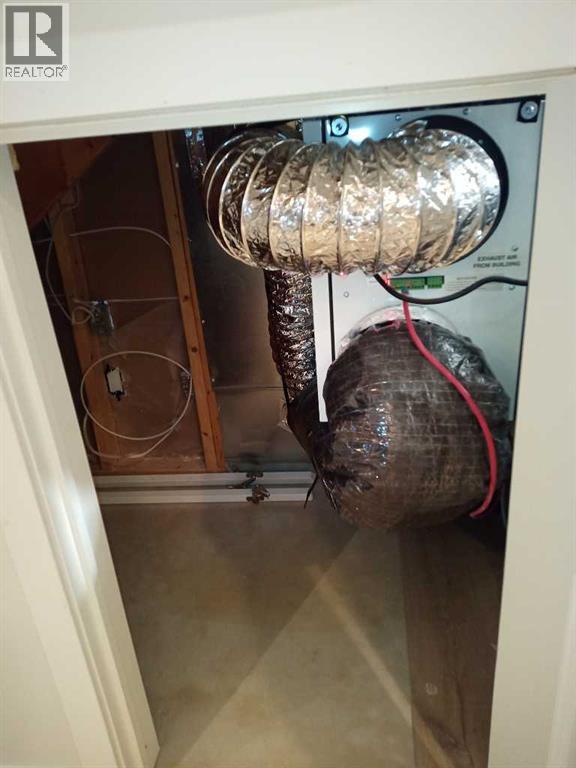
Heating Fuel Natural Gas Heating Type Other, Forced Air
Stories Total 2 Size Interior 1901 Sqft
Total Finished Area 1900.58 Sqft Type House

Parking

Boat House
Attached Garage 2
Gravel
Other
R V

Land

Acreage No Fence Type Fence
Land Amenities Park, Playground, Recreation Nearby, Schools, Shopping Landscape Features Landscaped, Lawn
Size Depth 37.13 M Size Frontage 5.38 M
Size Irregular 508.00 Size Total 508 M2|4,051 - 7,250 Sqft
Size Total Text 508 M2|4,051 - 7,250 Sqft Zoning Description R-c1n

Rooms

Level Type Dimensions
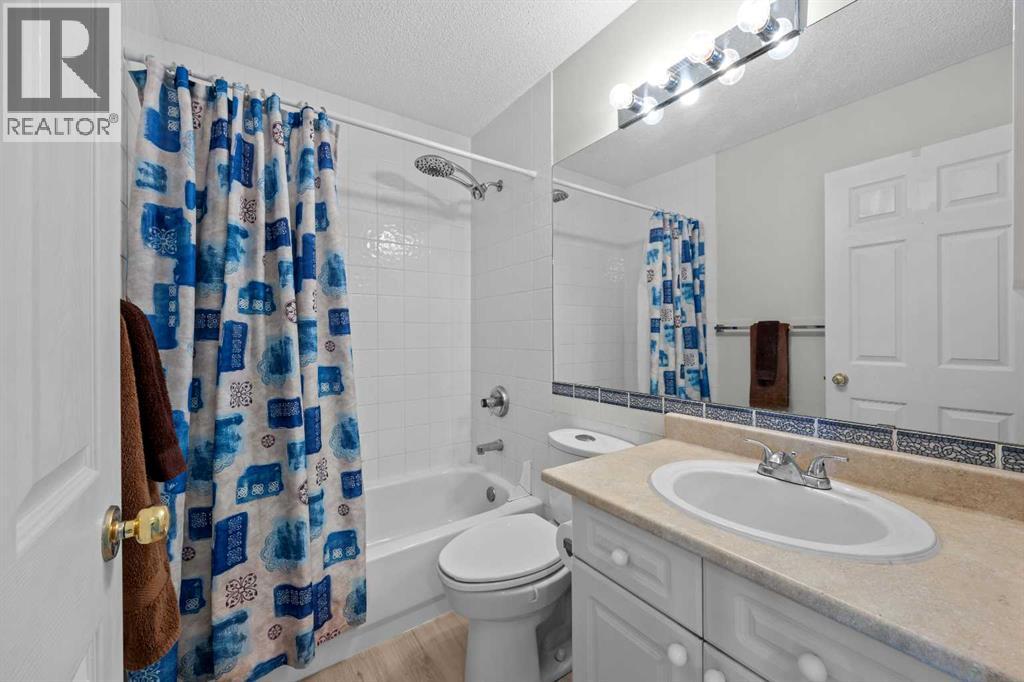
Second Level 4pc Bathroom 7.42 Ft x 4.92 Ft
Second Level 4pc Bathroom 9.92 Ft x 10.00 Ft
Second Level Bedroom 11.08 Ft x 13.00 Ft
Second Level Bedroom 10.92 Ft x 11.08 Ft
Second Level Primary Bedroom 12.17 Ft x 18.08 Ft
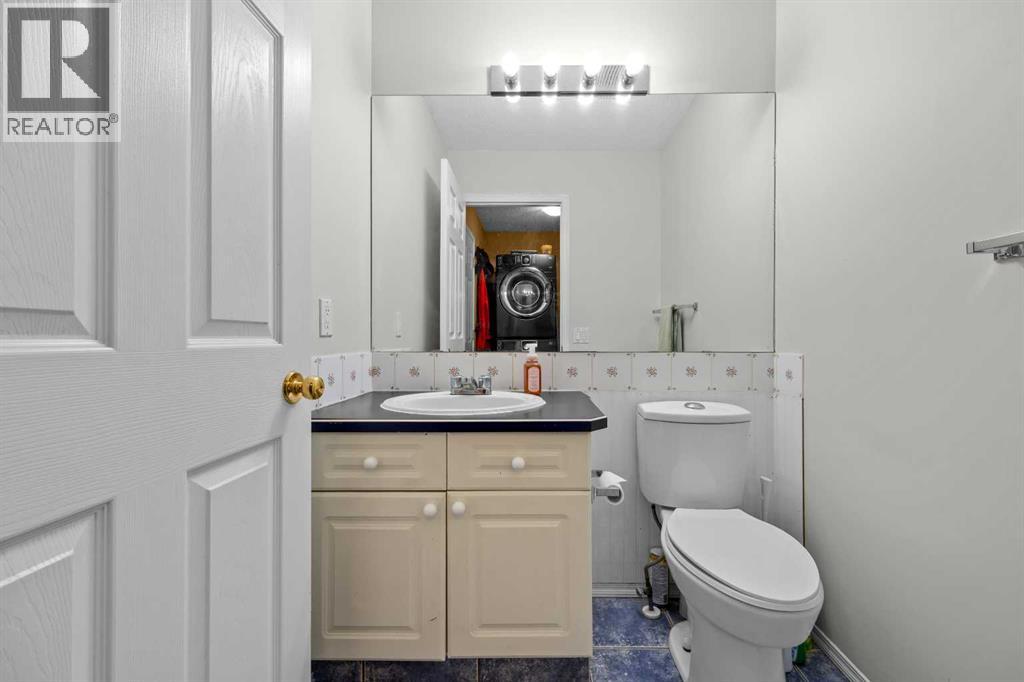
Main Level 2pc Bathroom 4.92 Ft x 5.17 Ft
Main Level Dining Room 17.67 Ft x 10.08 Ft
Main Level Family Room 12.08 Ft x 17.75 Ft
Main Level Foyer 8.92 Ft x 9.50 Ft
Main Level Kitchen 11.08 Ft x 15.42 Ft
Main Level Laundry Room 7.58 Ft x 5.25 Ft
Main Level Living Room 10.33 Ft x 14.50 Ft
Main Level Office 10.92 Ft x 14.67 Ft

BROKERAGE

  • Office: RE/MAX House Of Real Estate

Start Your Mortgage Application

Schedule a Tour

Do you have questions?

Call or text today, we are here to help!

587-719-1004

Scroll to Top