
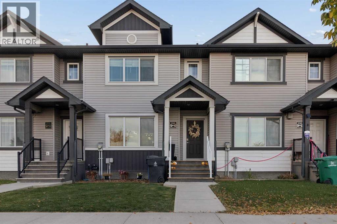
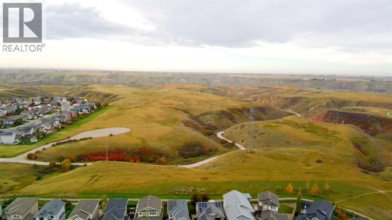
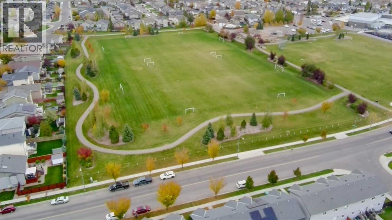
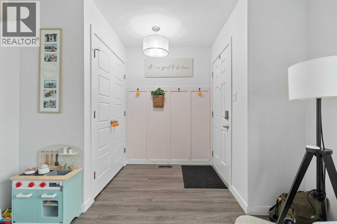
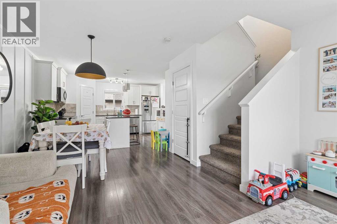
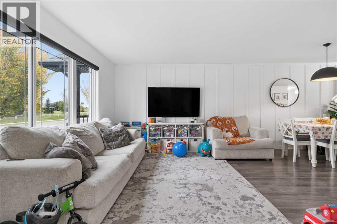
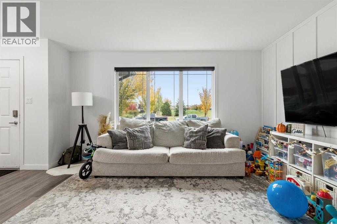
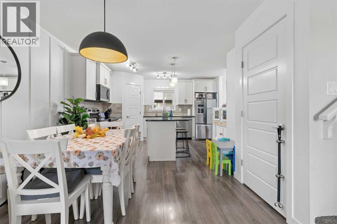
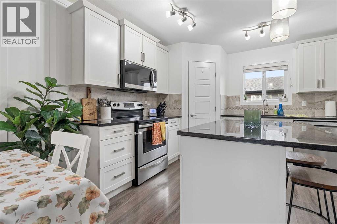
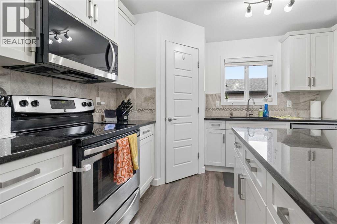
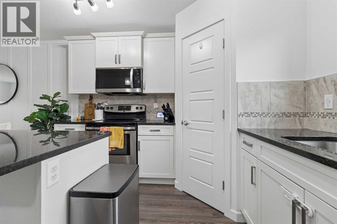
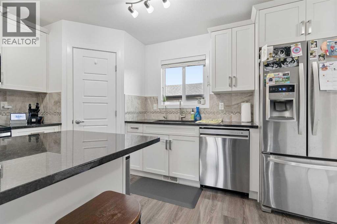
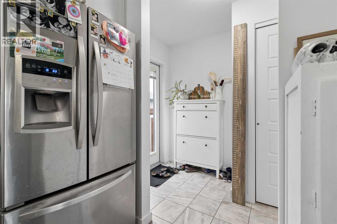
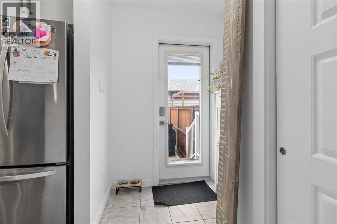
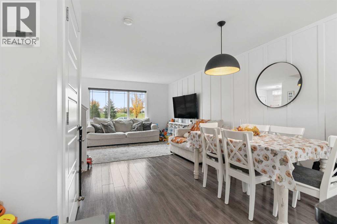
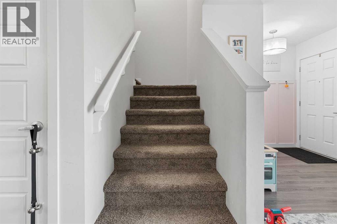
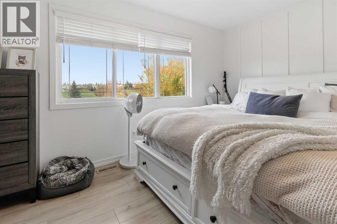
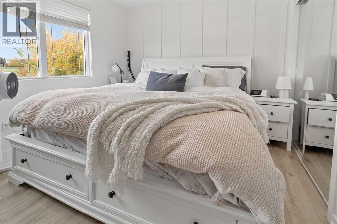
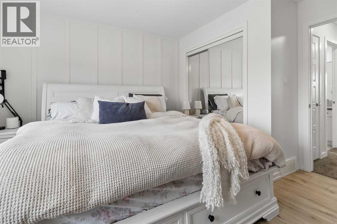
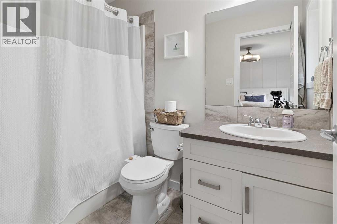
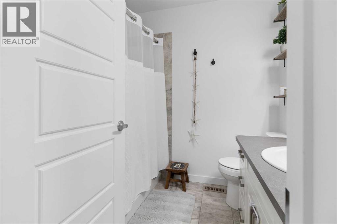
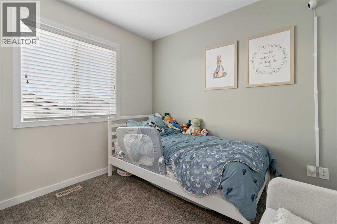
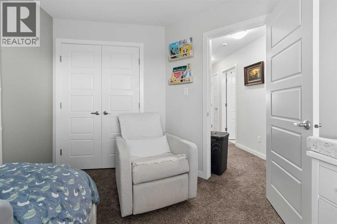
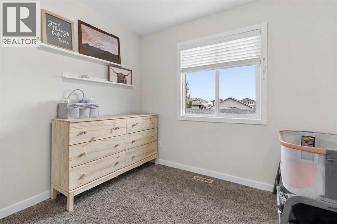
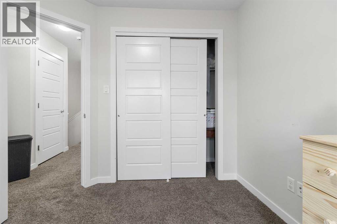
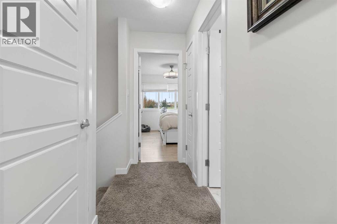
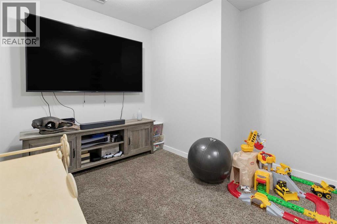
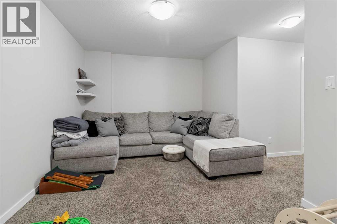
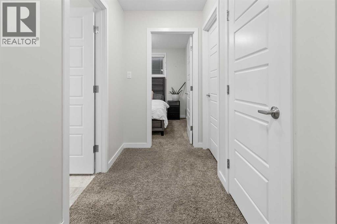
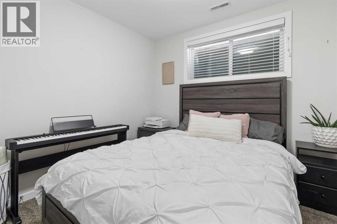
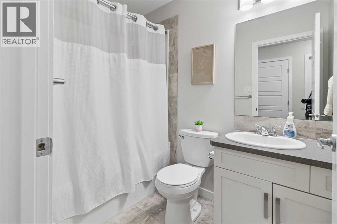
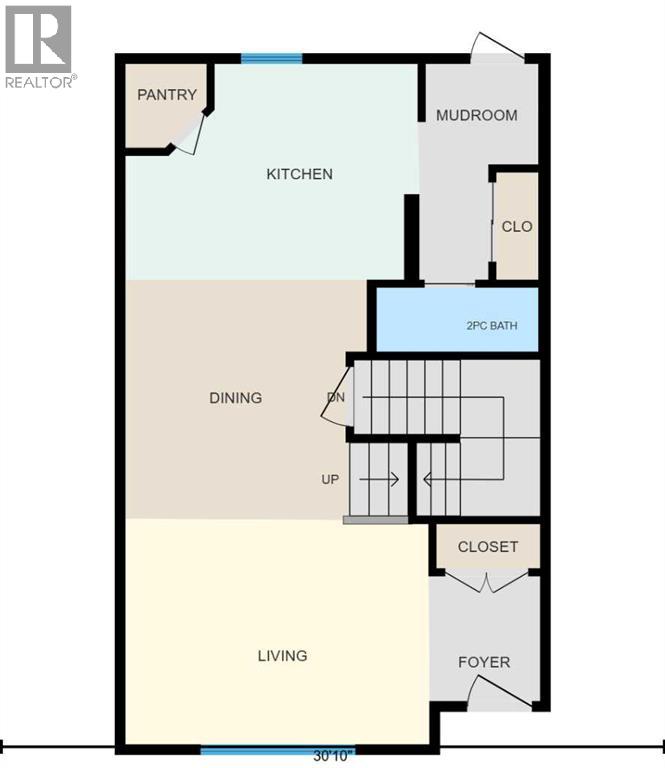
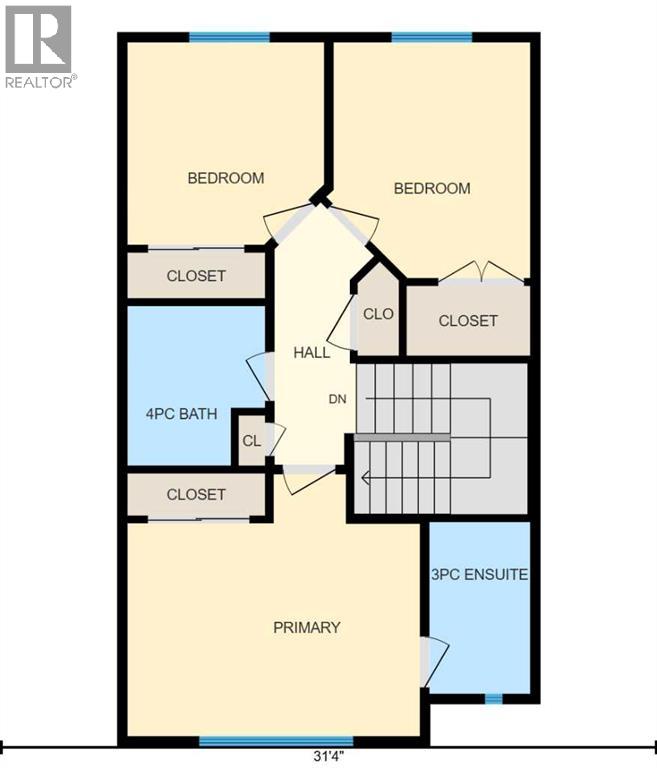
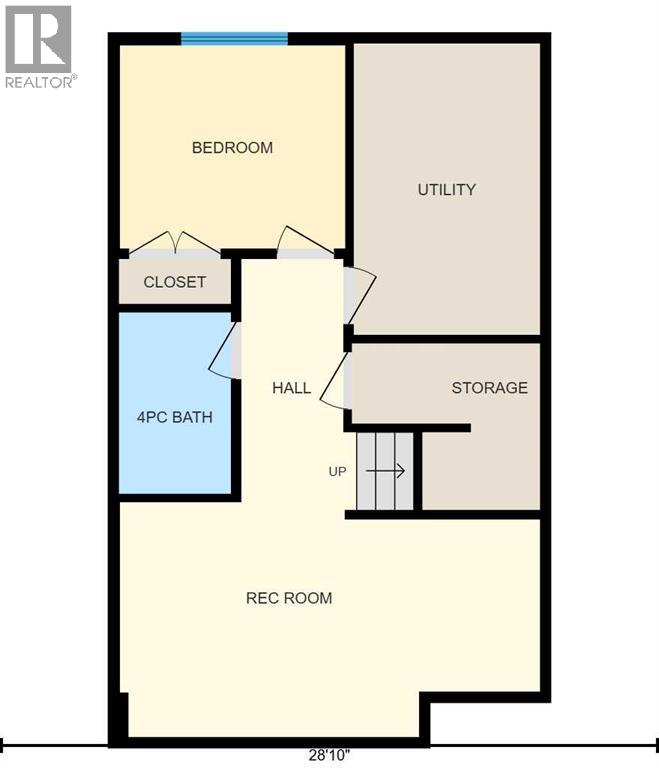
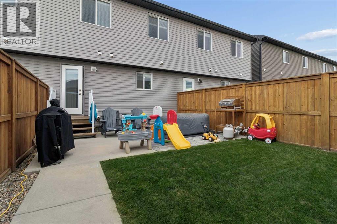
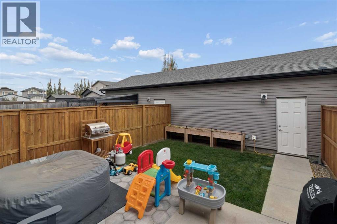
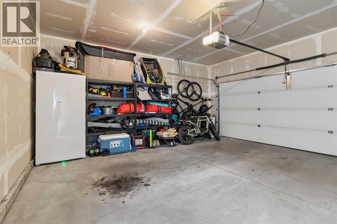
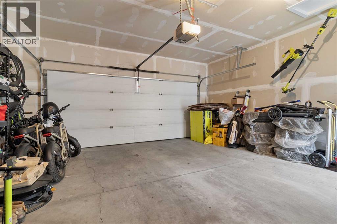
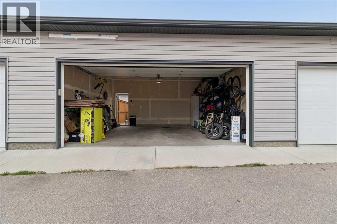
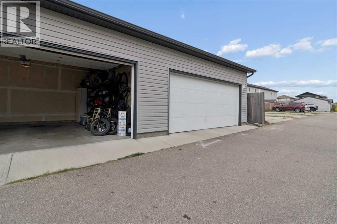
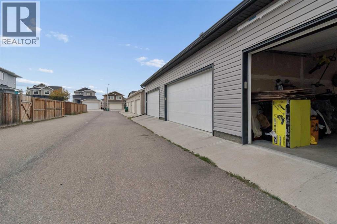
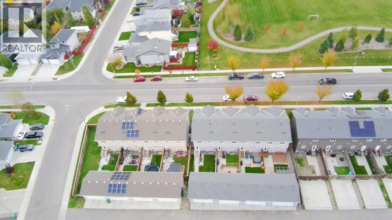
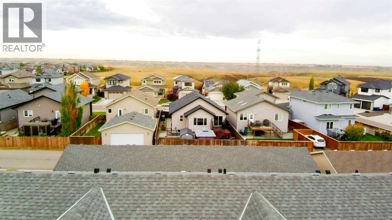
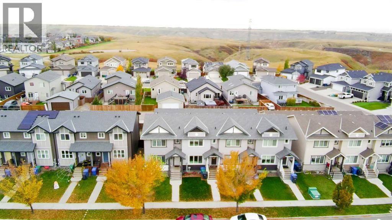
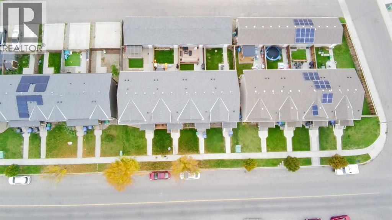
Welcome to this beautiful 4-bedroom, 4-bathroom townhouse in Legacy Ridge, ideally located across from St. Teresa of Calcutta School's field! Offering the perfect blend of comfort, style, and functionality, this move-in-ready home is an excellent opportunity for families looking for space to grow. The main floor features a bright, open-concept layout designed for everyday living and entertaining, complemented by elegant marble countertops that add a touch of sophistication to the heart of the home.Upstairs, you’ll find three spacious bedrooms, including a generous primary retreat complete with a private ensuite. Convenient upper-floor laundry and an additional 4-piece bathroom make busy family life that much easier.The fully finished basement offers even more living space, featuring a comfortable family room, an additional bedroom, and a 4-piece bathroom—perfect for guests, teenagers, or a home office.Step outside to enjoy the fully fenced and beautifully landscaped yard, offering a private outdoor space to relax, entertain, and enjoy the warmer months. A double detached garage adds convenience and extra storage to complete this fantastic package.With its functional layout, stylish finishes, finished basement, and unbeatable location across from the school, this home truly checks all the boxes! Call your favourite REALTOR® and come see your next family home or revenue property today. (id:53676)
| Bathroom Total | 4 | Bedrooms Above Ground | 3 |
| Bedrooms Below Ground | 1 | Bedrooms Total | 4 |
| Amperage | 100 Amp Service | Appliances | Refrigerator, Stove, Microwave Range Hood Combo, Garage Door Opener, Washer & Dryer |
| Basement Development | Finished | Basement Type | Full (finished) |
| Constructed Date | 2015 | Construction Style Attachment | Detached |
| Cooling Type | Central Air Conditioning | Exterior Finish | Vinyl Siding |
| Fire Protection | Smoke Detectors | Flooring Type | Carpeted, Linoleum, Tile |
| Foundation Type | Poured Concrete | Half Bath Total | 1 |
| Heating Fuel | Natural Gas | Heating Type | Central Heating |
| Stories Total | 2 | Size Interior | 1318 Sqft |
| Total Finished Area | 1318.07 Sqft | Type | House |
| Utility Power | 100 Amp Service | Utility Water | Municipal Water |
| Detached Garage | 2 |
| Acreage | No | Fence Type | Fence |
| Land Amenities | Playground, Schools, Shopping | Landscape Features | Landscaped, Lawn |
| Sewer | Municipal Sewage System | Size Depth | 31.7 M |
| Size Frontage | 6.1 M | Size Irregular | 2080.00 |
| Size Total | 2080 Sqft|0-4,050 Sqft | Size Total Text | 2080 Sqft|0-4,050 Sqft |
| Zoning Description | R-m |
| Level | Type | Dimensions |
|---|---|---|
| Second Level | Primary Bedroom | 13.92 Ft x 12.42 Ft |
| Second Level | 4pc Bathroom | 4.83 Ft x 8.17 Ft |
| Second Level | Bedroom | 9.67 Ft x 11.17 Ft |
| Second Level | Bedroom | 9.33 Ft x 9.67 Ft |
| Second Level | 4pc Bathroom | 6.58 Ft x 7.58 Ft |
| Basement | Bedroom | 9.83 Ft x 8.83 Ft |
| Basement | Family Room | 18.42 Ft x 10.25 Ft |
| Basement | Furnace | 8.17 Ft x 12.75 Ft |
| Basement | 4pc Bathroom | 4.92 Ft x 7.92 Ft |
| Main Level | Kitchen | 13.58 Ft x 10.00 Ft |
| Main Level | Living Room | 14.00 Ft x 10.42 Ft |
| Main Level | Dining Room | 11.17 Ft x 11.08 Ft |
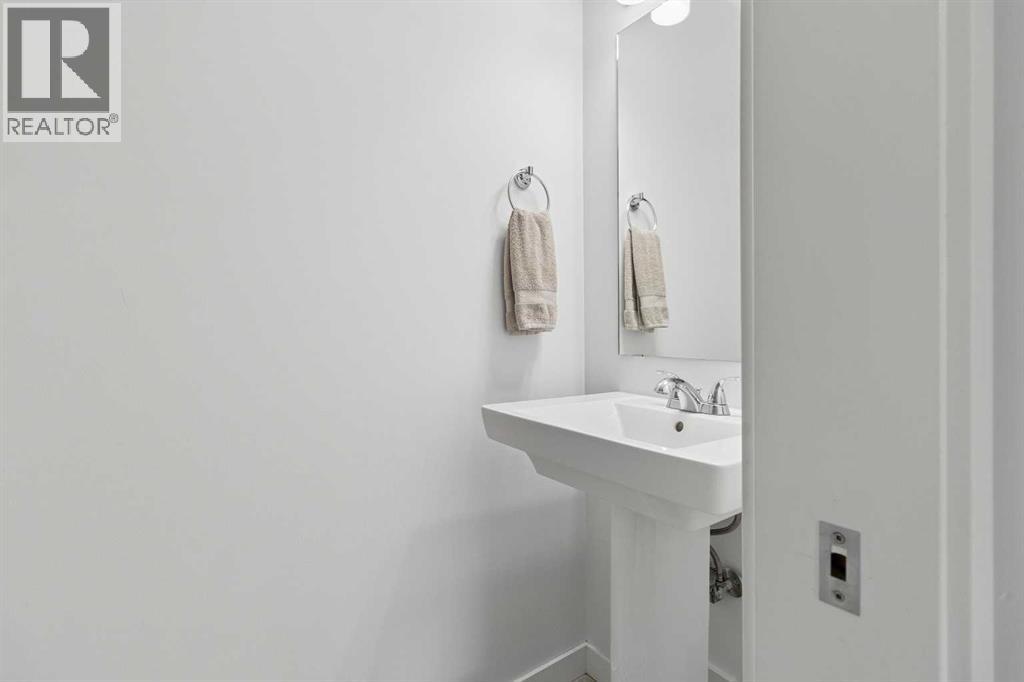
| Main Level | 2pc Bathroom | 7.50 Ft x 3.00 Ft |
| Cable | Available | Electricity | Connected |
| Natural Gas | Connected | Telephone | Available |
| Sewer | Connected | Water | Connected |

Start Your Mortgage Application


