
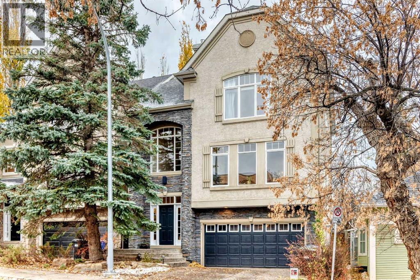
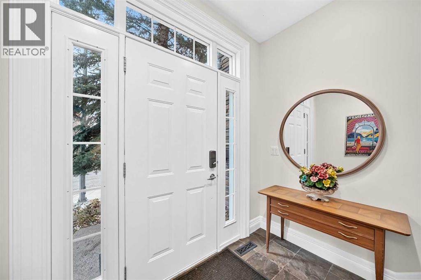
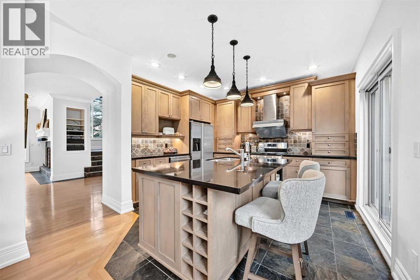
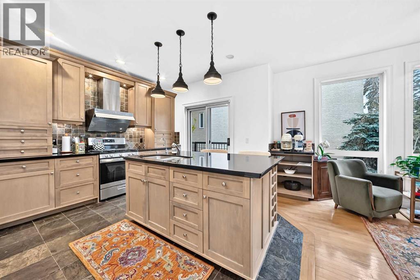
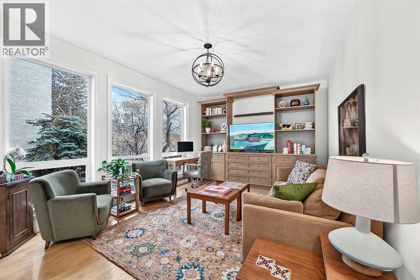
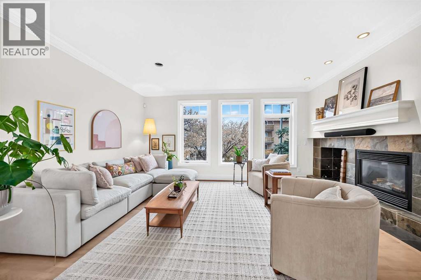
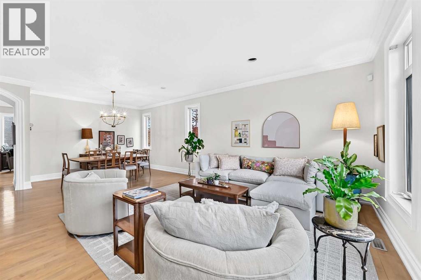
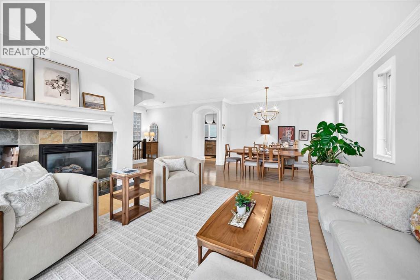
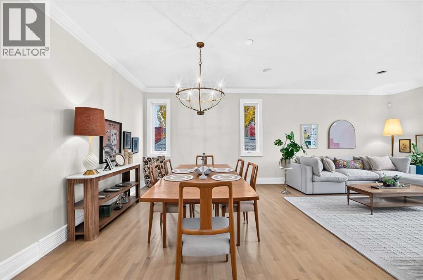
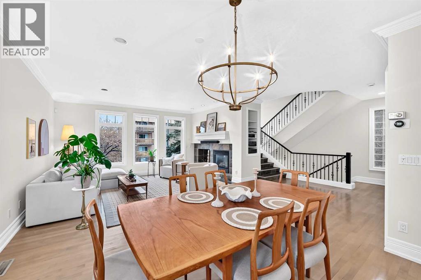
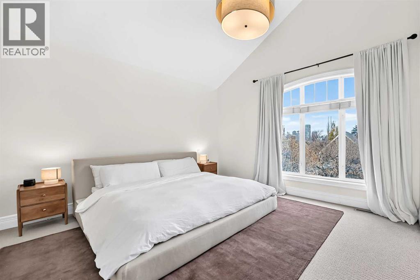
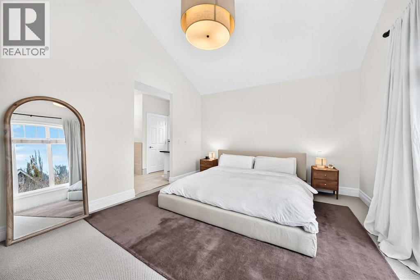
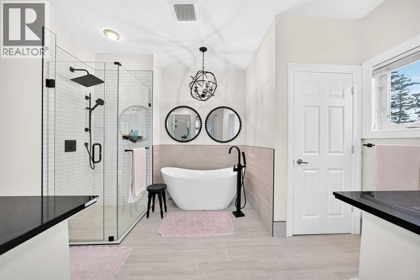
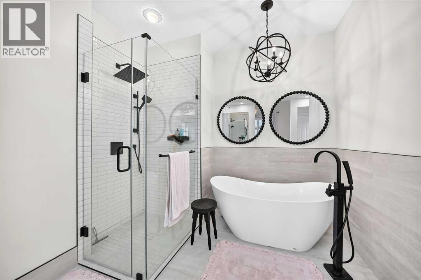
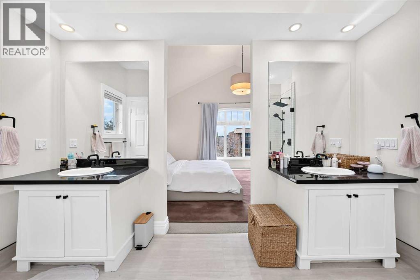
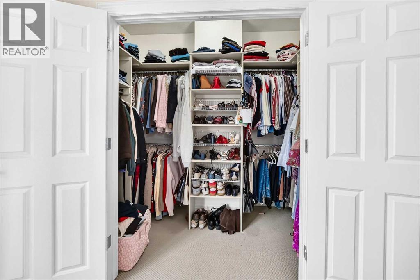
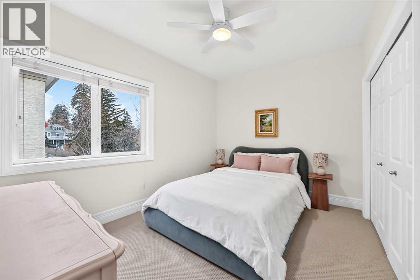
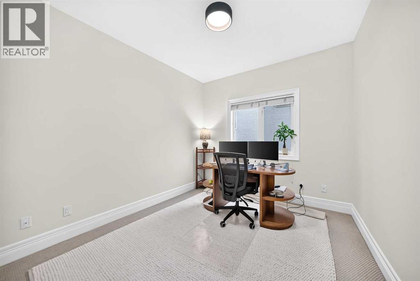
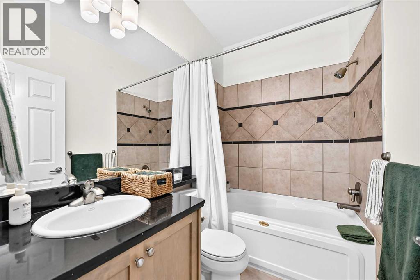
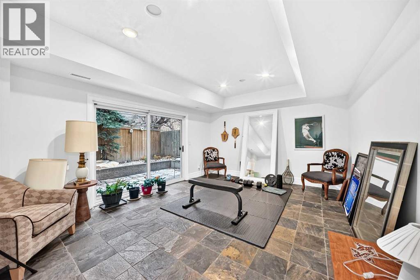
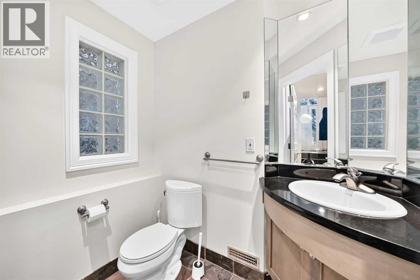
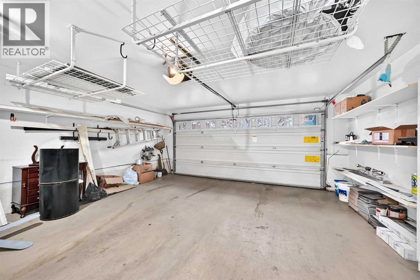
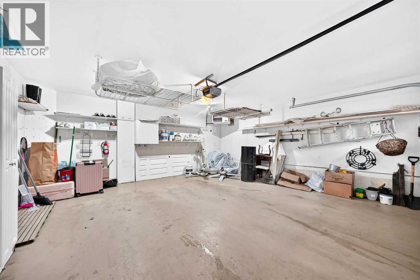
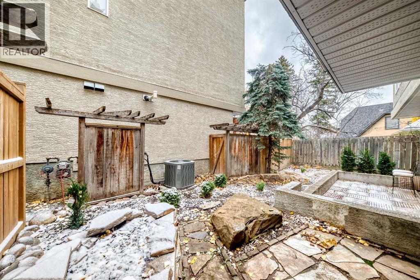
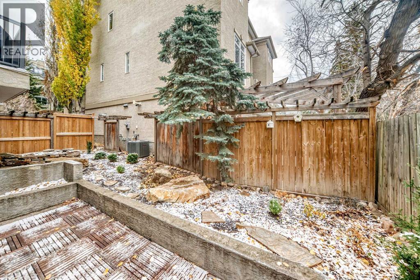
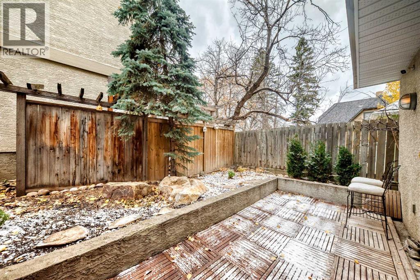
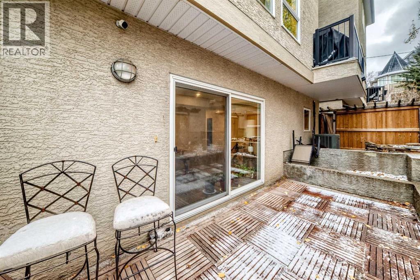
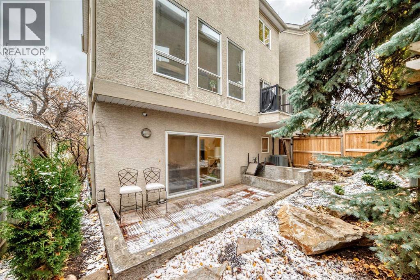
Stunning, DETACHED two storey home in sought after Bankview! This home has been beautifully renovated and is ready for the next owners to enjoy. Rare inner city home with a HEATED double attached front drive garage! Enter to a spacious foyer leading up to the main living area which is very SPACIOUS and bright connecting to the gourmet kitchen and family room. Upstairs there are 3 bedrooms and 2 full baths. The master suite is very large with an abundance of natural light, a walk-in closet, AND, a NEW DELUXE ensuite bath! The lower level is fully finished with a cozy family room, full bath, and walkout to the rear yard! Some of the features of this home include a high efficient furnace, new HWT, water softener, and, Central Air Conditioning! If you're looking for a move-in condition Detached inner city home, don't miss this .gem! See floor plans in supplements. (id:53676)
| Bathroom Total | 3 | Bedrooms Above Ground | 3 |
| Bedrooms Total | 3 | Appliances | Washer, Refrigerator, Gas Stove(s), Dishwasher, Dryer, Hood Fan, See Remarks, Window Coverings |
| Basement Development | Finished | Basement Features | Walk Out |
| Basement Type | Full (finished) | Constructed Date | 2000 |
| Construction Material | Wood Frame | Construction Style Attachment | Detached |
| Cooling Type | Central Air Conditioning | Fireplace Present | Yes |
| Fireplace Total | 1 | Flooring Type | Carpeted, Ceramic Tile, Hardwood |
| Foundation Type | Poured Concrete | Heating Fuel | Natural Gas |
| Heating Type | Forced Air | Stories Total | 2 |
| Size Interior | 2086 Sqft | Total Finished Area | 2086 Sqft |
| Type | House |
| Attached Garage | 2 |
| Acreage | No | Fence Type | Fence |
| Land Amenities | Park, Playground, Schools, Shopping | Landscape Features | Landscaped |
| Size Depth | 17.74 M | Size Frontage | 10.86 M |
| Size Irregular | 192.00 | Size Total | 192 M2|0-4,050 Sqft |
| Size Total Text | 192 M2|0-4,050 Sqft | Zoning Description | M-cg |
| Level | Type | Dimensions |
|---|---|---|
| Lower Level | 3pc Bathroom | 6.67 Ft x 7.75 Ft |
| Lower Level | Recreational, Games Room | 17.17 Ft x 12.92 Ft |
| Main Level | Family Room | 15.92 Ft x 12.00 Ft |
| Main Level | Kitchen | 12.00 Ft x 12.92 Ft |
| Main Level | Dining Room | 13.00 Ft x 10.00 Ft |
| Main Level | Living Room | 13.92 Ft x 16.42 Ft |
| Upper Level | Bedroom | 12.25 Ft x 9.92 Ft |
| Upper Level | 4pc Bathroom | 4.92 Ft x 7.92 Ft |
| Upper Level | Bedroom | 10.83 Ft x 10.00 Ft |
| Upper Level | 5pc Bathroom | 9.75 Ft x 12.33 Ft |
| Upper Level | Primary Bedroom | 14.17 Ft x 13.58 Ft |

Start Your Mortgage Application


