
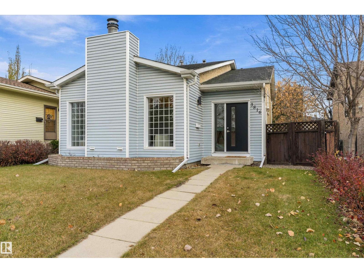
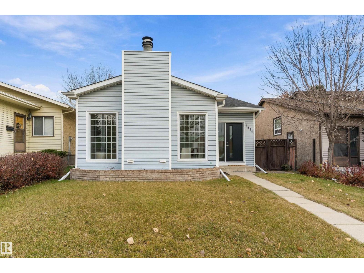
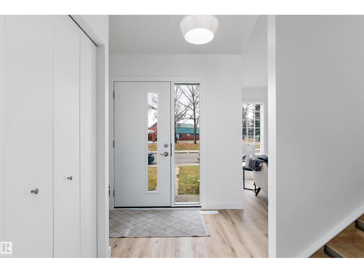
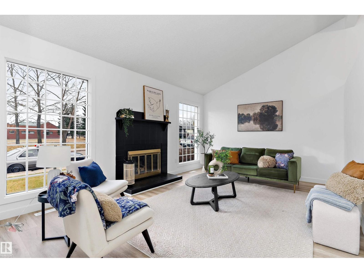
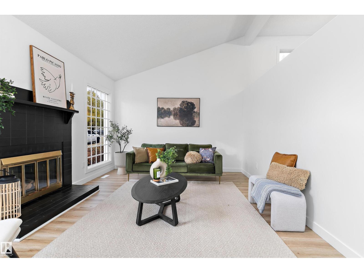
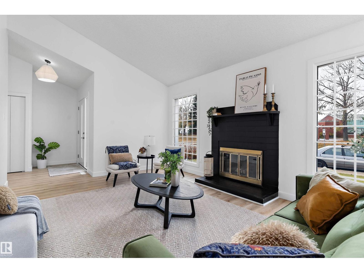
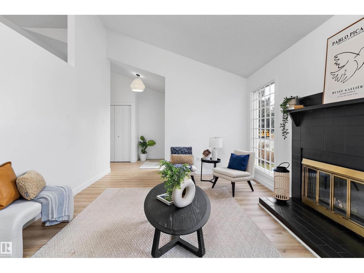
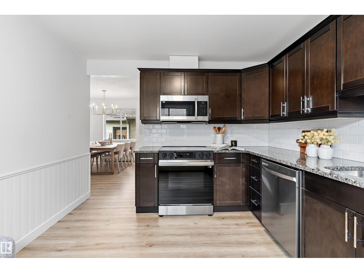
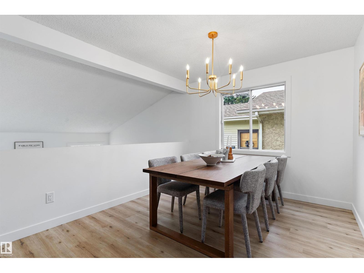
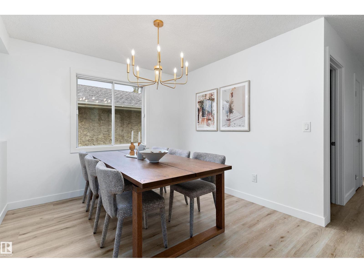
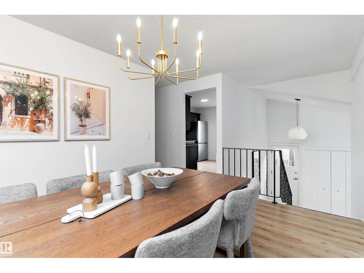
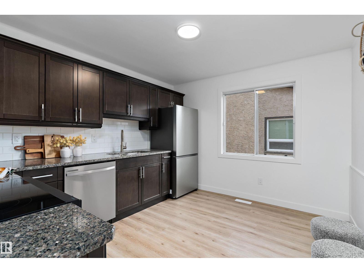
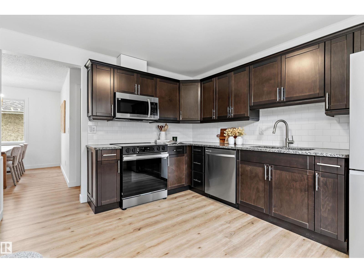
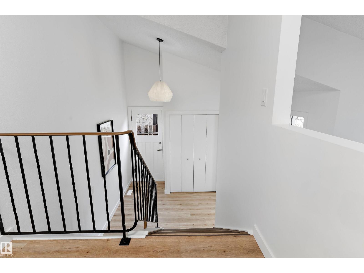
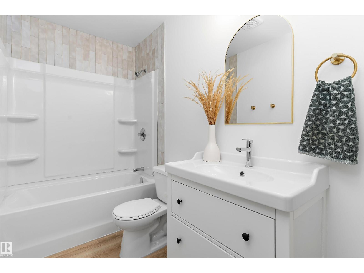
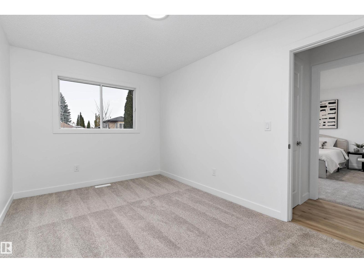
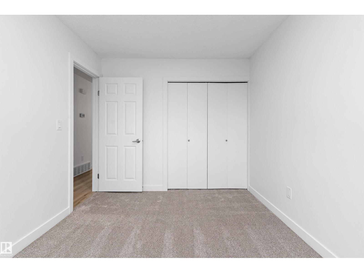
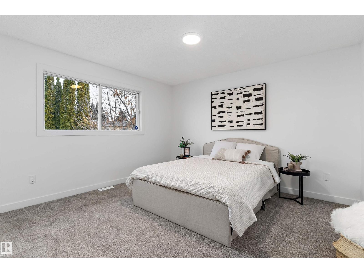
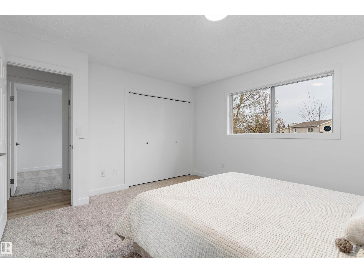
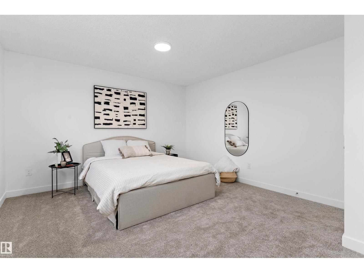
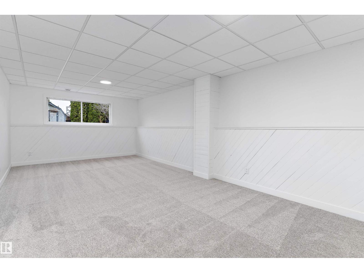
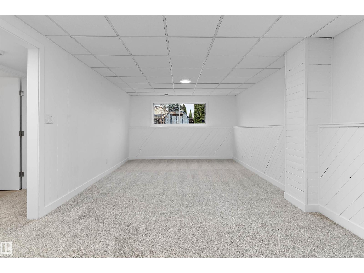
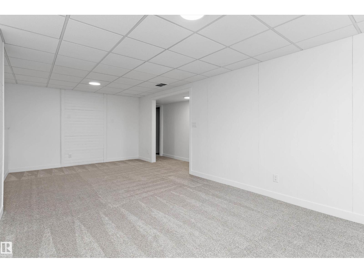
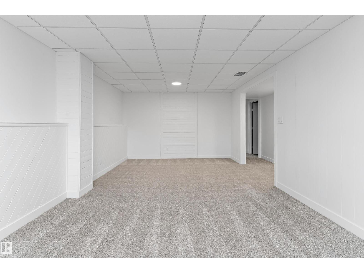
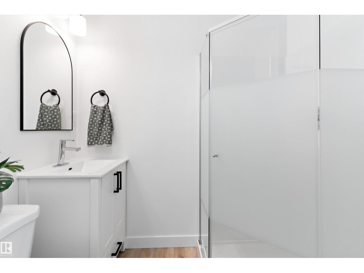
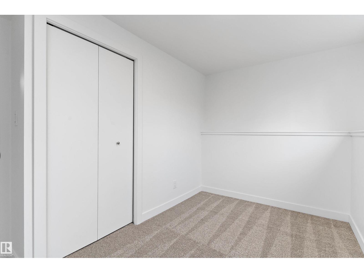
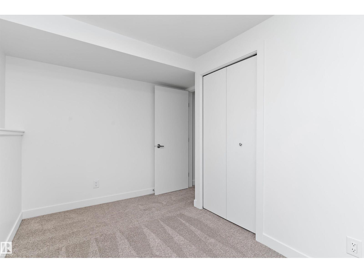
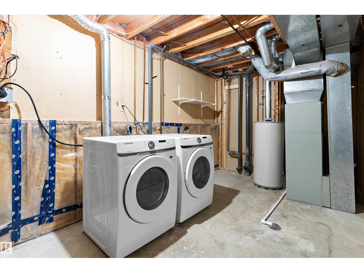
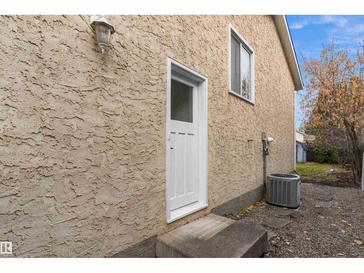
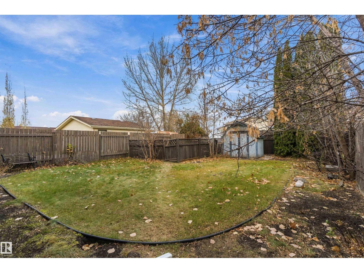
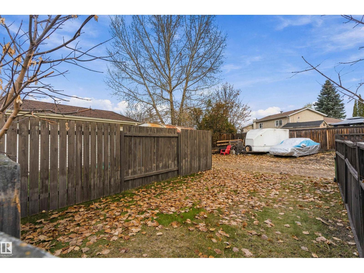
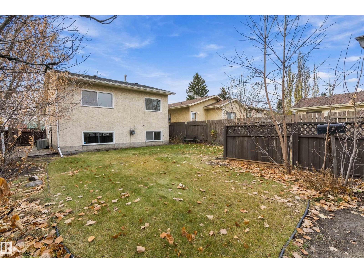
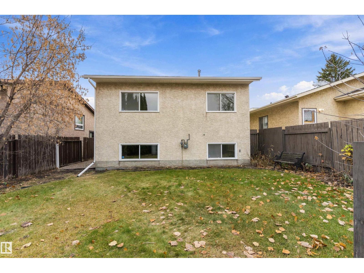
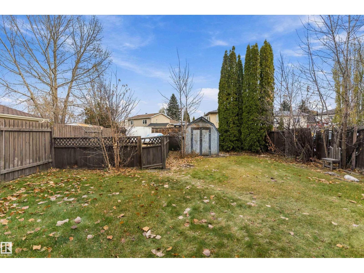
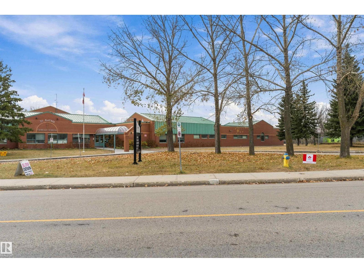
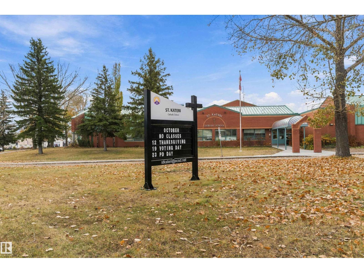
Welcome to this beautifully renovated bi-level in Edmonton’s desirable Kiniski Gardens! Offering 1,100 sq. ft. of bright, spacious living, this home is perfect for a growing family or those looking to downsize without sacrificing comfort, space, or outdoor living. The functional layout features two bedrooms on the main level and an additional bedroom downstairs, with a full bathroom on each level. Enjoy the upgraded kitchen, brand-new appliances throughout, a dedicated dining area, and a cozy living room complete with a wood-burning fireplace. Step outside to enjoy your own backyard, perfect for relaxing or entertaining. Ideally located in North Mill Woods, you’ll appreciate the convenient access to schools, shopping, public transit, and major commuter routes. Stylish, inviting, and move-in ready, this is a fantastic opportunity to make Kiniski Gardens home. Don’t miss out! (id:53676)
| Bathroom Total | 2 | Bedrooms Total | 3 |
| Amenities | Ceiling - 10ft | Appliances | Dishwasher, Dryer, Refrigerator, Stove, Washer |
| Architectural Style | Bi-level | Basement Development | Finished |
| Basement Type | Full (finished) | Ceiling Type | Vaulted |
| Constructed Date | 1982 | Construction Style Attachment | Detached |
| Cooling Type | Central Air Conditioning | Fire Protection | Smoke Detectors |
| Fireplace Fuel | Wood | Fireplace Present | Yes |
| Fireplace Type | Unknown | Heating Type | Forced Air |
| Size Interior | 1103 Sqft | Type | House |
| Acreage | No | Fence Type | Fence |
| Land Amenities | Playground, Schools | Size Irregular | 408.5 |
| Size Total | 408.5 M2 | Size Total Text | 408.5 M2 |
| Level | Type | Dimensions |
|---|---|---|
| Above | Living Room | 5.18 m x 3.65 m |
| Above | Dining Room | 3.8 m x 2.99 m |
| Above | Kitchen | 3.72 m x 3.21 m |
| Basement | Family Room | 7.02 m x 3.72 m |
| Basement | Bedroom 3 | 3.76 m x 2.78 m |
| Basement | Laundry Room | 4.78 m x 2.61 m |
| Upper Level | Primary Bedroom | 4.06 m x 3.86 m |
| Upper Level | Bedroom 2 | 3.88 m x 2.73 m |

Start Your Mortgage Application
