
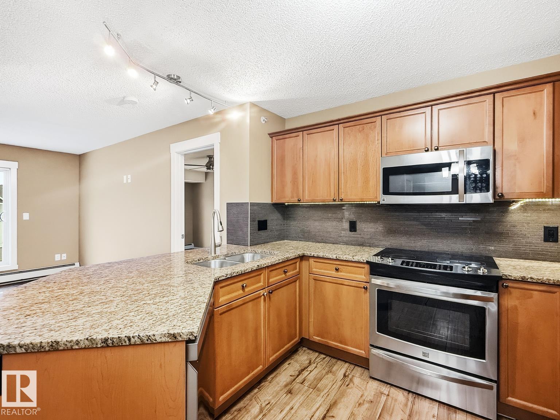
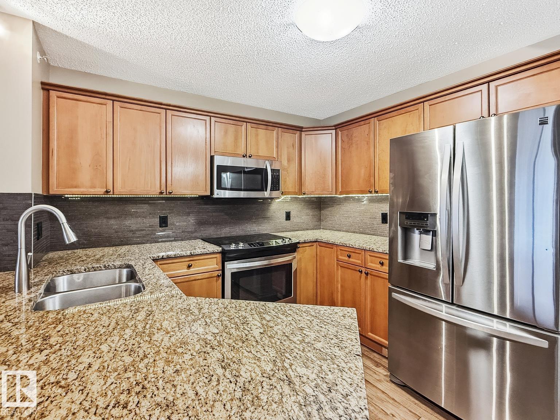
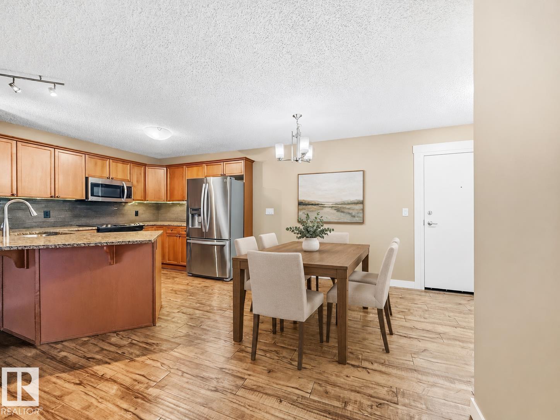
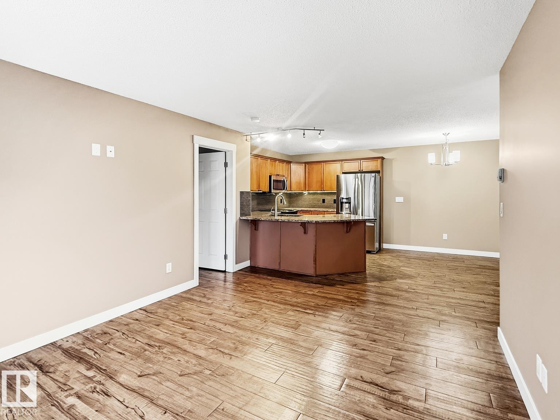
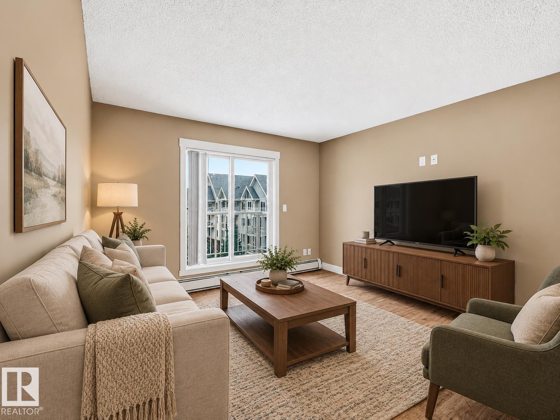
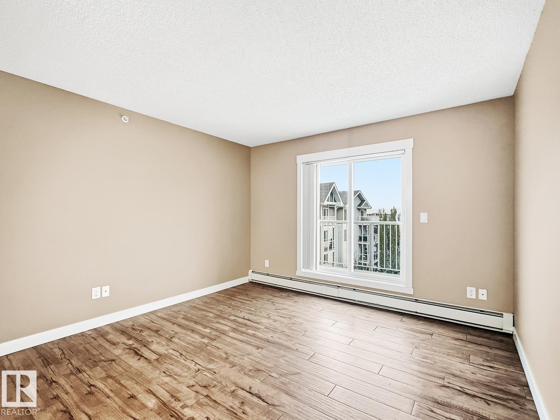
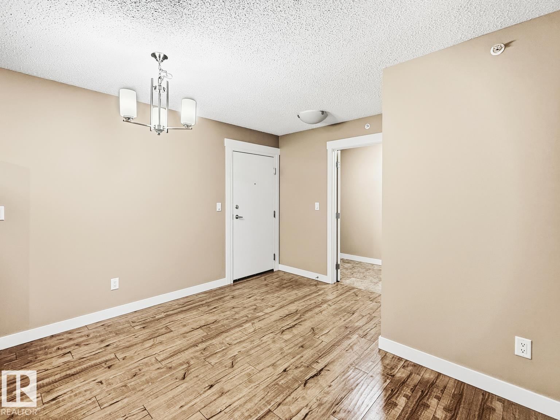
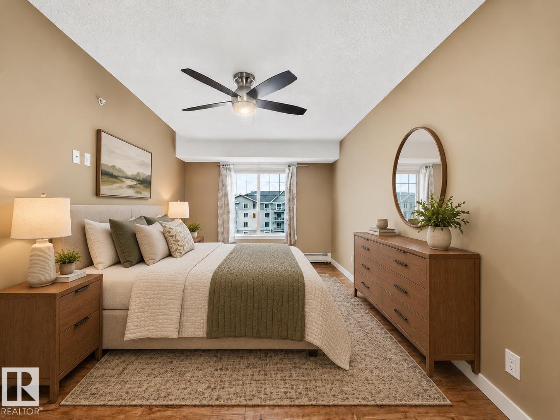
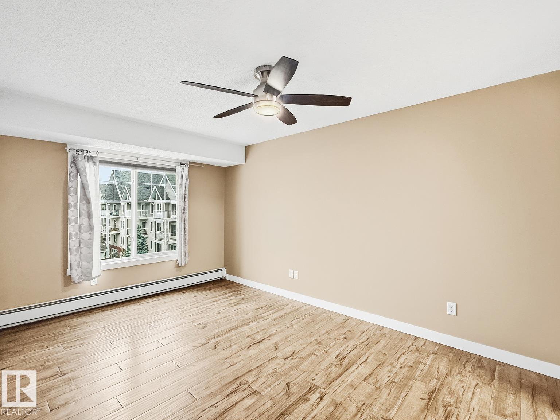
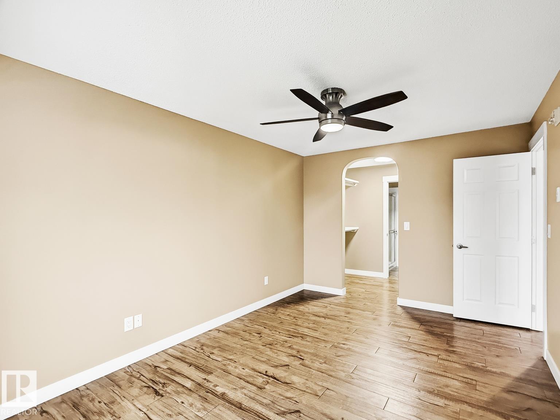
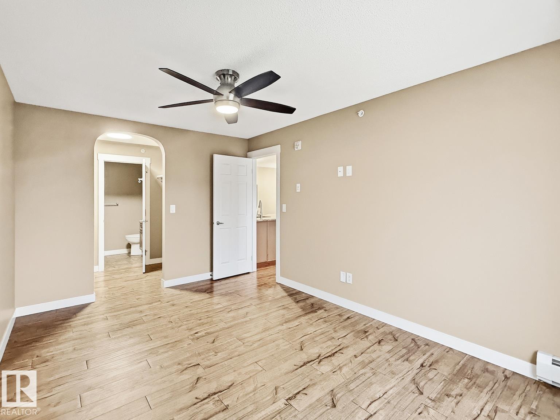
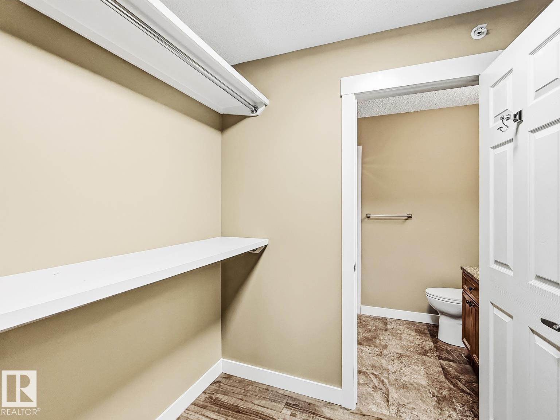
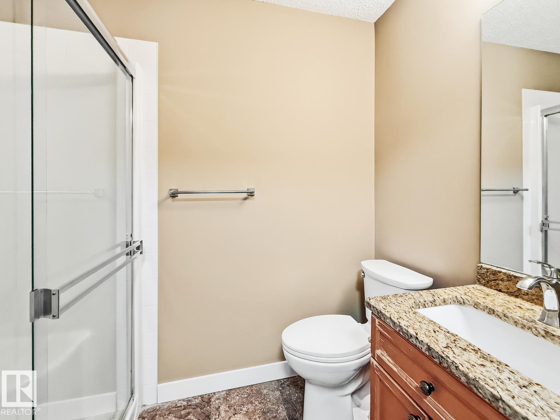
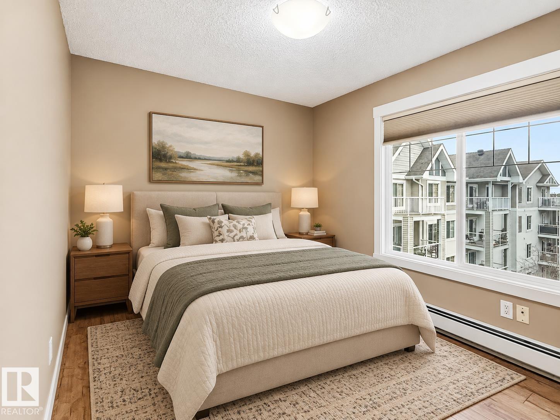
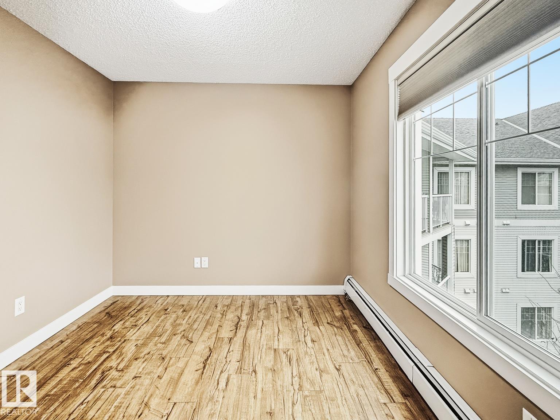
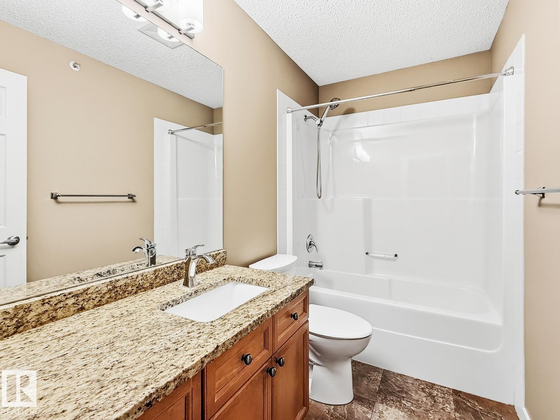
Enjoy top-floor living in this beautifully maintained 2-bedroom, 2-bathroom condo overlooking the peaceful inner courtyard. With no neighbours above, you’ll appreciate the added privacy and quiet. The functional open-concept layout features a spacious kitchen complete with granite countertops, stainless steel appliances, a peninsula island, ample cabinetry, and plenty of prep space for entertaining. Vinyl plank flooring adds warmth throughout the main living areas, while the oversized in-suite laundry room provides valuable extra storage. Step outside to your private balcony, equipped with a natural gas hookup for effortless BBQing. This home also includes a heated titled underground parking stall (#19). Residents have access to excellent amenities, including a social room and fitness centre. Ideally situated close to public transit, everyday conveniences & minutes from the Anthony Henday! Some interior photos may be virtually staged. The representation of the physical property has not been altered. (id:53676)
| Bathroom Total | 2 | Bedrooms Total | 2 |
| Appliances | Dishwasher, Dryer, Refrigerator, Stove, Washer, Window Coverings | Basement Type | None |
| Constructed Date | 2004 | Heating Type | Baseboard Heaters |
| Size Interior | 896 Sqft | Type | Apartment |
| Heated Garage | |
| Underground |
| Acreage | No | Land Amenities | Playground, Public Transit, Schools, Shopping |
| Size Irregular | 70.11 | Size Total | 70.11 M2 |
| Size Total Text | 70.11 M2 |
| Level | Type | Dimensions |
|---|---|---|
| Main Level | Living Room | 3.58 m x 1.07 m |
| Main Level | Kitchen | 2.59 m x 3.26 m |
| Main Level | Primary Bedroom | 3.16 m x 4.88 m |
| Main Level | Bedroom 2 | 2.79 m x 3.85 m |

Start Your Mortgage Application
