Description
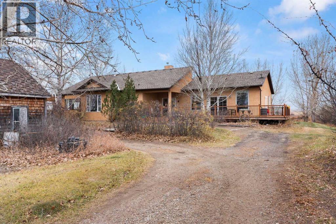
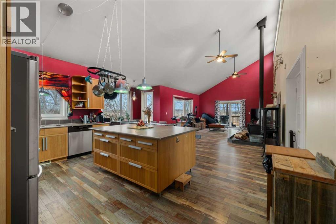
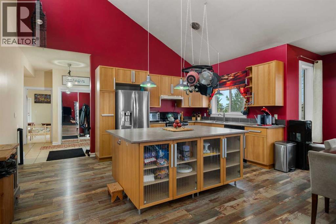
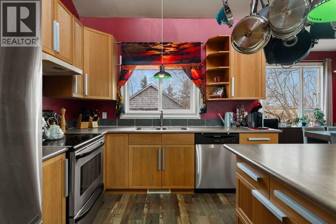
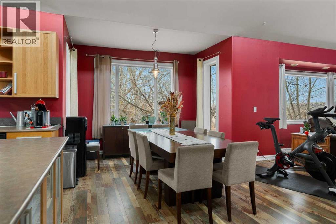
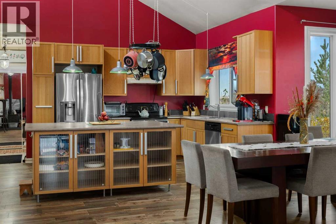
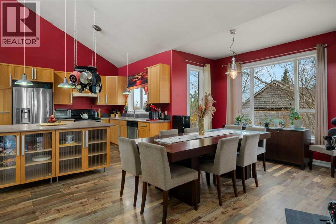
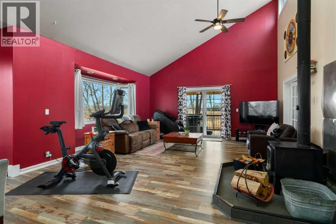
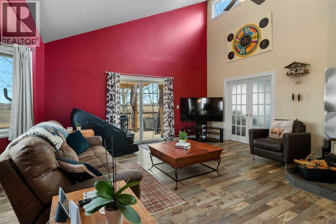
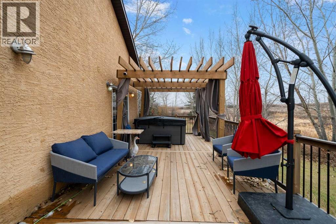
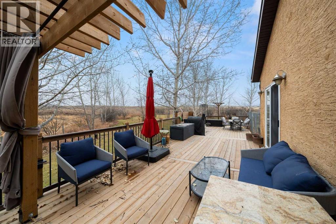
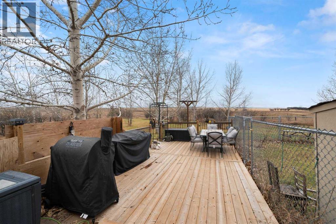
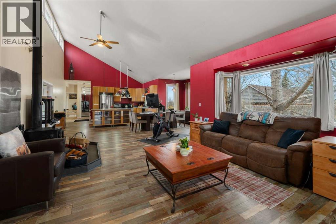
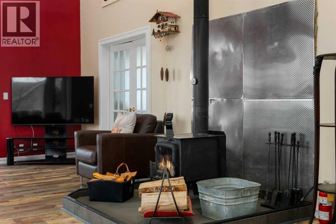
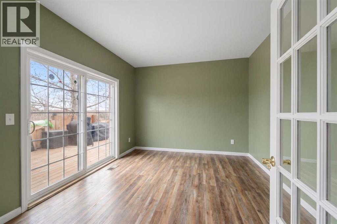
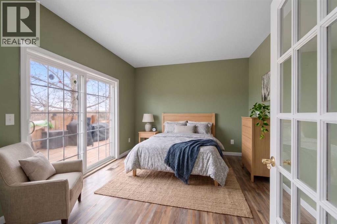
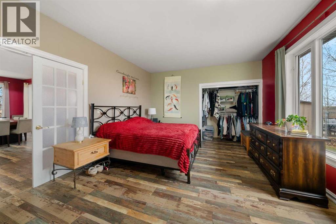
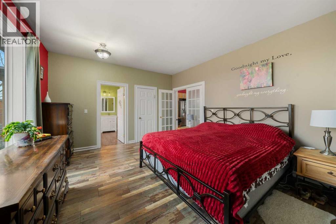
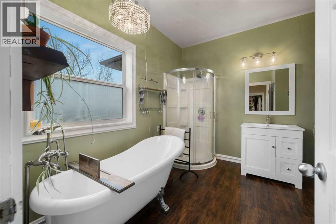
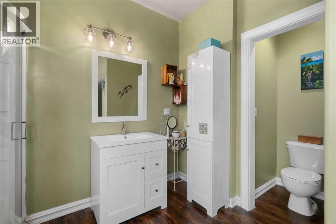
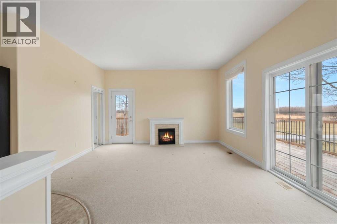
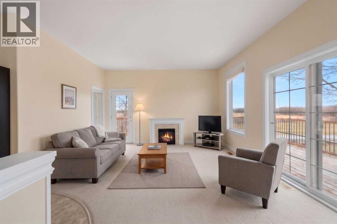
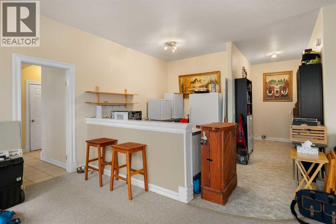
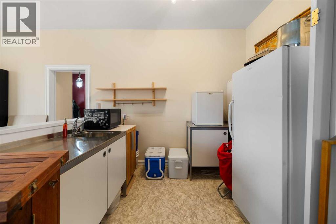
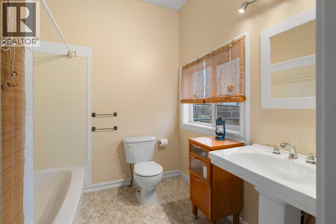
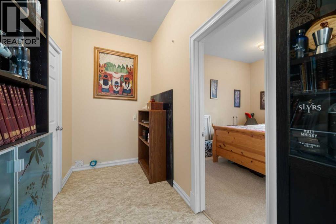
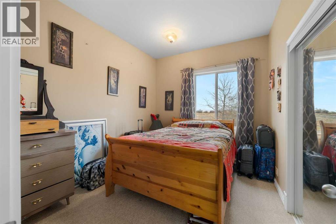
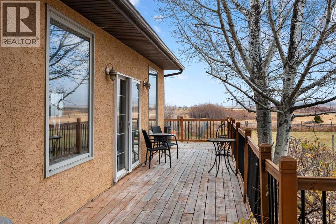
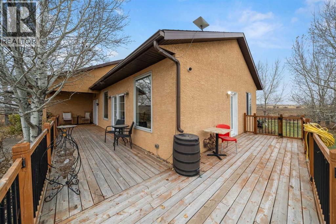
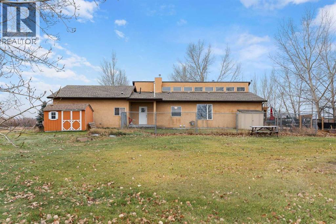
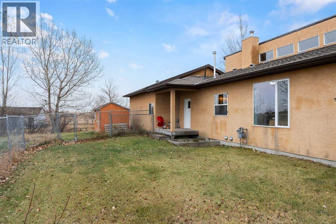
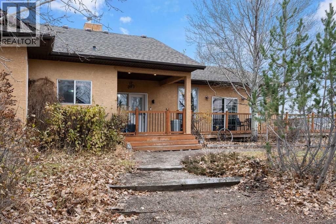
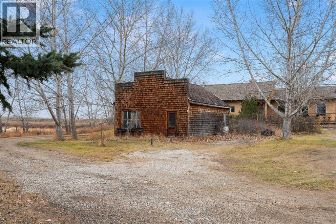
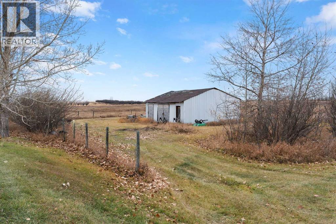
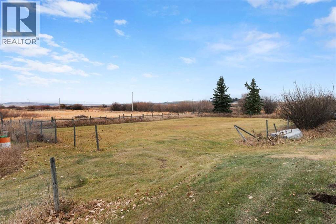
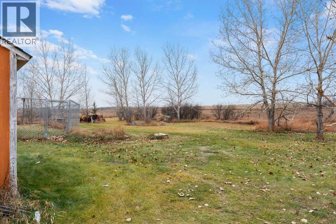
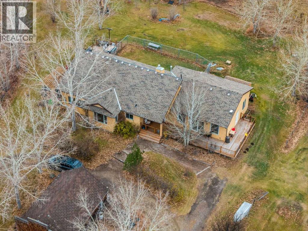
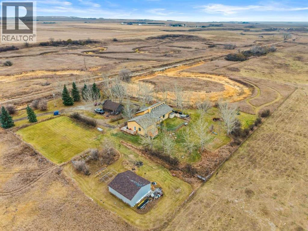
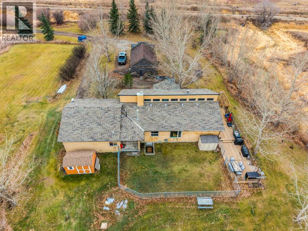
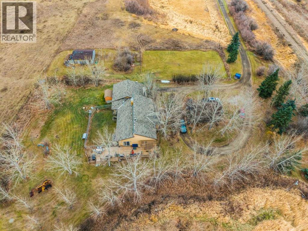
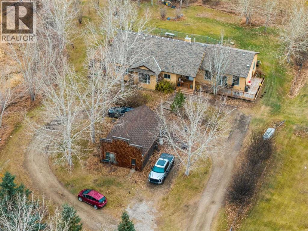
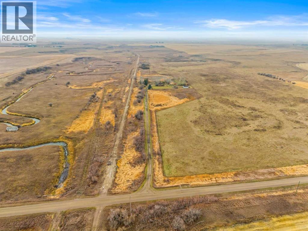
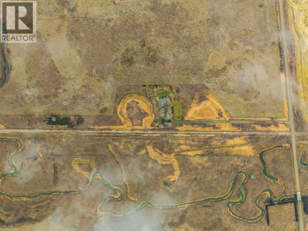
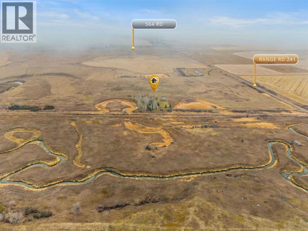
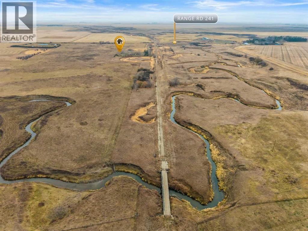
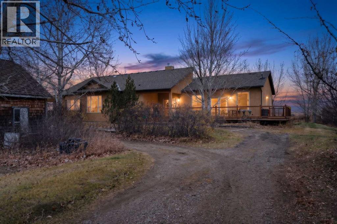
Welcome to Baintree! Where privacy, nature, and a little piece of Alberta history come together on this beautiful 5.5-acre property! Located just 20 minutes northeast of Strathmore and only 1 km off a paved highway, this unique acreage offers the perfect combination of peaceful country living and convenient access. Nestled among mature trees and surrounded by nature, the sprawling 2,304 sq. ft. ranch-style bungalow features soaring vaulted ceilings, skylights, and an abundance of natural light throughout. The main living quarters offer two spacious bedrooms, including a generous primary retreat complete with a walk-in closet and private ensuite featuring a soaker tub and separate shower. The inviting living room features a cozy wood-burning stove, while the additional family room provides plenty of space to relax or entertain. The massive kitchen is perfect for those who love to cook, featuring an oversized centre island, ample cabinetry, and a convenient pull-out pantry. Step outside and enjoy the expansive wraparound deck, offering multiple areas to relax, entertain, or simply take in the peaceful surroundings. One of the biggest bonuses? Separate living quarters complete with their own bedroom, bathroom, spacious living area, convenient kitchen prep area, and access to another wraparound deck! With the addition of a stove and fridge, the prep area could easily function as a second kitchen, making these quarters ideal for extended family, visiting guests, or on-site help while still giving everyone their own space and privacy. Outdoors, you'll find walking paths winding through the mature trees, an enclosed dog run, and plenty of room to explore. A dry creek bed winds through the property, occasionally filling during periods of higher water levels and adding to the natural beauty of the landscape. With an abundance of birds and wildlife, this is truly a nature lover's paradise! For those needing additional space, the property includes multiple outbuildings, includ ing the original Baintree Western Front Country Store, a unique piece of local history now used for storage and workshop space, along with an additional building ideal for equipment, tractors, or recreational toys. With two separate titles, 5.5 acres of privacy, incredible outdoor living, and a property rich in character and history, this is a one-of-a-kind opportunity! Enjoy the peace and quiet of acreage living without sacrificing convenience. Welcome home! (id:53676)