
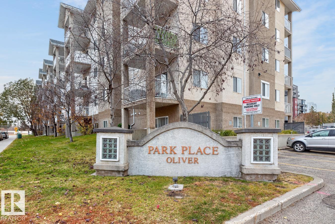
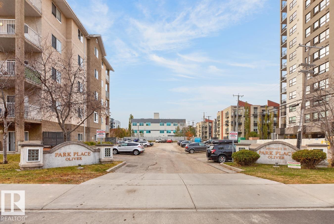
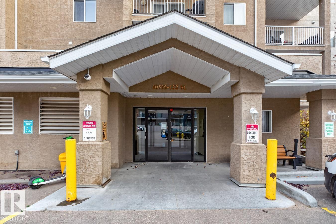
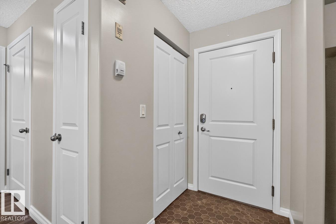
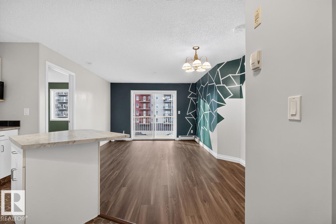
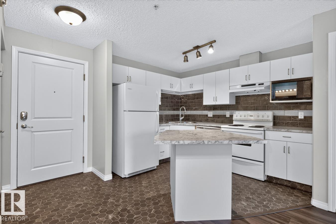
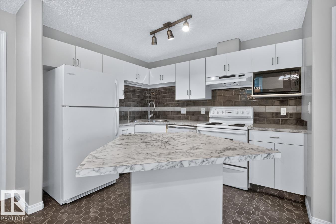
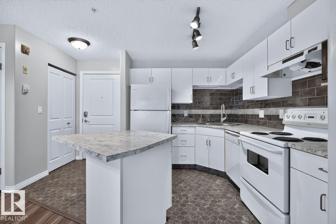
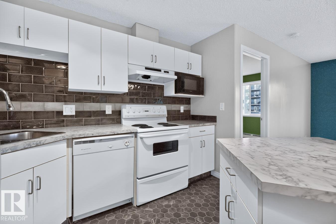
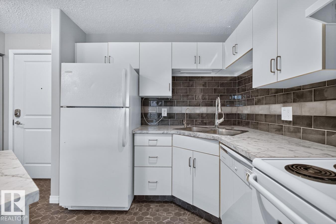
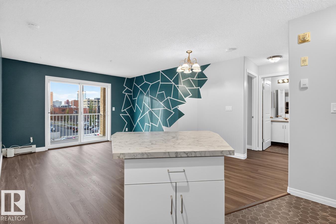
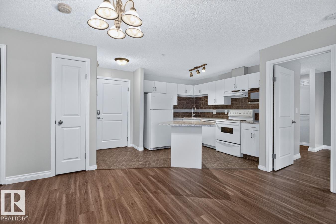
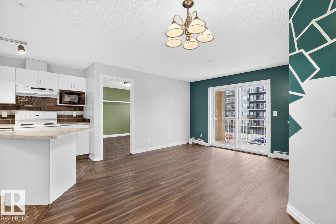
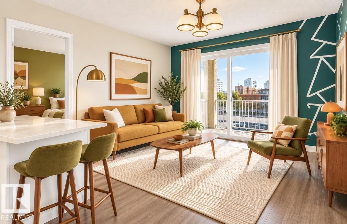
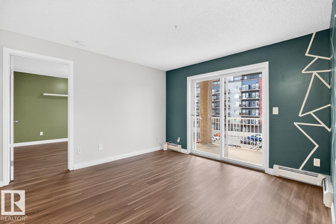
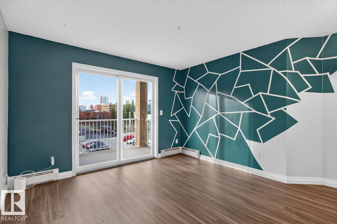
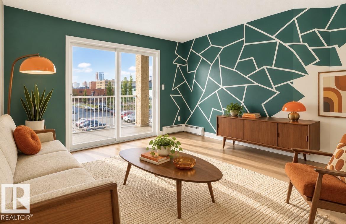
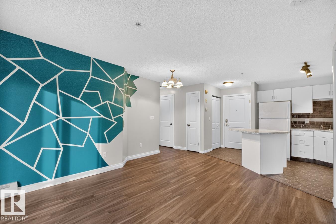
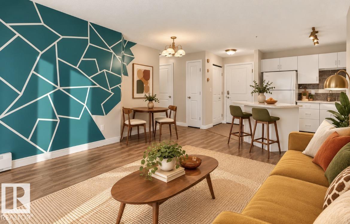
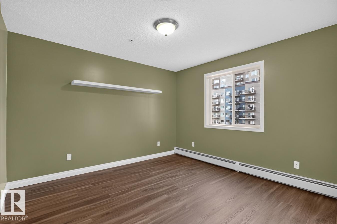
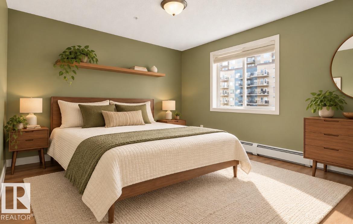
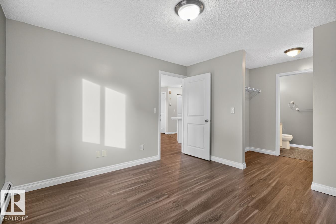
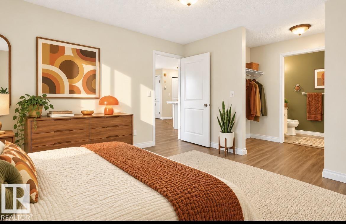
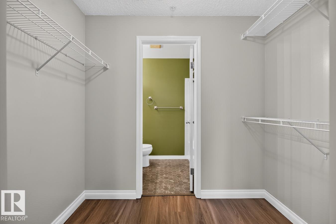
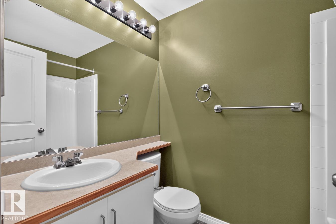
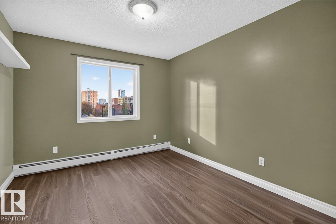
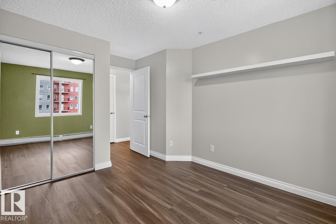
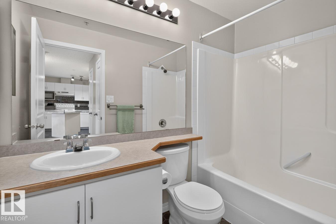
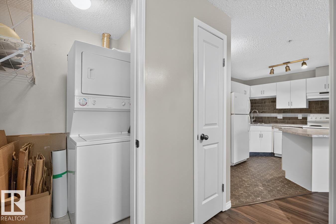
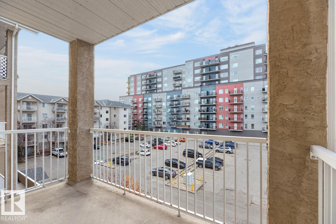
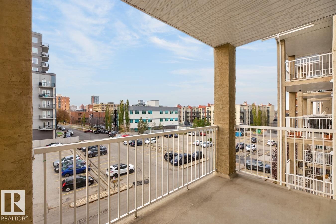
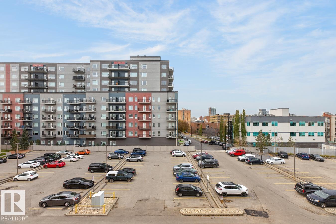
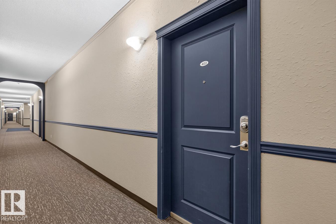
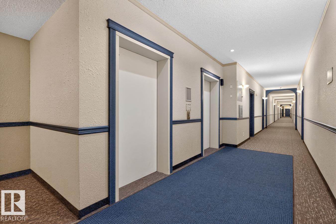
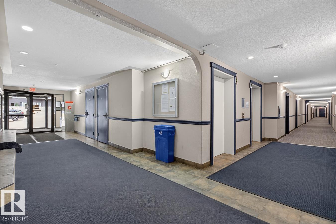
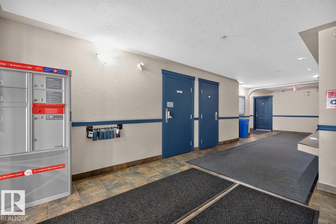
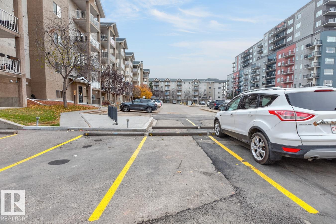
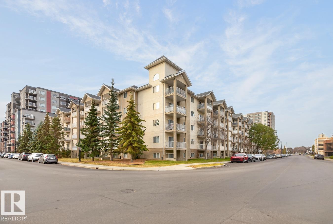
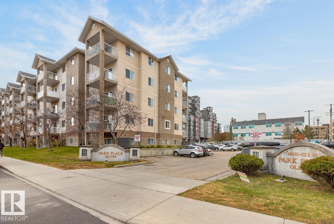
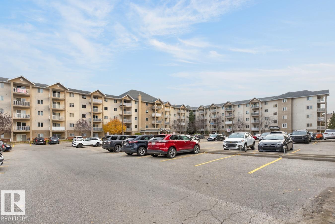
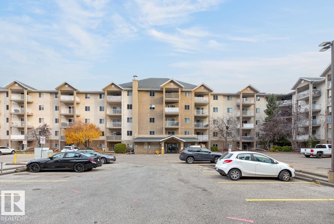
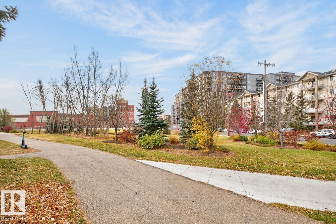
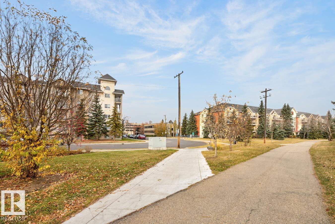
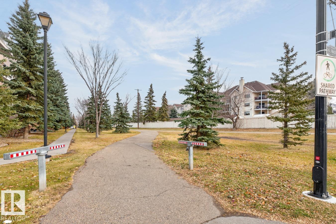
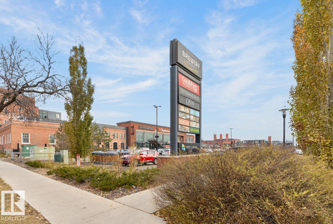
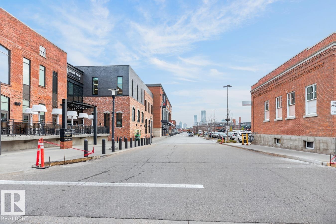
Enjoy urban living in the heart of Oliver’s Brewery District! Ideally located on the 4th floor, this 2-bedroom, 2-bathroom condo offers a bright, open-concept layout with bedrooms situated on opposite sides of the unit for added privacy. The kitchen flows seamlessly into the living area, creating a comfortable space for everyday living and entertaining. Laminate flooring adds a fresh, modern touch throughout. The spacious primary bedroom features a walk-in closet and 4-piece ensuite, while the second bedroom is conveniently located near the main bathroom. Enjoy your morning coffee or summer BBQs on the large south-facing balcony. Additional features include in-suite laundry, storage, and an assigned parking stall. Walk to MacEwan University, the Brewery District, and the vibrant 124th Street area, known for its restaurants, shopping, and arts scene. With everyday amenities, dining, and entertainment just steps away, this is an excellent opportunity to enjoy convenient downtown living! (id:53676)
| Bathroom Total | 2 | Bedrooms Total | 2 |
| Appliances | Dishwasher, Hood Fan, Microwave, Refrigerator, Washer/dryer Stack-up, Stove | Basement Type | None |
| Constructed Date | 2002 | Heating Type | Baseboard Heaters, Hot Water Radiator Heat |
| Size Interior | 730 Sqft | Type | Apartment |
| Stall |
| Acreage | No | Land Amenities | Public Transit, Shopping |
| Size Irregular | 69.27 | Size Total | 69.27 M2 |
| Size Total Text | 69.27 M2 |
| Level | Type | Dimensions |
|---|---|---|
| Main Level | Living Room | 2.53 m x 3.56 m |
| Main Level | Dining Room | 2.66 m x 3.94 m |
| Main Level | Kitchen | 3.14 m x 2.56 m |
| Main Level | Primary Bedroom | 3.51 m x 3.35 m |
| Main Level | Bedroom 2 | 4.08 m x 3 m |

Start Your Mortgage Application
