
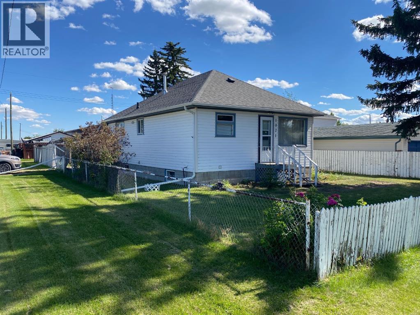
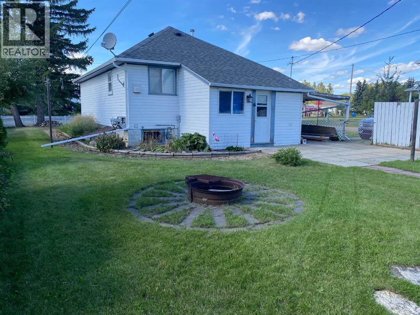
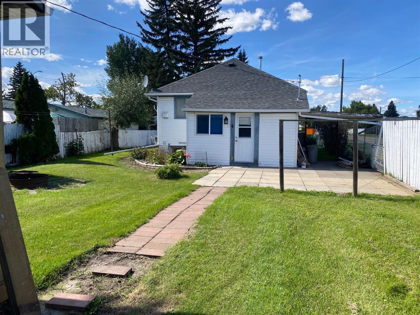
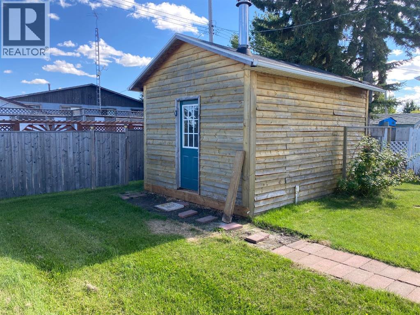
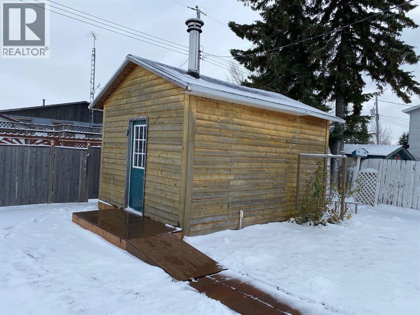
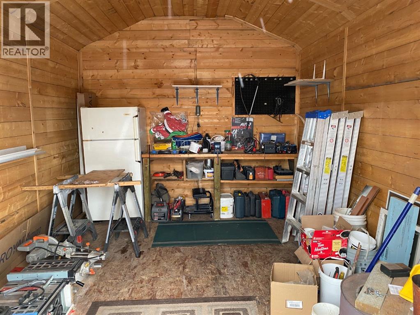
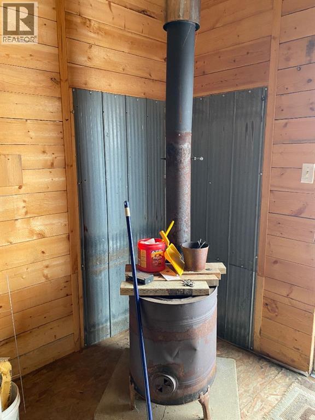
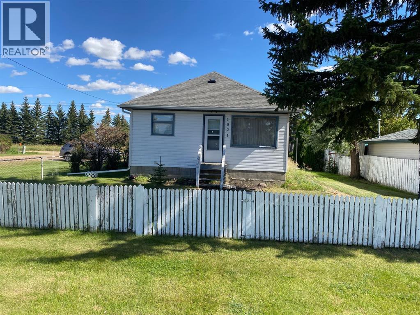
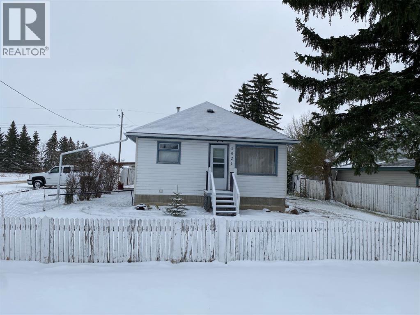
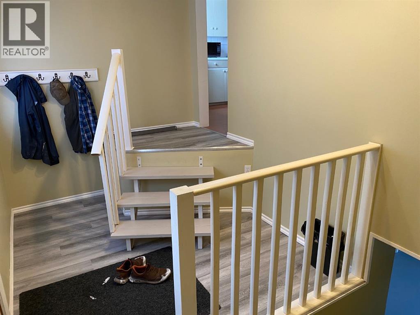
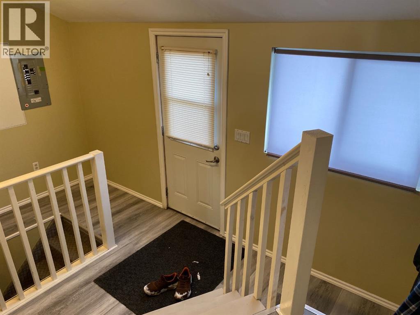
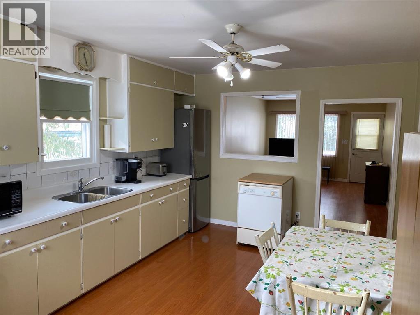
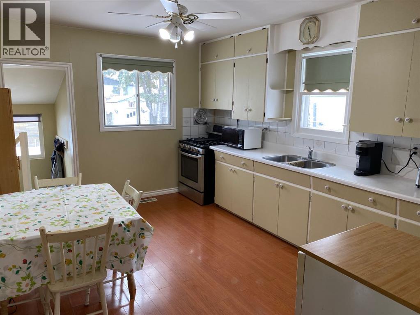
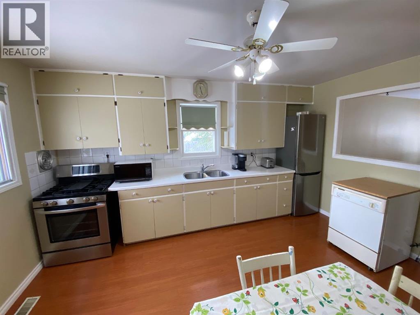
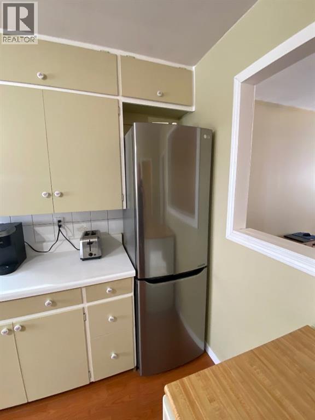
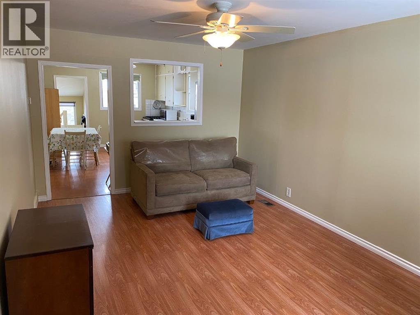
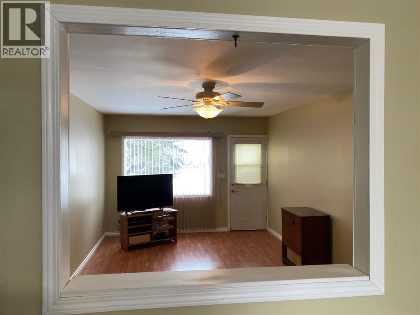
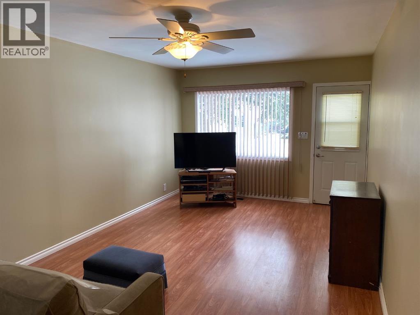
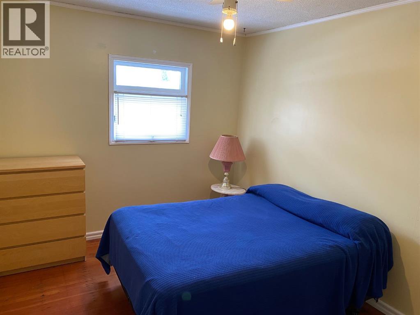
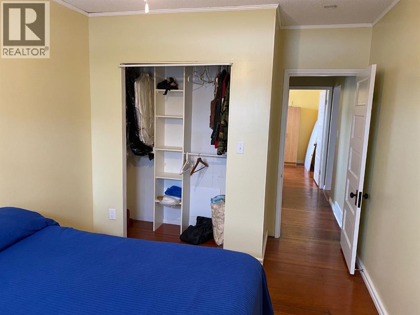
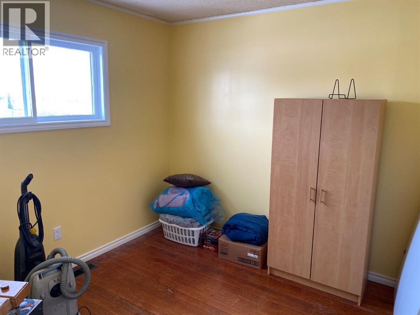
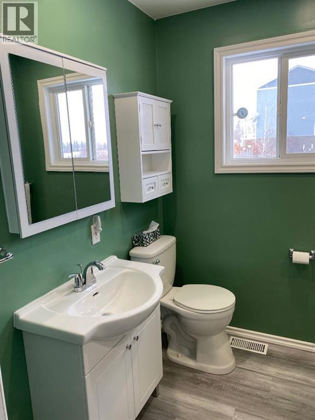
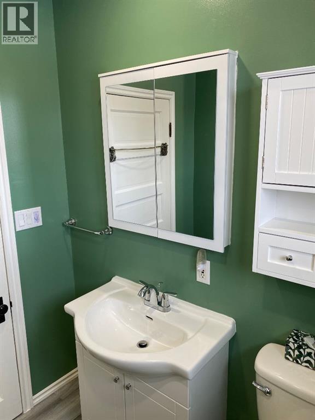

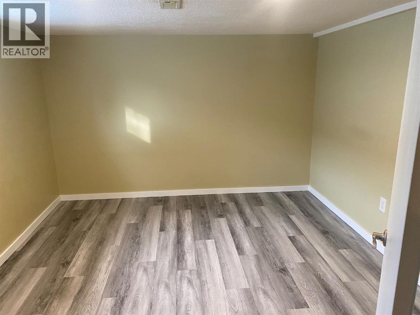
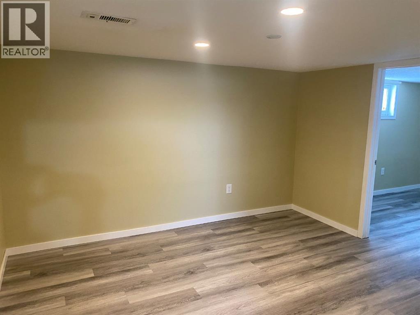
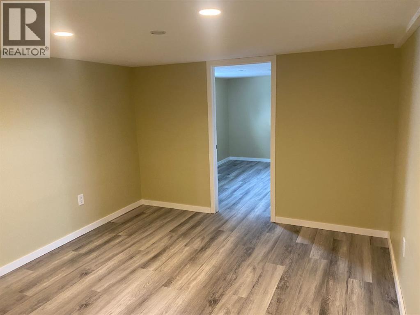
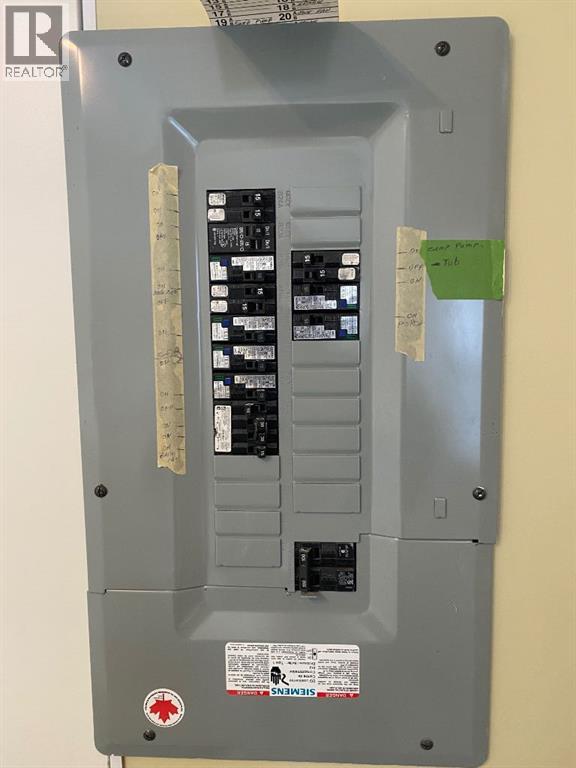

Cute Home in Ohaton – Great Value!Looking for an affordable home with small-town charm? Check out this solid starter home in the quiet village of Ohaton, just 10 minutes from Camrose! Offering 2 bedrooms upstairs, plus 1 bedroom downstairs, with a finished basement, this home features numerous upgrades throughout, including newer fridge & Gas stove, new bathroom fixtures and upgraded electrical panel box to 100 amps. Enjoy the fully fenced backyard, complete with a large Tool or garden shed featuring a wood stove inside to keep warm while you working outdoors. Plus an outdoor fire pit, perfect for cozy summer evenings with family and friends. Whether you’re a first-time homebuyer or looking for a great value, this property is worth checking out. Enjoy small-village living just minutes from all the amenities of Camrose at a far less cost and is completley ready and clean for you to move right in! (id:53676)
| Bathroom Total | 1 | Bedrooms Above Ground | 2 |
| Bedrooms Below Ground | 1 | Bedrooms Total | 3 |
| Appliances | Refrigerator, Gas Stove(s), Dishwasher, Microwave, Window Coverings, Washer & Dryer | Architectural Style | Bungalow |
| Basement Development | Finished | Basement Type | Full (finished) |
| Constructed Date | 1945 | Construction Material | Wood Frame |
| Construction Style Attachment | Detached | Cooling Type | None |
| Exterior Finish | Vinyl Siding | Flooring Type | Hardwood, Laminate |
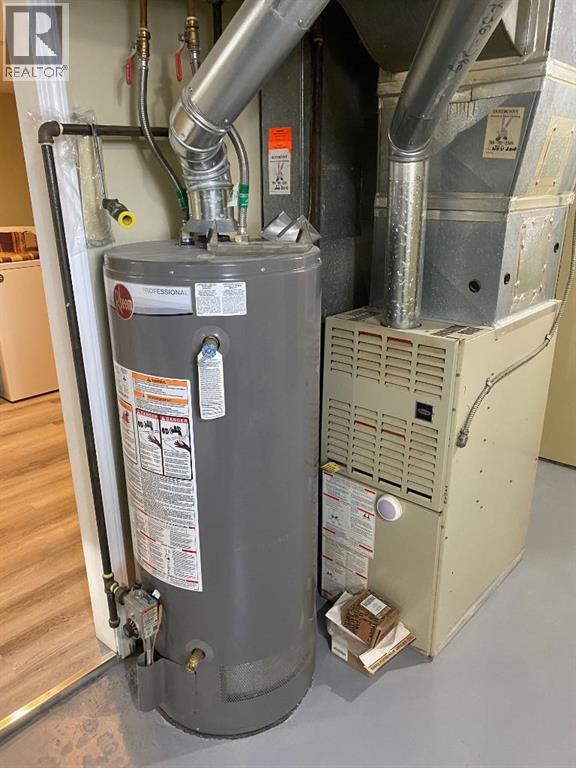
| Foundation Type | Block | Heating Fuel | Natural Gas |
| Heating Type | Forced Air | Stories Total | 1 |
| Size Interior | 879 Sqft | Total Finished Area | 879 Sqft |
| Type | House |
| Other |
| Acreage | No | Fence Type | Fence |
| Land Amenities | Park, Playground | Landscape Features | Landscaped, Lawn |
| Size Depth | 36.57 M | Size Frontage | 15.24 M |
| Size Irregular | 6000.00 | Size Total | 6000 Sqft|4,051 - 7,250 Sqft |
| Size Total Text | 6000 Sqft|4,051 - 7,250 Sqft | Zoning Description | Res |
| Level | Type | Dimensions |
|---|---|---|
| Basement | Family Room | 11.92 Ft x 10.75 Ft |
| Basement | Bedroom | 10.83 Ft x 11.58 Ft |
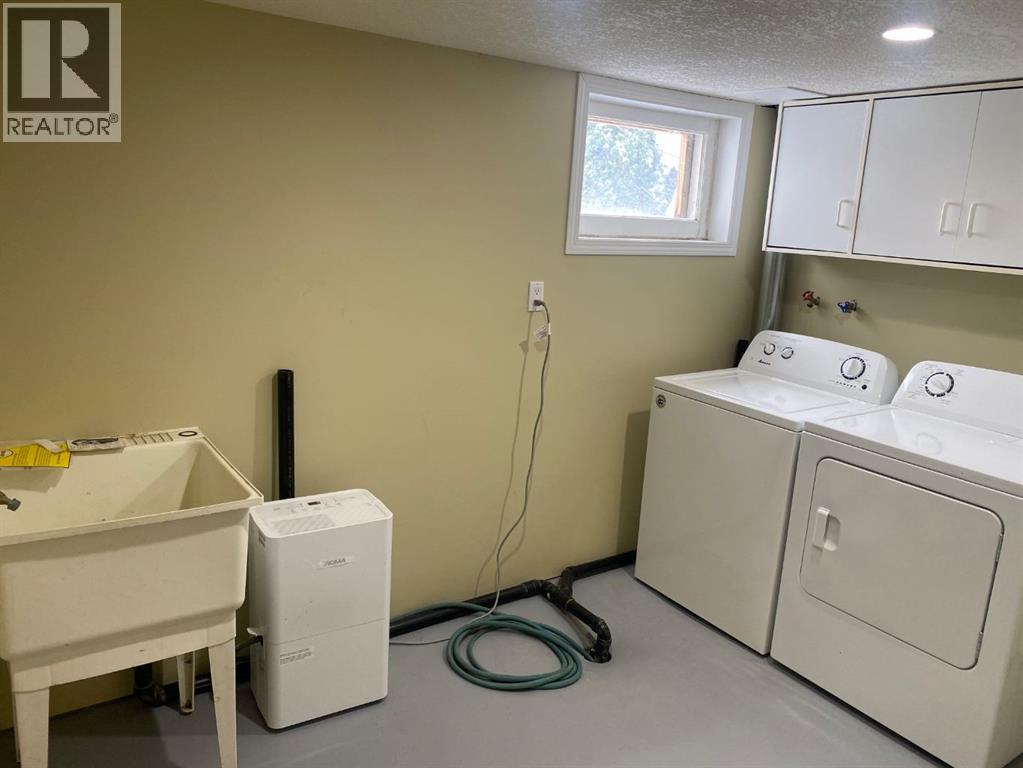
| Basement | Laundry Room | 10.75 Ft x 7.58 Ft |
| Basement | Other | 19.00 Ft x 8.92 Ft |
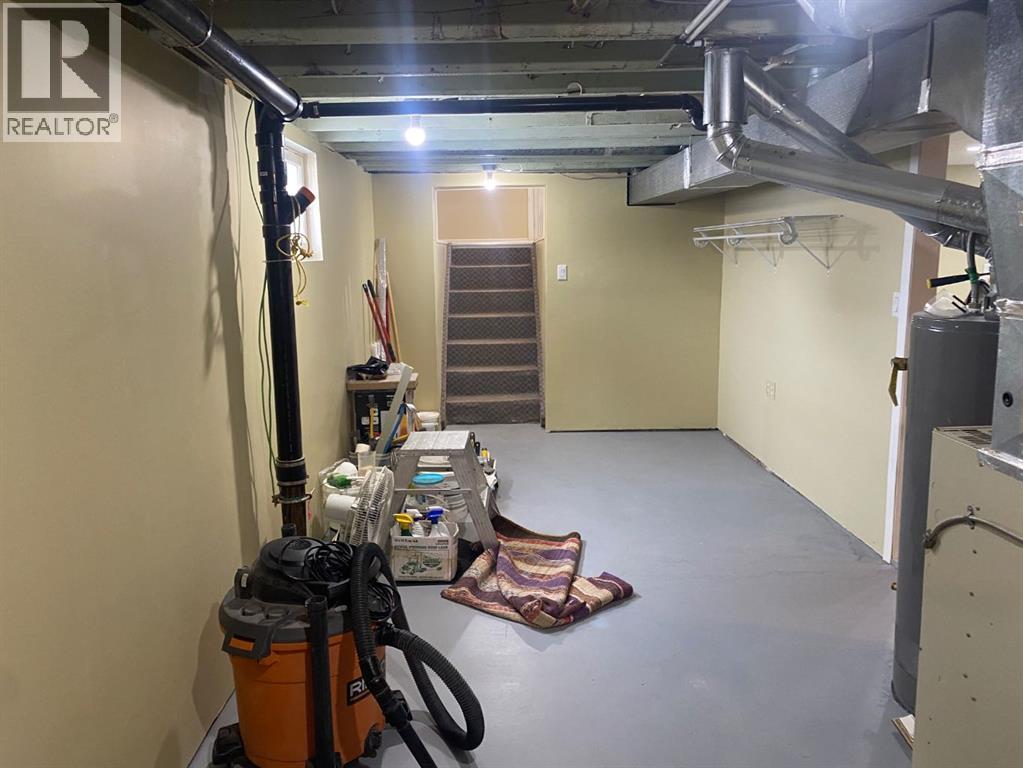
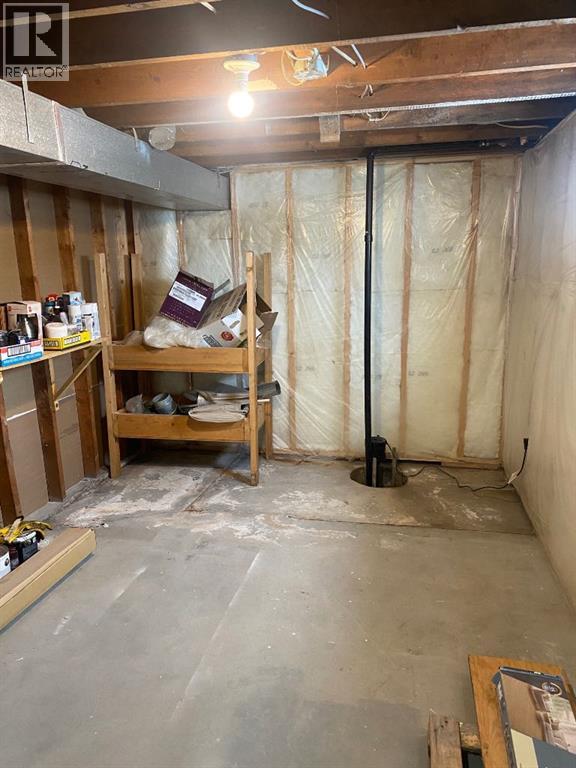
| Basement | Storage | 12.42 Ft x 9.25 Ft |
| Main Level | Other | 7.58 Ft x 13.92 Ft |
| Main Level | Kitchen | 11.33 Ft x 14.75 Ft |
| Main Level | Living Room | 11.33 Ft x 18.17 Ft |
| Main Level | Bedroom | 11.42 Ft x 9.58 Ft |
| Main Level | Bedroom | 9.50 Ft x 9.50 Ft |
| Main Level | 4pc Bathroom | .00 Ft x .00 Ft |

Start Your Mortgage Application
