
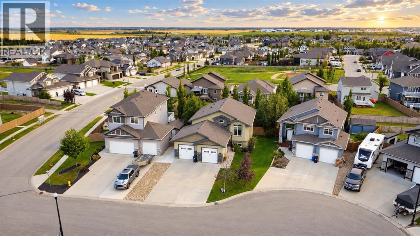
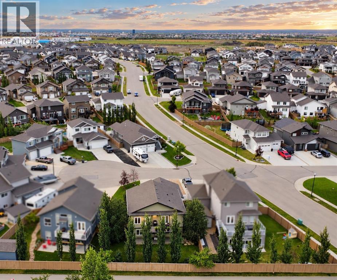
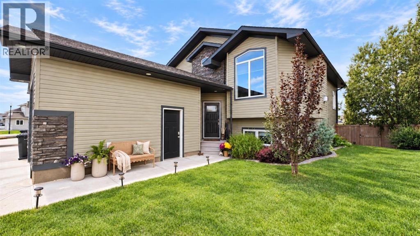
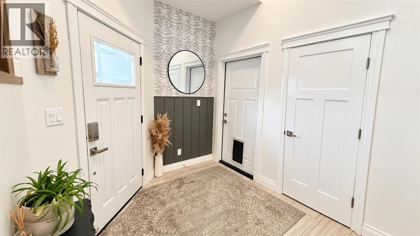
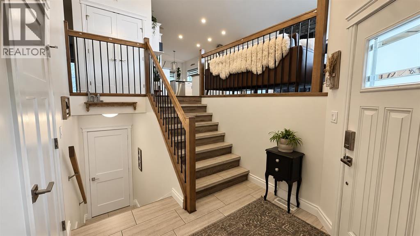

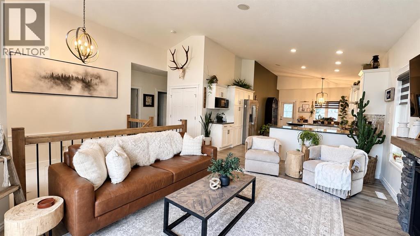


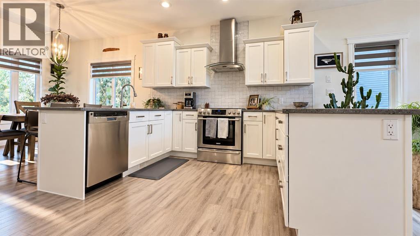
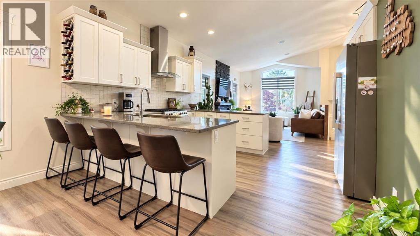
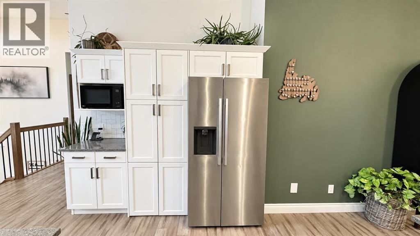
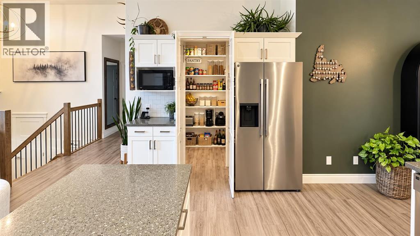
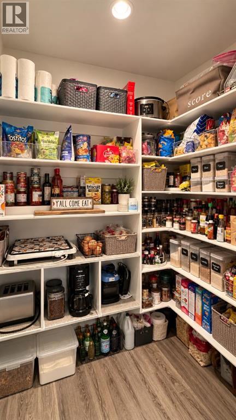
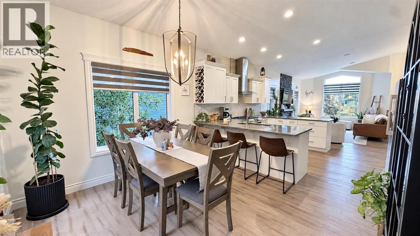
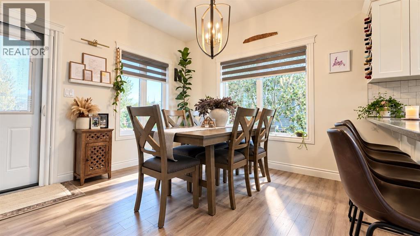
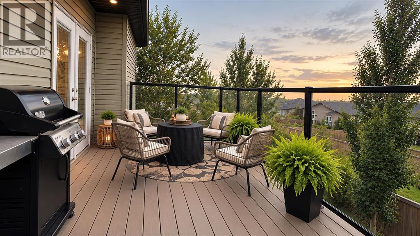
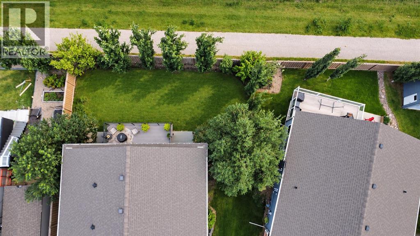
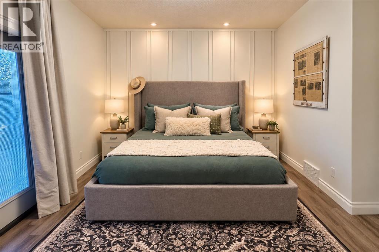
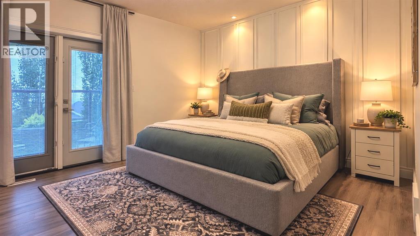
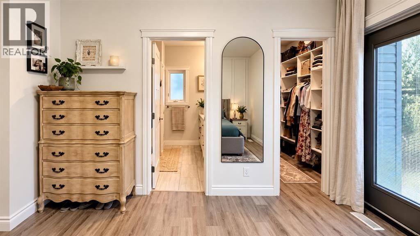
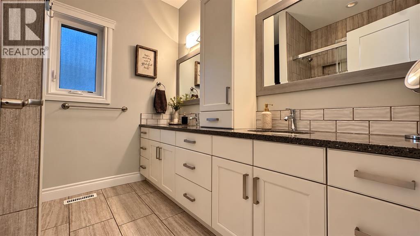
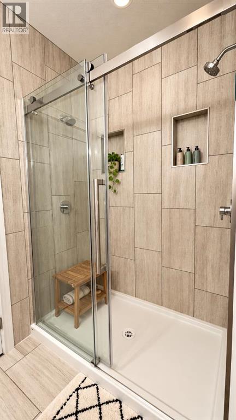
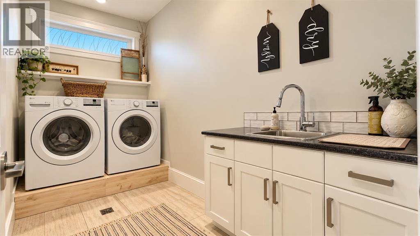
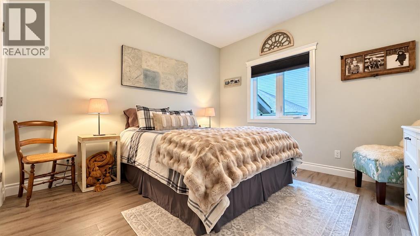
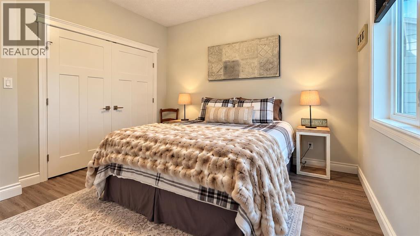
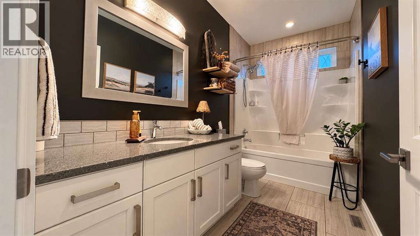
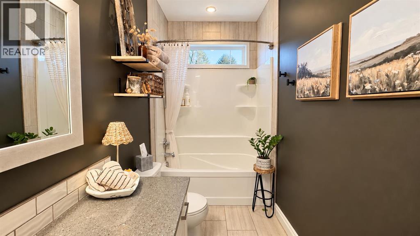
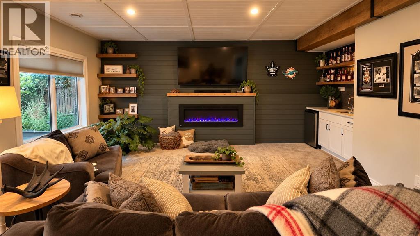
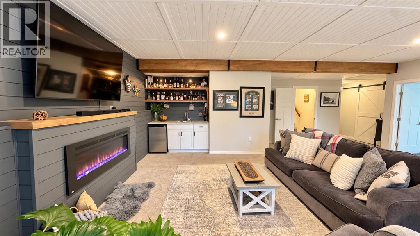
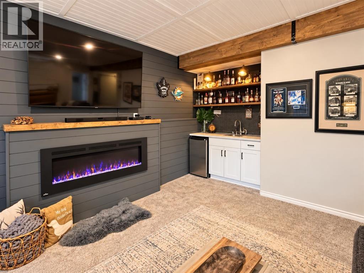

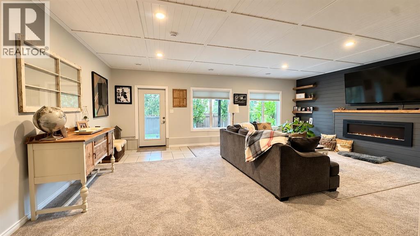
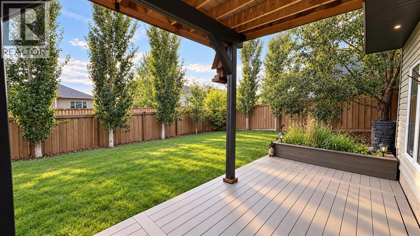
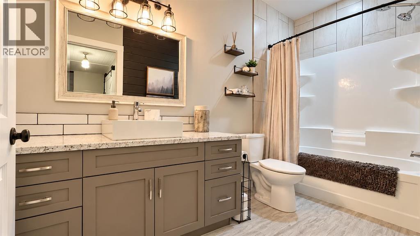
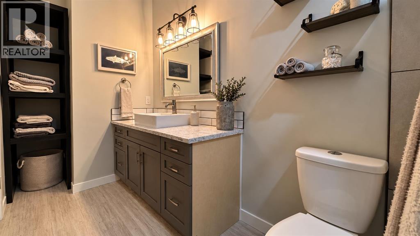
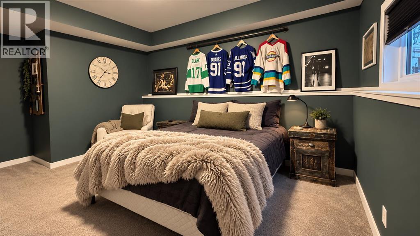
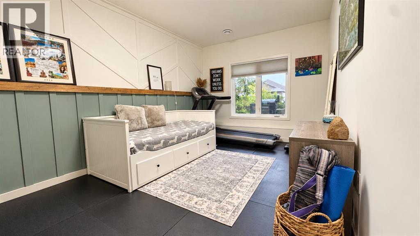
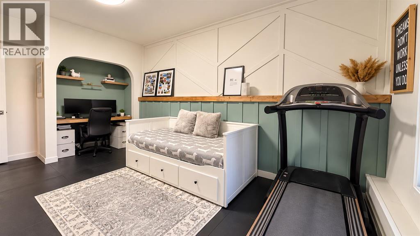
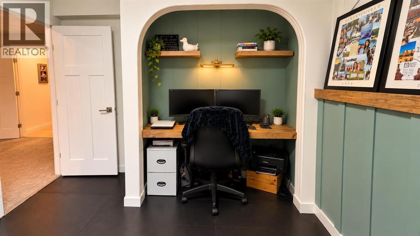
Welcome to Whispering Ridge!This beautiful custom-built bi-level by Highmark Homes offers the perfect combination of style, comfort, and functionality. With 4 bedrooms, 3 bathrooms, and exceptional pride of ownership throughout, this home has been meticulously maintained!The bright and inviting main floor features gorgeous engineered hardwood flooring, a beautiful kitchen with white cabinetry, quartz countertops, and a hidden butler’s pantry. Convenient main-floor laundry adds to the thoughtful layout.The spacious primary bedroom features a beautiful ensuite with double vanities and direct access to the expansive patio... the perfect place to enjoy your morning coffee!The fully developed walkout basement offers two generously sized bedrooms, a cozy fireplace, and a built-in bar, creating an incredible space for entertaining or relaxing.Additional highlights include a heated garage, air conditioning, a huge patio, and a long driveway with plenty of parking.Situated in a quiet cul-de-sac in sought-after Whispering Ridge, you'll enjoy the added bonus of county taxes!Bright, beautiful, and exceptionally well cared for... this home truly showcases pride of ownership! (id:53676)
| Bathroom Total | 3 | Bedrooms Above Ground | 2 |
| Bedrooms Below Ground | 2 | Bedrooms Total | 4 |
| Appliances | Refrigerator, Gas Stove(s), Dishwasher, Washer & Dryer | Architectural Style | Bi-level |
| Basement Development | Finished | Basement Features | Walk Out |
| Basement Type | Full (finished) | Constructed Date | 2015 |
| Construction Style Attachment | Detached | Cooling Type | Central Air Conditioning |
| Exterior Finish | Vinyl Siding | Fireplace Present | Yes |
| Fireplace Total | 2 | Flooring Type | Ceramic Tile, Wood |
| Foundation Type | Poured Concrete | Heating Type | Central Heating |
| Stories Total | 2 | Size Interior | 1379 Sqft |
| Total Finished Area | 1379 Sqft | Type | House |
| Utility Water | Municipal Water |
| Attached Garage | 2 |
| Acreage | No | Fence Type | Fence |
| Sewer | Municipal Sewage System | Size Frontage | 16.26 M |
| Size Irregular | 6631.00 | Size Total | 6631 Sqft|4,051 - 7,250 Sqft |
| Size Total Text | 6631 Sqft|4,051 - 7,250 Sqft | Zoning Description | Rr-2 |
| Level | Type | Dimensions |
|---|---|---|
| Basement | 4pc Bathroom | 1.00 Ft x 1.00 Ft |
| Basement | Bedroom | 12.08 Ft x 13.00 Ft |
| Basement | Bedroom | 12.00 Ft x 12.00 Ft |
| Main Level | 4pc Bathroom | 1.00 Ft x 1.00 Ft |
| Main Level | 4pc Bathroom | 1.00 Ft x 1.00 Ft |
| Main Level | Primary Bedroom | 12.00 Ft x 12.00 Ft |
| Main Level | Bedroom | 10.00 Ft x 11.00 Ft |

Start Your Mortgage Application
