
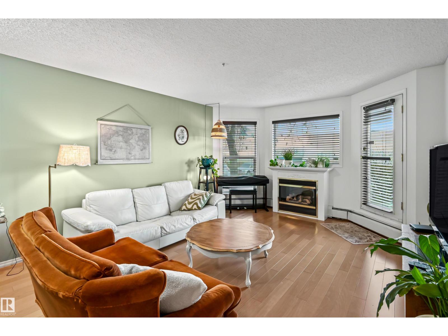
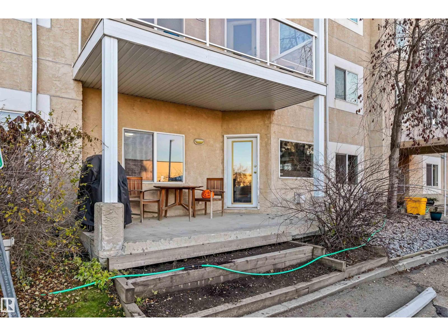
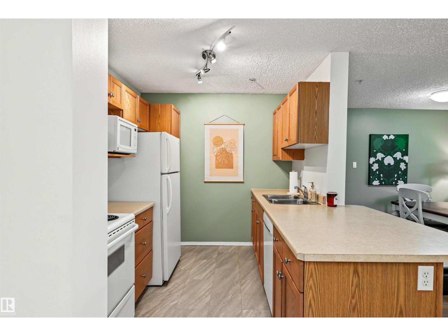

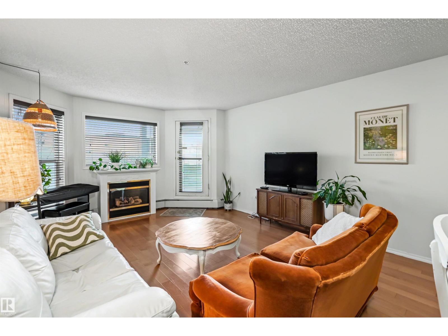
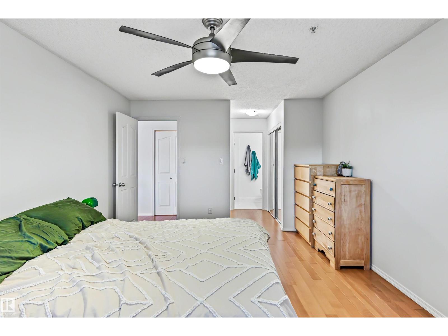

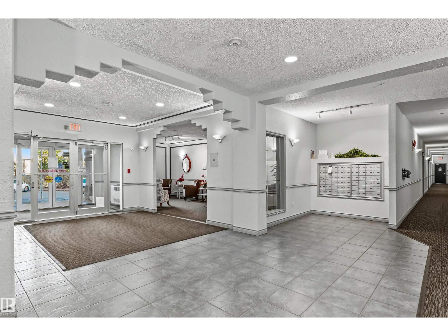
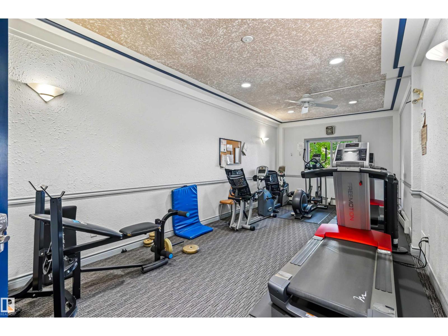
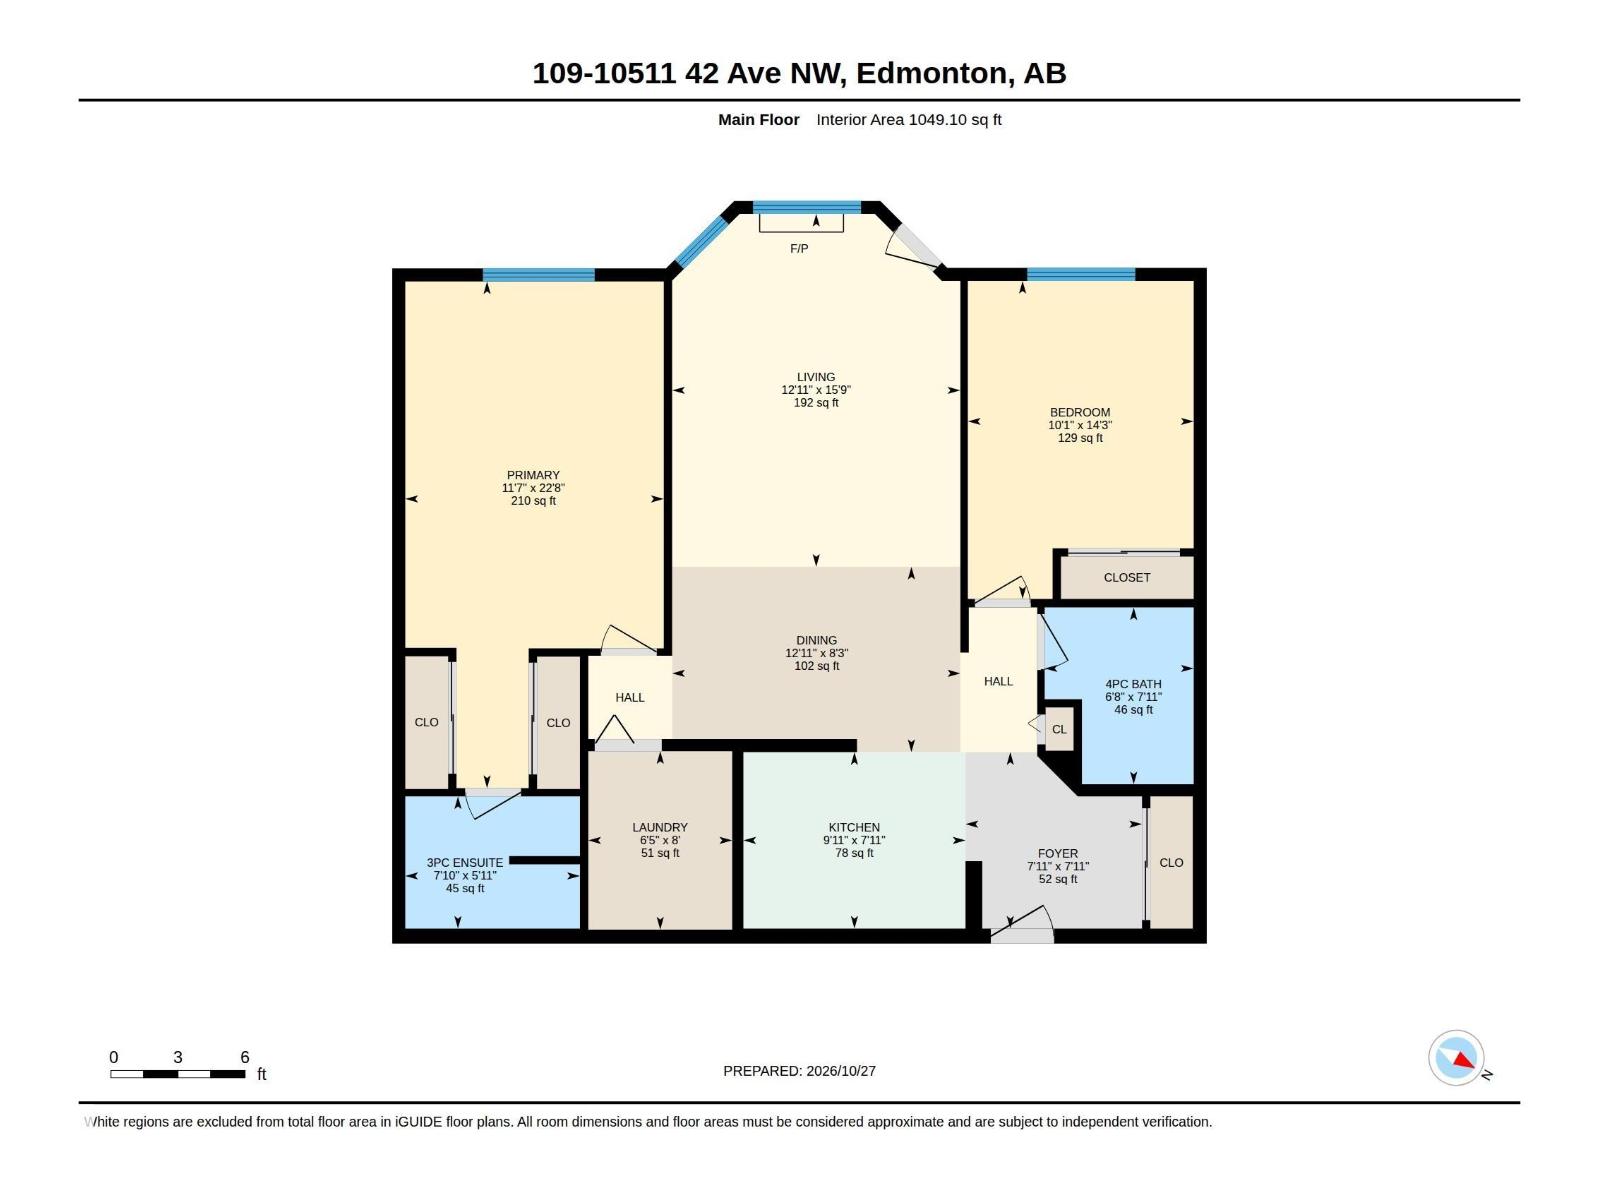
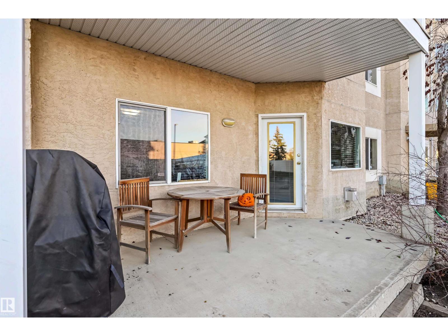
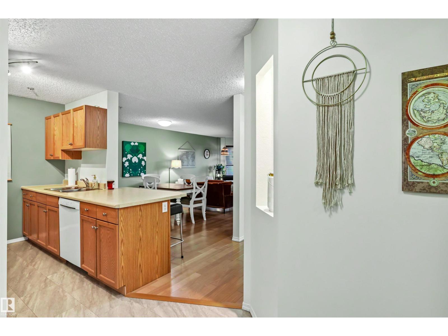
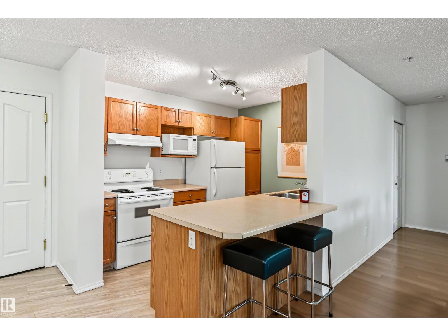
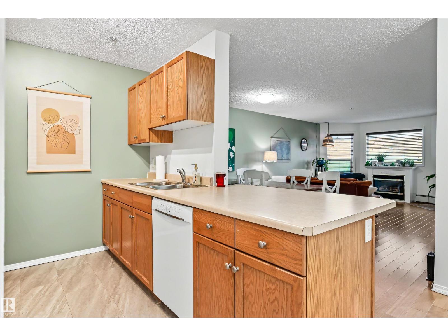
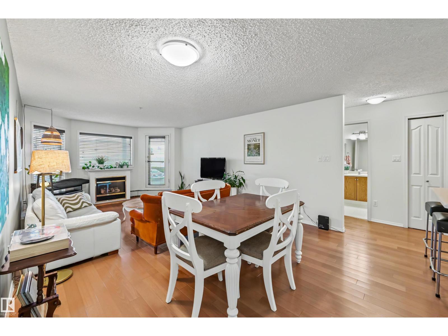
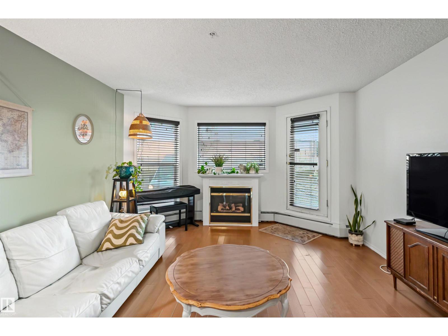
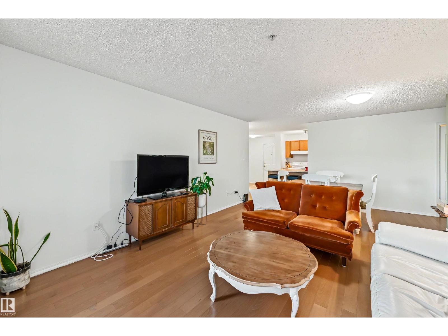
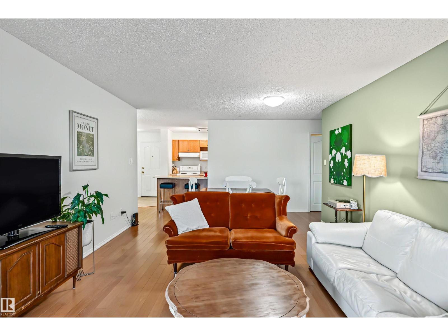
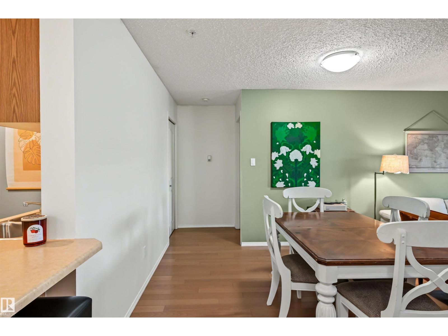
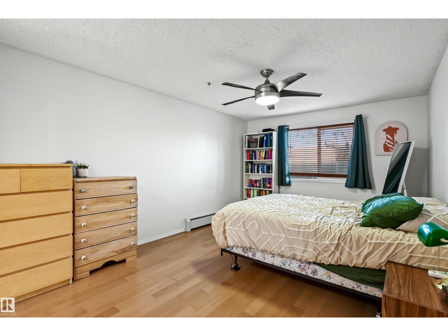
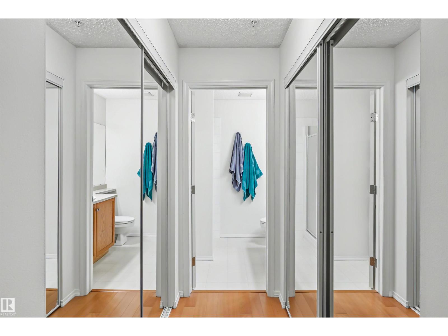
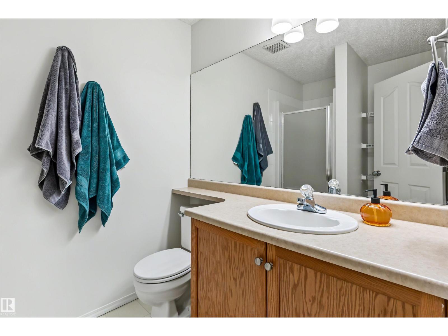
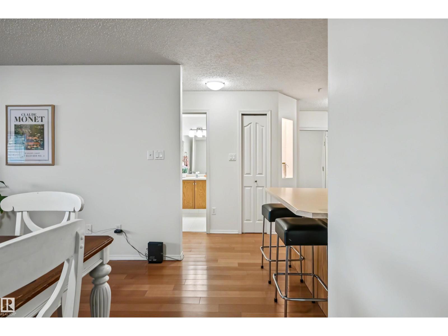
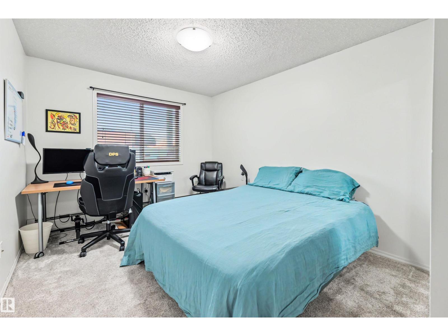
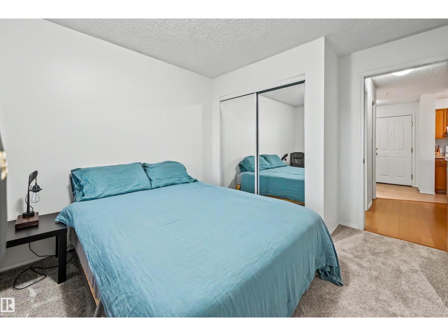
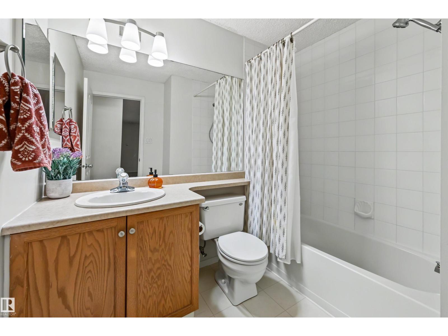
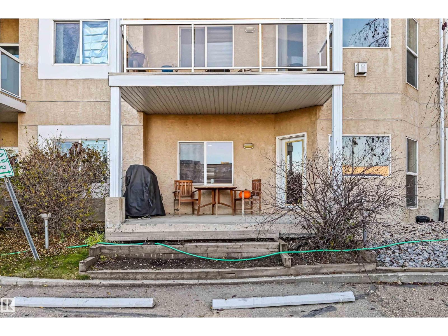
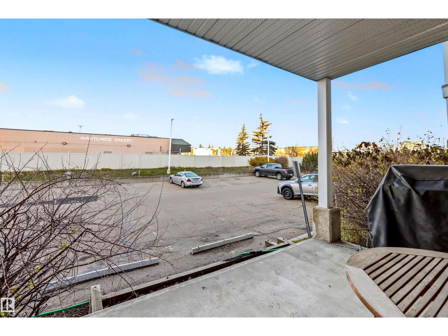
Affordable condo living with TWO UNDERGROUND PARKING STALLS! Priced at just $170,000, this 2-bedroom, 2-bathroom ground-floor apartment in the quiet Whitemud Grande offers exceptional value in a convenient South Edmonton location. The practical layout features bedrooms on opposite sides of the unit, providing excellent separation and privacy, including a primary bedroom with its own full ensuite. Recent updates include flooring, lighting, paint, hot water tank and boiler, adding to the home's appeal. The west-facing patio is a wonderful spot to enjoy the afternoon sun and longer summer evenings. With Whitemud Drive and Calgary Trail nearby, commuting around Edmonton is convenient, while an excellent selection of restaurants, shops and everyday amenities are just minutes away. Best of all, the TWO parking stalls are individually accessible - not tandem parking! A fantastic opportunity for first-time buyers, roommates or those looking to simplify their lifestyle without sacrificing convenience. (id:53676)
| Bathroom Total | 2 | Bedrooms Total | 2 |
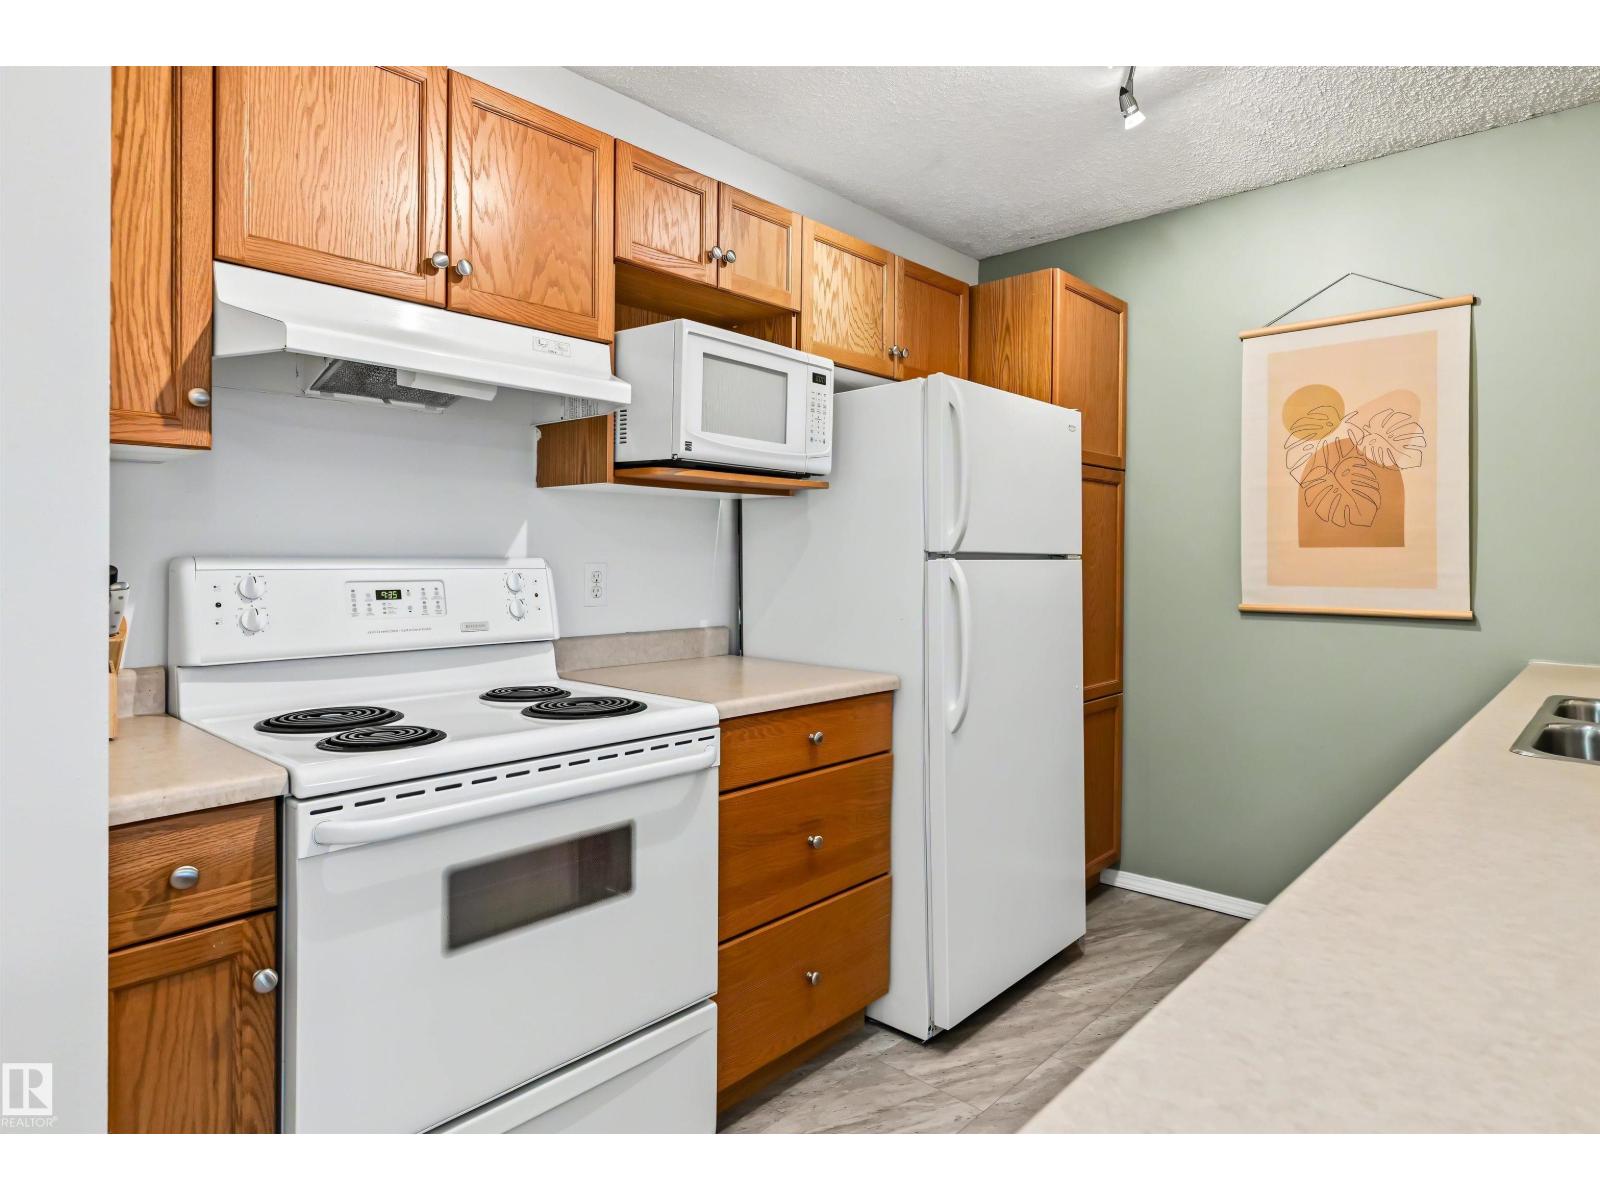
| Appliances | Dishwasher, Hood Fan, Microwave, Refrigerator, Washer/dryer Stack-up, Stove, Window Coverings | Basement Type | None |
| Constructed Date | 1998 | Heating Type | Hot Water Radiator Heat |
| Size Interior | 1049 Sqft | Type | Apartment |
| Underground |
| Acreage | No | Land Amenities | Public Transit, Shopping |
| Size Irregular | 71.42 | Size Total | 71.42 M2 |
| Size Total Text | 71.42 M2 |
| Level | Type | Dimensions |
|---|---|---|
| Main Level | Living Room | 3.93 m x 4.81 m |
| Main Level | Dining Room | 3.93 m x 2.53 m |
| Main Level | Kitchen | 3.03 m x 2.41 m |
| Main Level | Primary Bedroom | 3.52 m x 6.91 m |
| Main Level | Bedroom 2 | 3.08 m x 4.34 m |
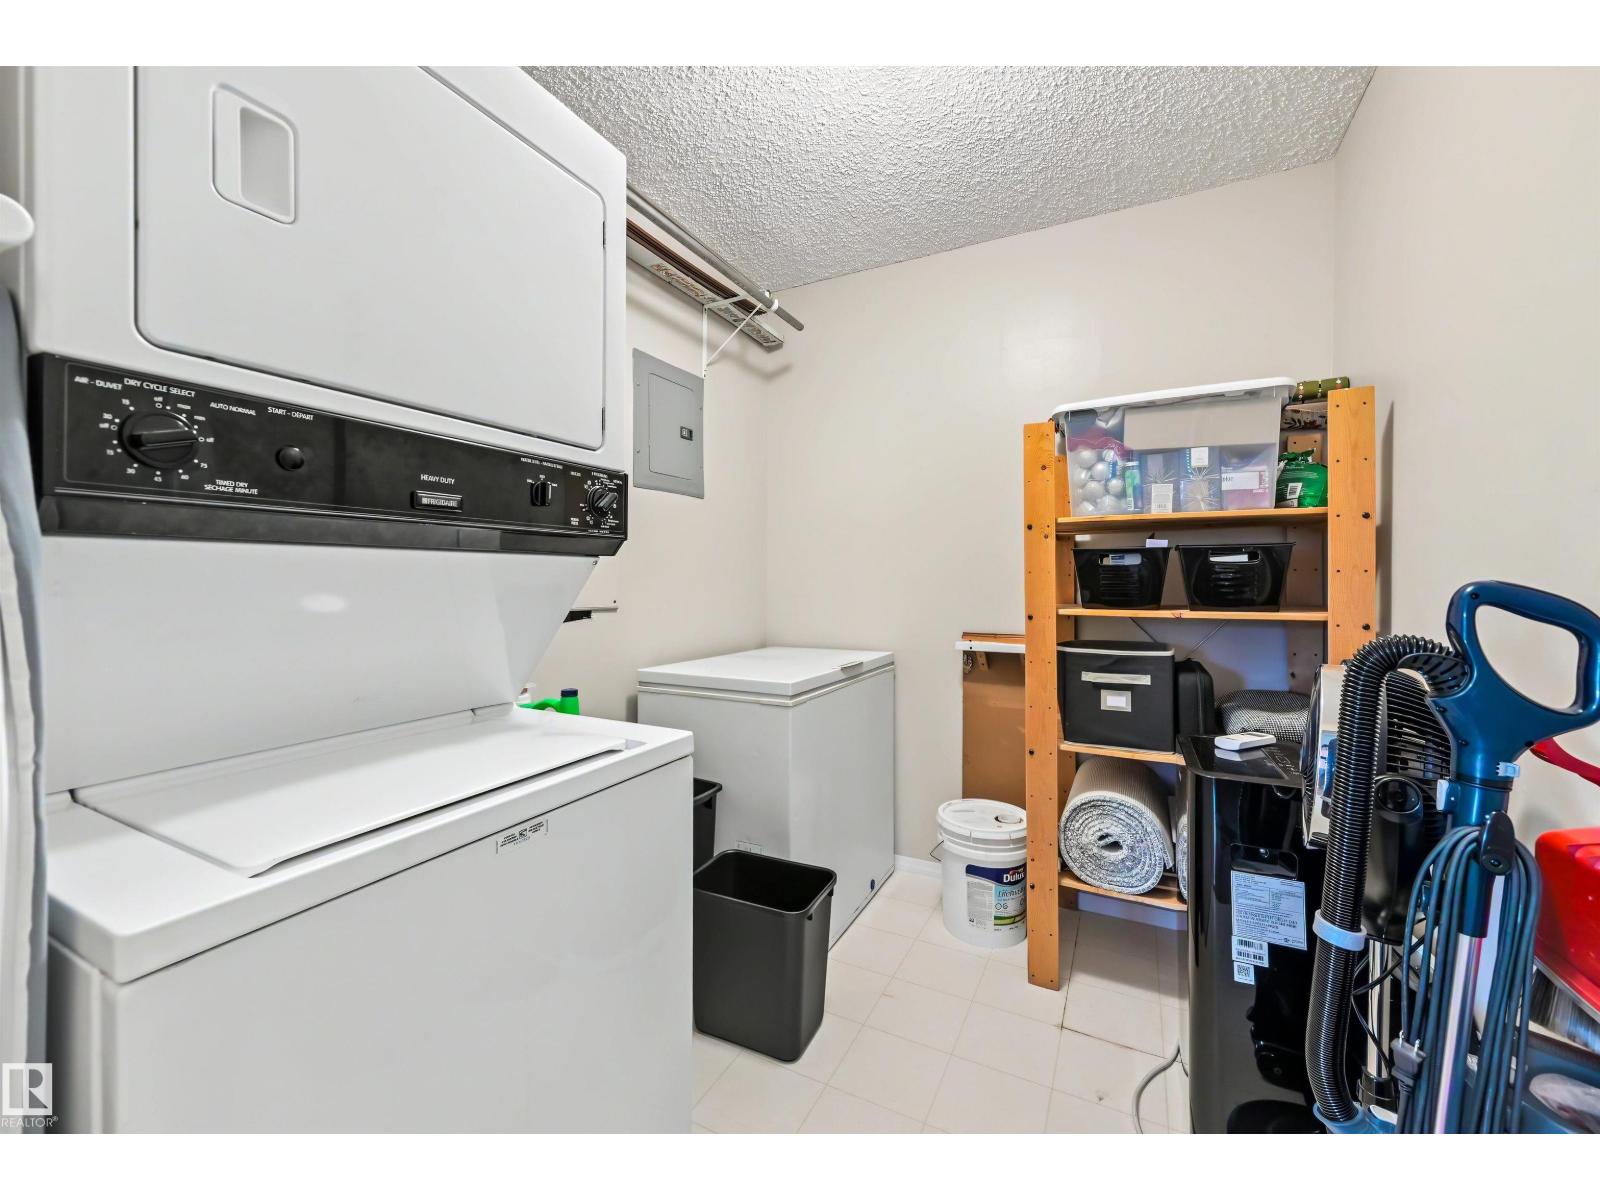
| Main Level | Laundry Room | 1.96 m x 2.43 m |

Start Your Mortgage Application
