
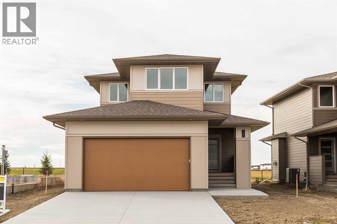
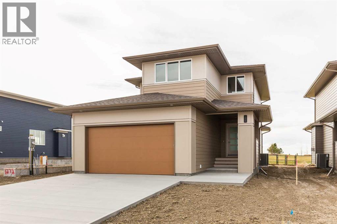
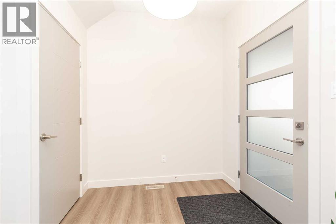
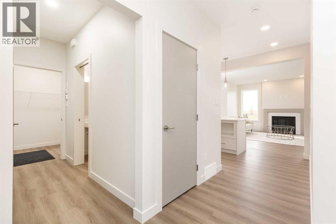
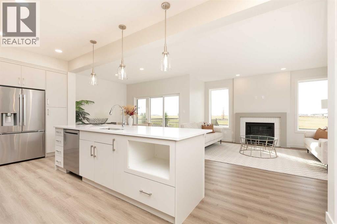
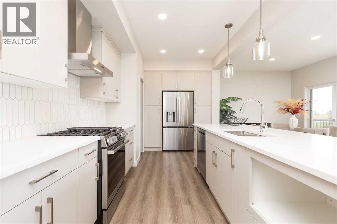
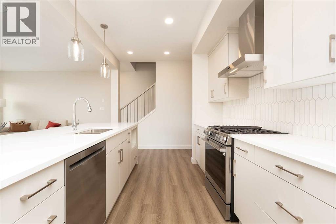
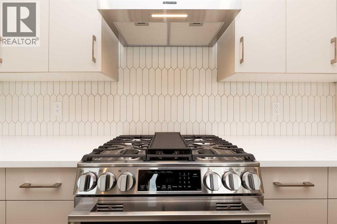
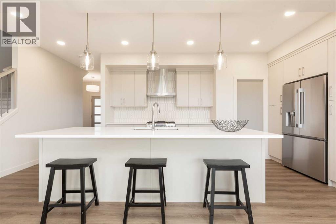
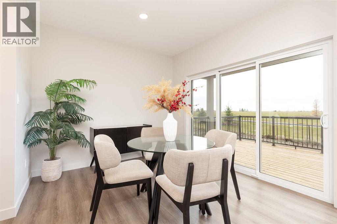
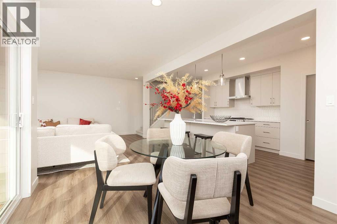
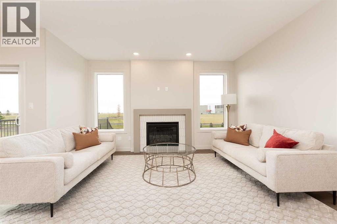
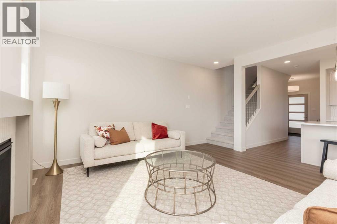
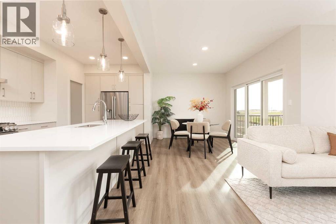
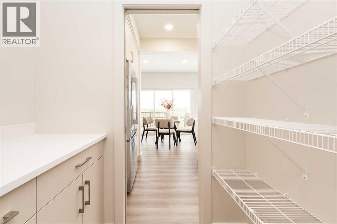
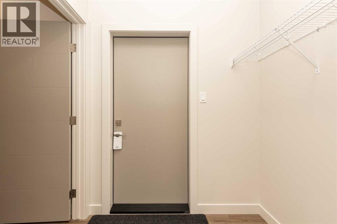
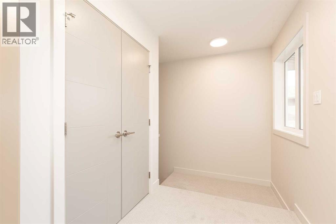
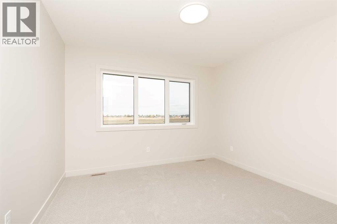
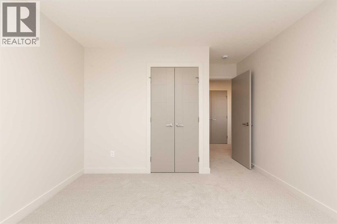
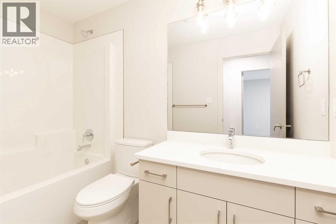
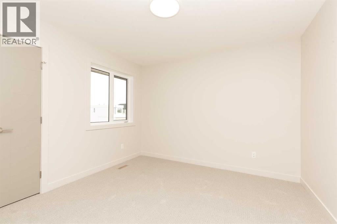
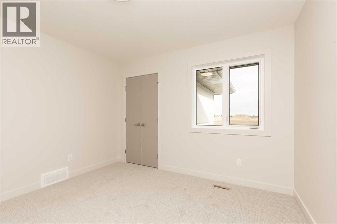
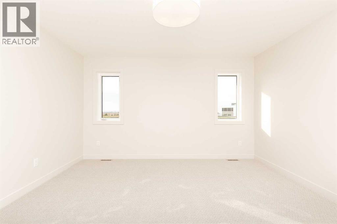
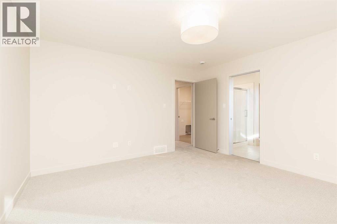
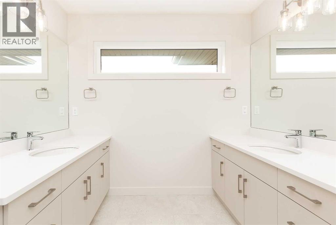
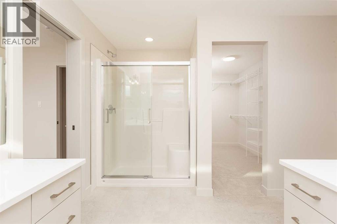
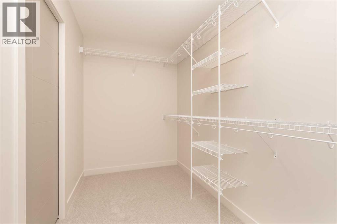
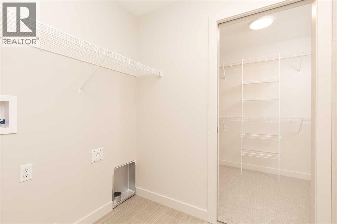
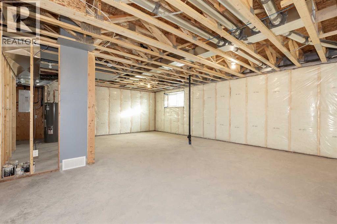
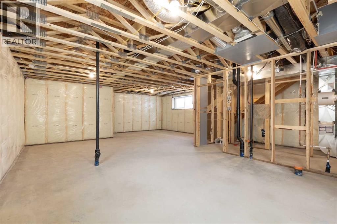
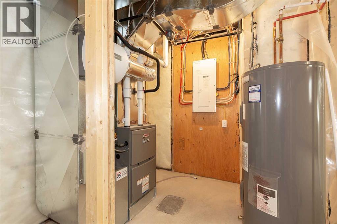
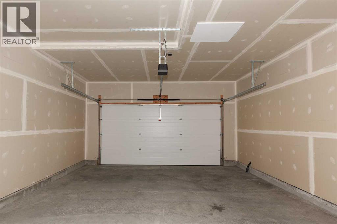
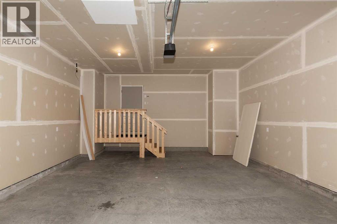
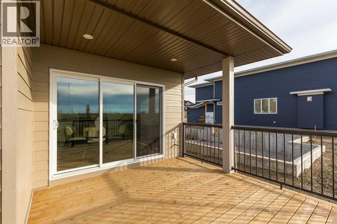
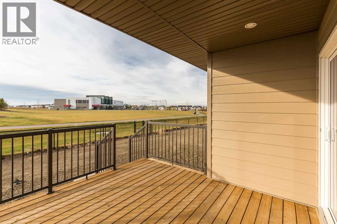
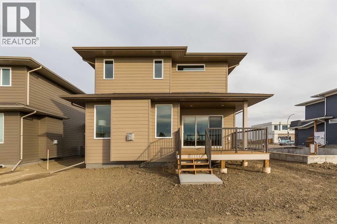
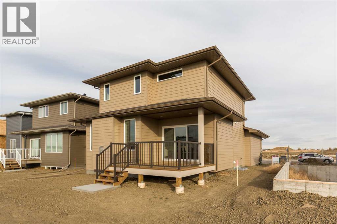
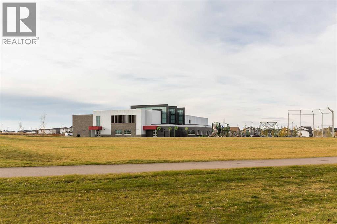
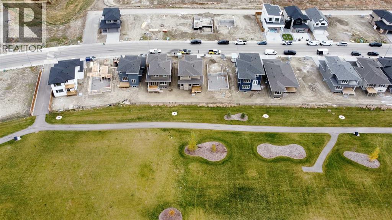
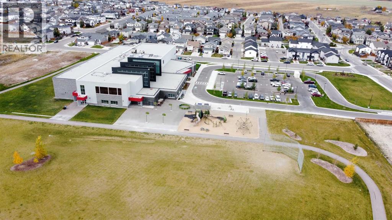
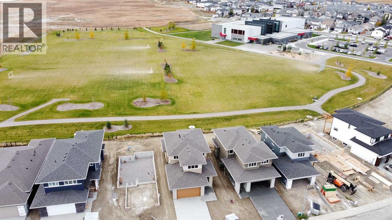
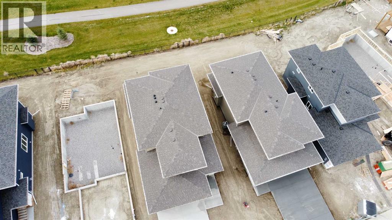
Welcome to this beautifully designed two-storey home by Van Arbor Homes! The Dallas model offers a thoughtful blend of style, functionality, and comfort, with 3 bedrooms upstairs and an ideal layout for modern family living.The kitchen is sure to impress, featuring an oversized 10-foot quartz island, additional cabinetry, and a convenient walk-through pantry. The inviting main floor is complete with a gas fireplace, creating the perfect space to relax or entertain.Upstairs, enjoy the convenience of a thoughtfully designed primary suite featuring a walk-through laundry room leading directly into the walk-in closet and ensuite. The ensuite boasts his-and-hers vanities and a private water closet, creating a comfortable and functional retreat.Additional highlights include a double attached insulated garage, durable and attractive Hardie board exterior, dual-zone furnace, and a covered deck with a gas hookup—perfect for outdoor entertaining. The unfinished basement offers a blank canvas, allowing you to customize the space to suit your future needs.Backing onto green space and ideally located near West Coulee Elementary School, grocery stores, Chinook High School, Catholic Central High School, and the YMCA, this home offers the perfect combination of convenience, comfort, and lifestyle.A fantastic opportunity to own a thoughtfully designed home in a desirable location, with room to grow and make it your own! If this is your first home, ask about the "First-Time-Buyers GST Rebate" and "New Home Warranty Program". (id:53676)
11:00 am
Ends at:1:00 pm
| Bathroom Total | 3 | Bedrooms Above Ground | 3 |
| Bedrooms Total | 3 | Appliances | See Remarks |
| Basement Development | Unfinished | Basement Type | Full (unfinished) |
| Constructed Date | 2026 | Construction Style Attachment | Detached |
| Cooling Type | Central Air Conditioning | Exterior Finish | Vinyl Siding |
| Fireplace Present | Yes | Fireplace Total | 1 |
| Flooring Type | Carpeted, Laminate, Tile | Foundation Type | Poured Concrete |
| Half Bath Total | 1 | Heating Type | Forced Air |
| Stories Total | 2 | Size Interior | 1770 Sqft |
| Total Finished Area | 1770 Sqft | Type | House |
| Attached Garage | 2 |
| Acreage | No | Fence Type | Not Fenced |
| Land Amenities | Park, Playground, Schools, Shopping | Size Irregular | 4398.00 |
| Size Total | 4398 Sqft|4,051 - 7,250 Sqft | Size Total Text | 4398 Sqft|4,051 - 7,250 Sqft |
| Zoning Description | R-cl |
| Level | Type | Dimensions |
|---|---|---|
| Second Level | Primary Bedroom | 13.42 Ft x 13.42 Ft |
| Second Level | Bedroom | 11.17 Ft x 11.00 Ft |
| Second Level | Bedroom | 11.08 Ft x 14.17 Ft |
| Second Level | 5pc Bathroom | .00 Ft x .00 Ft |
| Second Level | 4pc Bathroom | .00 Ft x .00 Ft |
| Second Level | Laundry Room | 15.08 Ft x 6.50 Ft |
| Main Level | Kitchen | 16.08 Ft x 11.17 Ft |
| Main Level | Dining Room | 11.50 Ft x 10.25 Ft |
| Main Level | Living Room | 14.75 Ft x 23.42 Ft |
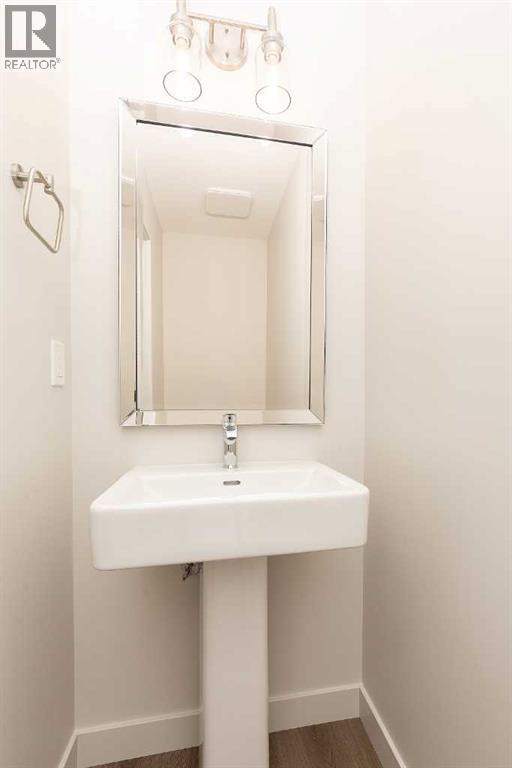
| Main Level | 2pc Bathroom | .00 Ft x .00 Ft |

Start Your Mortgage Application


