
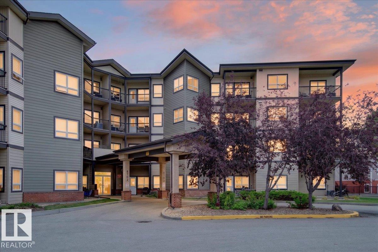
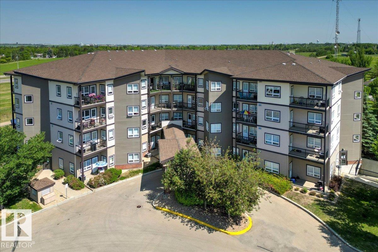
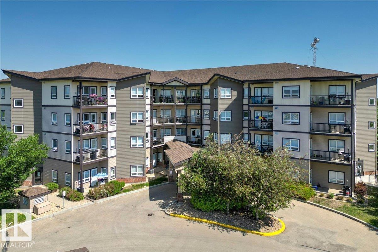
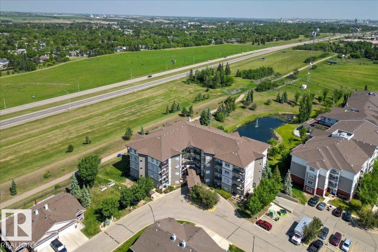
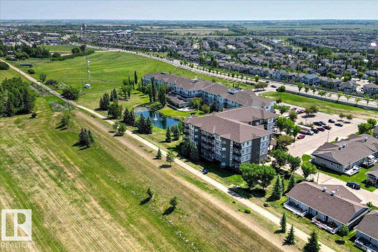
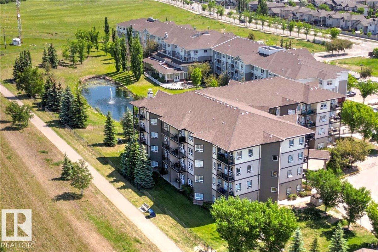
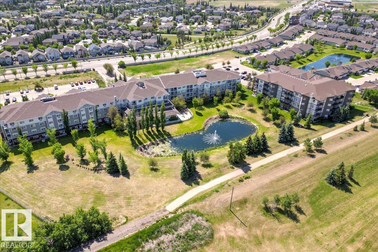
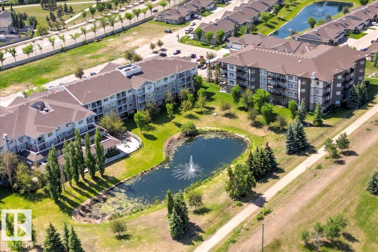
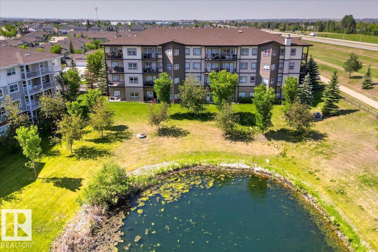
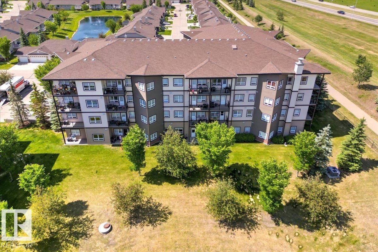
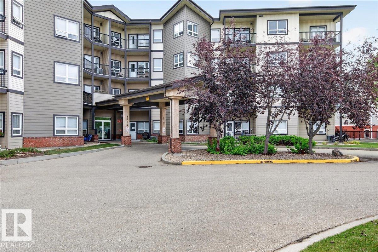
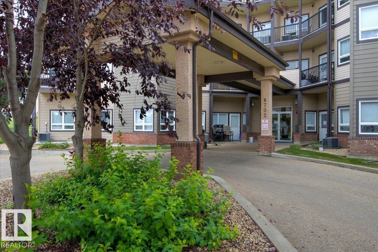
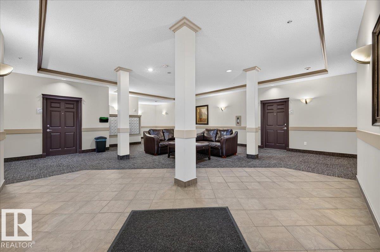
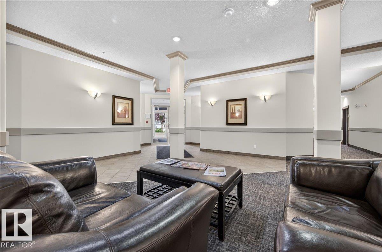
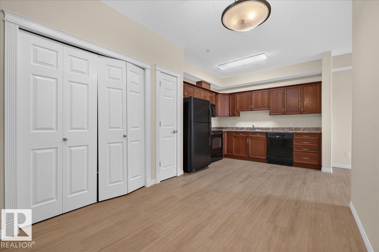
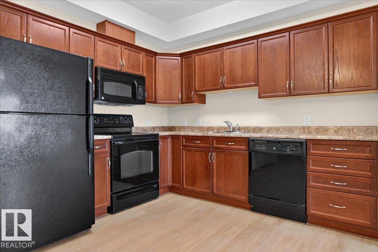
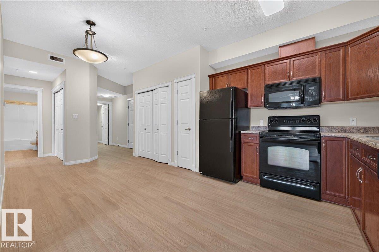
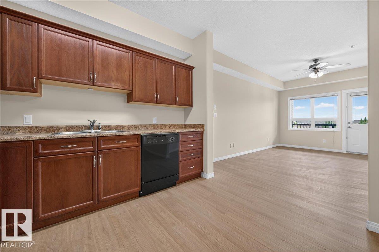
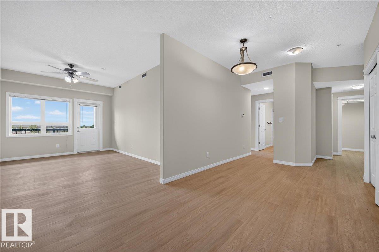
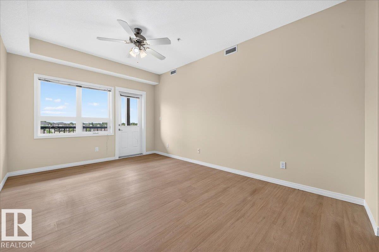
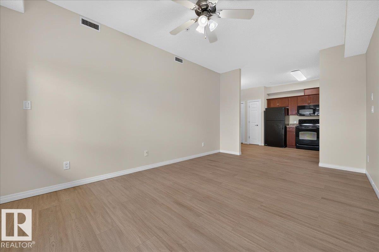
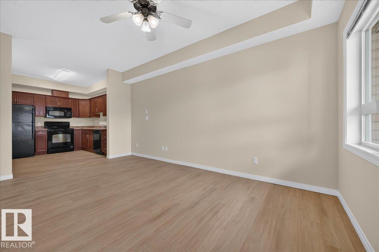
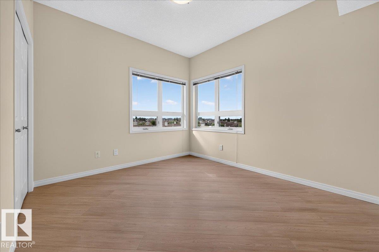
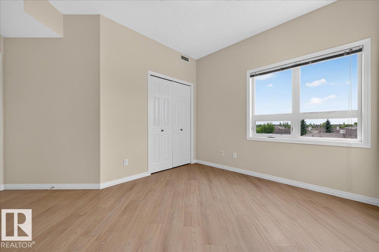
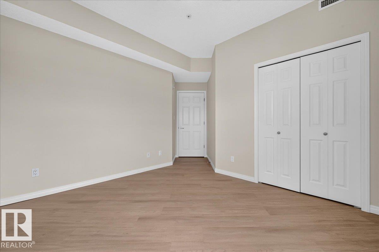
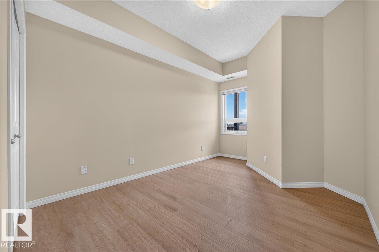
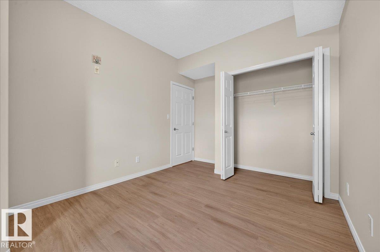
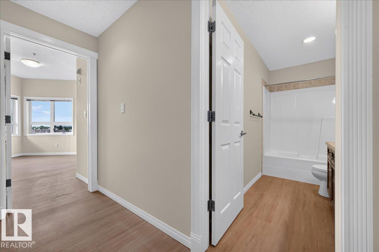
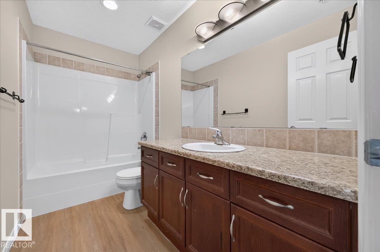
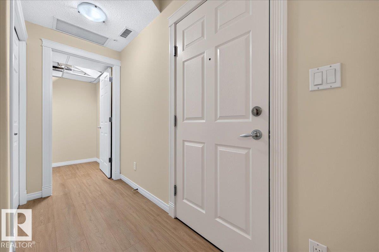
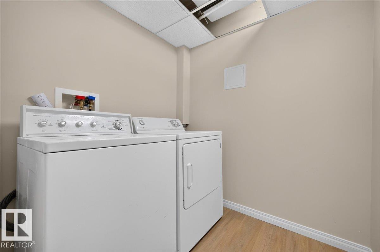
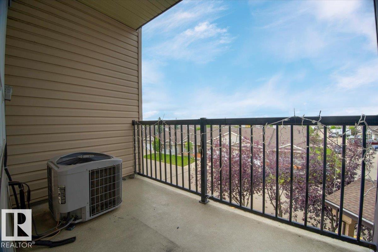
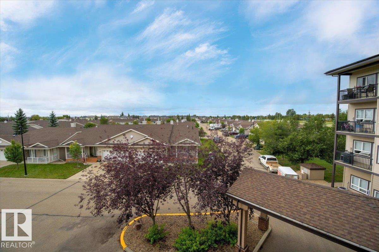
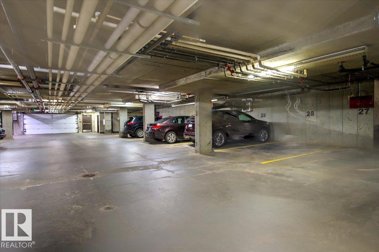
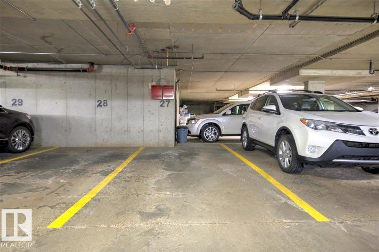
BRIGHT, UPDATED & MOVE-IN READY! Enjoy easy, low-maintenance living in this beautifully updated 3rd-floor 2-bedroom, 1-bathroom unit in a quiet, pet-friendly building! Freshly painted throughout and featuring new vinyl plank flooring, this home offers a fresh, modern feel from the moment you walk in. The abundance of natural light creates a bright and inviting living space, while central A/C keeps you comfortable throughout the seasons. Additional features include underground parking, in-suite laundry, and 6 appliances. Pets are welcome with board approval. Conveniently located close to Fort Gardens, shopping, transit and everyday amenities. Whether you're a first-time buyer, investor or looking to simplify, this move-in-ready home is an opportunity worth seeing! (id:53676)
| Bathroom Total | 1 | Bedrooms Total | 2 |
| Amenities | Vinyl Windows | Appliances | Dishwasher, Dryer, Microwave Range Hood Combo, Refrigerator, Stove, Washer, Window Coverings |
| Basement Type | None | Constructed Date | 2008 |
| Cooling Type | Central Air Conditioning | Fire Protection | Smoke Detectors, Sprinkler System-fire |
| Heating Type | Coil Fan | Size Interior | 880 Sqft |
| Type | Apartment |
| Underground |
| Acreage | No | Land Amenities | Golf Course, Playground, Public Transit, Schools, Shopping |
| Size Irregular | 82.31 | Size Total | 82.31 M2 |
| Size Total Text | 82.31 M2 |
| Level | Type | Dimensions |
|---|---|---|
| Main Level | Living Room | 4.87 m x 3.31 m |
| Main Level | Dining Room | 3.94 m x 2.65 m |
| Main Level | Kitchen | 3.06 m x 2.75 m |
| Main Level | Primary Bedroom | 3.38 m x 3.04 m |
| Main Level | Bedroom 2 | 3.1 m x 2.96 m |

Start Your Mortgage Application
