
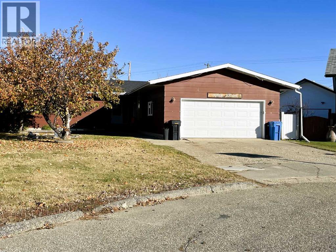
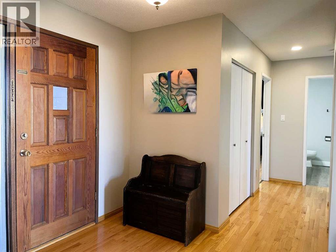
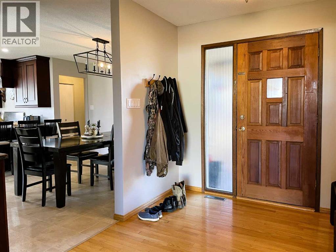
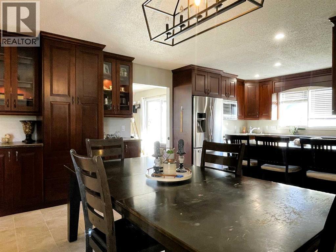
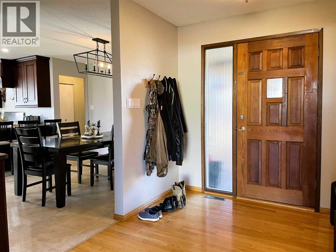
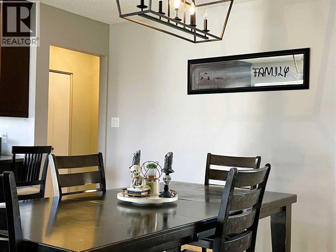
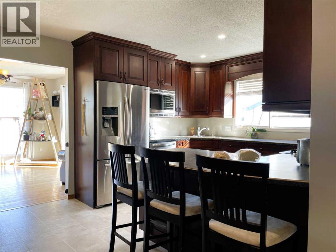
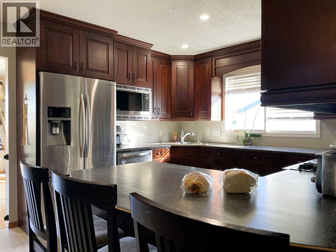
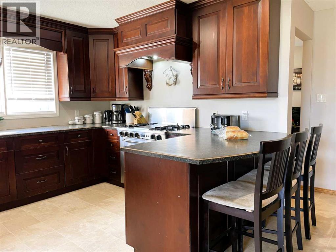
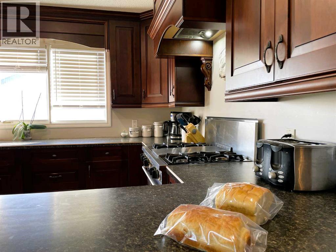
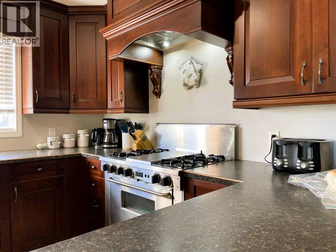
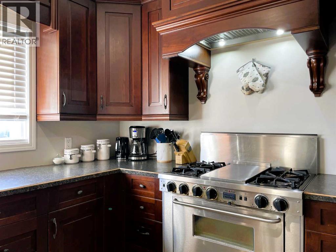
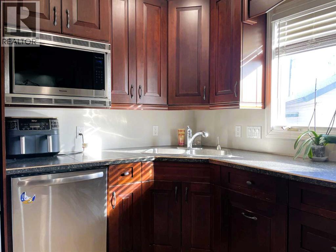
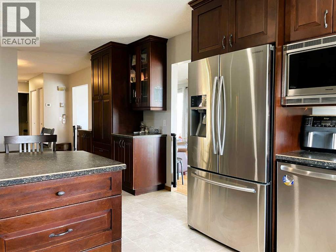
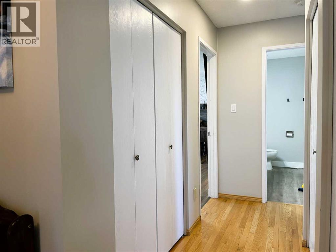
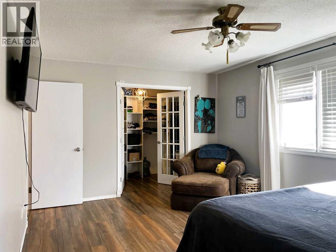
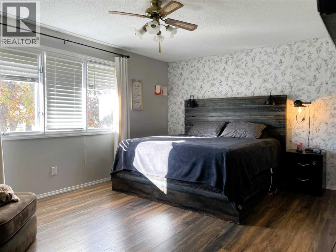
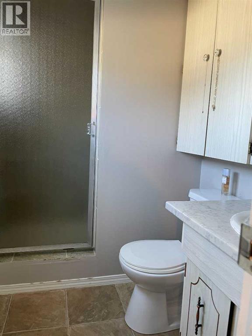
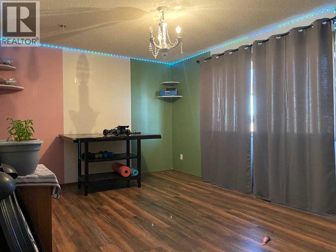
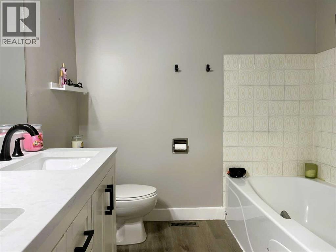
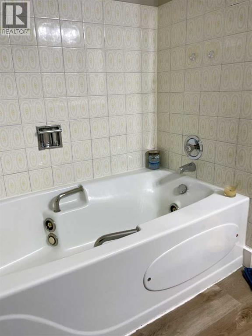
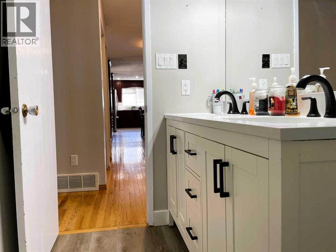
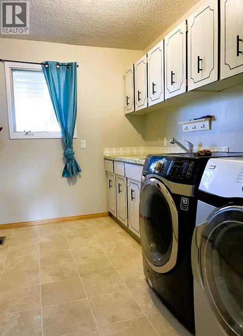
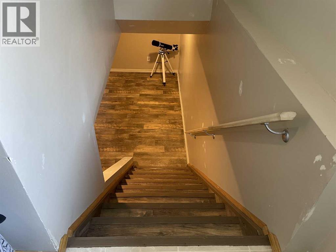
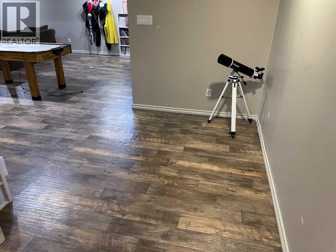
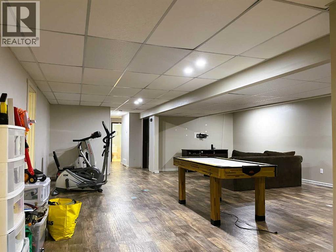
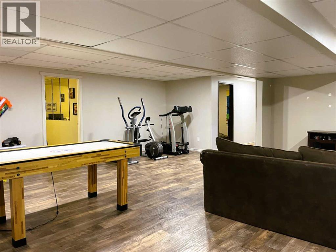
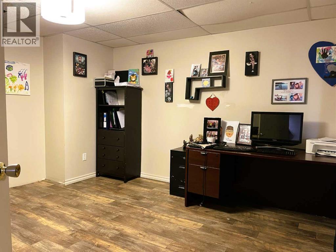
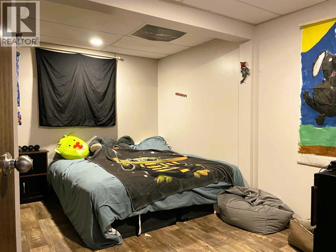
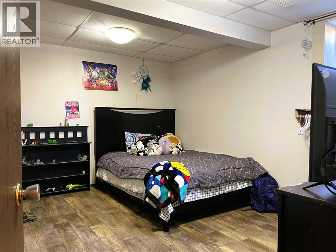
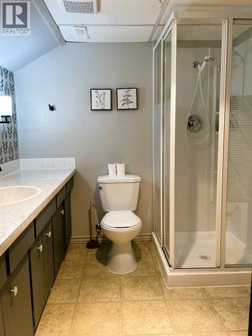
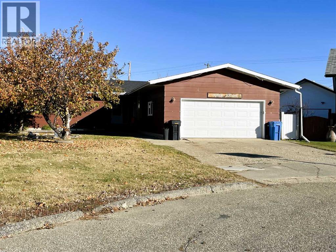
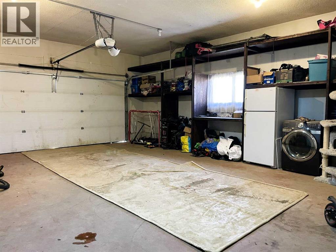
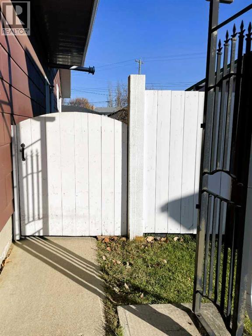
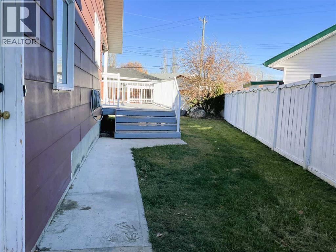
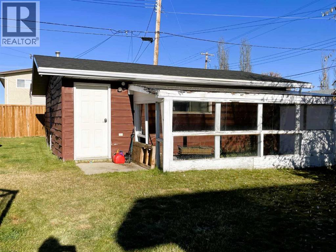
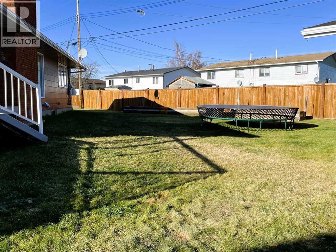
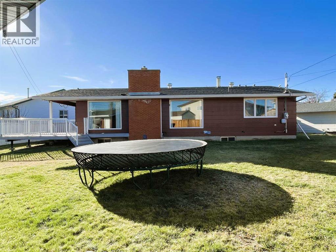
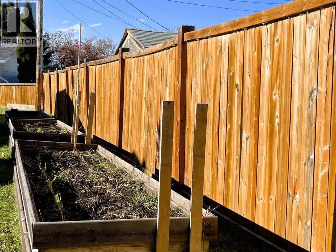
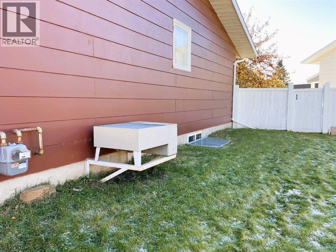
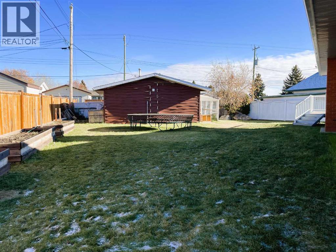
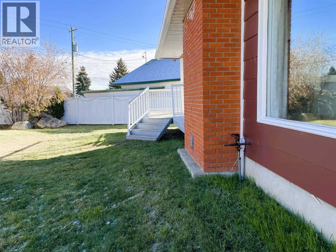
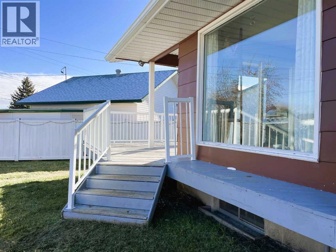
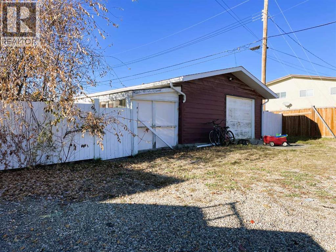
4-Bedroom Home / 2 Heated Garages / Landscaped, Fenced Yard! Welcome to this inviting bungalow, with space to gather, relax, and feel at home. The open-concept kitchen and dining area features built-in cabinets and stainless-steel appliances, creating a welcoming setting for everyday meals and time together. Gleaming hardwood flooring adds warmth to the spacious living room, where a wood-burning fireplace offers a cozy focal point. There’s also room for additional dining space when family and friends gather for larger celebrations. The main floor includes a three-quarter main bathroom, an airy bedroom, and a generous primary bedroom with a three-quarter ensuite and a walk-in closet with built-in shelving. Main-floor laundry with ample storage adds everyday convenience. Downstairs, you’ll find a spacious recreation/den area, an office, and a three-quarter bathroom. An attached garage and an additional detached garage offer extra space, while the landscaped, fenced yard includes garden boxes and a sandbox. Whether you’re looking for a family home or a place to enjoy retirement, this bungalow is well worth a look. Listed below assessed value—call today to arrange your private viewing! Add your personal touch and make this your Dream Home. The property is tenant-occupied; please allow 24 hours’ notice for viewings. (id:53676)
| Bathroom Total | 3 | Bedrooms Above Ground | 2 |
| Bedrooms Below Ground | 2 | Bedrooms Total | 4 |
| Appliances | Refrigerator, Gas Stove(s), Dishwasher, Microwave, Window Coverings, Washer & Dryer | Architectural Style | Bungalow |
| Basement Development | Finished | Basement Type | Full (finished) |
| Constructed Date | 1977 | Construction Material | Poured Concrete |
| Construction Style Attachment | Detached | Cooling Type | See Remarks |
| Exterior Finish | Concrete | Fireplace Present | Yes |
| Fireplace Total | 1 | Flooring Type | Ceramic Tile, Hardwood, Laminate, Linoleum |
| Foundation Type | Poured Concrete | Heating Fuel | Natural Gas, Wood |
| Heating Type | Other, Forced Air | Stories Total | 1 |
| Size Interior | 1680 Sqft | Total Finished Area | 1680 Sqft |
| Type | House |
| Attached Garage | 2 |
| Detached Garage | 2 |
| Acreage | No | Fence Type | Fence |
| Land Amenities | Airport, Golf Course, Park, Playground, Recreation Nearby, Schools, Shopping, Water Nearby | Landscape Features | Landscaped |
| Size Frontage | 13.41 M | Size Irregular | 0.27 |
| Size Total | 0.27 Ac|10,890 - 21,799 Sqft (1/4 - 1/2 Ac) | Size Total Text | 0.27 Ac|10,890 - 21,799 Sqft (1/4 - 1/2 Ac) |
| Zoning Description | R1 |
| Level | Type | Dimensions |
|---|---|---|
| Basement | Office | 13.42 Ft x 11.92 Ft |
| Basement | Bedroom | 13.58 Ft x 10.75 Ft |
| Basement | Bedroom | 13.50 Ft x 10.75 Ft |
| Basement | Recreational, Games Room | 24.25 Ft x 21.83 Ft |
| Basement | 3pc Bathroom | .00 Ft x .00 Ft |
| Main Level | Other | 10.00 Ft x 7.92 Ft |
| Main Level | Living Room/dining Room | 19.75 Ft x 12.92 Ft |
| Main Level | Other | 21.25 Ft x 14.67 Ft |
| Main Level | Primary Bedroom | 17.25 Ft x 11.92 Ft |
| Main Level | 3pc Bathroom | .00 Ft x .00 Ft |
| Main Level | 3pc Bathroom | 8.58 Ft x 7.58 Ft |
| Main Level | Bedroom | 14.75 Ft x 10.92 Ft |

Start Your Mortgage Application
