
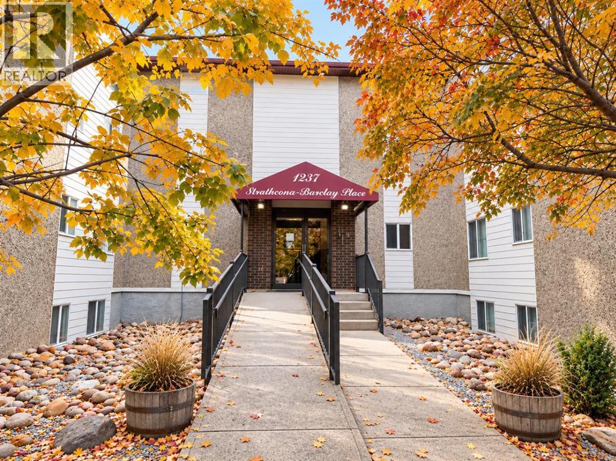
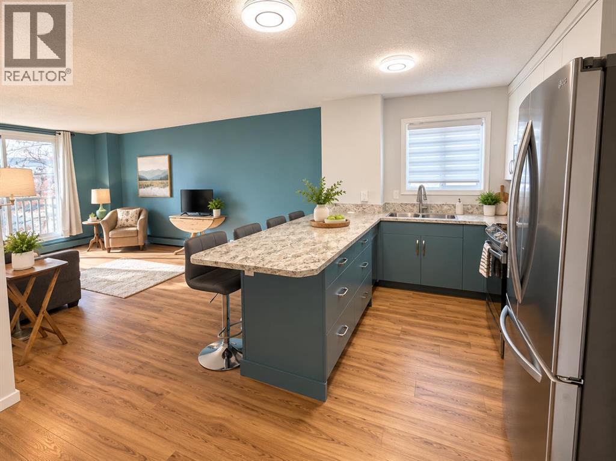
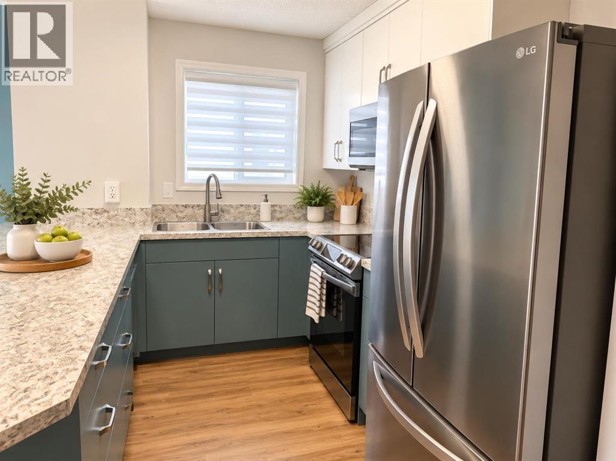
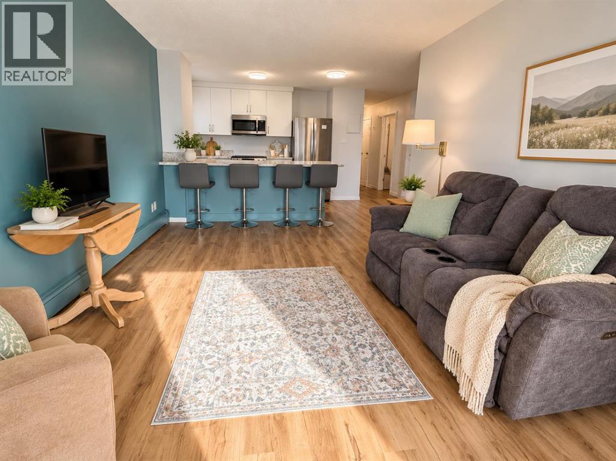
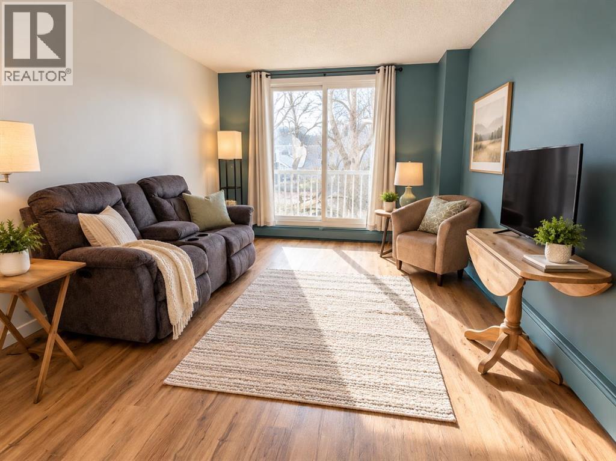
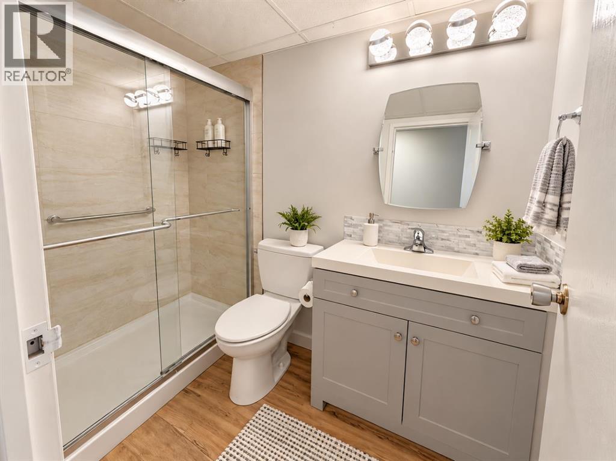
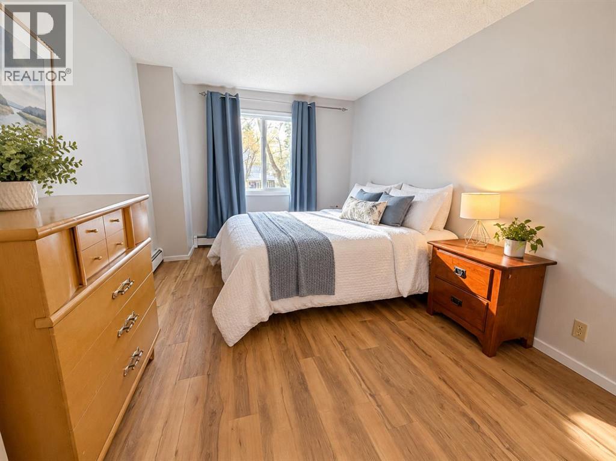
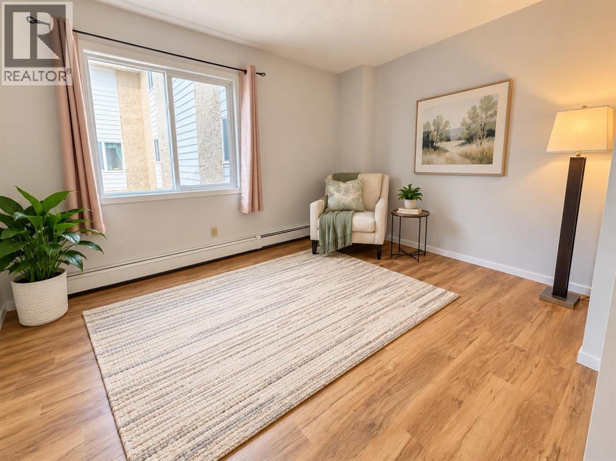
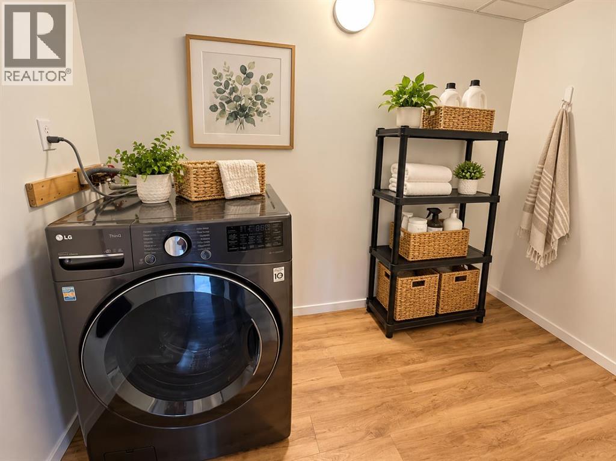

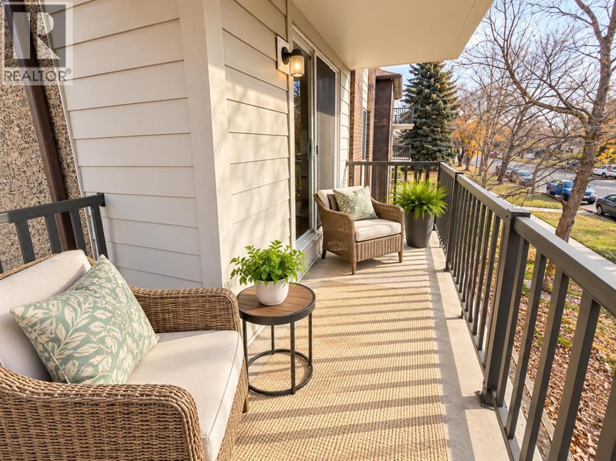
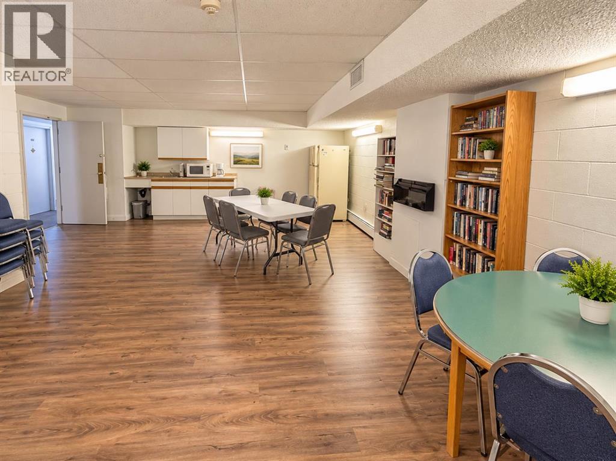
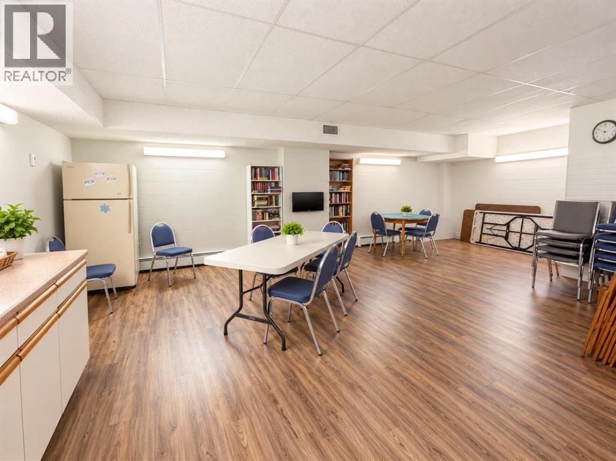
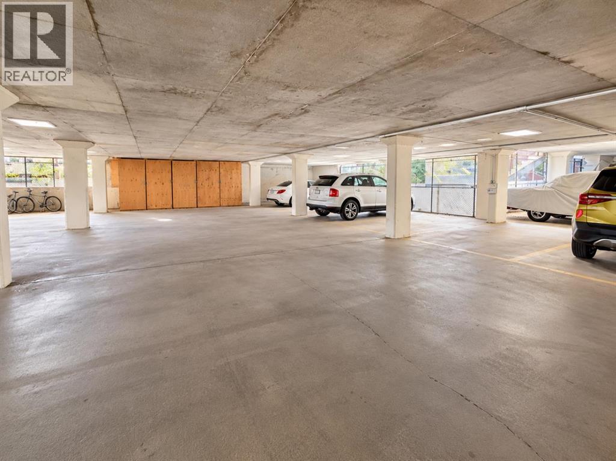
Welcome to Strathcona-Barclay Place, where comfortable adult living meets convenience in the heart of south Lethbridge! This inviting 2-bedroom apartment offers an appealing combination of modern updates, functional space, and low-maintenance living. The bright, open-concept living and dining area features attractive vinyl plank flooring, a stylish accent wall, and access to a spacious covered balcony overlooking the tree-lined neighbourhood. The beautifully updated kitchen is a standout, with white upper cabinetry, complementary teal lower cabinets, stainless steel appliances, generous counter space, and a large peninsula with seating for four. Two bedrooms provide flexibility for guests, hobbies, or a home office, while the refreshed bathroom features a convenient walk-in shower. Enjoy the added benefits of a covered parking stall and a shared social room, perfect for gatherings and activities. Ideally situated on 4 Avenue South, close to shopping, restaurants, parks, and everyday amenities. Whether you're downsizing or simply looking for a more carefree lifestyle, this welcoming apartment is a wonderful place to call home! Some virtual staging has been added to enhance your imagination (id:53676)
| Bathroom Total | 1 | Bedrooms Above Ground | 2 |
| Bedrooms Total | 2 | Amenities | Party Room |
| Appliances | Refrigerator, Window/sleeve Air Conditioner, Dishwasher, Stove, Microwave Range Hood Combo, Washer & Dryer | Constructed Date | 1979 |
| Construction Style Attachment | Attached | Cooling Type | None |
| Flooring Type | Vinyl Plank | Heating Type | Baseboard Heaters |
| Stories Total | 4 | Size Interior | 853 Sqft |
| Total Finished Area | 853 Sqft | Type | Apartment |
| Acreage | Yes | Land Amenities | Shopping |
| Size Irregular | 71006.00 | Size Total | 71006 Sqft|1 - 1.99 Acres |
| Size Total Text | 71006 Sqft|1 - 1.99 Acres | Zoning Description | R-150(l) |
| Level | Type | Dimensions |
|---|---|---|
| Main Level | 3pc Bathroom | Measurements not available |
| Main Level | Bedroom | 121.17 Ft x 12.50 Ft |
| Main Level | Primary Bedroom | 9.92 Ft x 14.75 Ft |
| Main Level | Kitchen | 15.42 Ft x 11.58 Ft |
| Main Level | Living Room/dining Room | 11.33 Ft x 15.08 Ft |
| Main Level | Laundry Room | 4.92 Ft x 8.75 Ft |

Start Your Mortgage Application


