
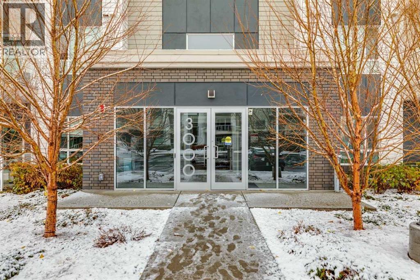
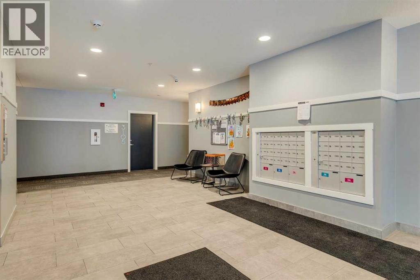
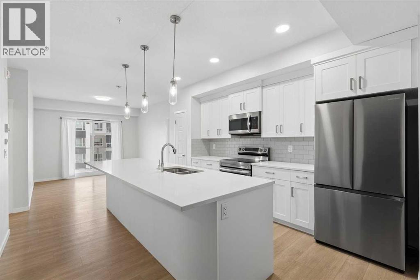
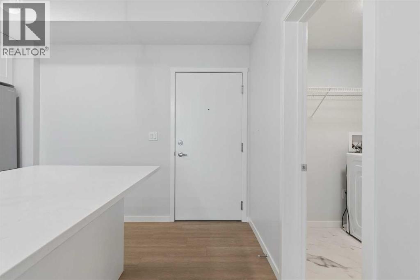
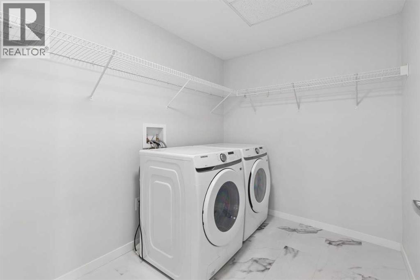
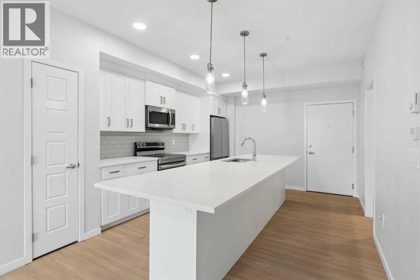
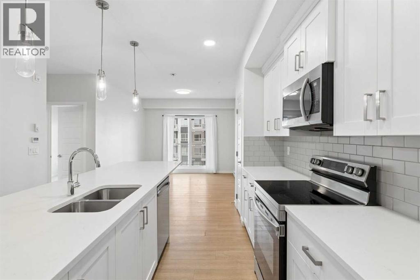
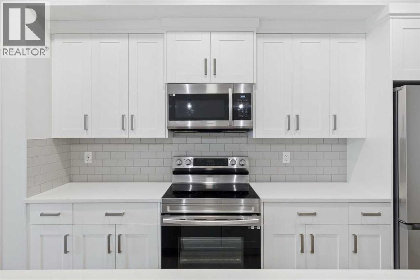
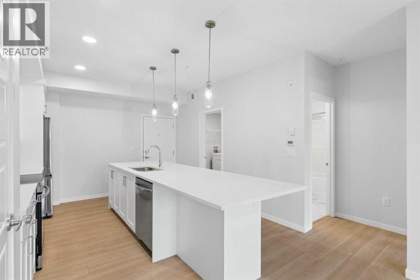
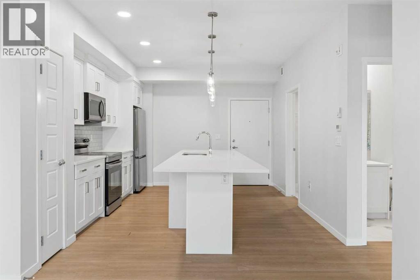
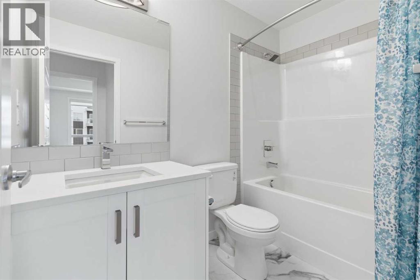
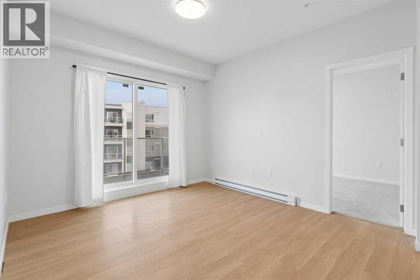
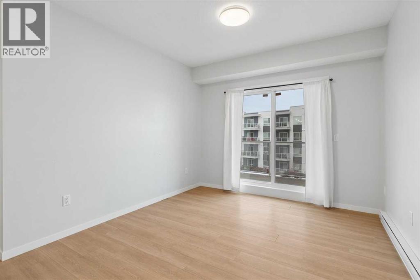
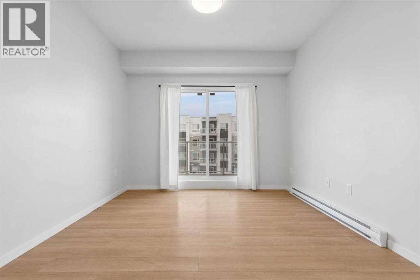
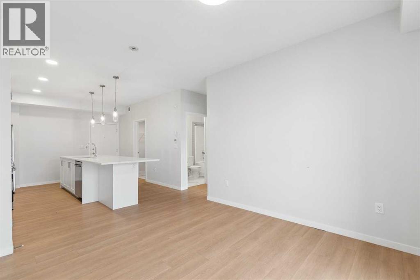
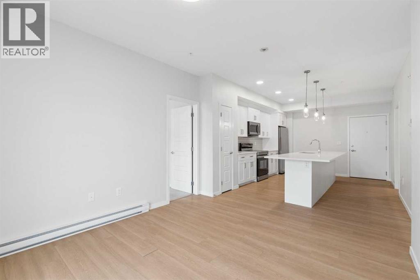
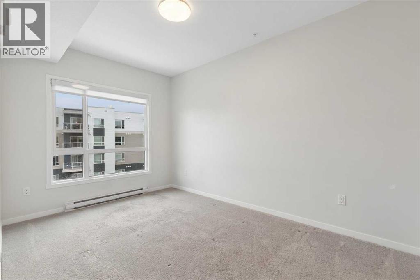
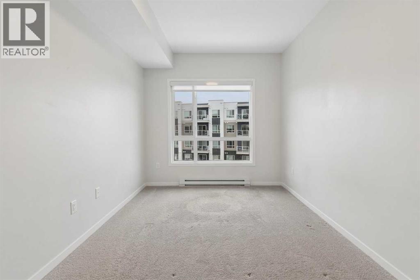
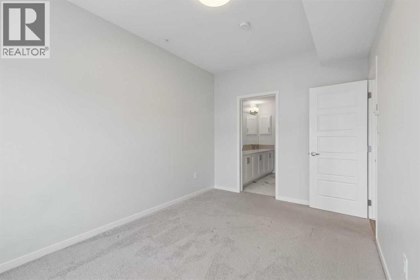
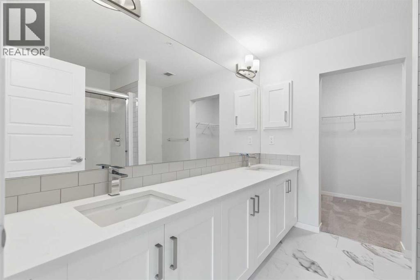
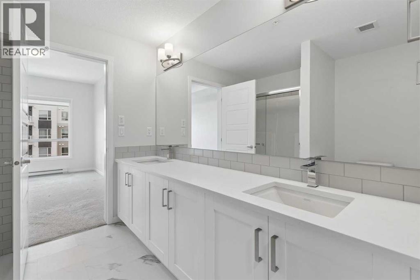
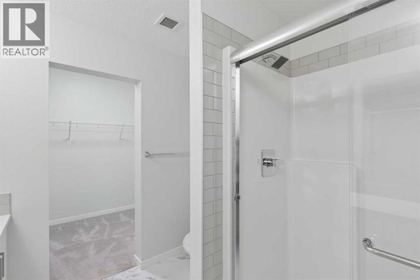
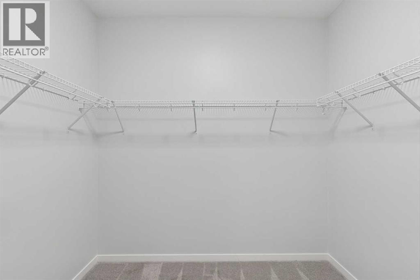
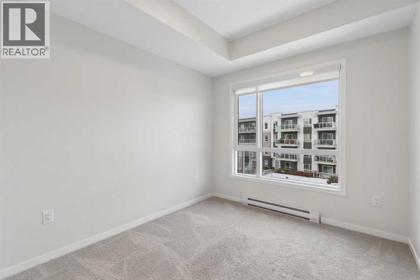
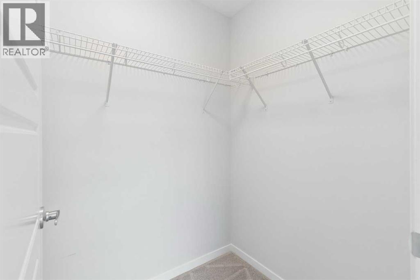
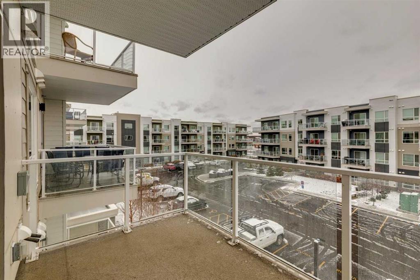
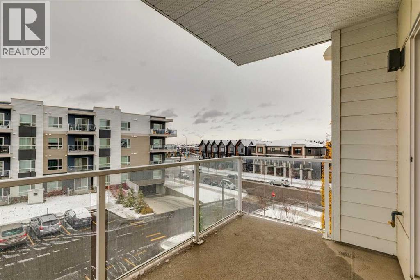
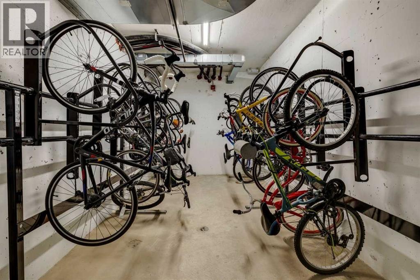
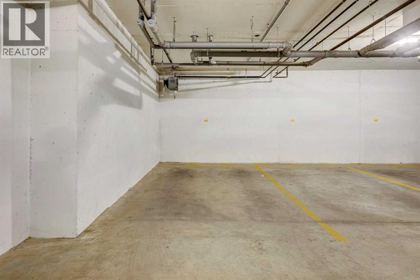
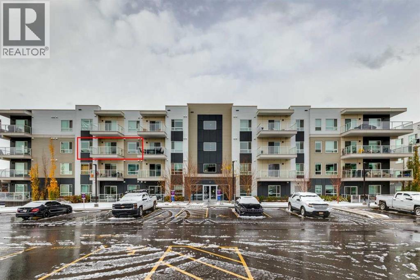
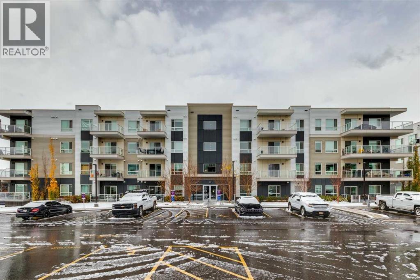
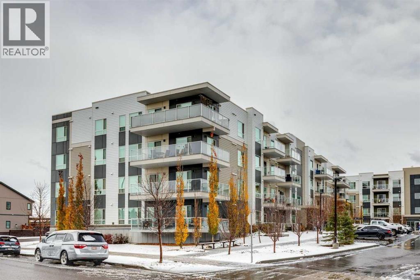
Welcome to this beautiful 2-bedroom, 2-bathroom low-rise apartment in Seton SE, Calgary! 2 bed, 2 bath home with open plan, 9' ceilings, knock down ceilings, LVP flooring. East Facing Bedrooms for Morning Light with Spacious Balcony - BBQ gas line included. A/C rough in included. The kitchen is spectacular with full height cabinets, quartz counters, undermount sink and S/S appliances. The island is 14' which transitions into the spacious living area and large dining room, perfect for entertaining. The primary bedroom has a large window (triple pane windows), sizeable walk-in closet and dual vanities with a stand-up shower. The additional bedroom is perfect for kids, guests, or an office. Roller blinds included. The laundry/storage room (washer & dryer included) and a 4pc bath with quartz counters, undermount sink and LVT flooring. Highlights include: Hardie board siding, electric baseboard heat, pet friendly, with ease of access to Deerfoot. Amenities at walking distance. (id:53676)
| Bathroom Total | 2 | Bedrooms Above Ground | 2 |
| Bedrooms Total | 2 | Appliances | Washer, Refrigerator, Oven - Electric, Dishwasher, Stove, Dryer, Microwave, Freezer, Window Coverings |
| Basement Type | None | Constructed Date | 2023 |
| Construction Material | Wood Frame | Construction Style Attachment | Attached |
| Cooling Type | None | Exterior Finish | Stone |
| Flooring Type | Carpeted, Vinyl Plank | Foundation Type | Poured Concrete |
| Heating Fuel | Electric | Heating Type | Baseboard Heaters |
| Stories Total | 4 | Size Interior | 861 Sqft |
| Total Finished Area | 860.67 Sqft | Type | Apartment |
| Acreage | No | Land Amenities | Playground, Schools, Shopping |
| Size Total Text | Unknown | Zoning Description | M-1 |
| Level | Type | Dimensions |
|---|---|---|
| Main Level | Other | 12.25 Ft x 16.83 Ft |
| Main Level | Living Room | 10.92 Ft x 13.00 Ft |
| Main Level | Laundry Room | 8.50 Ft x 6.83 Ft |
| Main Level | Primary Bedroom | 9.17 Ft x 13.83 Ft |
| Main Level | Other | 8.33 Ft x 6.25 Ft |
| Main Level | 4pc Bathroom | 8.17 Ft x 8.83 Ft |
| Main Level | Bedroom | 9.00 Ft x 10.75 Ft |
| Main Level | Other | 5.08 Ft x 4.58 Ft |
| Main Level | 4pc Bathroom | 8.50 Ft x 5.00 Ft |

Start Your Mortgage Application


