
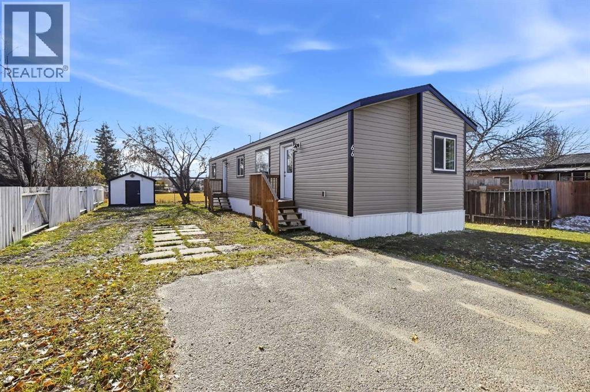
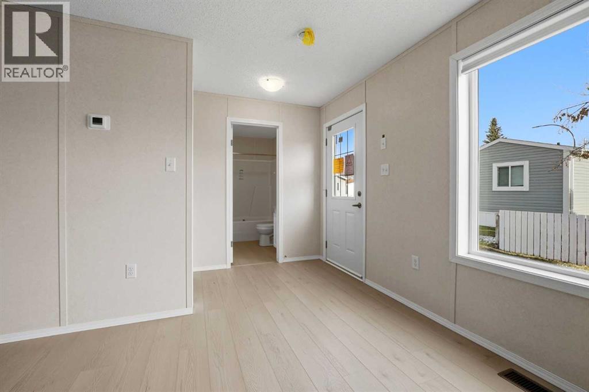
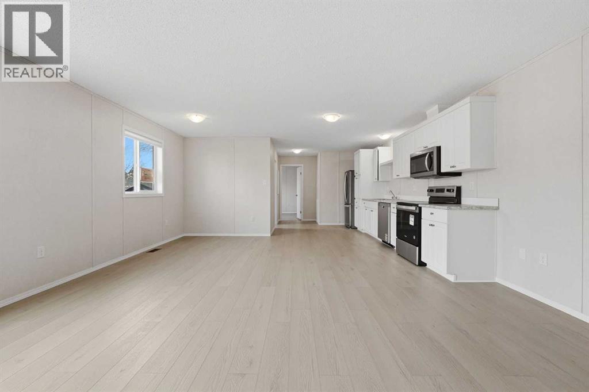
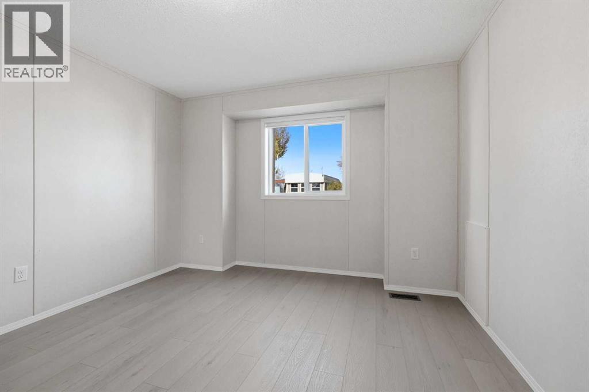
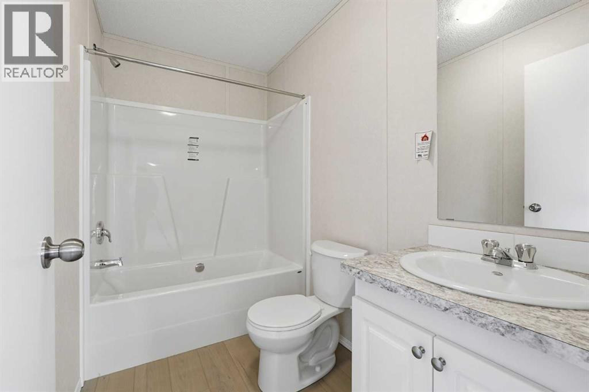
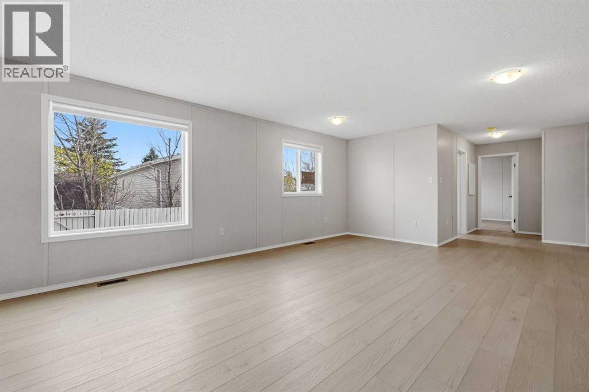
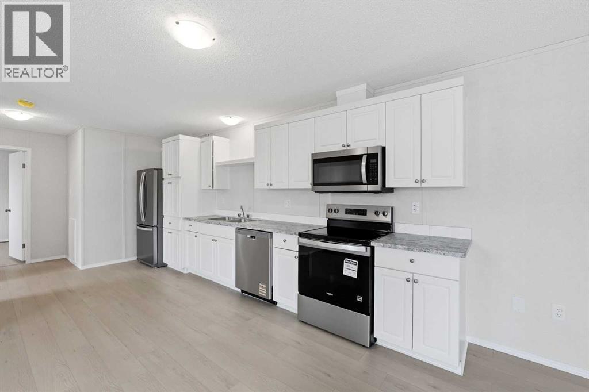
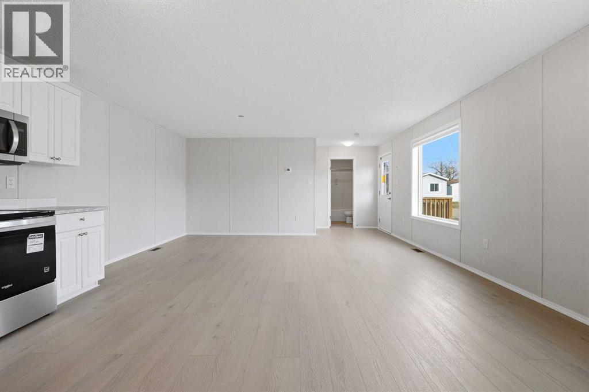
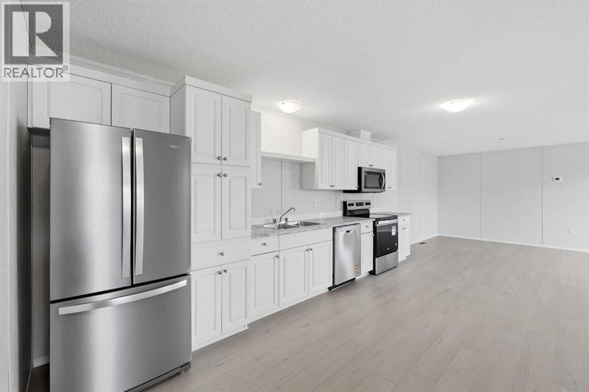
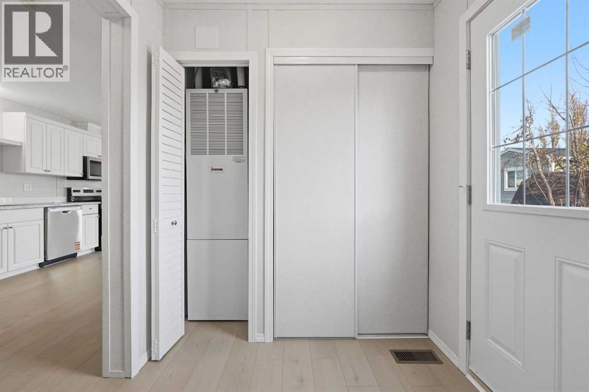
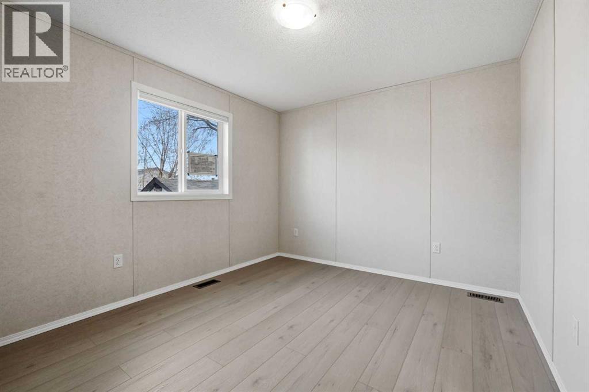
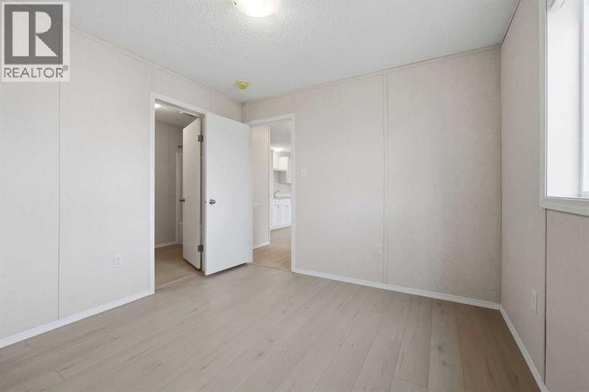
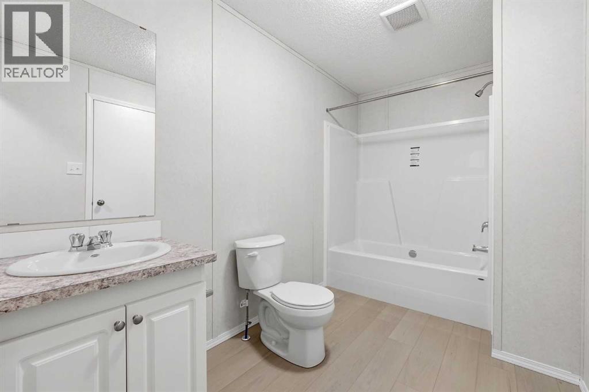
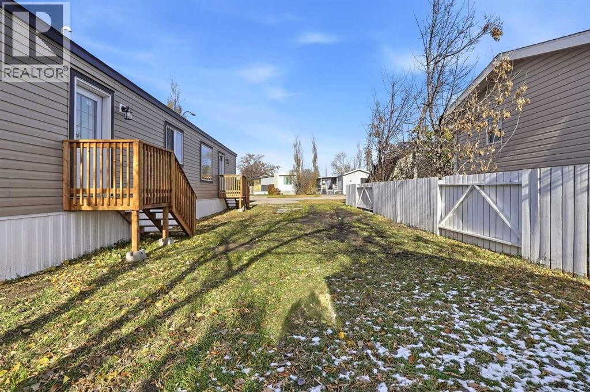
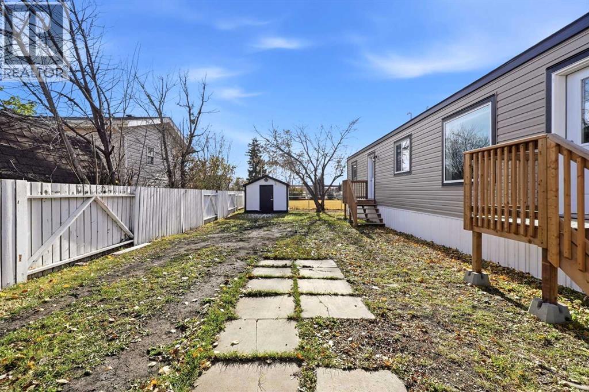
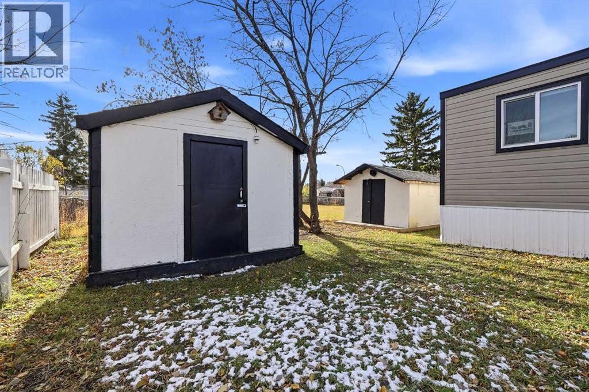
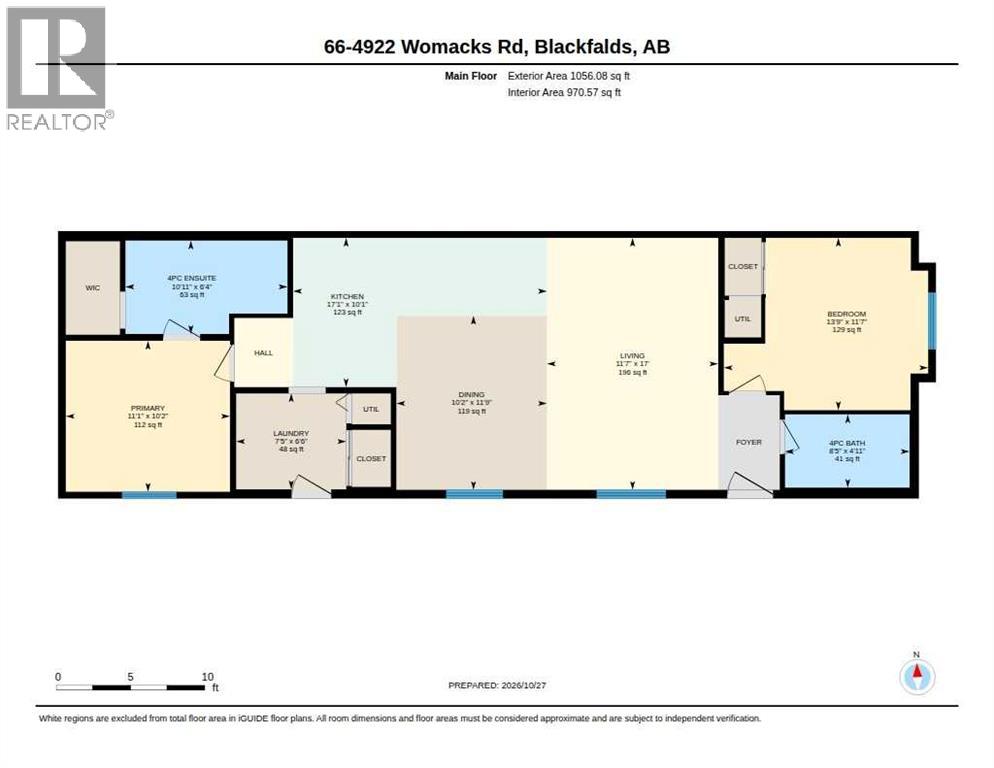
BRAND NEW - SRI HOMES Regent. Great 2 bedroom home with 2 full baths (one is an ensuite). Nice open design with plenty of natural light in the large living room. Kitchen has plenty of white cabinets and includes stainless fridge, stove, dishwasher and microwave hood fan and is open to the dining and living areas. There is a laundry room in the back foyer. There are 2 entryways with new wooden steps. This home is heated by a high efficiency gas furnace and an electric hot water tank. Insulated for our winters with R22 walls, R40 Ceiling and R48 floors, and insulated front and rear steel exterior doors. Blinds included. Front parking pad with room for 2 cars. 2 sheds included. (id:53676)
| Bathroom Total | 2 | Bedrooms Above Ground | 2 |
| Bedrooms Total | 2 | Appliances | Refrigerator, Dishwasher, Stove, Microwave Range Hood Combo, Window Coverings |
| Architectural Style | Mobile Home | Constructed Date | 2025 |
| Flooring Type | Vinyl Plank | Foundation Type | Piled |
| Heating Fuel | Natural Gas | Heating Type | Forced Air |
| Stories Total | 1 | Size Interior | 1056 Sqft |
| Total Finished Area | 1056 Sqft | Type | Mobile Home |
| Other | |
| Parking Pad |
| Acreage | No | Land Amenities | Park, Playground, Shopping |
| Size Total Text | Mobile Home Pad (mhp) |
| Level | Type | Dimensions |
|---|---|---|
| Main Level | Living Room | 17.00 Ft x 11.58 Ft |
| Main Level | Dining Room | 11.75 Ft x 10.17 Ft |
| Main Level | Kitchen | 10.08 Ft x 17.08 Ft |
| Main Level | Primary Bedroom | 10.17 Ft x 11.08 Ft |
| Main Level | 4pc Bathroom | .00 Ft x .00 Ft |
| Main Level | Bedroom | 11.58 Ft x 13.75 Ft |
| Main Level | 4pc Bathroom | .00 Ft x .00 Ft |
| Main Level | Laundry Room | 6.50 Ft x 7.42 Ft |

Start Your Mortgage Application
