
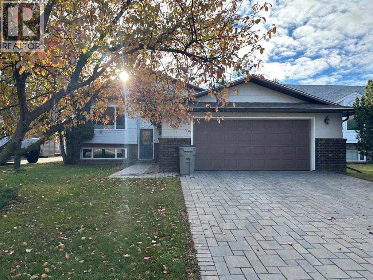
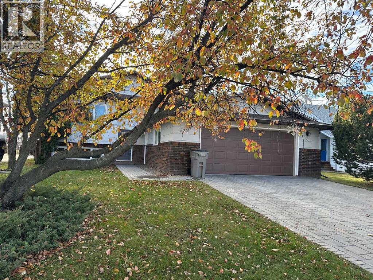
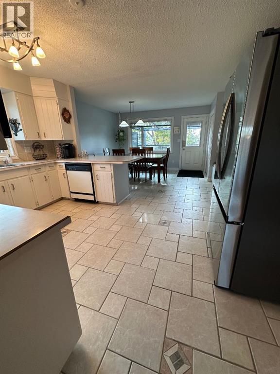
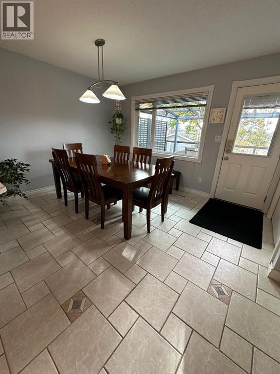
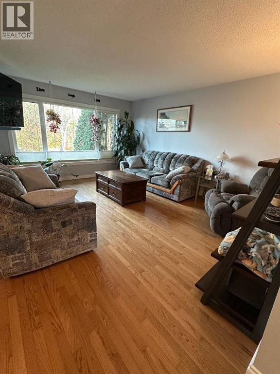
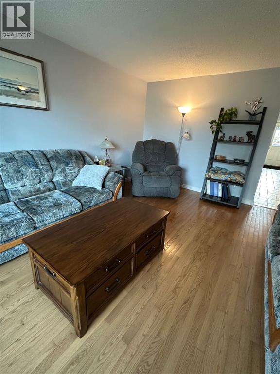
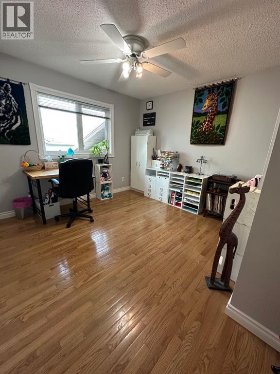
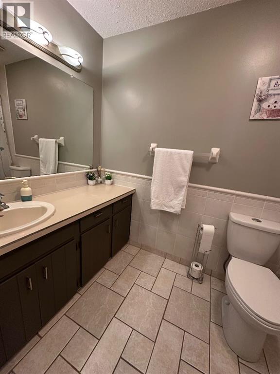
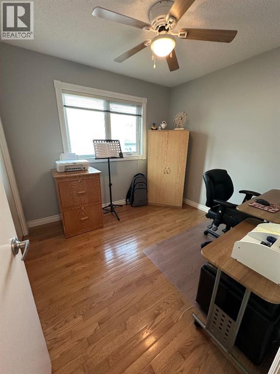
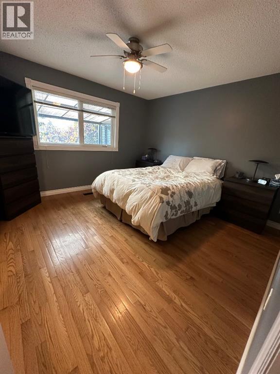
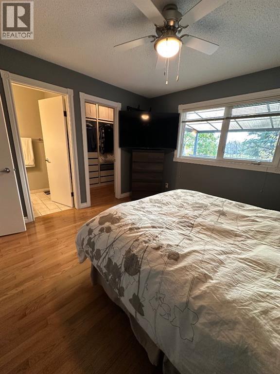
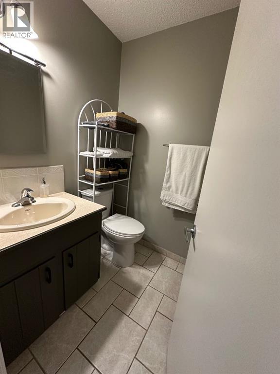
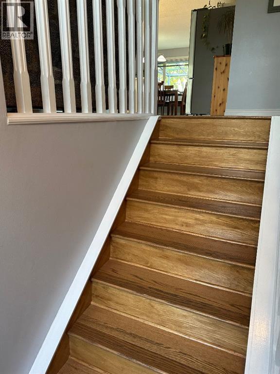
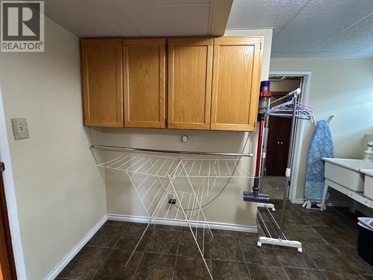
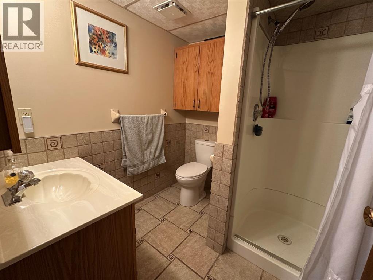
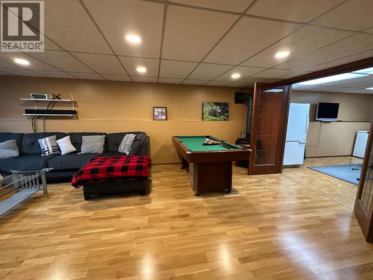
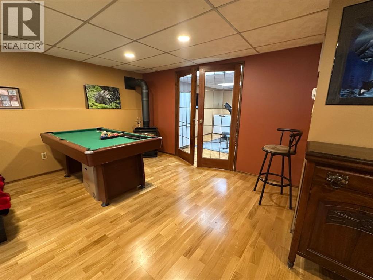
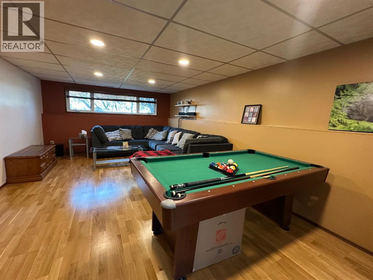
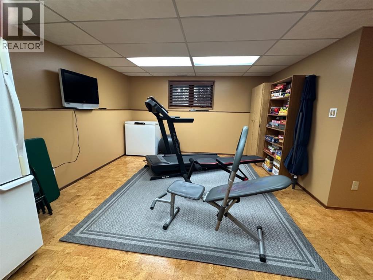
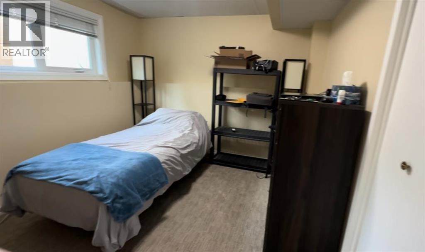
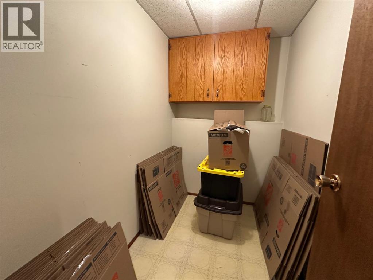
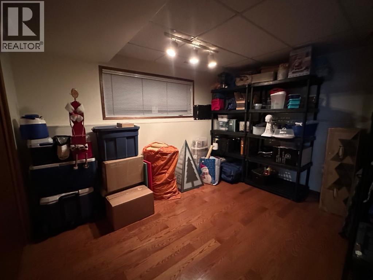
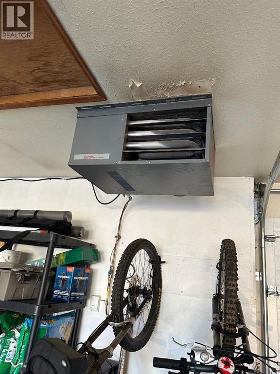
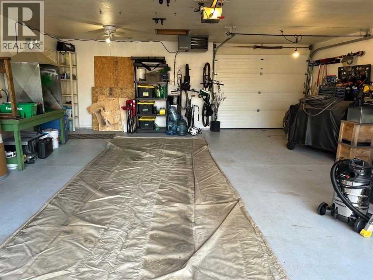
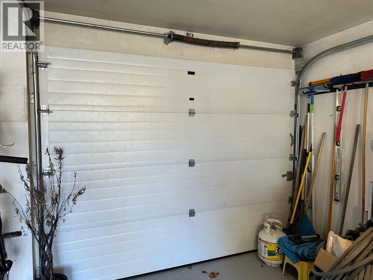
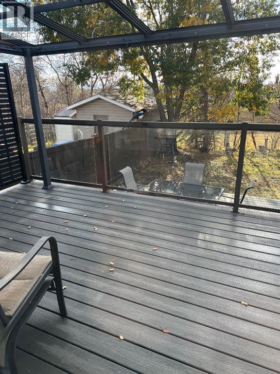
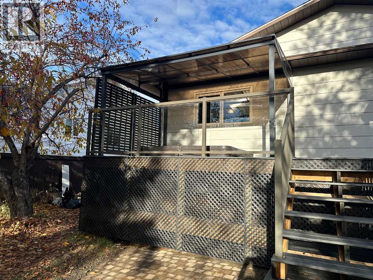
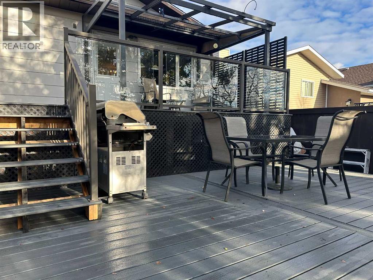
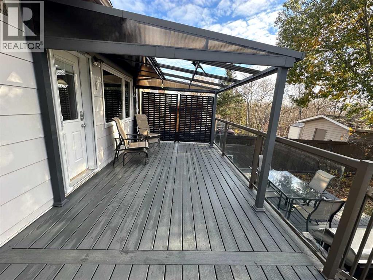
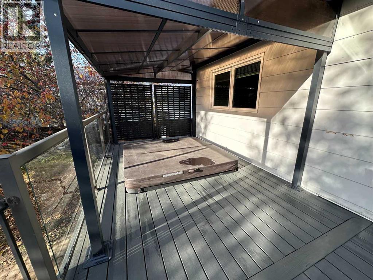
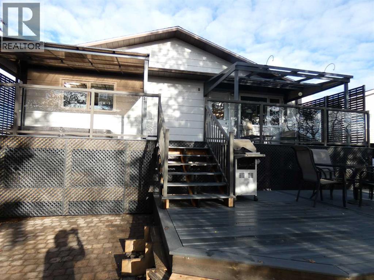
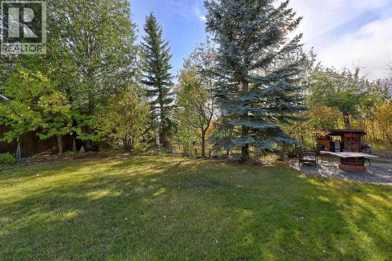
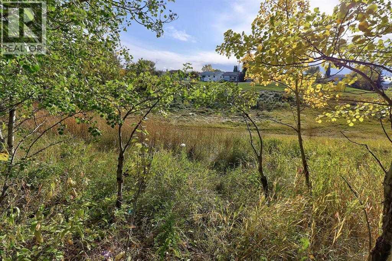
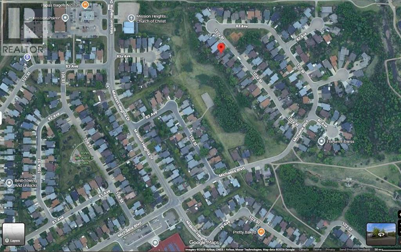

PUBLIC OPEN HOUSE SUNDAY NOV 1st 2 - 4 PM **SEE IT TO BELIEVE IT** Homes in this location rarely come up, and it's easy to see why. Tucked into one of the area's most sought-after neighborhoods and backing onto a peaceful ravine and across from a park, this is the spot you've been waiting for. With 4 bedrooms, 2.5 baths and so much living space. there's room for everyone to spread out and still have plenty left over. Need storage? There's a huge storage area to keep the seasonal gear, holiday decorations and everything in between neatly out of the way. Step out back and you'll find your own private retreat. A brand new two-tier composite deck gives you room to entertain and relax, finished with 2 new gazebos and a bonus hot tub for those quiet evenings looking out over the trees. The large double attached garage comes with a rear overhead door, making it easy to get your toys, trailer, or yard equipment in and out. Great location, great space, and backyard you won't want to leave. Furnace and shingles were replaced in 2020 and hot water tank replaced in 2023. Call today to book your showing!! (id:53676)
| Bathroom Total | 3 | Bedrooms Above Ground | 3 |
| Bedrooms Below Ground | 1 | Bedrooms Total | 4 |
| Appliances | Washer, Refrigerator, Dishwasher, Stove, Dryer, Window Coverings | Architectural Style | Bi-level |
| Basement Development | Finished | Basement Type | Full (finished) |
| Constructed Date | 1983 | Construction Style Attachment | Detached |
| Cooling Type | None | Exterior Finish | Brick, Vinyl Siding |
| Fireplace Present | Yes | Fireplace Total | 1 |
| Flooring Type | Carpeted, Ceramic Tile, Hardwood, Linoleum | Foundation Type | Poured Concrete |
| Half Bath Total | 1 | Heating Fuel | Natural Gas |
| Heating Type | Forced Air | Size Interior | 1353 Sqft |
| Total Finished Area | 1353 Sqft | Type | House |
| Attached Garage | 2 |
| Acreage | No | Fence Type | Partially Fenced |
| Land Amenities | Park, Playground, Schools, Shopping | Landscape Features | Landscaped |
| Size Depth | 38.1 M | Size Frontage | 16 M |
| Size Irregular | 6534.00 | Size Total | 6534 Sqft|4,051 - 7,250 Sqft |
| Size Total Text | 6534 Sqft|4,051 - 7,250 Sqft | Zoning Description | Rg |
| Level | Type | Dimensions |
|---|---|---|
| Basement | Bedroom | 9.58 Ft x 10.83 Ft |
| Basement | 3pc Bathroom | 6.75 Ft x 7.00 Ft |
| Main Level | Primary Bedroom | 12.42 Ft x 12.00 Ft |
| Main Level | 2pc Bathroom | 5.08 Ft x 5.17 Ft |
| Main Level | Bedroom | 9.08 Ft x 9.67 Ft |
| Main Level | 4pc Bathroom | 4.92 Ft x 9.83 Ft |
| Main Level | Bedroom | 12.58 Ft x 11.58 Ft |

Start Your Mortgage Application
