
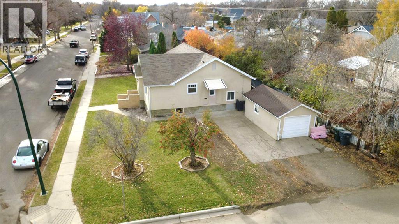
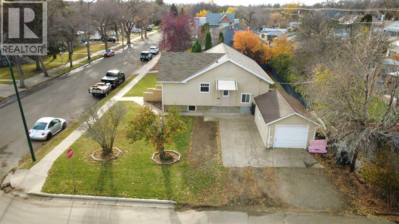
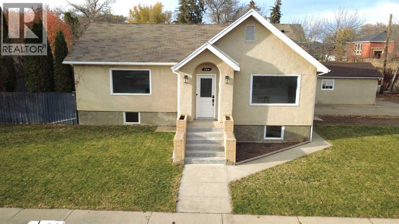
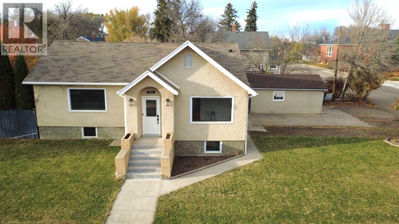
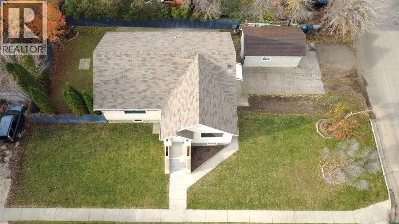
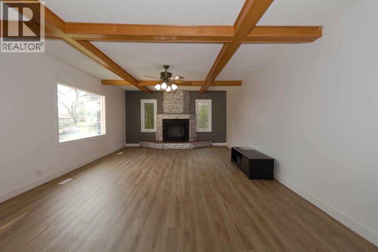
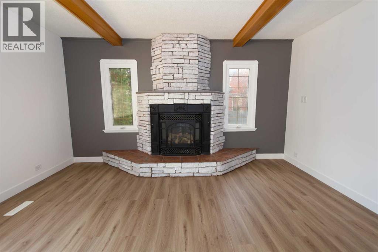
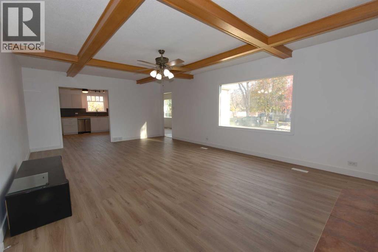
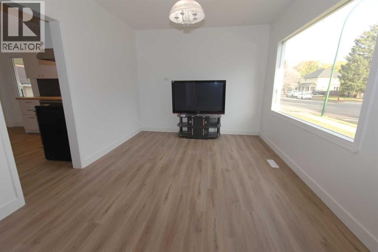
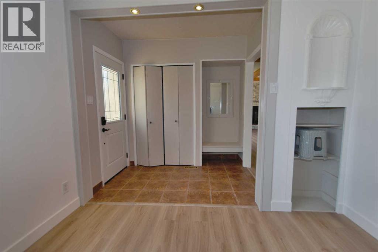

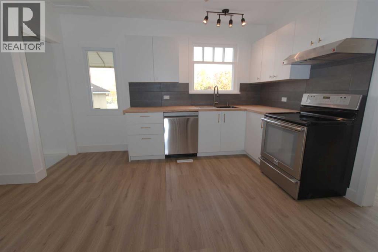
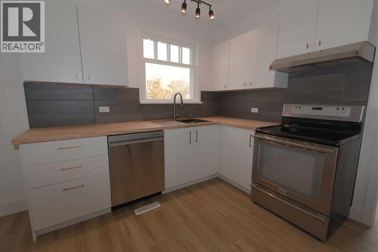
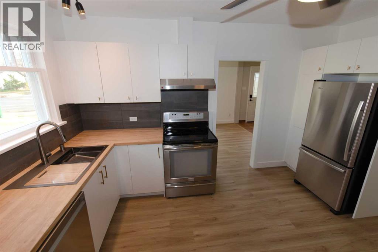
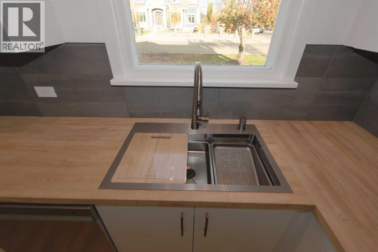
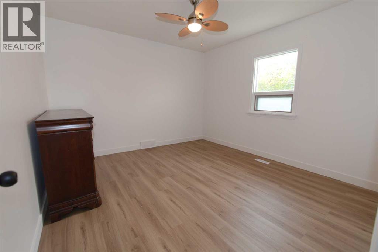
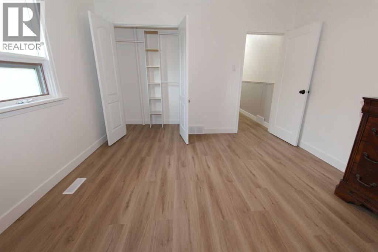
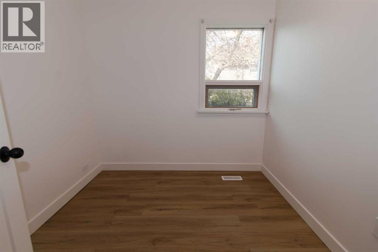

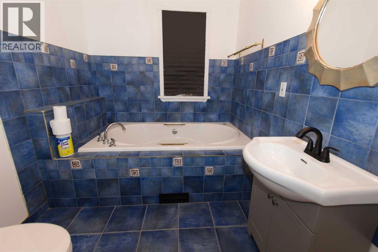
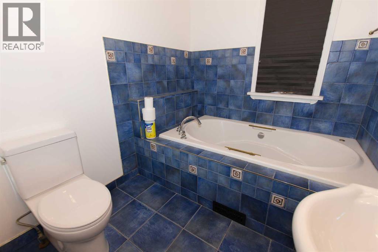
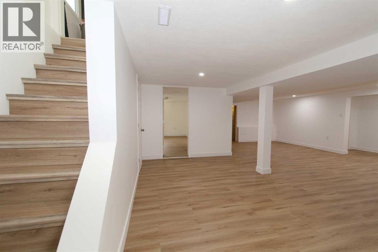
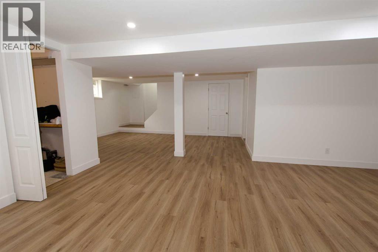
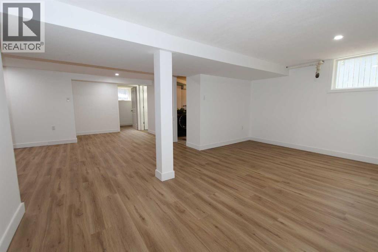
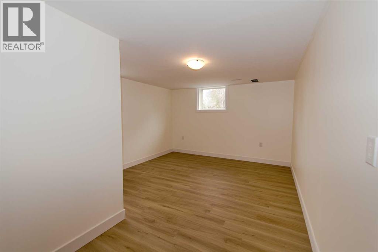
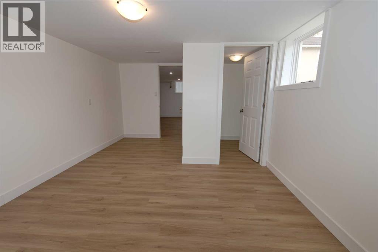
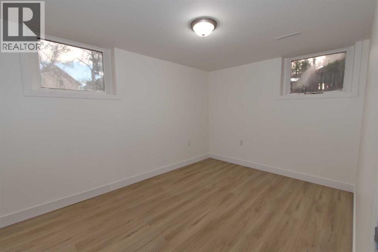
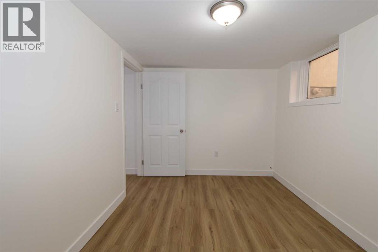
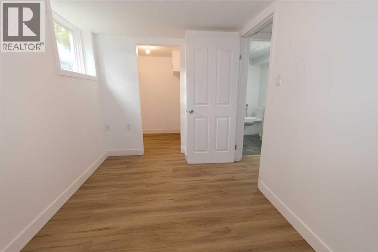
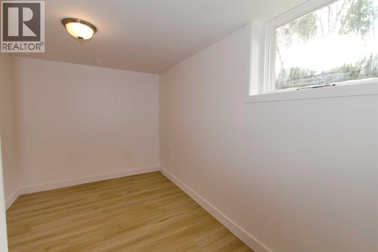

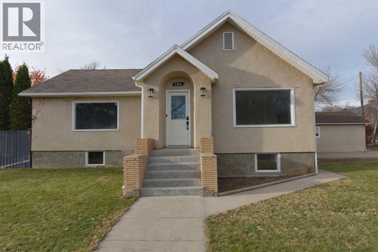
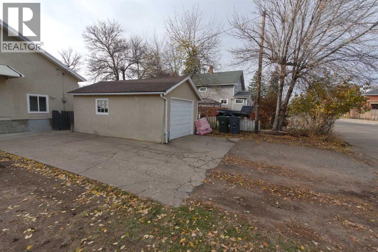
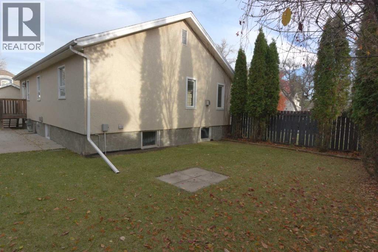
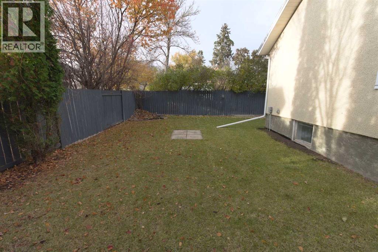
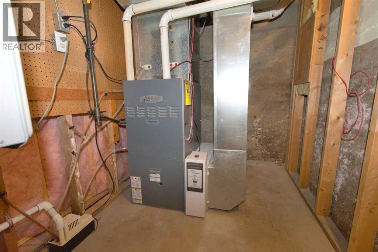
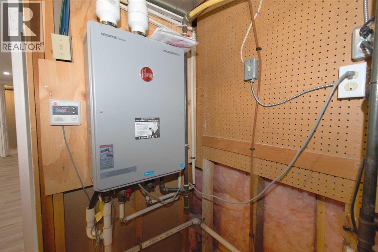
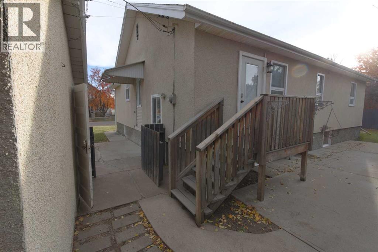
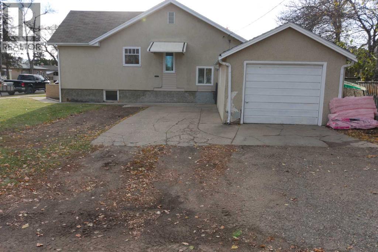
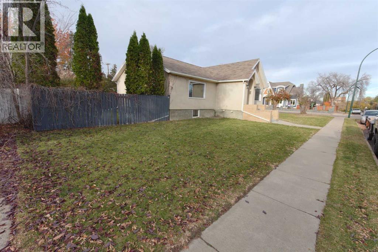
Welcome to this renovated raised bungalow with a 25’x15’ living room and huge basement windows. As you enter the door, on your right will be the nice sized dining room, and newly renovated kitchen with a fancy faucet sink, on your left is the huge living room featuring a stone finished fireplace. You also have 2 rooms, and a bathroom with a jet tub. The basement offers you game space and family recreational space, 1 generous size bedroom, 2 more rooms with egress windows, a laundry room, a mechanical room set up with hot water on demand and a high efficiency furnace. The yard has an underground sprinkler system for your lawn. Don’t miss out on this great home to your own. (id:53676)
12:00 pm
Ends at:1:30 pm
12:00 pm
Ends at:1:30 pm
| Bathroom Total | 2 | Bedrooms Above Ground | 2 |
| Bedrooms Below Ground | 1 | Bedrooms Total | 3 |
| Amperage | 100 Amp Service | Appliances | Refrigerator, Dishwasher, Stove, Hood Fan, Washer & Dryer |
| Architectural Style | Bungalow | Basement Development | Finished |
| Basement Type | Full (finished) | Constructed Date | 1948 |
| Construction Style Attachment | Detached | Cooling Type | Central Air Conditioning |
| Exterior Finish | Stucco | Fireplace Present | Yes |
| Fireplace Total | 1 | Flooring Type | Vinyl Plank |
| Foundation Type | Poured Concrete | Heating Type | Forced Air |
| Stories Total | 1 | Size Interior | 1320 Sqft |
| Total Finished Area | 1320 Sqft | Type | House |
| Utility Power | 100 Amp Service | Utility Water | Municipal Water |
| Detached Garage | 1 |
| Acreage | No | Fence Type | Fence |
| Land Amenities | Playground, Schools, Shopping | Landscape Features | Landscaped |
| Sewer | Municipal Sewage System | Size Depth | 30.48 M |
| Size Frontage | 19.81 M | Size Irregular | 6500.00 |
| Size Total | 6500 Sqft|4,051 - 7,250 Sqft | Size Total Text | 6500 Sqft|4,051 - 7,250 Sqft |
| Zoning Description | R-ld |
| Level | Type | Dimensions |
|---|---|---|
| Lower Level | Other | 12.00 Ft x 8.50 Ft |
| Lower Level | Other | 11.50 Ft x 7.50 Ft |
| Lower Level | Bedroom | 14.00 Ft x 11.00 Ft |
| Lower Level | Family Room | 19.00 Ft x 13.00 Ft |
| Lower Level | Recreational, Games Room | 17.00 Ft x 9.00 Ft |
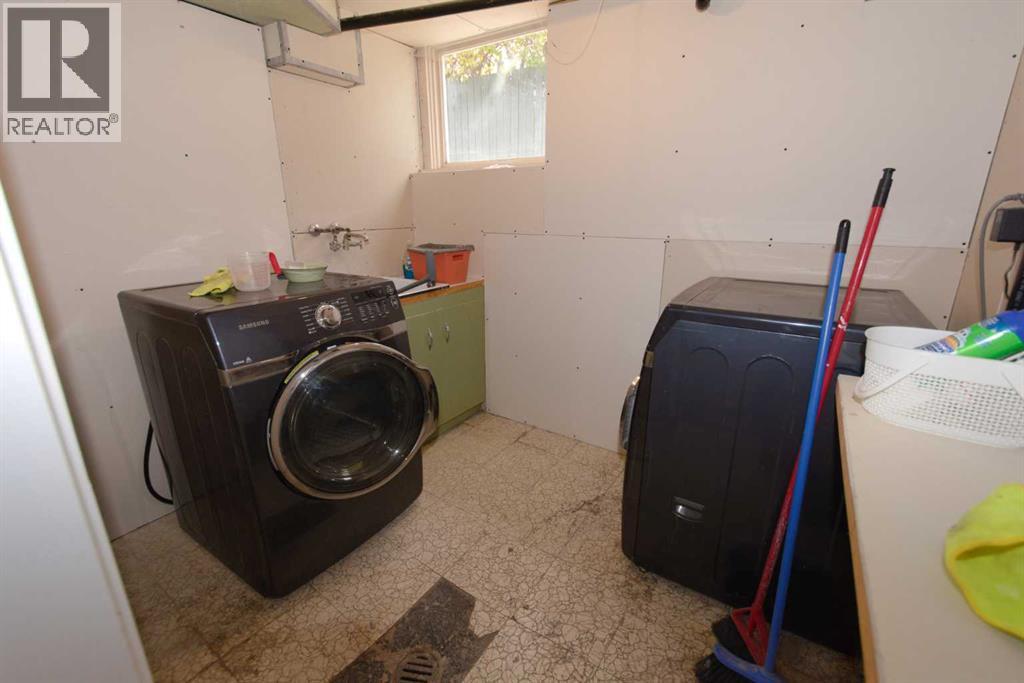
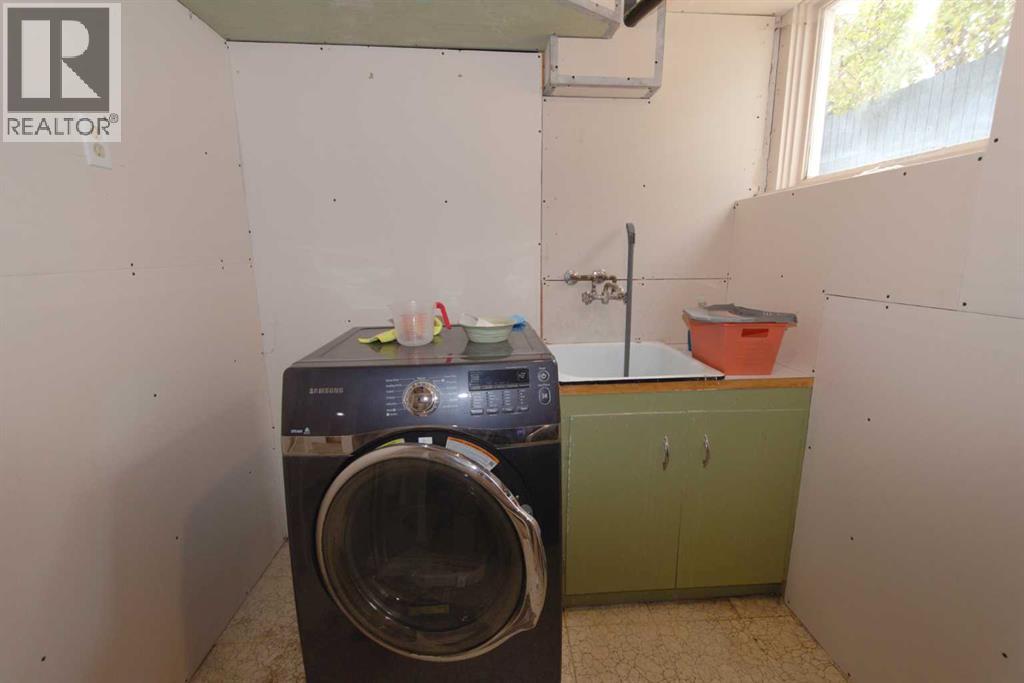
| Lower Level | Laundry Room | 8.00 Ft x 6.50 Ft |
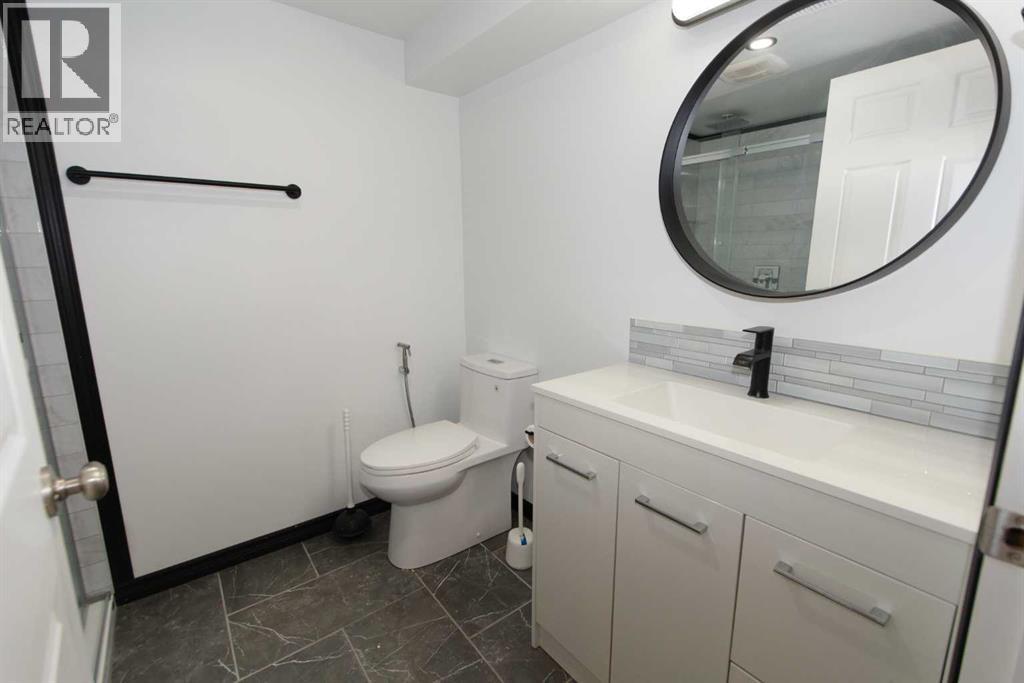
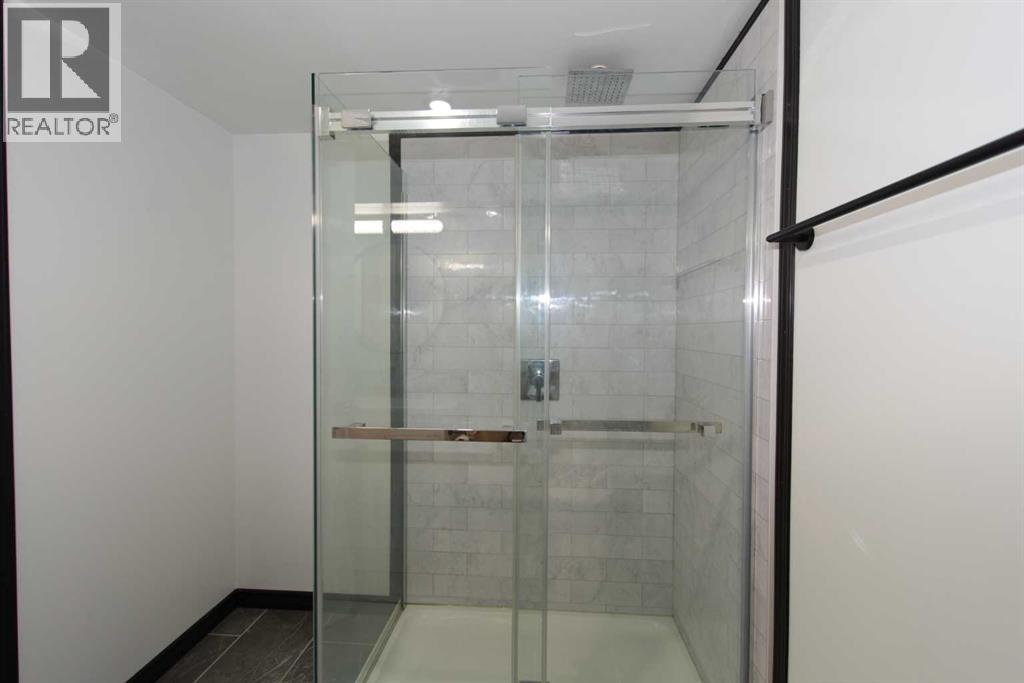
| Lower Level | 3pc Bathroom | 7.50 Ft x 6.50 Ft |
| Main Level | Living Room | 25.00 Ft x 15.00 Ft |
| Main Level | Dining Room | 14.00 Ft x 10.00 Ft |
| Main Level | Kitchen | 14.00 Ft x 12.50 Ft |
| Main Level | Primary Bedroom | 13.00 Ft x 12.00 Ft |
| Main Level | Bedroom | 8.00 Ft x 8.00 Ft |
| Main Level | 4pc Bathroom | 8.00 Ft x 6.75 Ft |
| Cable | Available | Electricity | Available |
| Natural Gas | Available |

Start Your Mortgage Application


