
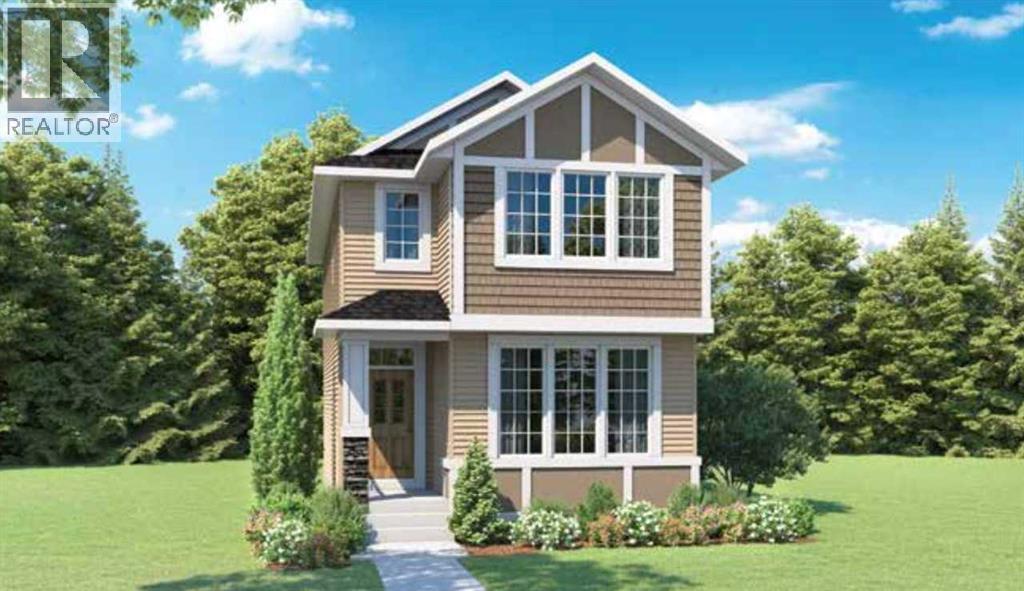
Welcome to 192 Verbena Common, a turnkey home by NuVista Homes. This west-facing, 2026-built home in Vermilion Hill offers 1,600 sq ft, 3 bedrooms, and 2.5 bathrooms. The bright, open-concept main floor features a gourmet kitchen with upgraded Samsung appliances, perfect for everyday living and entertaining. Upstairs, enjoy a spacious primary bedroom and two additional bedrooms. James Hardie exterior siding adds lasting curb appeal, while a rear deck and 20' x 22' detached double garage provide outdoor enjoyment and convenience. A side entrance offers future basement potential. Built for year-round comfort with triple-pane windows and lifetime limited warranty shingles, this home includes Alberta New Home Warranty. Enjoy nearby parks, pathways, schools, and shopping. Photos are representative. (id:53676)
| Bathroom Total | 3 | Bedrooms Above Ground | 3 |
| Bedrooms Total | 3 | Appliances | Refrigerator, Range - Electric, Dishwasher, Microwave |
| Basement Development | Unfinished | Basement Type | Full (unfinished) |
| Constructed Date | 2026 | Construction Material | Wood Frame |
| Construction Style Attachment | Detached | Cooling Type | None |
| Exterior Finish | Stone, Vinyl Siding | Flooring Type | Carpeted, Vinyl Plank |
| Foundation Type | Poured Concrete | Half Bath Total | 1 |
| Heating Fuel | Natural Gas | Heating Type | Forced Air |
| Stories Total | 2 | Size Interior | 1603 Sqft |
| Total Finished Area | 1603.18 Sqft | Type | House |
| Detached Garage | 2 |
| Acreage | No | Fence Type | Not Fenced |
| Land Amenities | Park, Playground, Schools, Shopping | Size Depth | 31.56 M |
| Size Frontage | 8.14 M | Size Irregular | 241.00 |
| Size Total | 241 M2|0-4,050 Sqft | Size Total Text | 241 M2|0-4,050 Sqft |
| Zoning Description | R-g |
| Level | Type | Dimensions |
|---|---|---|
| Main Level | Great Room | 12.83 Ft x 14.00 Ft |
| Main Level | Dining Room | 12.83 Ft x 10.00 Ft |
| Main Level | 2pc Bathroom | .00 Ft x .00 Ft |
| Upper Level | Primary Bedroom | 13.33 Ft x 12.00 Ft |
| Upper Level | 5pc Bathroom | .00 Ft x .00 Ft |
| Upper Level | 4pc Bathroom | .00 Ft x .00 Ft |
| Upper Level | Bedroom | 9.42 Ft x 10.08 Ft |
| Upper Level | Bedroom | 9.25 Ft x 10.08 Ft |

Start Your Mortgage Application


